18814 Skyview Lane
18814 Skyview Lane
18814 Skyview Lane
18814 Skyview Lane
18814 Skyview Lane
18814 Skyview Lane
18814 Skyview Lane
18814 Skyview Lane
18814 Skyview Lane
18814 Skyview Lane
18814 Skyview Lane
18814 Skyview Lane
18814 Skyview Lane
18814 Skyview Lane
18814 Skyview Lane
18814 Skyview Lane
18814 Skyview Lane
18814 Skyview Lane
18814 Skyview Lane
18814 Skyview Lane
18814 Skyview Lane
18814 Skyview Lane
18814 Skyview Lane
18814 Skyview Lane
18814 Skyview Lane
18814 Skyview Lane
18814 Skyview Lane
18814 Skyview Lane
18814 Skyview Lane
18814 Skyview Lane
18814 Skyview Lane
18814 Skyview Lane
18814 Skyview Lane
18814 Skyview Lane
18814 Skyview Lane
18814 Skyview Lane
18814 Skyview Lane
18814 Skyview Lane
18814 Skyview Lane
18814 Skyview Lane
18814 Skyview Lane
18814 Skyview Lane
18814 Skyview Lane
18814 Skyview Lane
18814 Skyview Lane
18814 Skyview Lane
SEE ALL PHOTOS
18814 Skyview Lane
18814 Skyview Lane
18814 Skyview Lane
18814 Skyview Lane
18814 Skyview Lane
18814 Skyview Lane
18814 Skyview Lane
18814 Skyview Lane
18814 Skyview Lane
18814 Skyview Lane
18814 Skyview Lane
18814 Skyview Lane
18814 Skyview Lane
18814 Skyview Lane
18814 Skyview Lane
18814 Skyview Lane
18814 Skyview Lane
18814 Skyview Lane
18814 Skyview Lane
18814 Skyview Lane
18814 Skyview Lane
18814 Skyview Lane
18814 Skyview Lane
18814 Skyview Lane
18814 Skyview Lane
18814 Skyview Lane
18814 Skyview Lane
18814 Skyview Lane
18814 Skyview Lane
18814 Skyview Lane
18814 Skyview Lane
18814 Skyview Lane
18814 Skyview Lane
18814 Skyview Lane
18814 Skyview Lane
18814 Skyview Lane
18814 Skyview Lane
18814 Skyview Lane
18814 Skyview Lane
18814 Skyview Lane
18814 Skyview Lane
18814 Skyview Lane
18814 Skyview Lane
18814 Skyview Lane
18814 Skyview Lane
18814 Skyview Lane
Sold

18814 Skyview Lane

18814 Skyview Lane, Spring Hill, KS 66083

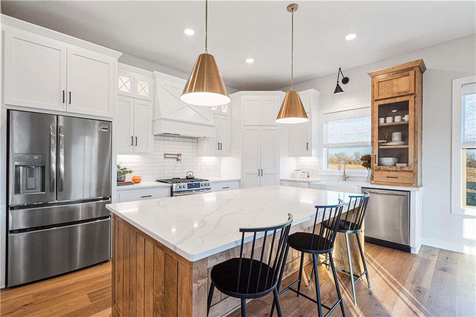
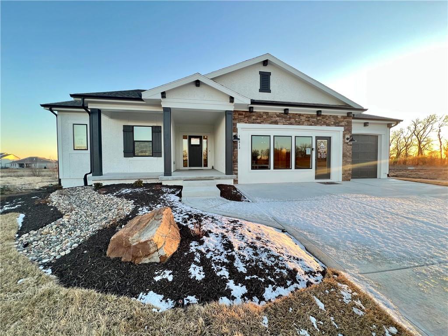
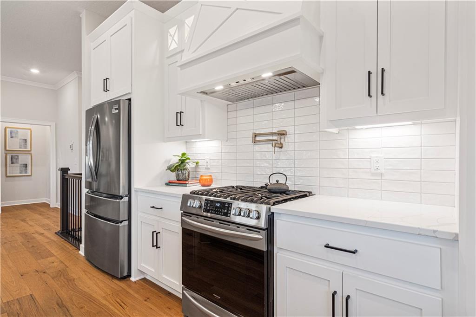
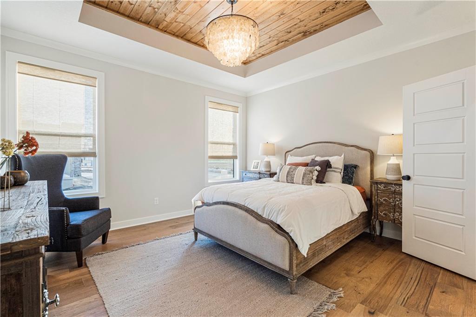
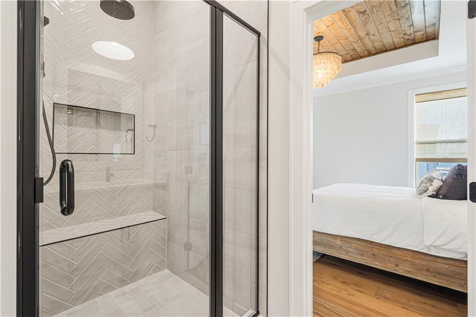
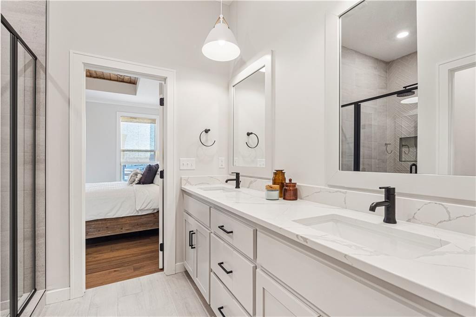
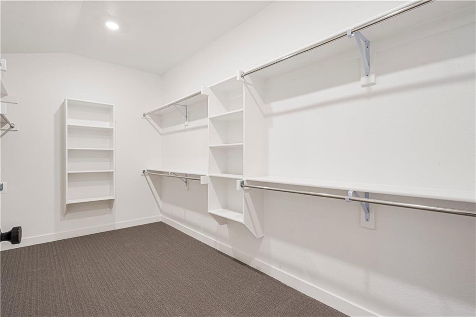
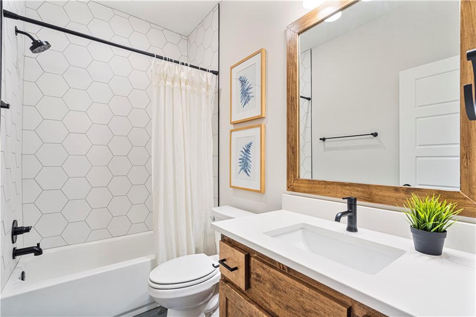
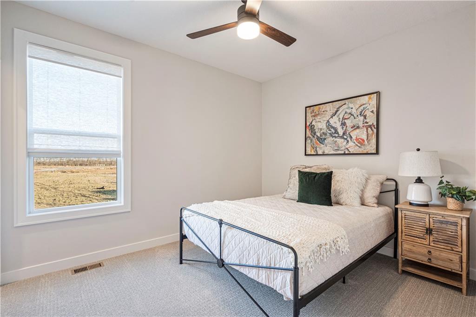
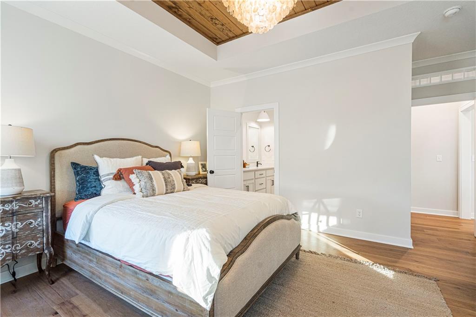
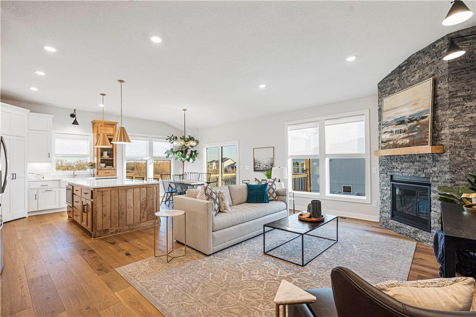
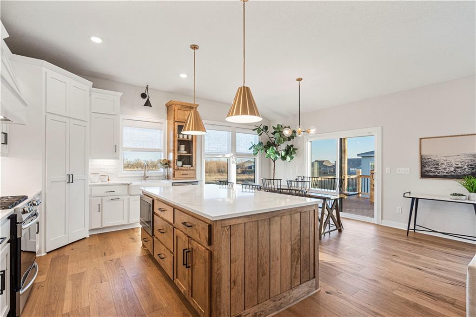
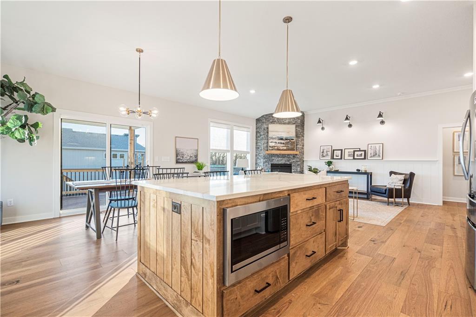
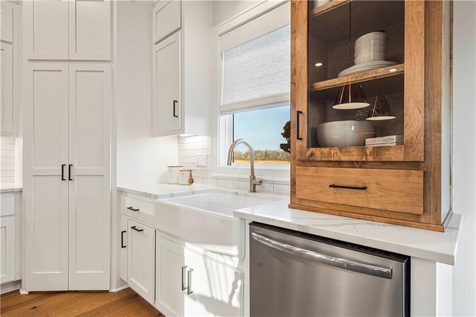
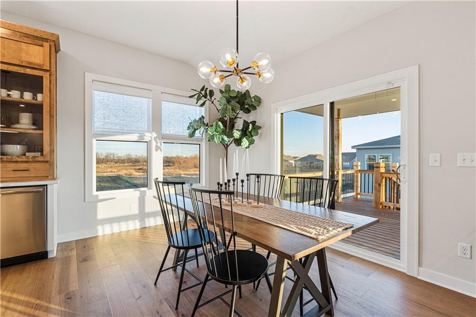
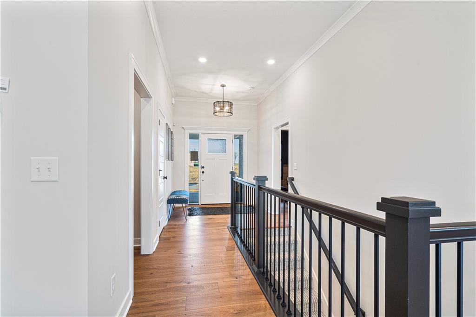
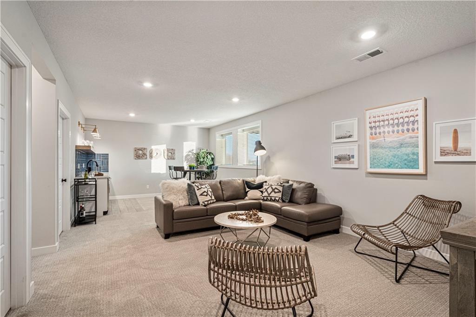
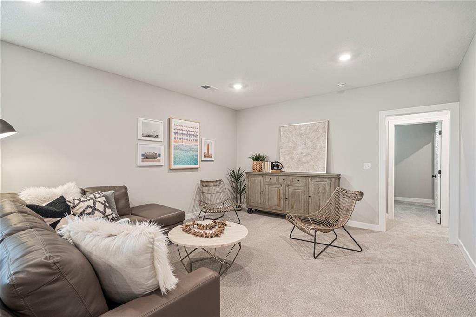
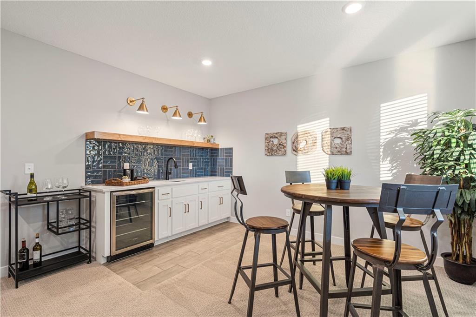
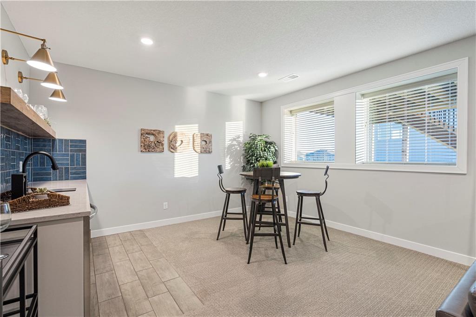
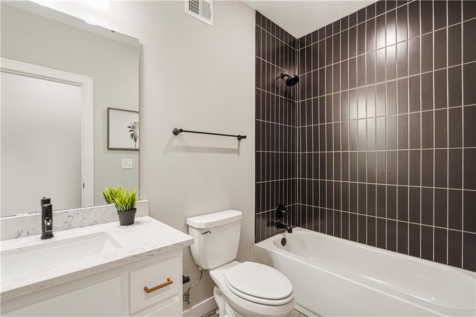
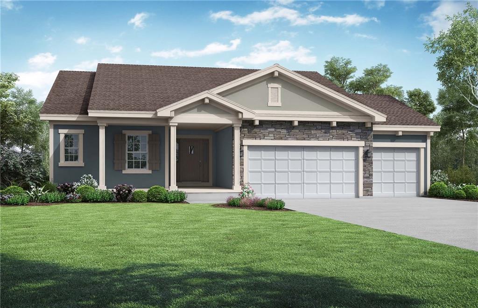
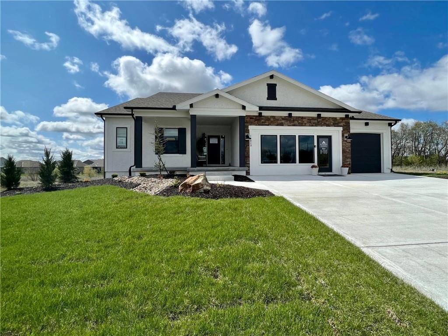
Ready As Soon As August! The Most Popular CARBONDALE Ranch >> Pick Your Finishes & Move-In Around September if you go to contract this week! Known for its Substantial Kitchen Island, XL Primary Bedroom Walk-In Closet, Huge Basement Space & Superior Functionality! Primary Bedroom Suite + 2 More Bedrooms ALL ON THE MAIN LEVEL! Add a Basement Finish with 4th Bedroom and Large Rec Room Area or Leave for a Future Project! The Lower Level also makes a Perfect Indoor Play or Workout Area. Indulge in the Private
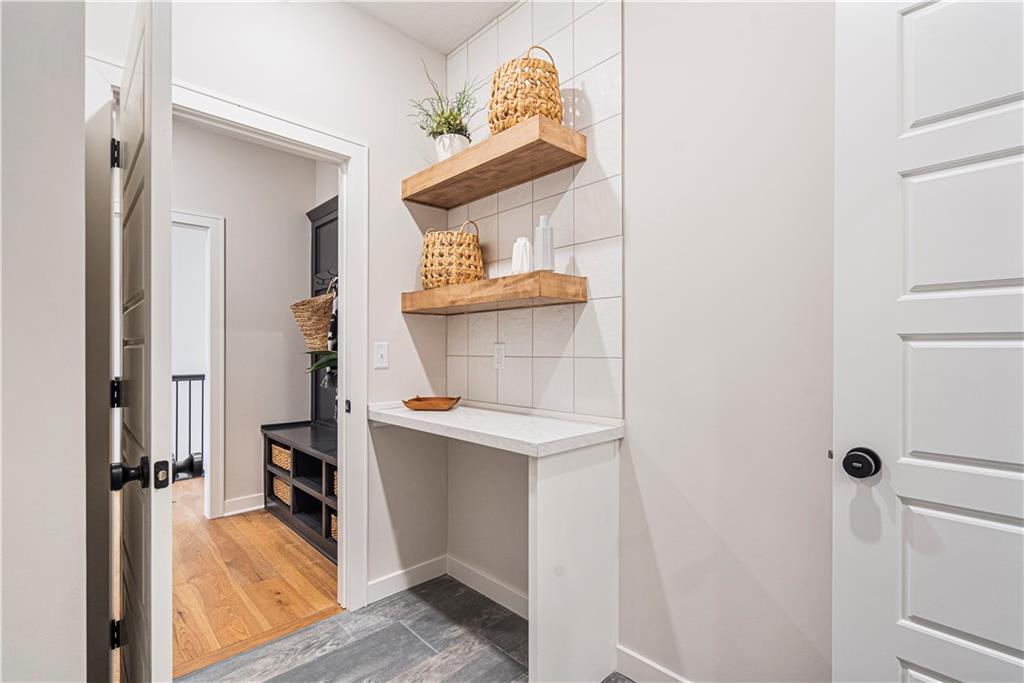
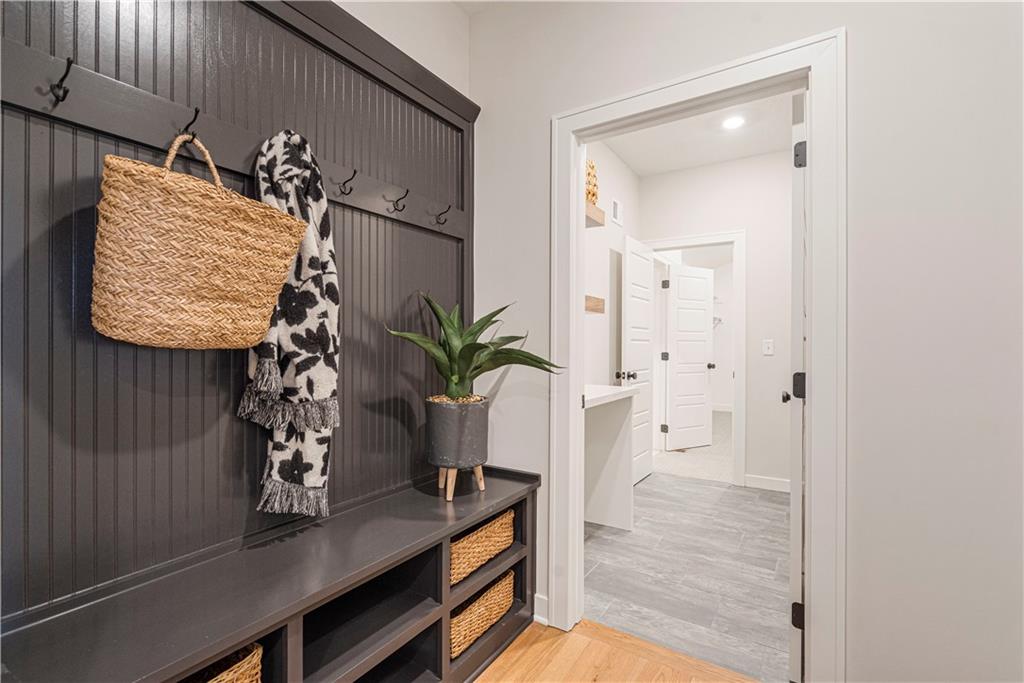
Main Bedroom Suite with Big Square Shower, HUGE Walk-In Closet with Pass-Through to Laundry Room that flows to the
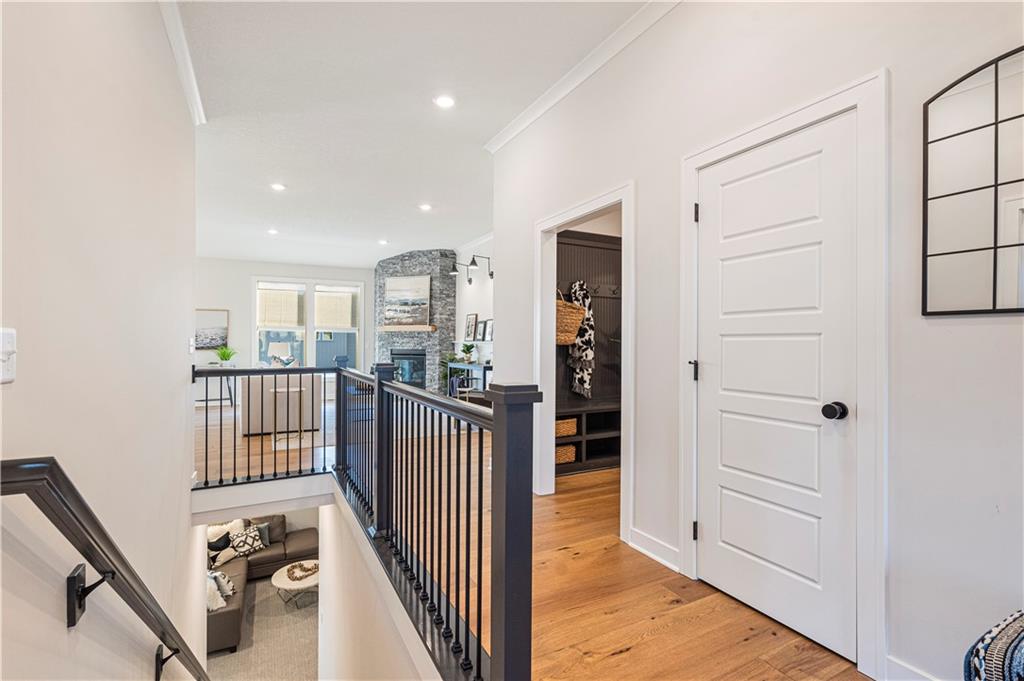
Mud Room/Drop Zone complete with a Big Boot Bench - all designed with your convenience in mind! Cook, Entertain or
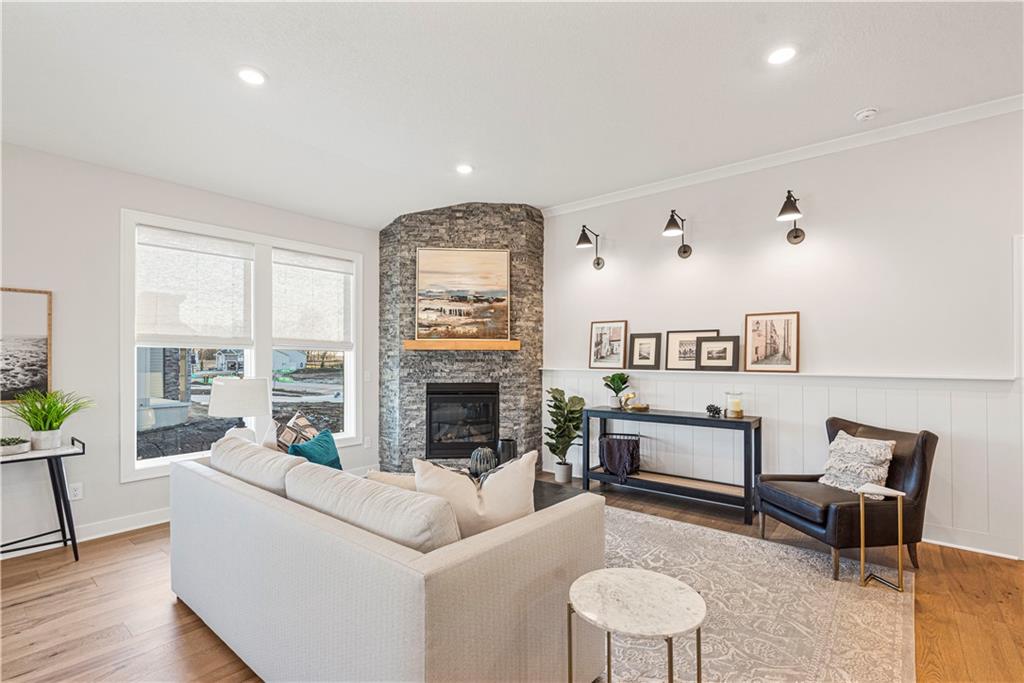
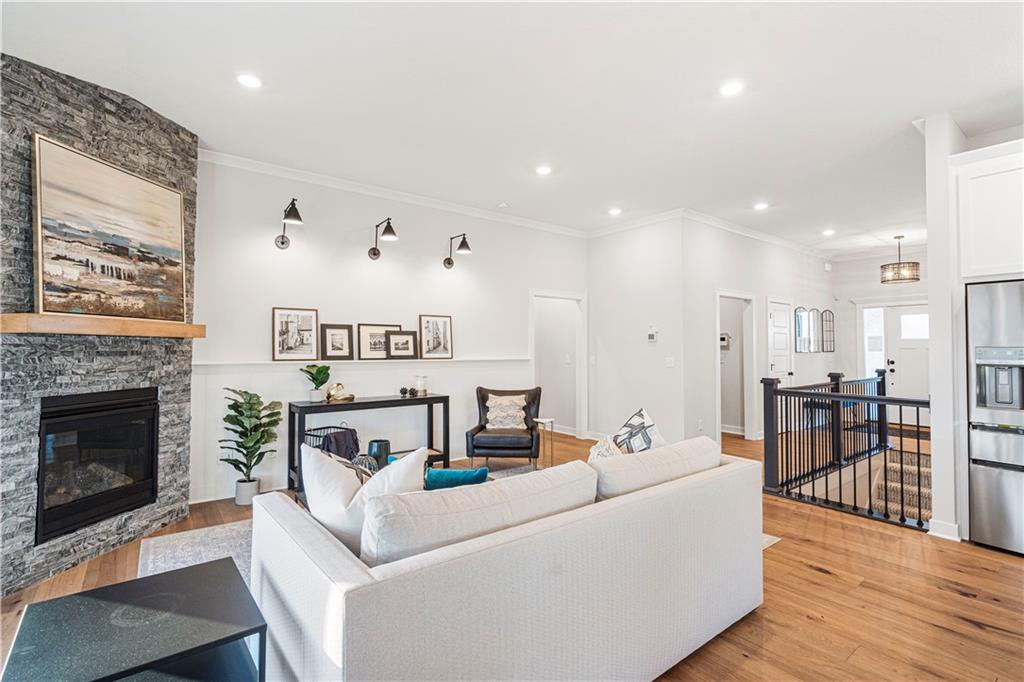
Just Admire Your Oversized Custom Island Which Overlooks the Adjoining Great Room Complete with a Gorgeous Corner
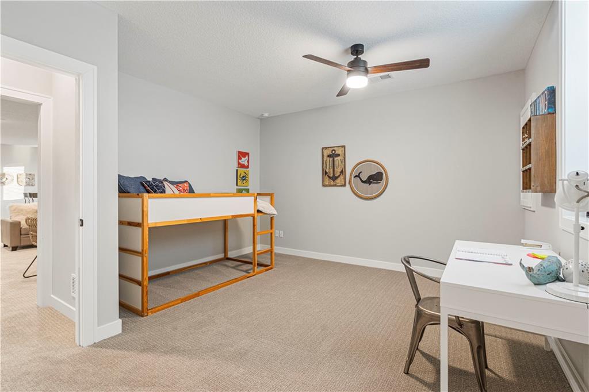
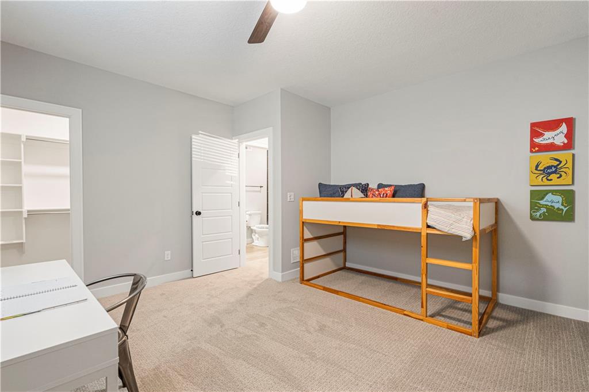
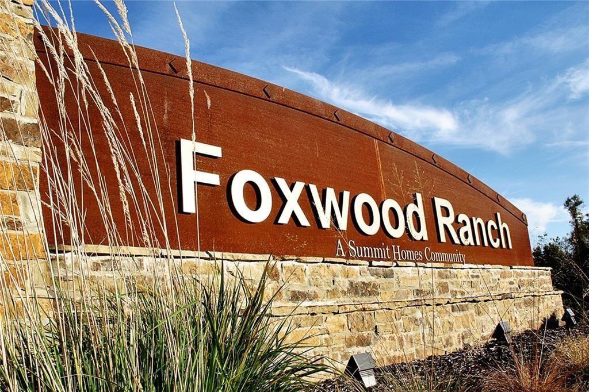
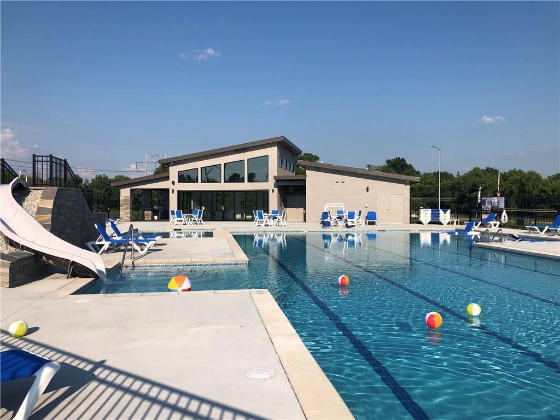
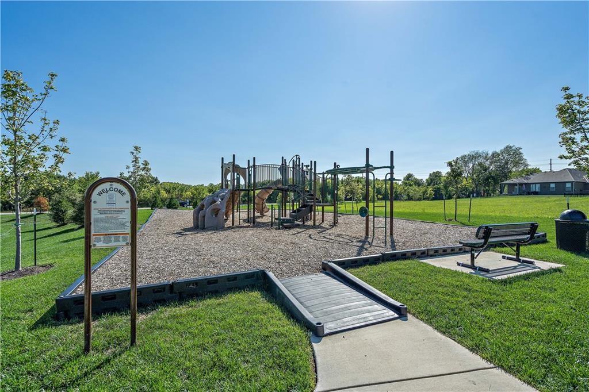
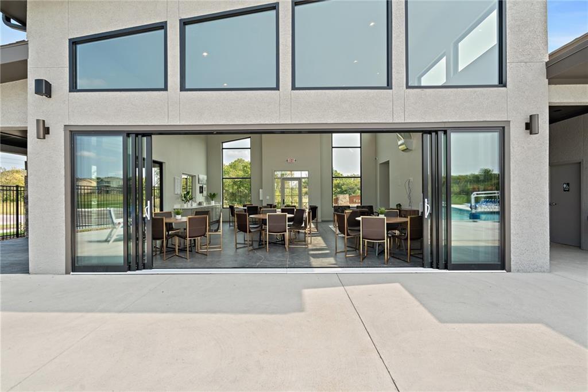
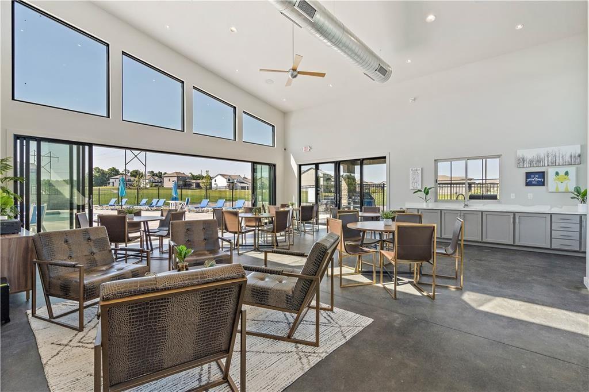
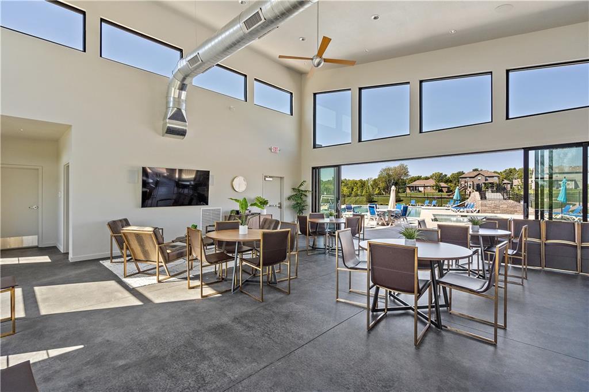
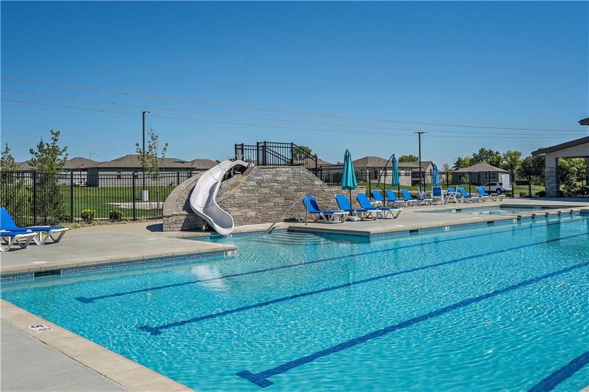
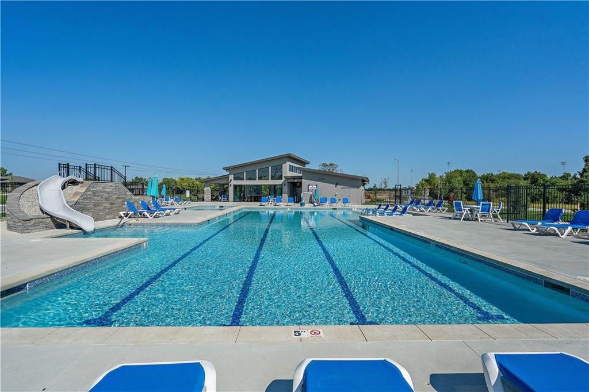
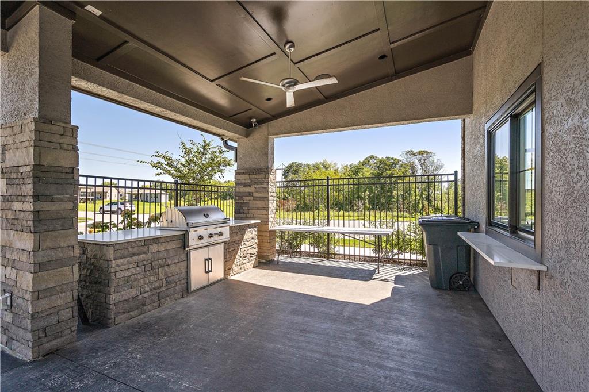
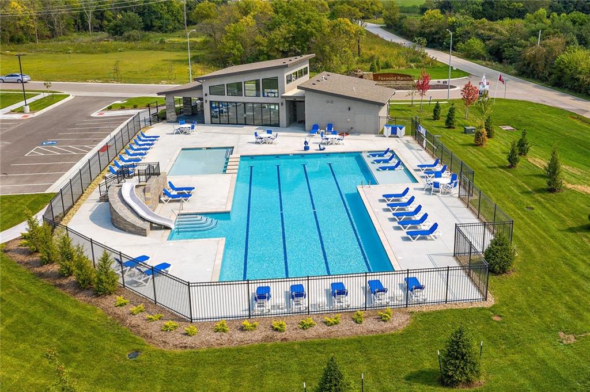
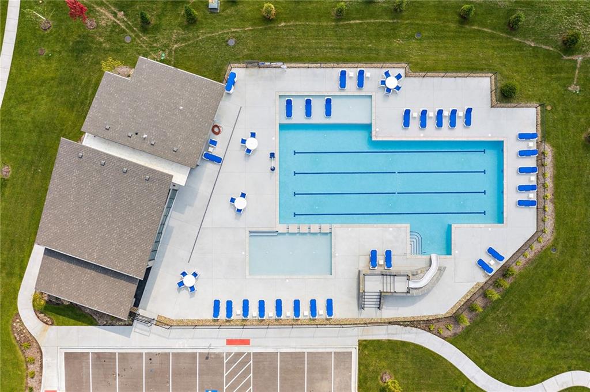
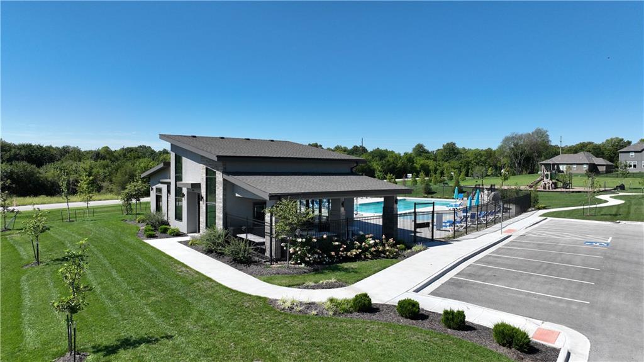
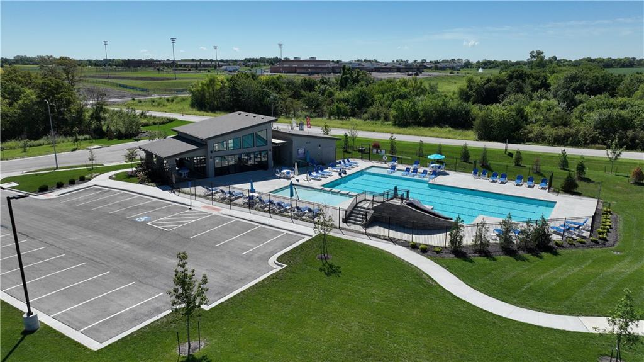
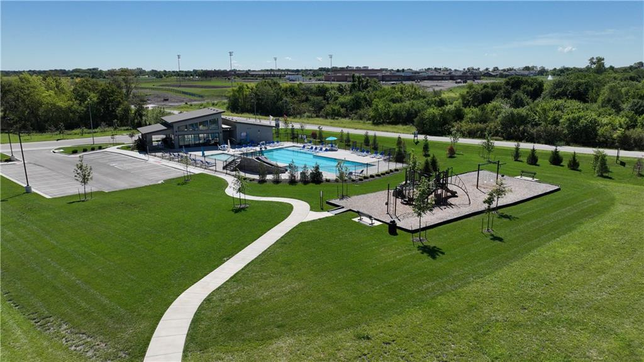
Fireplace. This beauty also BACKS TO TREES! Come see the lot for yourself! Not only do you get a "New" Home but also the peace of mind that comes with a 1 Year, 2 Year, and 10 Year WARRANTY, a privilege you don't find with a resale home. Spectacular Amenities including Pool with Reef Deck, Water Slide and Swimming Lanes, Community Center & Park-Like Play Area are ready for your enjoyment!! Discover the hidden gem of the Spring Hill & South Olathe area - The Foxwood Ranch Community! Nestled in a quiet area just minutes east of 169 Highway, on the north side of 191st, this community offers the best of both worlds - tranquility & accessibility. *Pictures of a former Model of the Carbondale, in Foxwood, which won 2nd Place for Distinctive Plan & Design in the 2023 Spring Parade of Homes.

3
beds

2
baths

1,728 Sq.Ft. LIVING AREA

9,583.2 Sq.Ft. lot

Shelly Balthazor

Shelly Balthazor

Features & Amenities

Interior

  • total bedrooms3
  • Total bathrooms2
  • full bathrooms2
  • Laundry room Laundry Room, Main Level
  • Flooring Carpet, Tile, Wood
  • Fireplace Gas, Great Room
  • APPLIANCES Dishwasher, Disposal, Humidifier, Microwave, Free-Standing Electric Oven, Stainless Steel Appliance(s)
  • other interior Features Ceiling Fan(s), Custom Cabinets, Kitchen Island, Pantry, Smart Thermostat, Walk-In Closet(s)

Area & Lot

  • Status Sold
  • Date Sold September 26, 2024
  • Living Area1,728 Sq.Ft.
  • Lot Area9,583.2 Sq.Ft.
  • MLS® ID2468816
  • TypeResidential
  • YEAR BUILT2024
  • NeighborhoodGarrett Ranch
  • Architecture StylesTraditional
  • Elementary SchoolWolf Creek
  • Middle SchoolForest Spring
  • High SchoolSpring Hill
  • School DistrictSpring Hill

Exterior

  • Garage Space3.0
  • water SourcePublic
  • roofComposition
  • lot featuresCity Lot
  • parkingAttached, Built-In, Garage Faces Front
  • HEAT TYPENatural Gas
  • AIR CONDITIONINGElectric
  • sewerPublic Sewer
  • HOA AmenitiesClubhouse, Community Center, Party Room, Play Area, Pool
  • security FeaturesFire Alarm, Security System, Smoke Detector(s)

Financial

  • Price Upon Request

Garrett Ranch

A master-planned community thoughtfully located in Spring Hill, Kansas.

Explore

Let’s Get You Moving

Our team’s unprecedented professionalism, skill, and attention to detail has allowed us to set sales records. We will ensure your buying or selling experience exceeds your expectations.

Let’s Get You Moving

Whether you're buying, selling, building, or relocating to the Sioux Falls area, our team is ready to help you make your next move with confidence.

Start Your Home Search

Browse our exclusive properties in the area.

Follow Us on Instagram