19 SW Whitlock Drive
SEE ALL PHOTOS
19 SW Whitlock Drive
Courtesy of ReeceNichols - Eastland, Lance Tomlin Listing Contact: 816-616-3046 
Sold

19 SW Whitlock Drive

19 SW Whitlock Drive, Lee s Summit, MO 64081

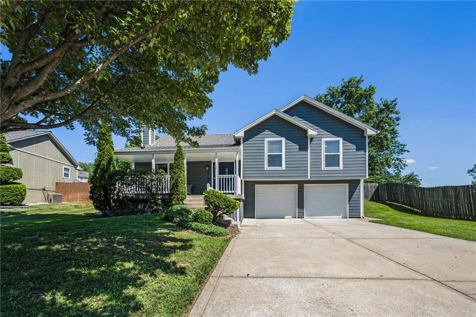
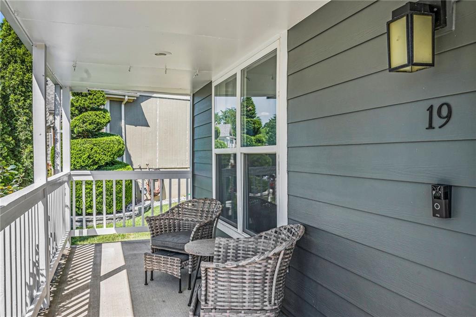
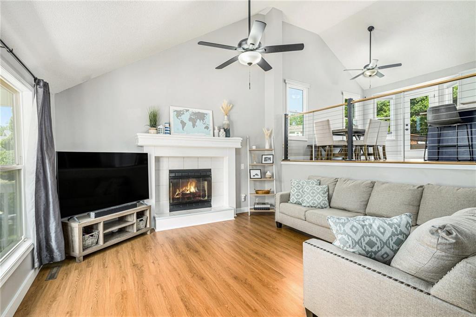
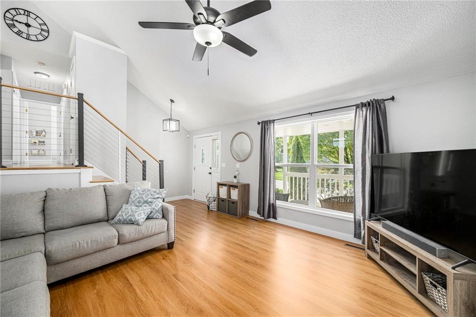
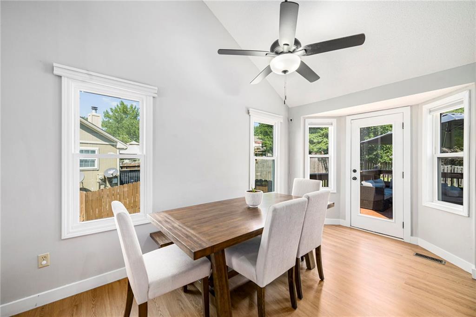
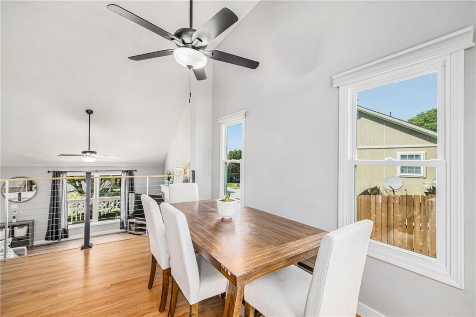
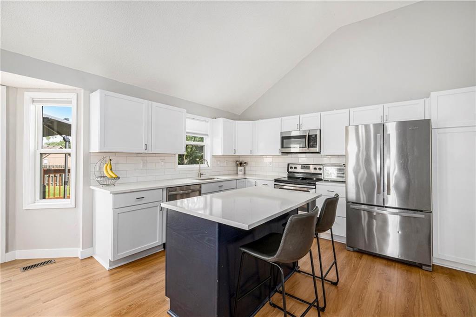
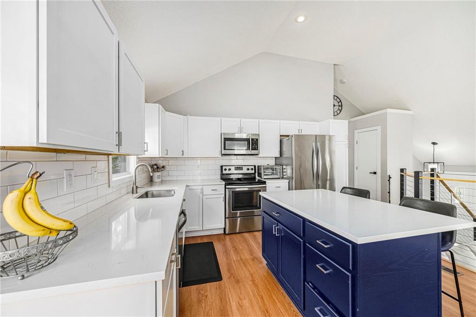
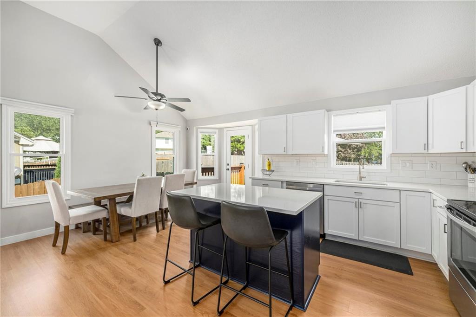
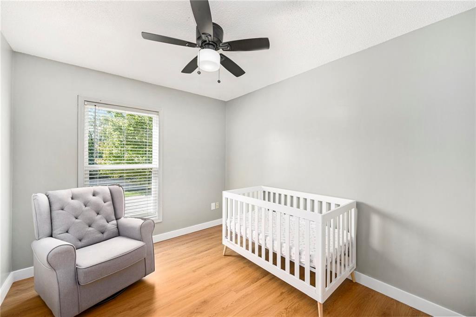
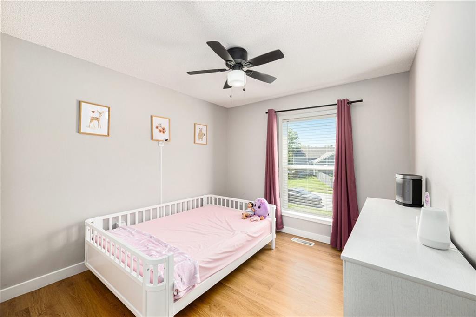
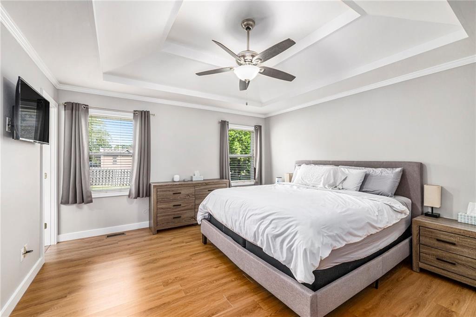
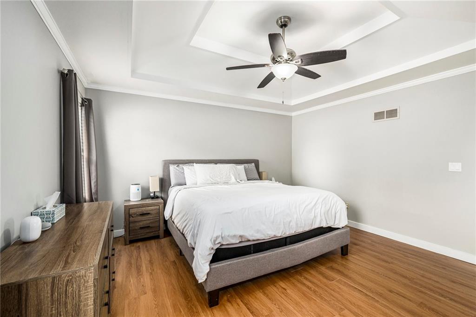
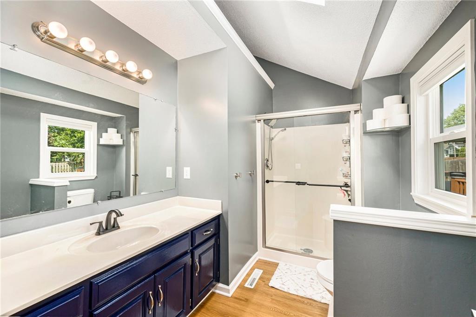
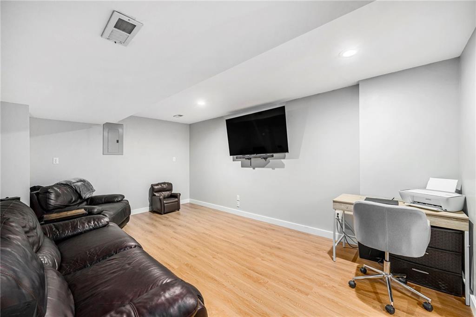
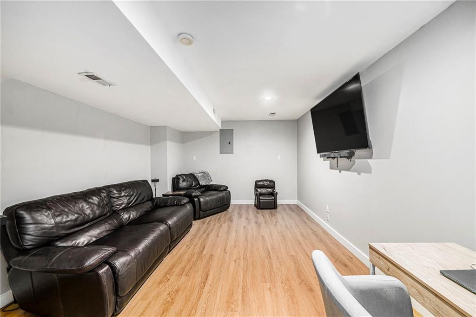
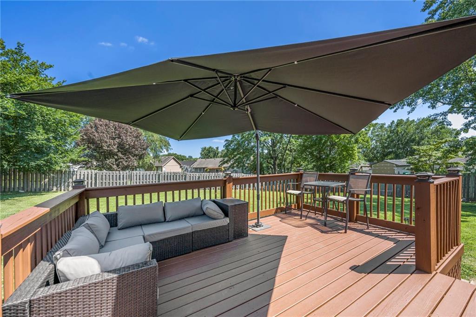
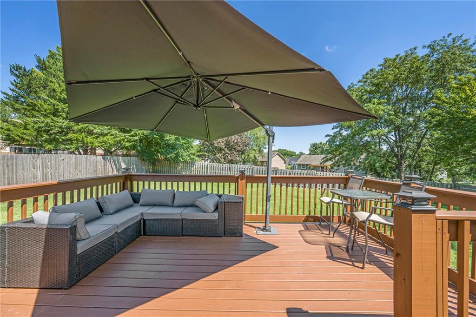
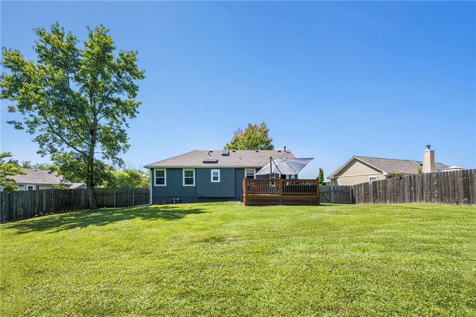
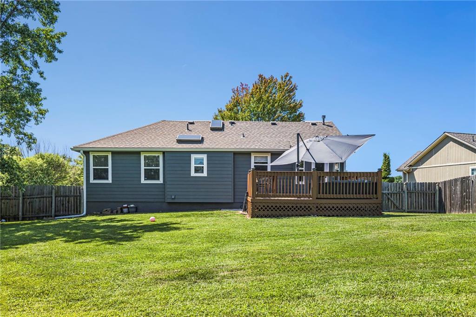
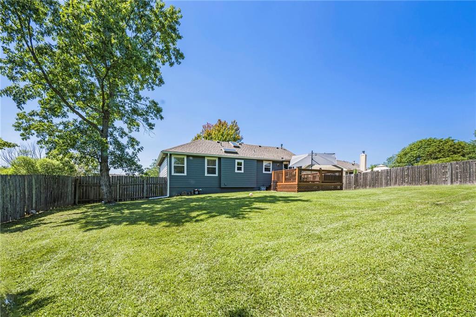
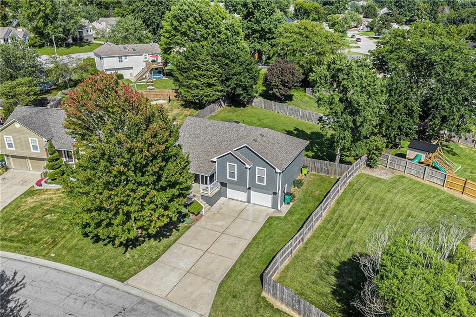
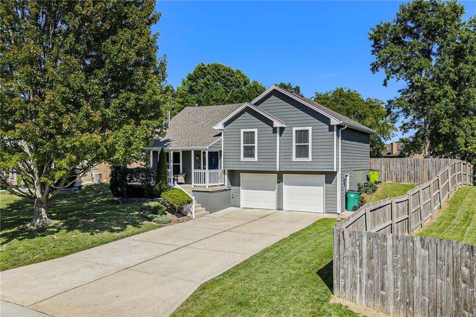
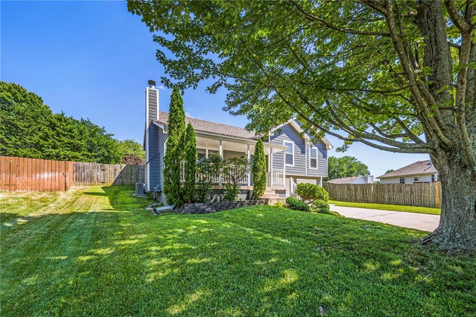
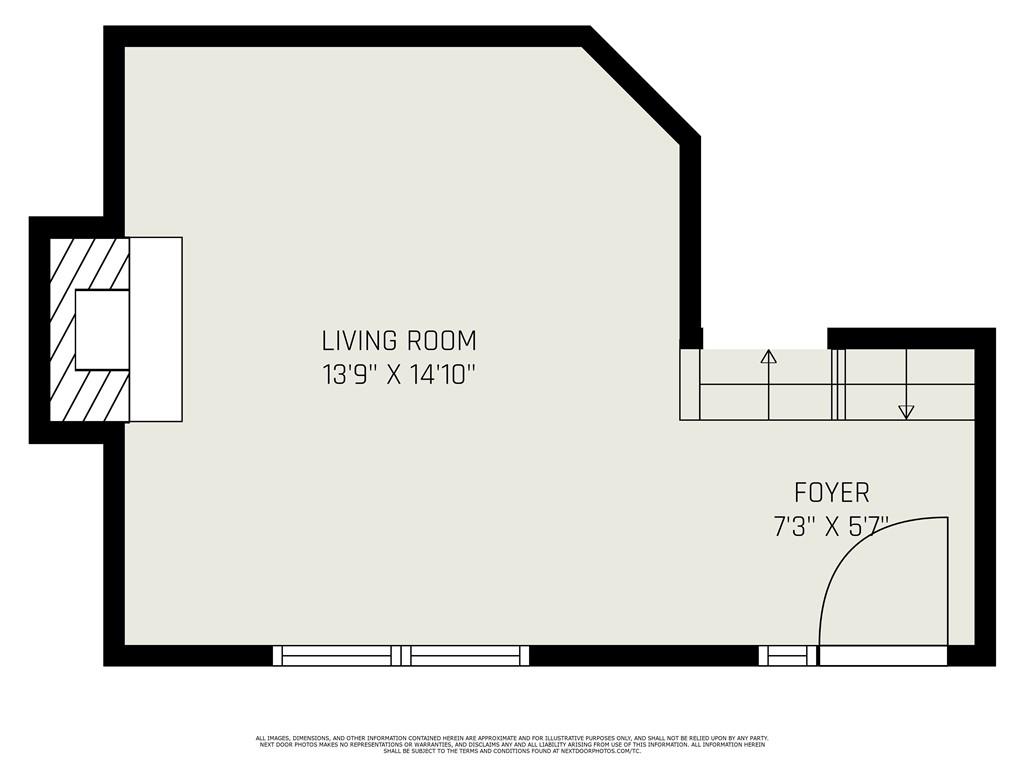
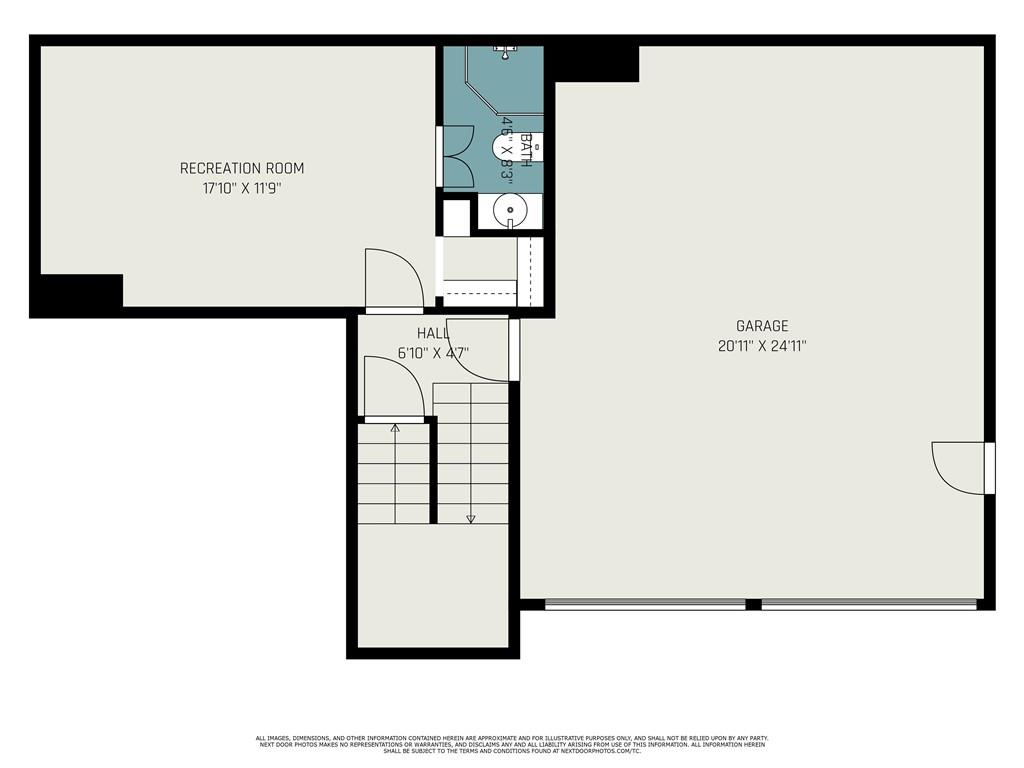
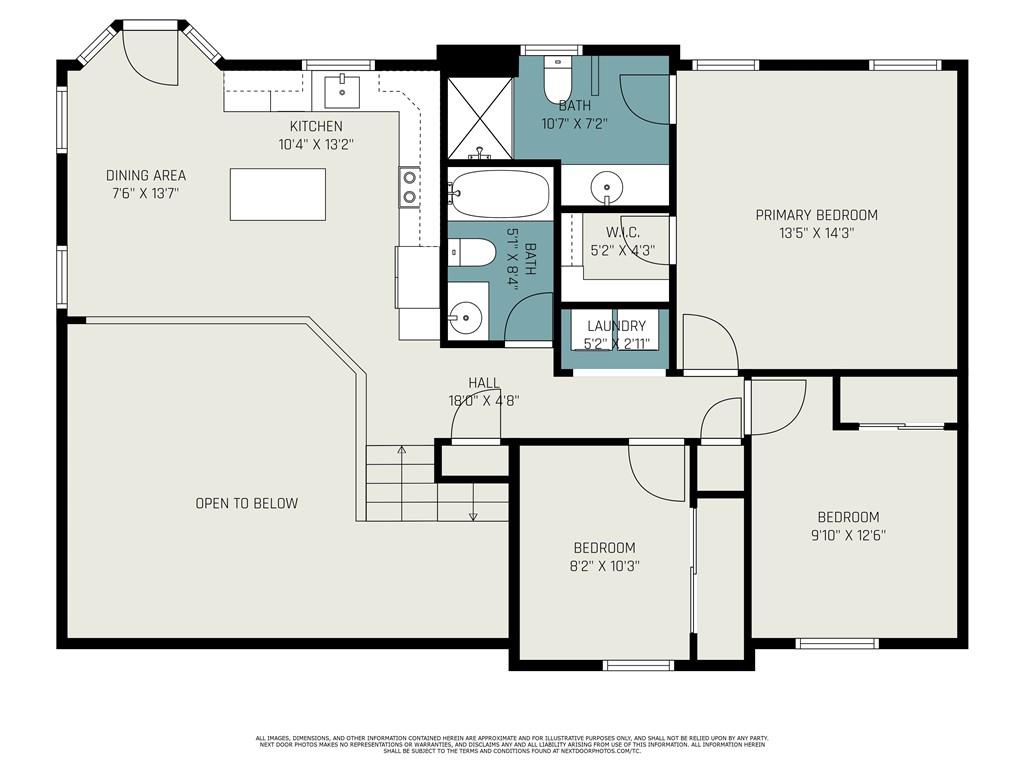
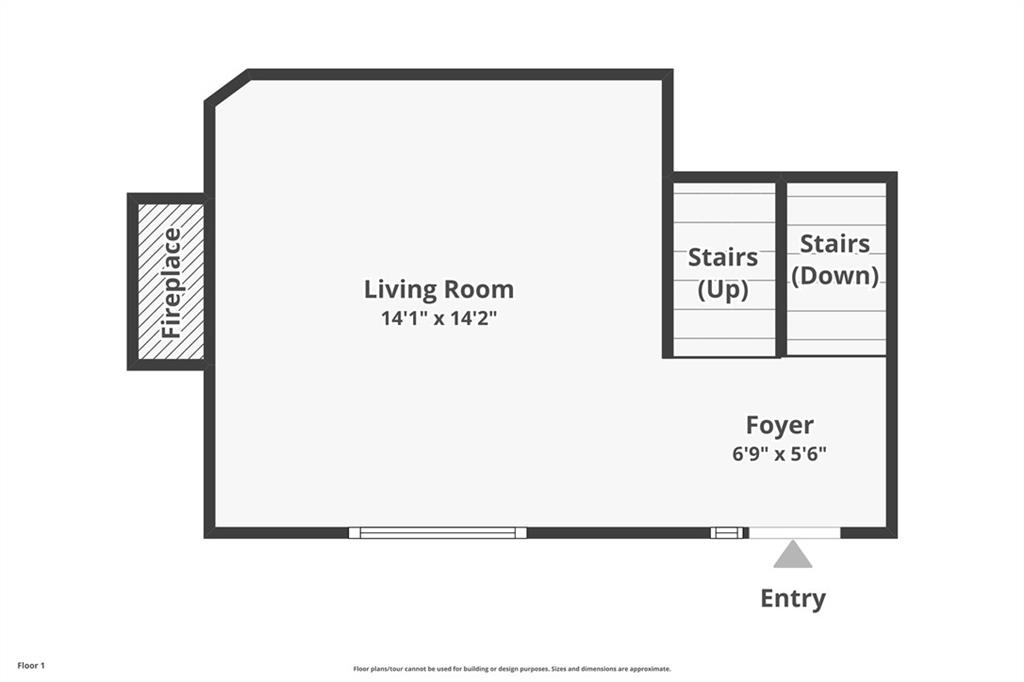
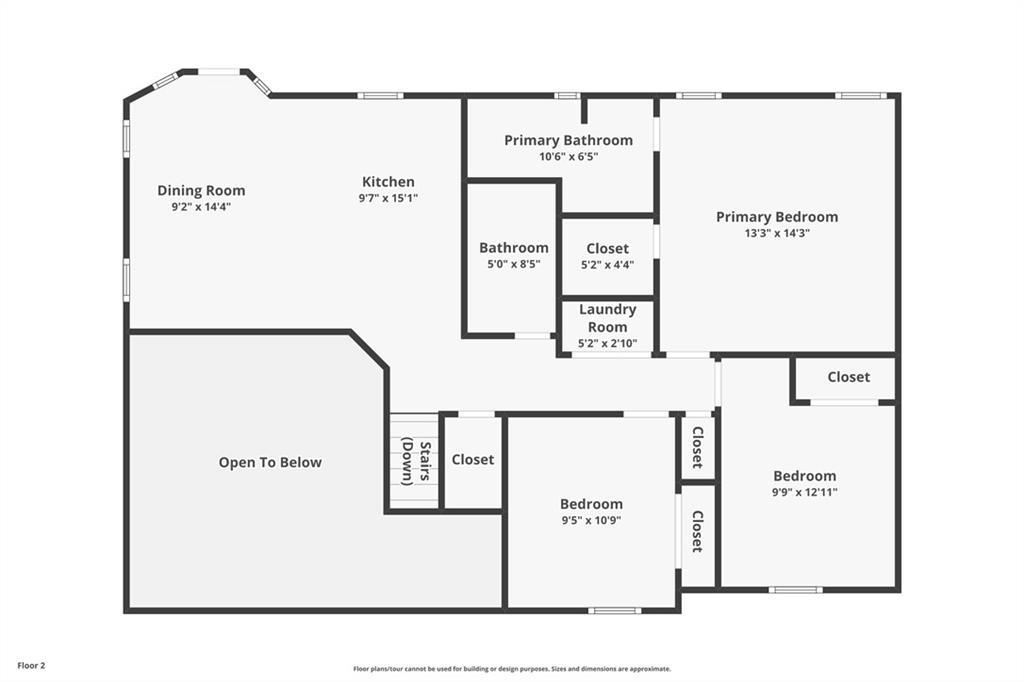
Welcome to this beautifully updated home, where style meets comfort. Step inside to soaring ceilings, an inviting fireplace, and an open-concept layout filled with natural light. The kitchen shines with crisp white cabinetry, subway tile backsplash, stainless steel appliances, and a striking navy island with seating--perfect for gatherings. Enjoy meals in the adjoining dining area with easy access to the deck. The spacious primary suite features a tray ceiling, double windows, and an en-suite bath. Secondary bedrooms are bright and versatile, ideal for family, guests, or a home office. Outside, relax on the covered front porch or entertain on the large back deck overlooking a fenced yard with plenty of room to play. With a two-car garage, modern finishes, and a location near shopping, dining, and schools, this home is truly move-in ready. Don't miss it!

3
beds

3
baths

1,848 Sq.Ft. LIVING AREA

10,779 Sq.Ft. lot

Lance Tomlin

Lance Tomlin

Features & Amenities

Interior

  • total bedrooms3
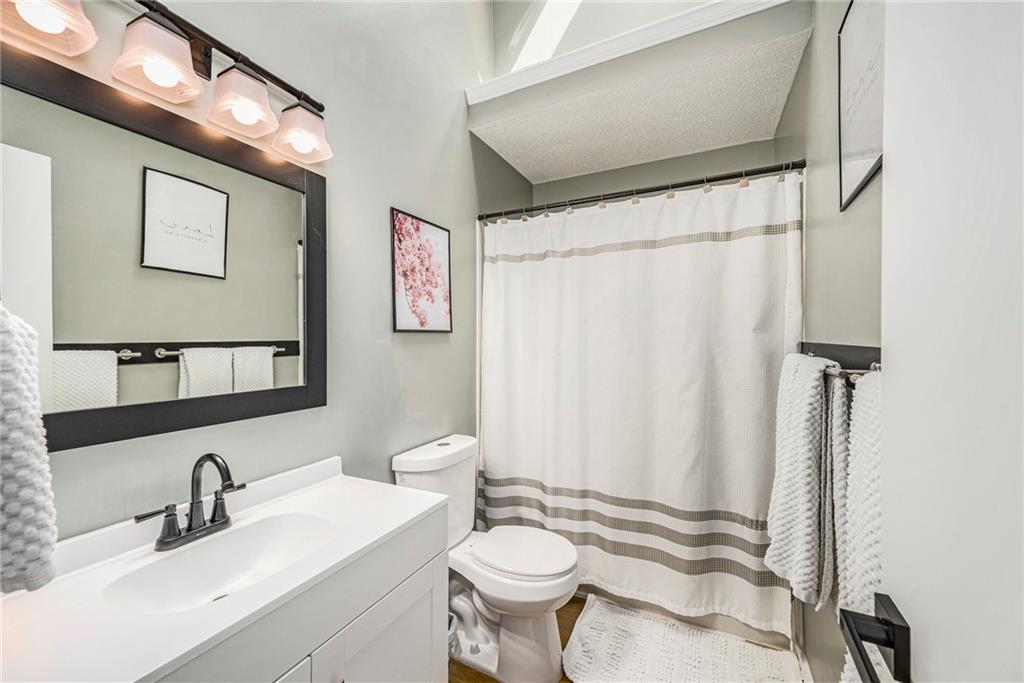
  • Total bathrooms3
  • full bathrooms3
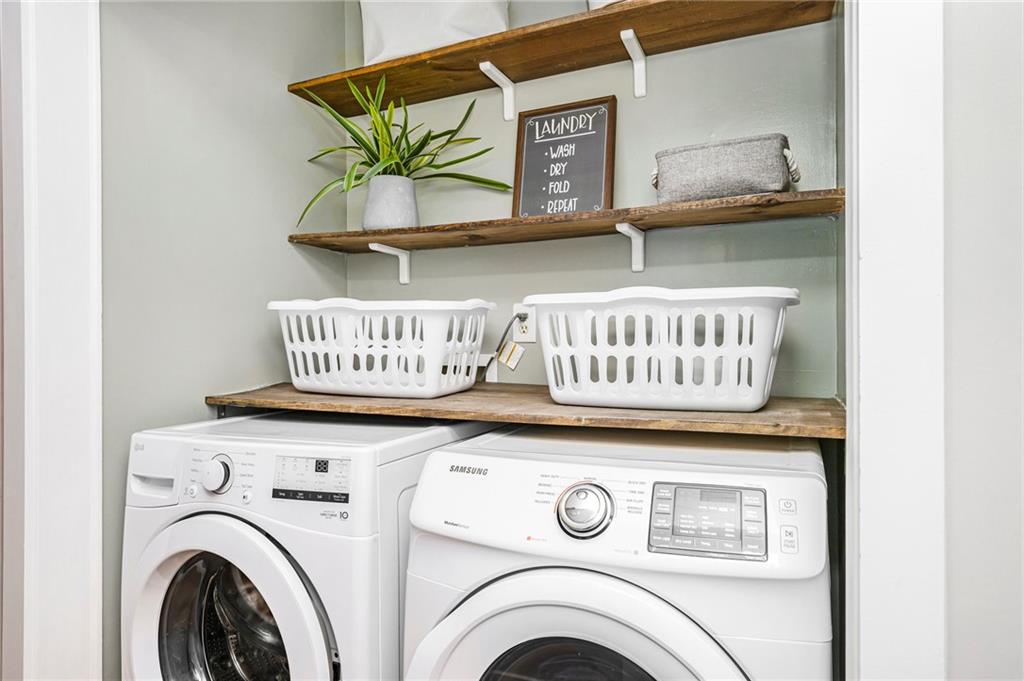
  • Laundry room Bedroom Level, Laundry Closet
  • Flooring Carpet
  • Fireplace Living Room
  • APPLIANCES Dishwasher, Disposal, Microwave, Built-In Electric Oven
  • other interior Features Ceiling Fan(s), Vaulted Ceiling(s)

Area & Lot

  • Status Sold
  • Date Sold October 29, 2025
  • Living Area1,848 Sq.Ft.
  • Lot Area10,779 Sq.Ft.
  • MLS® ID2578188
  • TypeResidential
  • YEAR BUILT1994
  • NeighborhoodLee’s Summit
  • Architecture StylesTraditional
  • Elementary SchoolCedar Creek
  • Middle SchoolPleasant Lea
  • High SchoolLee's Summit
  • School DistrictLee's Summit

Exterior

  • Garage Space2.0
  • water SourcePublic
  • roofComposition
  • lot featuresLevel
  • parkingAttached, Garage Door Opener, Garage Faces Front
  • HEAT TYPEForced Air
  • AIR CONDITIONINGAttic Fan, Electric
  • sewerPublic Sewer
  • security FeaturesSmoke Detector(s)

Lee’s Summit

Explore

Let’s Get You Moving

Our team’s unprecedented professionalism, skill, and attention to detail has allowed us to set sales records. We will ensure your buying or selling experience exceeds your expectations.

Let’s Get You Moving

Whether you're buying, selling, building, or relocating to the Sioux Falls area, our team is ready to help you make your next move with confidence.

Start Your Home Search

Browse our exclusive properties in the area.

Follow Us on Instagram