1909 SW Hightown Drive
SEE ALL PHOTOS
1909 SW Hightown Drive
Courtesy of ReeceNichols - Lees Summit, Patty Pierce Listing Contact: 816-739-7272 
Sold

1909 SW Hightown Drive

1909 SW Hightown Drive, Lee s Summit, MO 64082

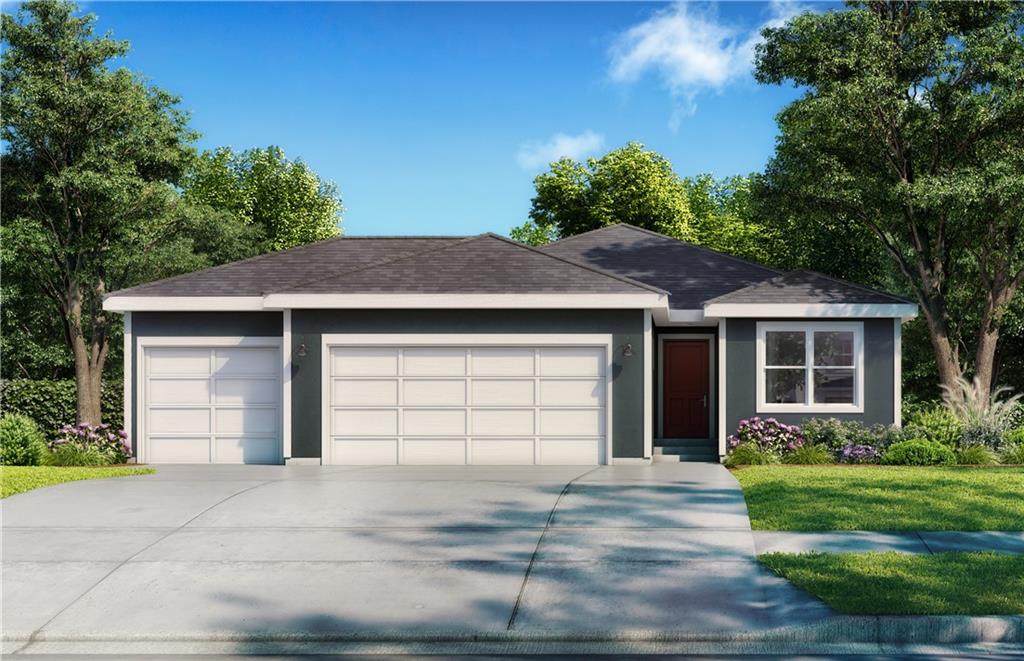
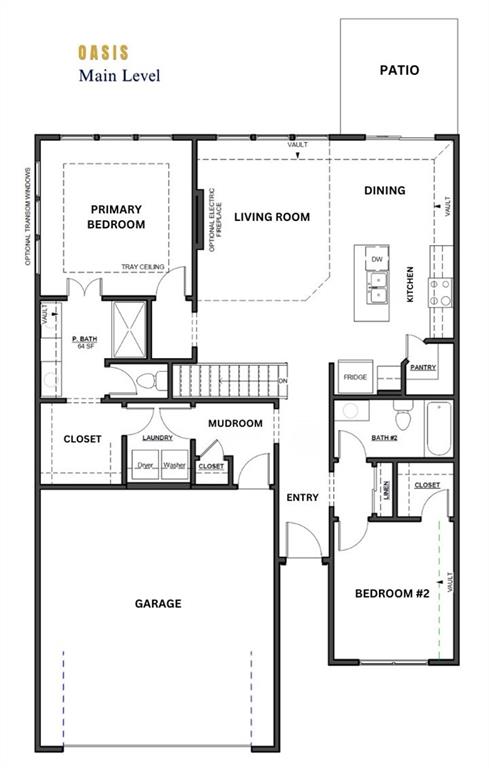
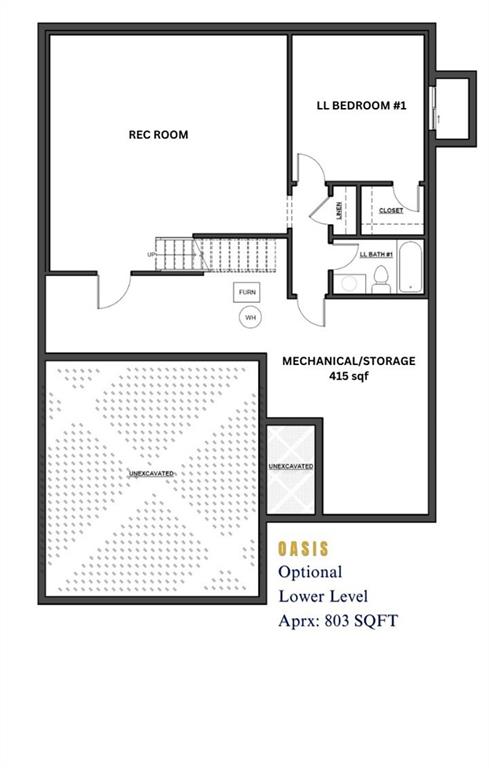
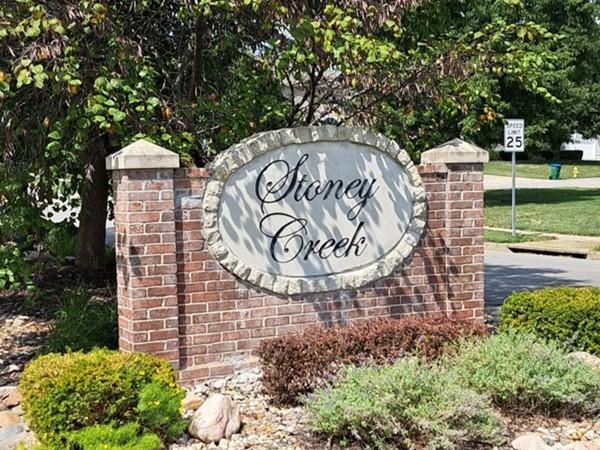
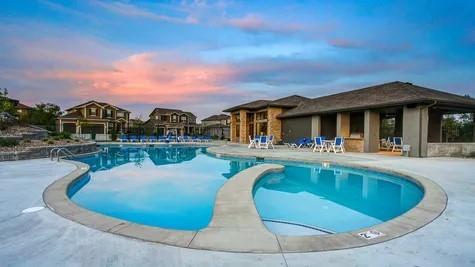
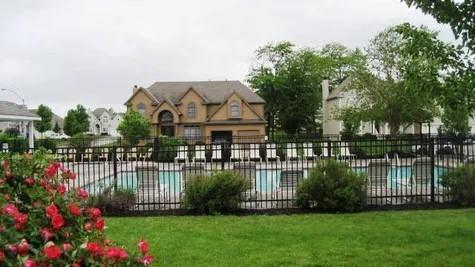
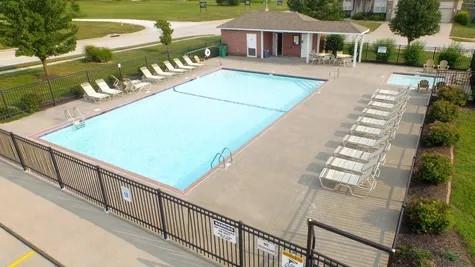
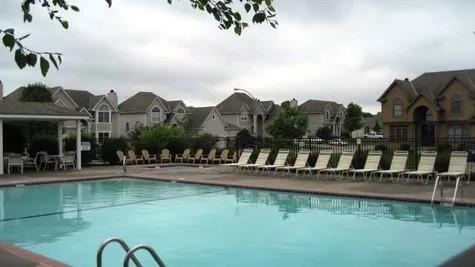
Welcome to "Oasis," a 2-bedroom, 2-bath ranch plan designed to be your haven of light and functionality. Revel in the abundance of natural light that fills the open living concept, seamlessly connecting the Living, Dining, and Kitchen areas. The functional primary closet with laundry connectivity adds a touch of convenience, while a walk-in Pantry and a multi-functional spare bedroom cater to versatile living. Consider the optional lower-level finish for a large Rec Room, an additional bedroom & bath, and ample storage--an invitation to create your personalized sanctuary of comfort and style. Home features our professionally curated enhanced design options. There's still time to personalize this home and watch your new home transform into a masterpiece. Stoney Creek HOA is only $590 annually and includes trash, recycling, planned social activities, clubhouse, 3 pools, walking trails, playground, volleyball and sidewalks adjacent to Osage Trails Park. Estimated completion JAN 2025

2
beds

2
baths

1,300 Sq.Ft. LIVING AREA

8,712 Sq.Ft. lot

Patty Pierce

Patty Pierce

Features & Amenities

Interior

  • total bedrooms2
  • Total bathrooms2
  • full bathrooms2
  • Laundry room Laundry Room, Main Level
  • APPLIANCES Dishwasher, Disposal, Microwave, Built-In Electric Oven, Free-Standing Electric Oven
  • other interior Features Kitchen Island, Pantry, Walk-In Closet(s)

Area & Lot

  • Status Sold
  • Date Sold February 27, 2025
  • Living Area1,300 Sq.Ft.
  • Lot Area8,712 Sq.Ft.
  • MLS® ID2488616
  • TypeResidential
  • YEAR BUILT2024
  • NeighborhoodLee’s Summit
  • Architecture StylesContemporary
  • Elementary SchoolSummit Pointe
  • Middle SchoolSummit Lakes
  • High SchoolLee's Summit West
  • School DistrictLee's Summit

Exterior

  • Garage Space3.0
  • water SourcePublic
  • roofComposition
  • lot featuresCity Lot
  • parkingAttached, Garage Faces Front
  • HEAT TYPENatural Gas
  • AIR CONDITIONINGElectric
  • sewerPublic Sewer
  • HOA AmenitiesClubhouse, Play Area, Pool, Trail(s)

Financial

  • Price Upon Request

Lee’s Summit

Explore

Let’s Get You Moving

Our team’s unprecedented professionalism, skill, and attention to detail has allowed us to set sales records. We will ensure your buying or selling experience exceeds your expectations.

Let’s Get You Moving

Whether you're buying, selling, building, or relocating to the Sioux Falls area, our team is ready to help you make your next move with confidence.

Start Your Home Search

Browse our exclusive properties in the area.

Follow Us on Instagram