1913 Shellbark Street
SEE ALL PHOTOS
1913 Shellbark Street
Courtesy of ReeceNichols - Lees Summit, Missy Barron Listing Contact: 816-786-0181 
For Sale

1913 Shellbark Street

1913 Shellbark Street, Raymore, MO 64083

$359,137
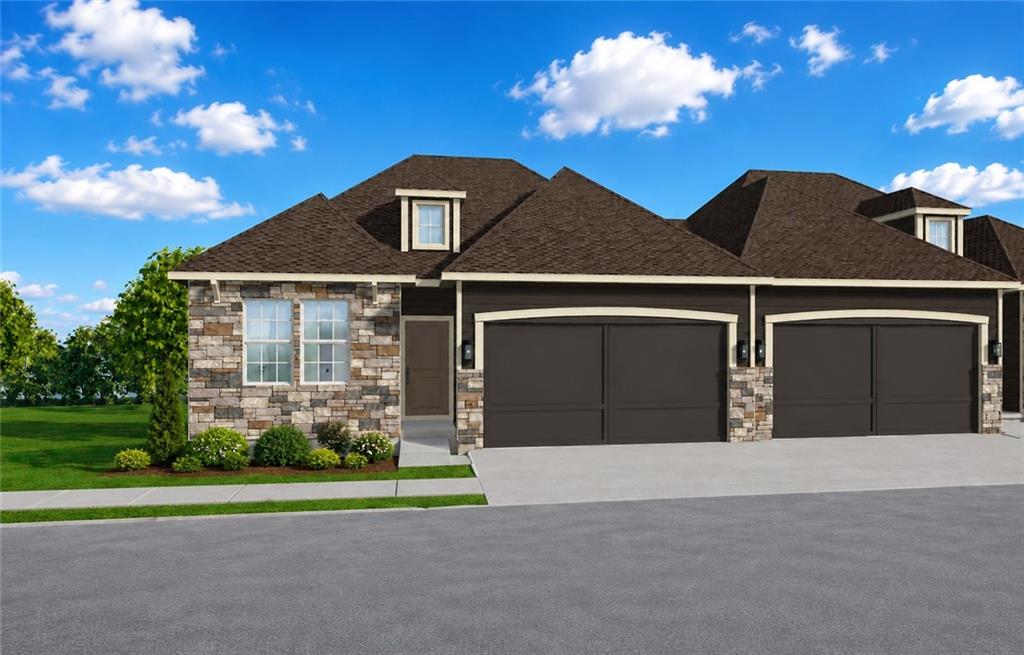
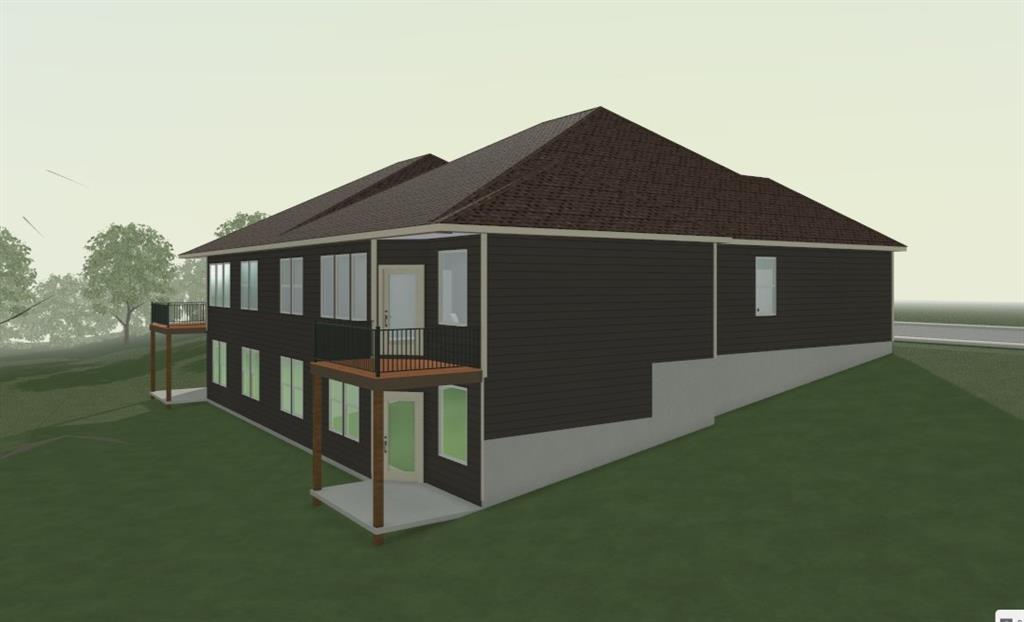
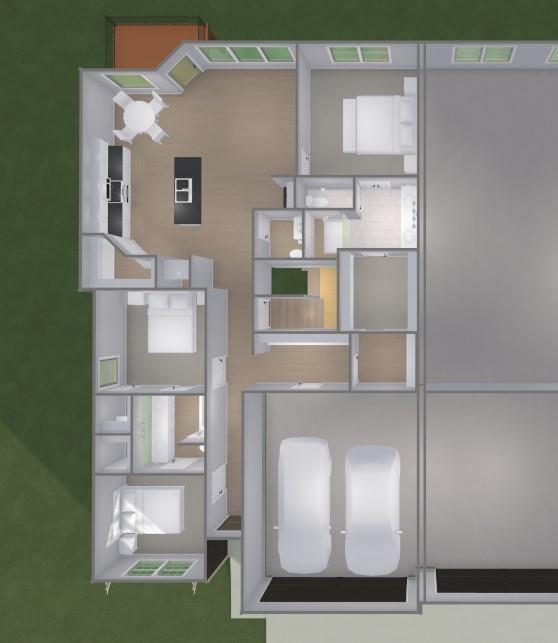
LIFE IS TOO SHORT TO PULL WEEDS! THE SUTTON ON A WALKOUT LOT IN RAYMORE'S NEWEST LAWN MAINTENACE PROVIDED COMMUNITY! A thoughtfully designed Single-Level Ranch Twin Villa in Timber Ridge, by Ashlar Homes. This home's lot is dug and will have a foundation soon! Estimated completion is around January-February 2027. There is another Sutton available to walk and/or purchase about to get sheetrock. This beautifully designed ranch offers the perfect blend of open-concept living, modern style, and everyday convenience with a layout that feels both spacious and welcoming. Built with quality and efficiency in mind, every Sutton includes premium features such as JAMES HARDIE(r) ColorPlus(r) siding, advanced
double-wall construction, a 96% AFUE high-efficiency furnace, 14 SEER A/C, lawn sprinkler system, and a living room
ceiling fan, just to name a few. Inside, the gorgeous "Artisan Interior Palette" in this Sutton showcases warm modern tones from cabinets and countertops to flooring. You'll love the Moen Seena Kitchen and Bath Fixtures and coordinating Light Fixtures. The relaxing
primary suite features a beautifully appointed bath with a fully tiled shower, tiled shower floor, and built-in tiled seat.
Enjoy the carefree lifestyle you've been looking for with lawn care and snow removal included, giving you more time to
do the things you love. Built by Ashlar Homes, a trusted third-generation Kansas City builder, this home reflects
exceptional craftsmanship, quality construction, and attention to detail. Backed by an outstanding warranty and a
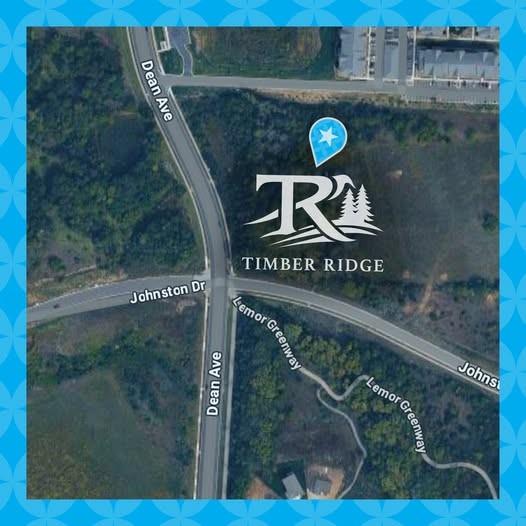
commitment to delivering an exceptional customer experience, the Sutton offers the perfect opportunity to enjoy low maintenance living in the heart of Raymore. Timber Ridge is all about convenience and easy living - located just a couple
minutes from the I-49/ 71 Hwy. exit for quick highway access, close to the regional hospital and has dozens of popular
stores and restaurants within minutes. YOU'RE GOING TO LIKE IT HERE!

3
beds

3
baths

1,626 Sq.Ft. LIVING AREA

7,405.2 Sq.Ft. lot

Shelly Balthazor

Shelly Balthazor

Features & Amenities

Interior

  • total bedrooms3
  • Total bathrooms3
  • full bathrooms2
  • half bathroom1
  • Laundry room Laundry Room, Main Level
  • Flooring Carpet, Luxury Vinyl, Tile
  • APPLIANCES Dishwasher, Disposal, Humidifier, Microwave, Refrigerator, Stainless Steel Appliance(s)
  • other interior Features Ceiling Fan(s), Custom Cabinets, Kitchen Island, Painted Cabinets, Pantry, Vaulted Ceiling(s), Walk-In Closet(s)

Area & Lot

  • Status For Sale
  • Living Area1,626 Sq.Ft.
  • Lot Area7,405.2 Sq.Ft.
  • MLS® ID2632067
  • TypeResidential
  • YEAR BUILT2026
  • NeighborhoodRaymore
  • Architecture StylesTraditional
  • Elementary SchoolEagle Glen
  • Middle SchoolRaymore-Peculiar East
  • High SchoolRaymore-Peculiar
  • School DistrictRaymore-Peculiar

Exterior

  • Garage Space2.0
  • water SourcePublic
  • roofComposition
  • lot featuresCity Lot, Sprinkler-In Ground
  • parkingAttached, Garage Faces Front
  • HEAT TYPECentral Gas
  • AIR CONDITIONINGElectric
  • sewerPublic Sewer
  • security FeaturesSmoke Detector(s)

Financial

  • Sales Price$359,137
  • HOA $150/mo
image

Schedule a Showing

We would love to show you our beautiful property. Please select your preferred date and time below. An agent will be in touch shortly to confirm your appointment.

Schedule a Showing

We would love to show you our beautiful property. Please select your preferred date and time below. An agent will be in touch shortly to confirm your appointment.

Thank you for your interest in 1913 Shellbark Street, Raymore, MO 64083. We are reviewing your request and will be in touch shortly!

Mortgage Calculator

Estimate your monthly mortgage payment, including the principal and interest, property taxes, and HOA. Adjust the values to generate a more accurate rate.

All estimates are provided for informational purposes only. Actual amounts may vary.
$0,000 Your Payment 20 15 65
$0,000 Your Payment

Raymore

Explore

Let’s Get You Moving

Our team’s unprecedented professionalism, skill, and attention to detail has allowed us to set sales records. We will ensure your buying or selling experience exceeds your expectations.

Let’s Get You Moving

Whether you're buying, selling, building, or relocating to the Sioux Falls area, our team is ready to help you make your next move with confidence.

Start Your Home Search

Browse our exclusive properties in the area.

Follow Us on Instagram