1915 NW 58th Court
1915 NW 58th Court
1915 NW 58th Court
1915 NW 58th Court
1915 NW 58th Court
1915 NW 58th Court
1915 NW 58th Court
1915 NW 58th Court
1915 NW 58th Court
1915 NW 58th Court
1915 NW 58th Court
1915 NW 58th Court
1915 NW 58th Court
1915 NW 58th Court
1915 NW 58th Court
1915 NW 58th Court
1915 NW 58th Court
1915 NW 58th Court
1915 NW 58th Court
1915 NW 58th Court
1915 NW 58th Court
1915 NW 58th Court
1915 NW 58th Court
1915 NW 58th Court
1915 NW 58th Court
1915 NW 58th Court
1915 NW 58th Court
1915 NW 58th Court
1915 NW 58th Court
1915 NW 58th Court
1915 NW 58th Court
1915 NW 58th Court
1915 NW 58th Court
1915 NW 58th Court
1915 NW 58th Court
1915 NW 58th Court
1915 NW 58th Court
1915 NW 58th Court
1915 NW 58th Court
1915 NW 58th Court
1915 NW 58th Court
1915 NW 58th Court
1915 NW 58th Court
1915 NW 58th Court
1915 NW 58th Court
1915 NW 58th Court
1915 NW 58th Court
1915 NW 58th Court
1915 NW 58th Court
1915 NW 58th Court
1915 NW 58th Court
1915 NW 58th Court
1915 NW 58th Court
1915 NW 58th Court
1915 NW 58th Court
1915 NW 58th Court
1915 NW 58th Court
SEE ALL PHOTOS
1915 NW 58th Court
1915 NW 58th Court
1915 NW 58th Court
1915 NW 58th Court
1915 NW 58th Court
1915 NW 58th Court
1915 NW 58th Court
1915 NW 58th Court
1915 NW 58th Court
1915 NW 58th Court
1915 NW 58th Court
1915 NW 58th Court
1915 NW 58th Court
1915 NW 58th Court
1915 NW 58th Court
1915 NW 58th Court
1915 NW 58th Court
1915 NW 58th Court
1915 NW 58th Court
1915 NW 58th Court
1915 NW 58th Court
1915 NW 58th Court
1915 NW 58th Court
1915 NW 58th Court
1915 NW 58th Court
1915 NW 58th Court
1915 NW 58th Court
1915 NW 58th Court
1915 NW 58th Court
1915 NW 58th Court
1915 NW 58th Court
1915 NW 58th Court
1915 NW 58th Court
1915 NW 58th Court
1915 NW 58th Court
1915 NW 58th Court
1915 NW 58th Court
1915 NW 58th Court
1915 NW 58th Court
1915 NW 58th Court
1915 NW 58th Court
1915 NW 58th Court
1915 NW 58th Court
1915 NW 58th Court
1915 NW 58th Court
1915 NW 58th Court
1915 NW 58th Court
1915 NW 58th Court
1915 NW 58th Court
1915 NW 58th Court
1915 NW 58th Court
1915 NW 58th Court
1915 NW 58th Court
1915 NW 58th Court
1915 NW 58th Court
1915 NW 58th Court
1915 NW 58th Court
Courtesy of ReeceNichols-KCN, Brian Partlow Listing Contact: 816-898-0478 
Sold

1915 NW 58th Court

1915 NW 58th Court, Kansas City, MO 64151

Your 5 bedroom Dream Home Awaits in Oakwood Forest with quick and easy access to downtown and the airport!

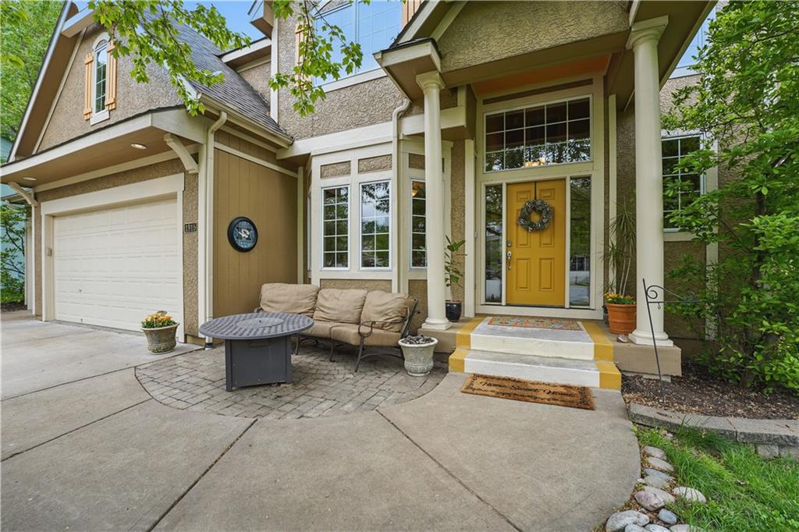
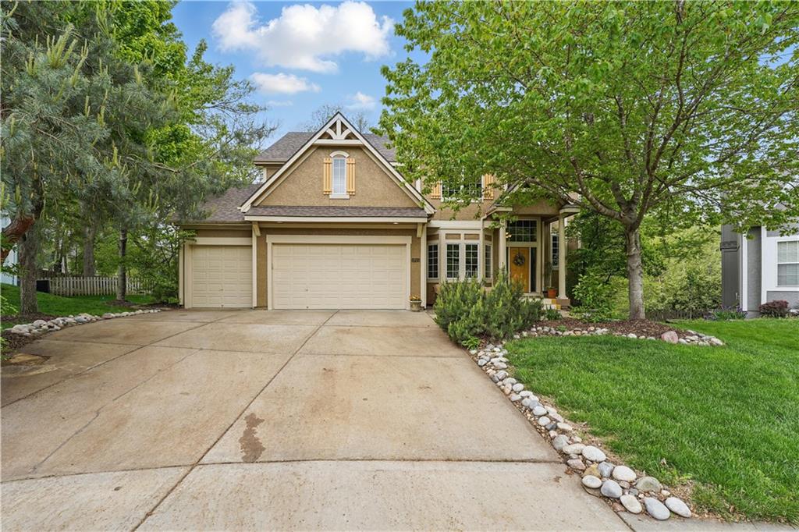
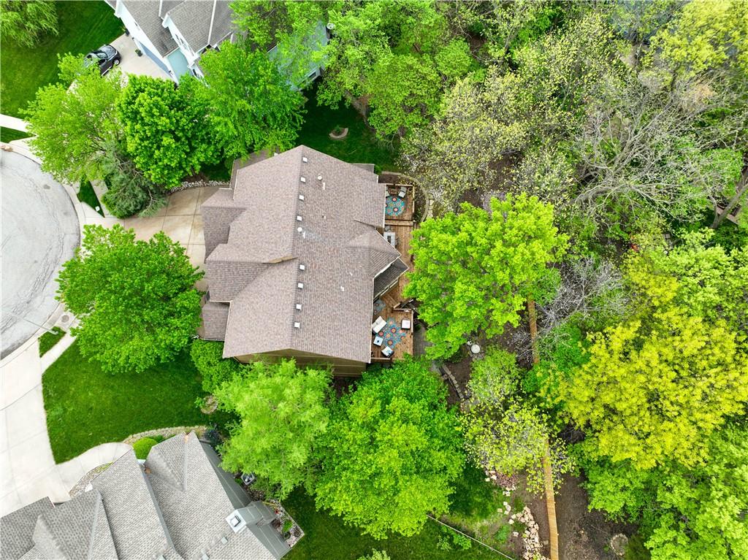
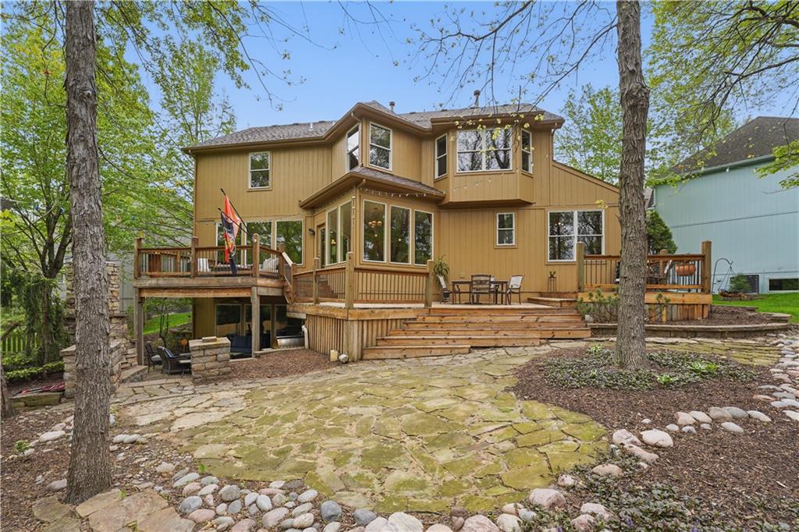
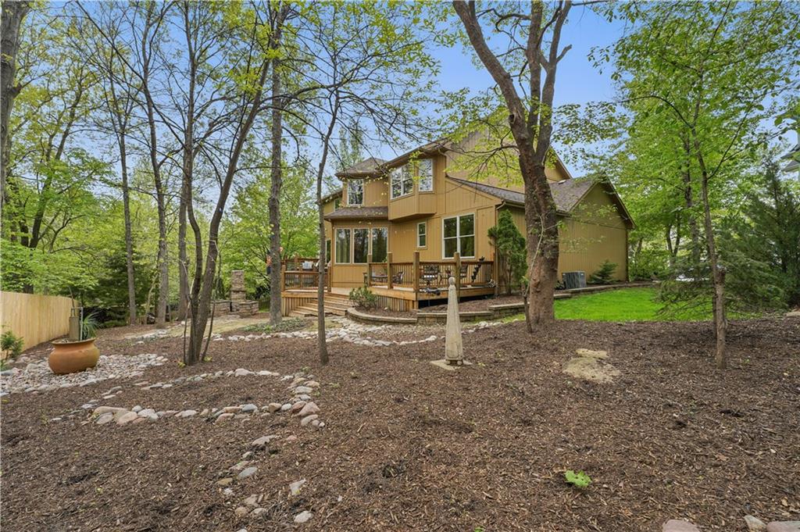
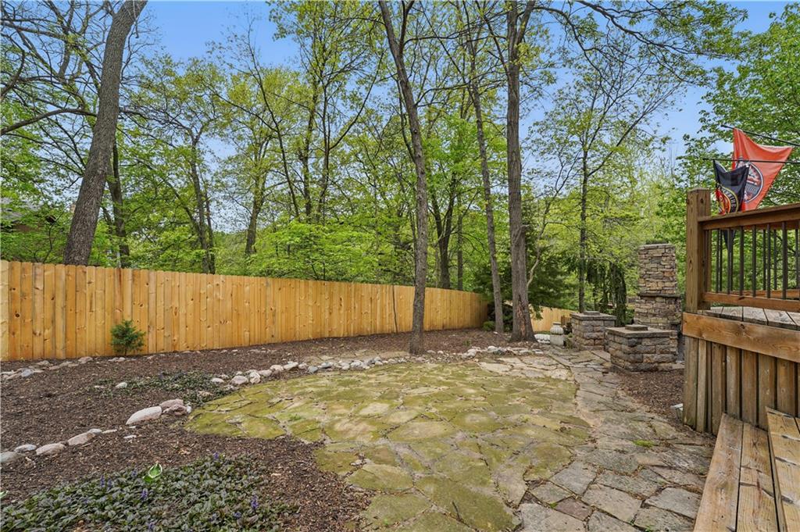
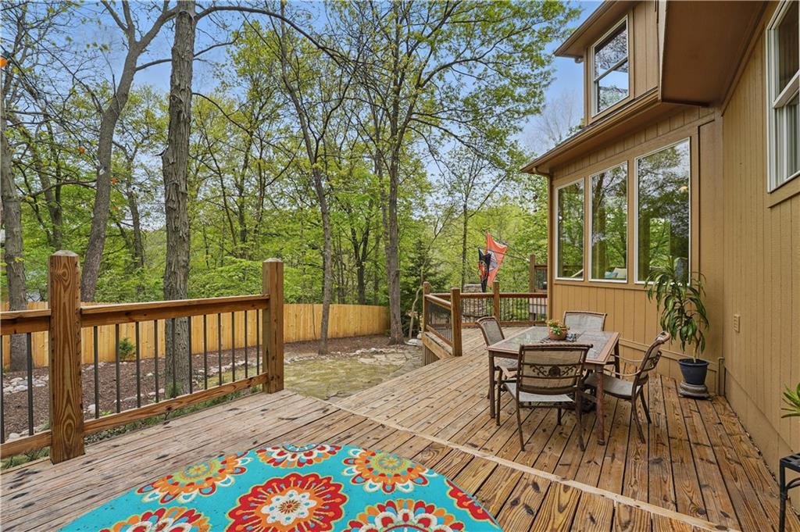
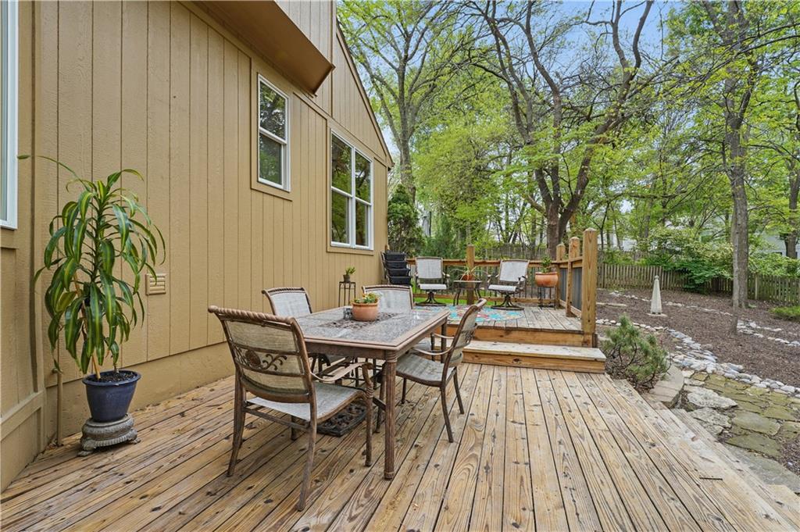
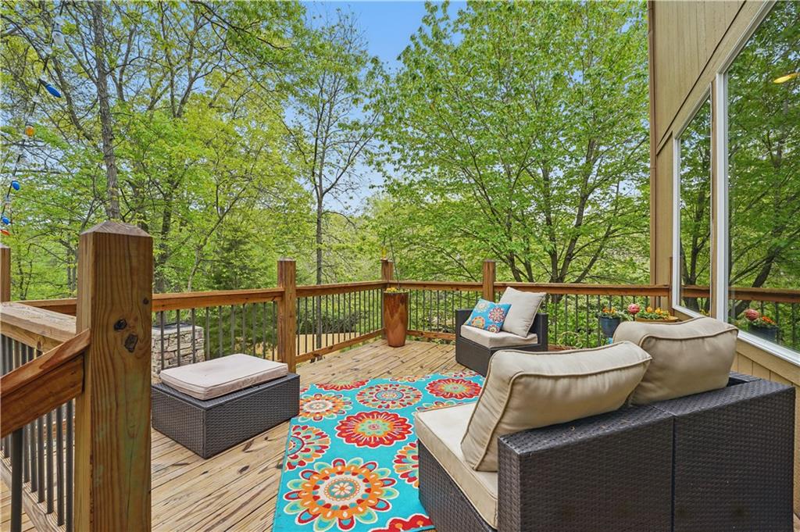
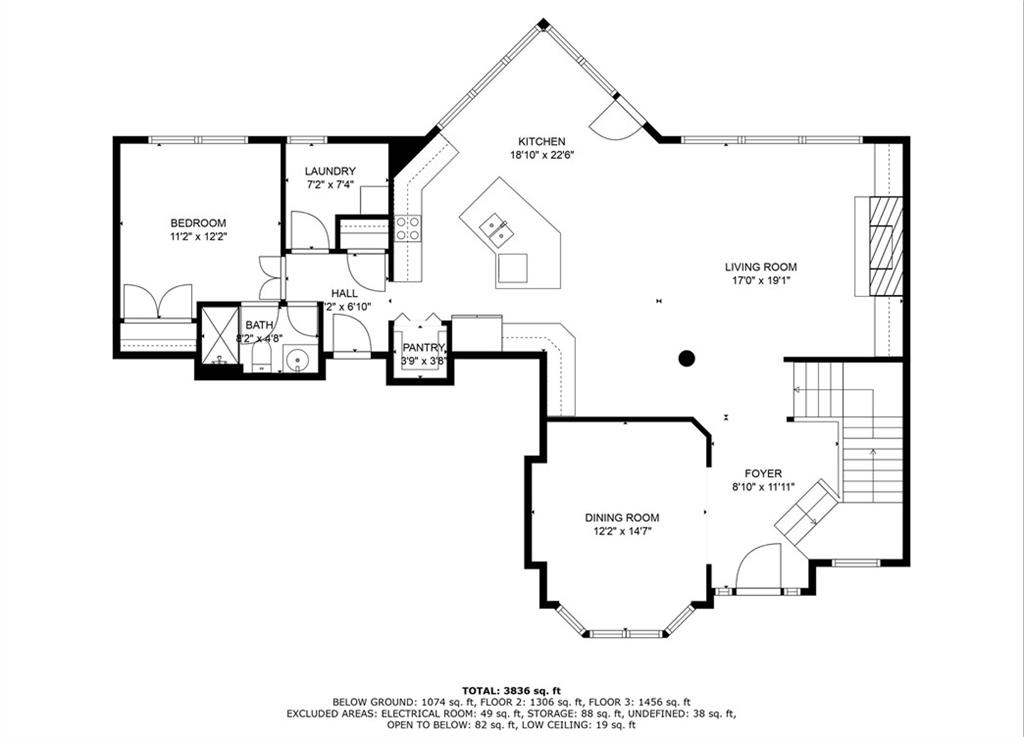
Tucked into a quiet cul-de-sac and surrounded by mature trees, this stunning 5-bed, 5-bath home blends elegance, space, and functionality in one irresistible package--all in the sought-after Park Hill School District.
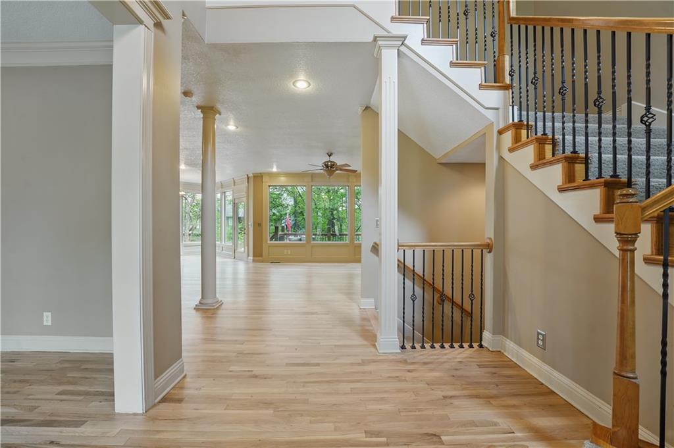
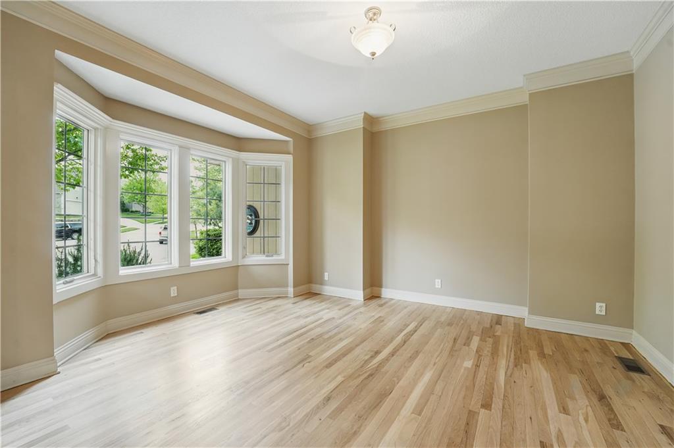
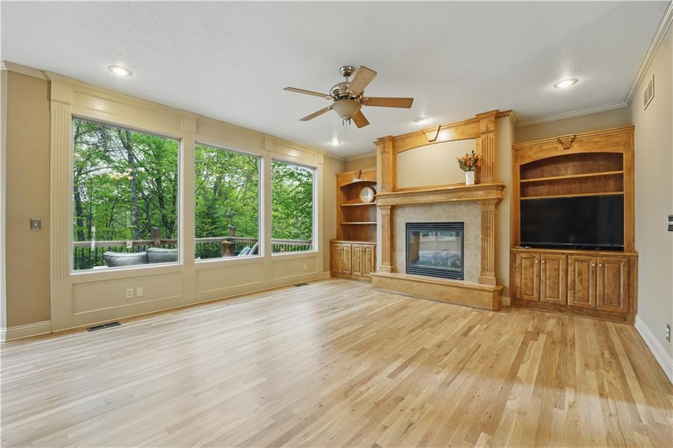
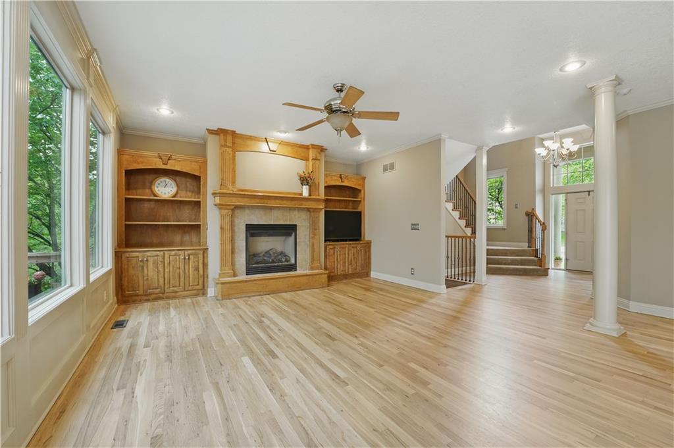
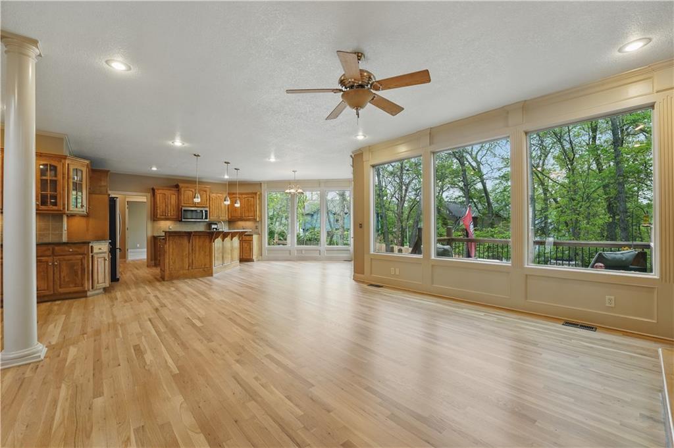
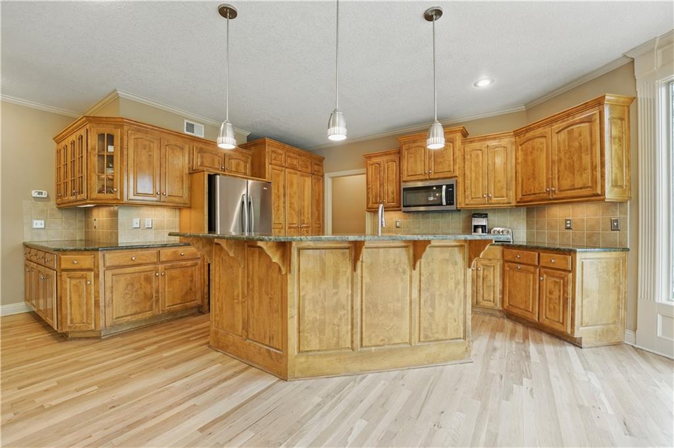
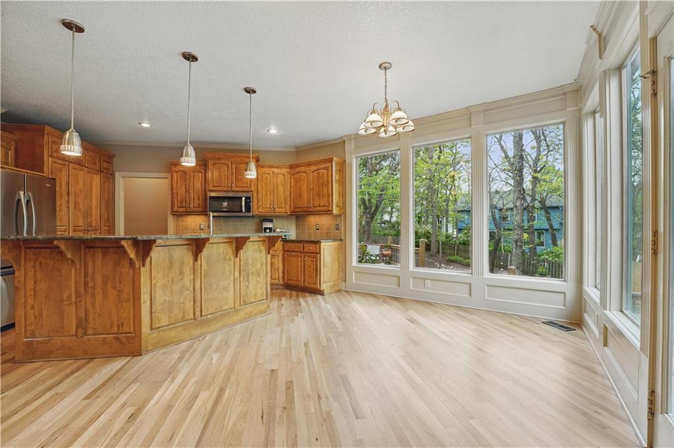
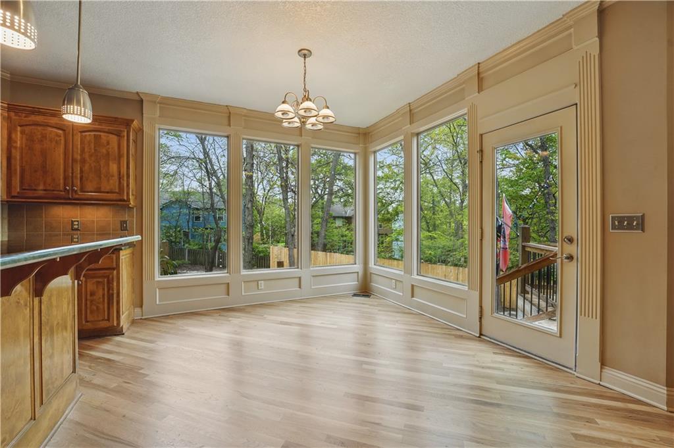
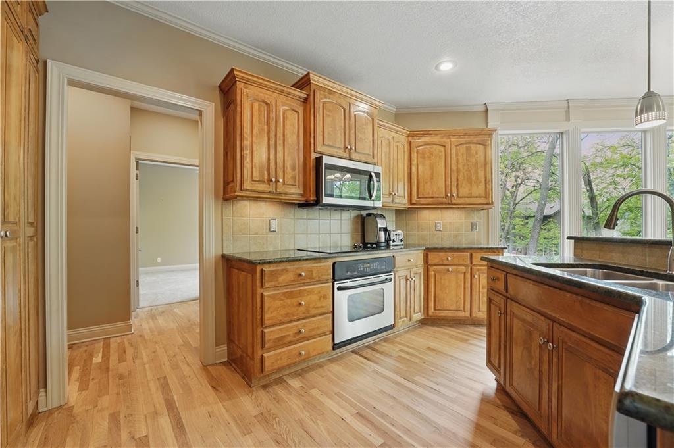
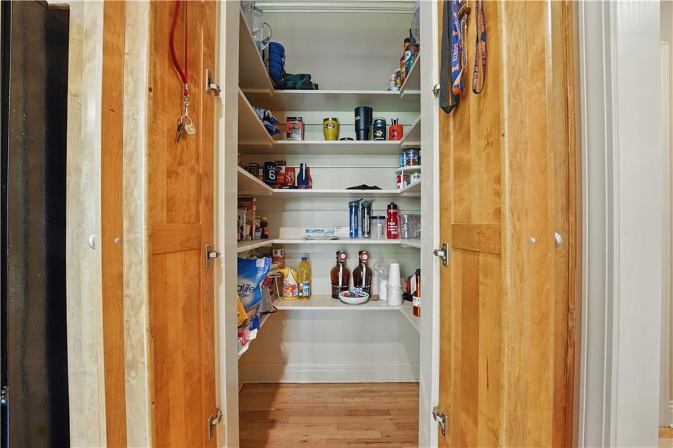
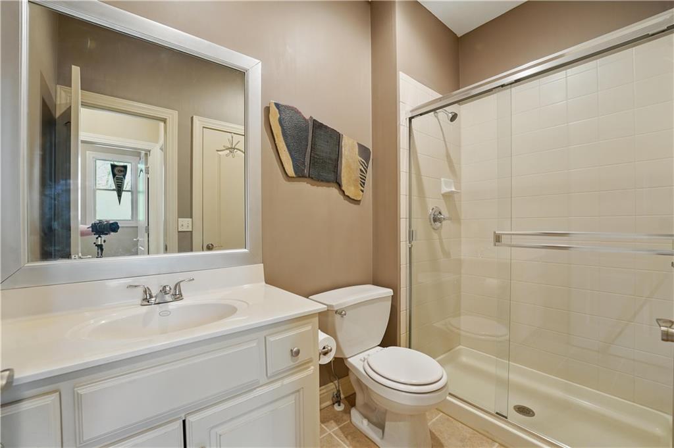
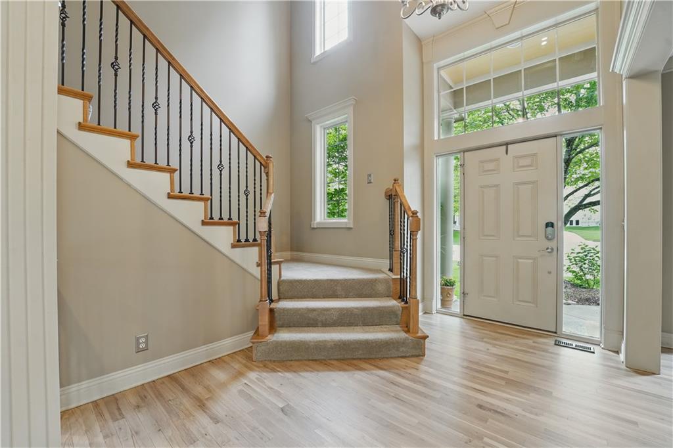
Step inside to discover a flexible front room that can serve as a formal dining area, home office, or your next media haven. All main level hardwood floors are freshly refinished. The kitchen is a showstopper: granite counters, a walk-in pantry, and room to entertain or just spread out with your favorite recipe. A main-floor bedroom and full bath offer convenience for a home office, guests or multigenerational living.
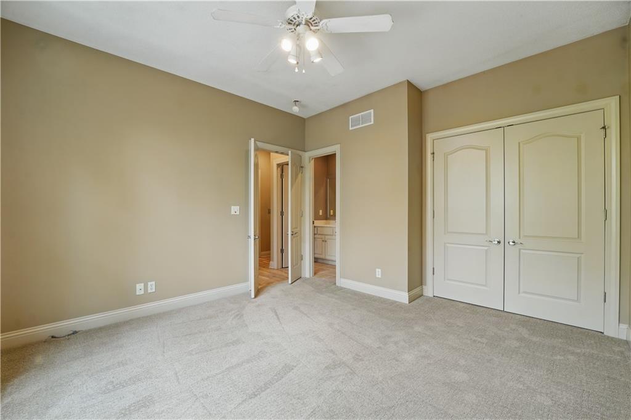
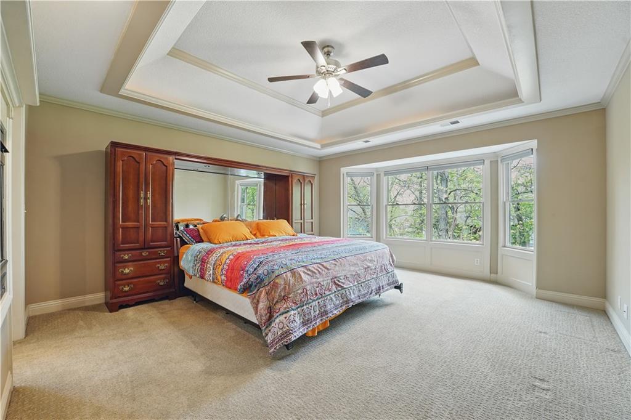
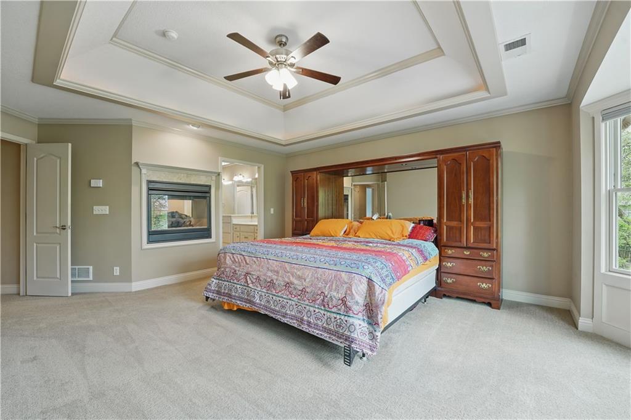
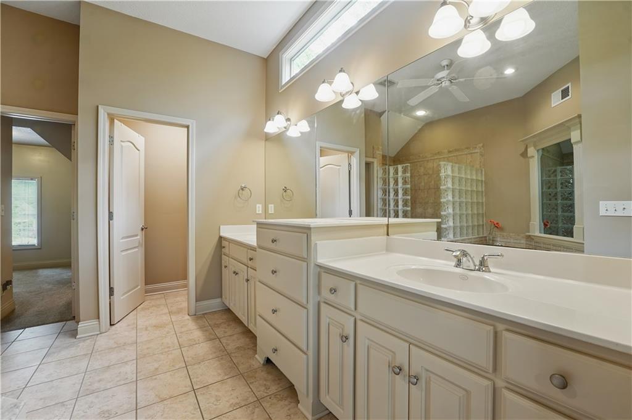
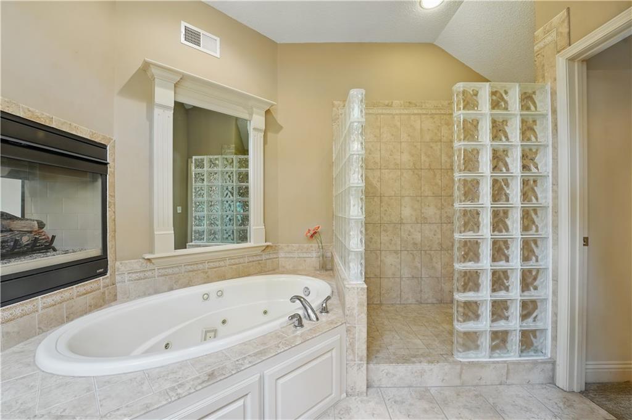
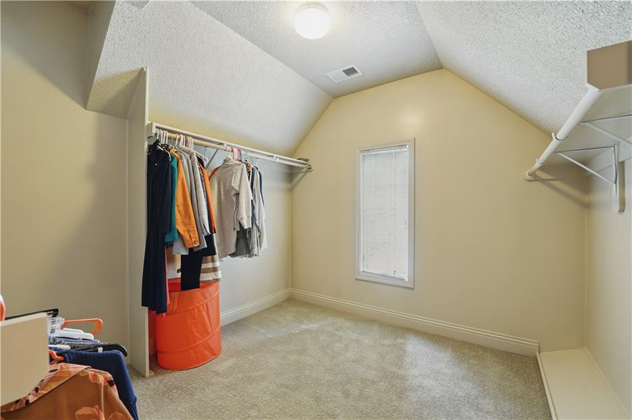
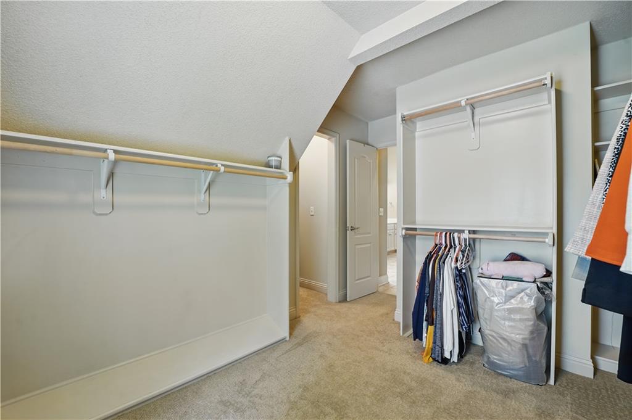
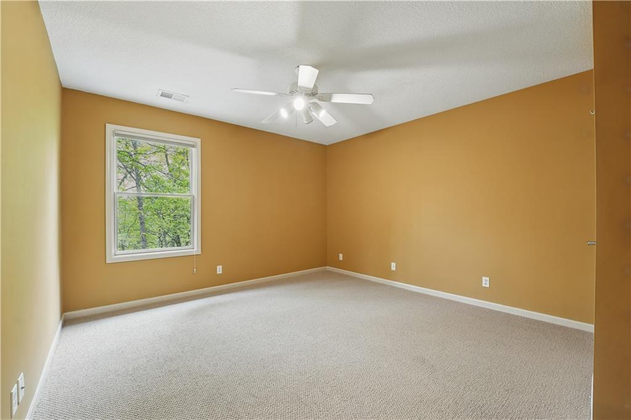
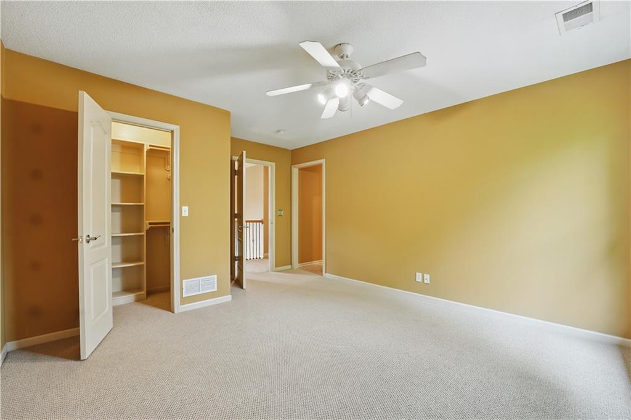
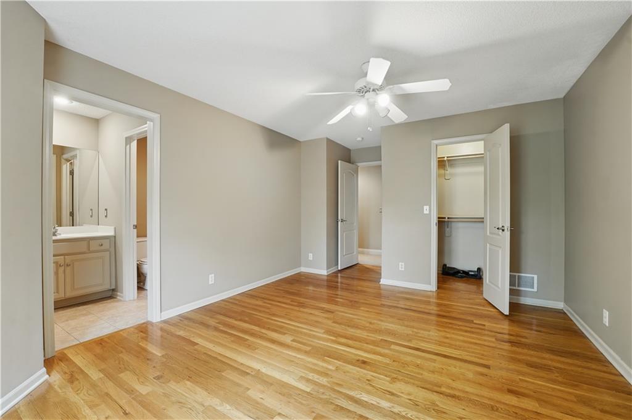
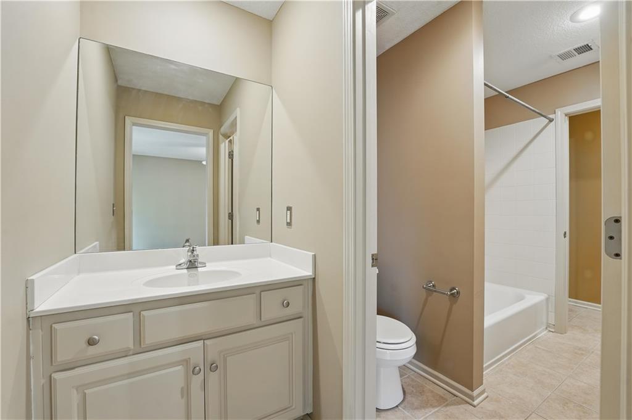
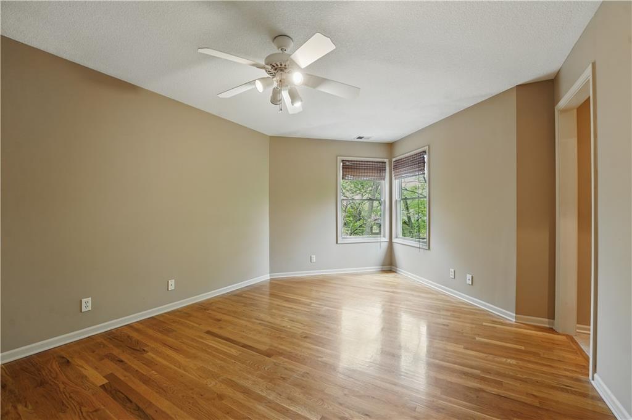
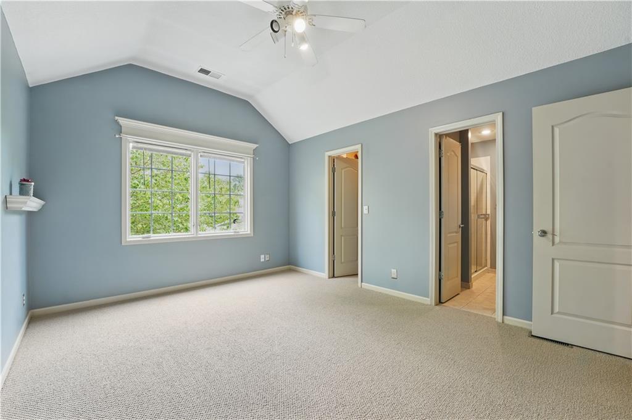
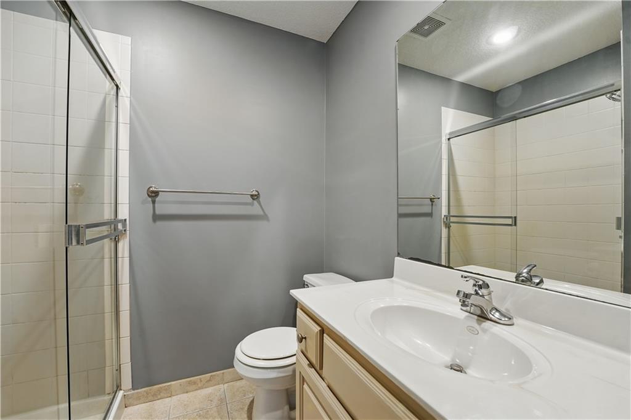
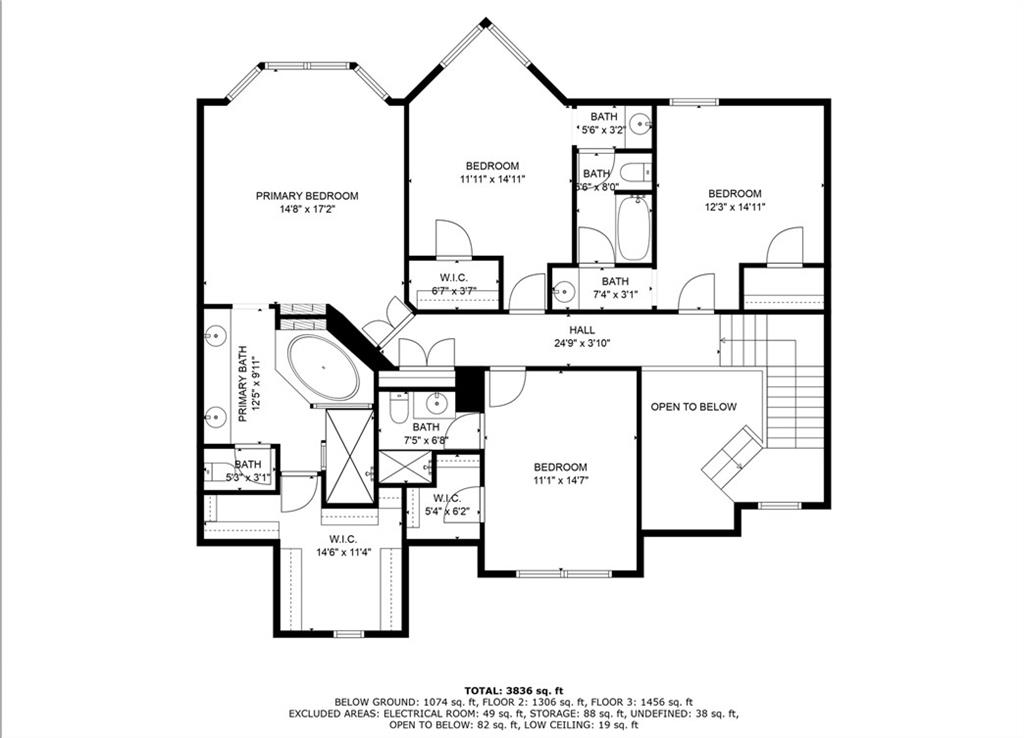
Upstairs, the oversized primary suite is your private retreat with a spa-like bath, see-through fireplace and big walk-in closet. Every secondary bedroom boasts its own walk-in closet and generous square footage--because everyone deserves their space!
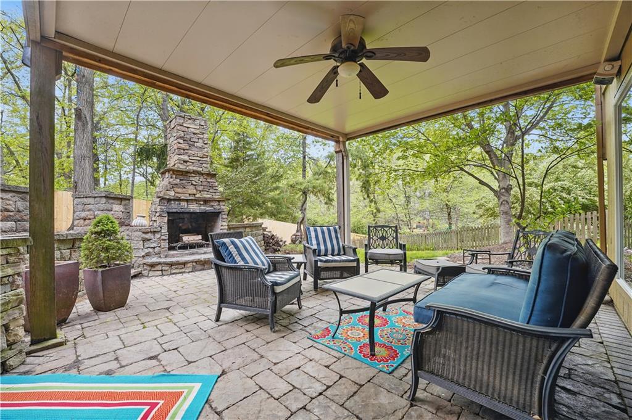
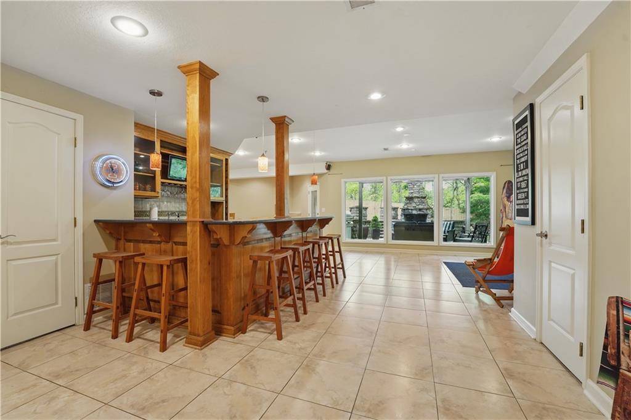
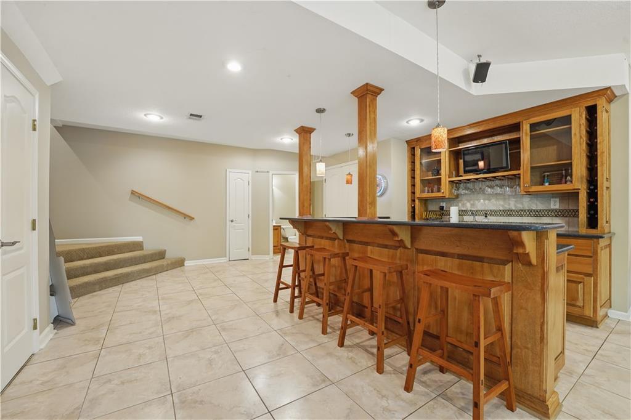
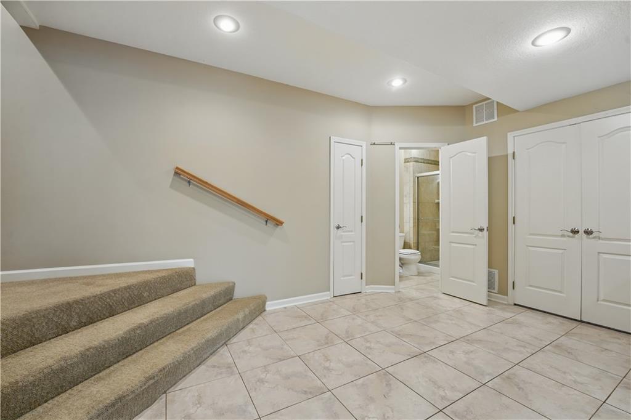
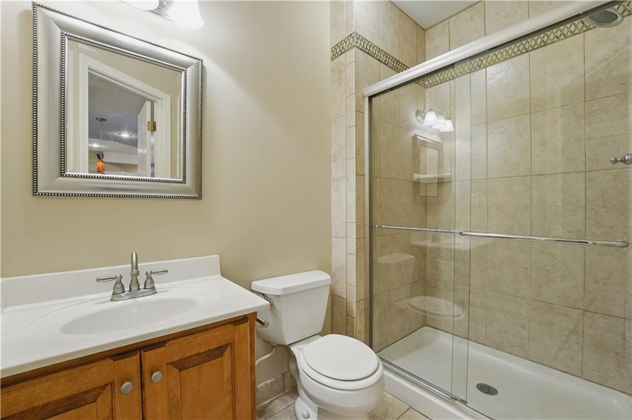
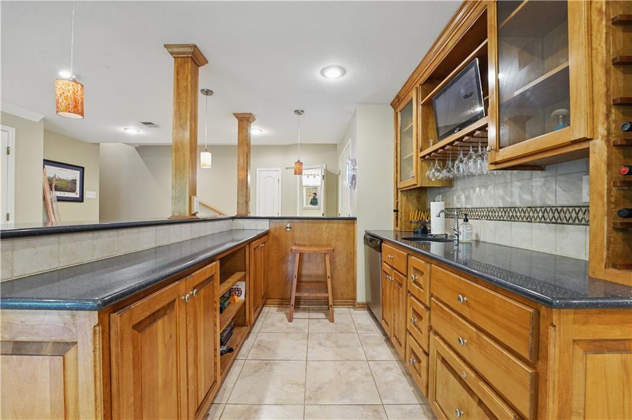
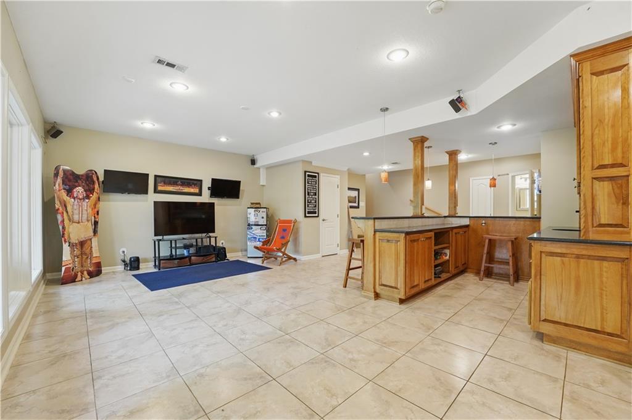
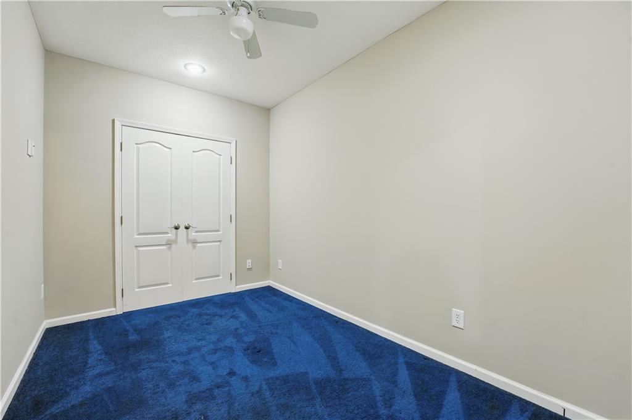
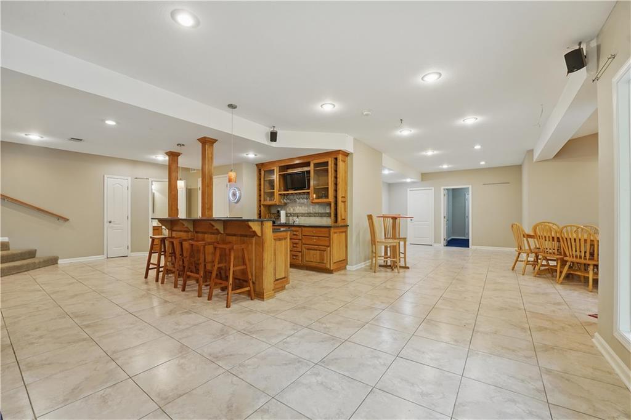
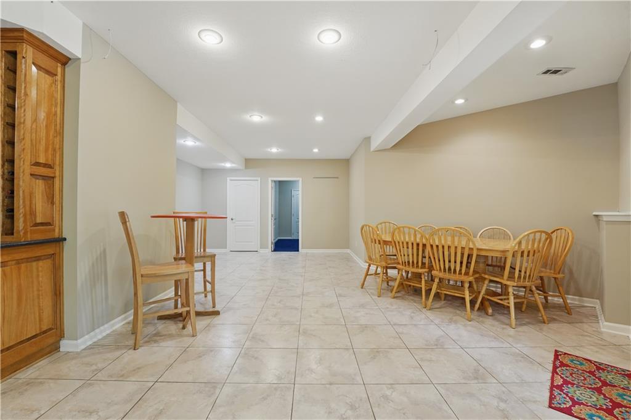
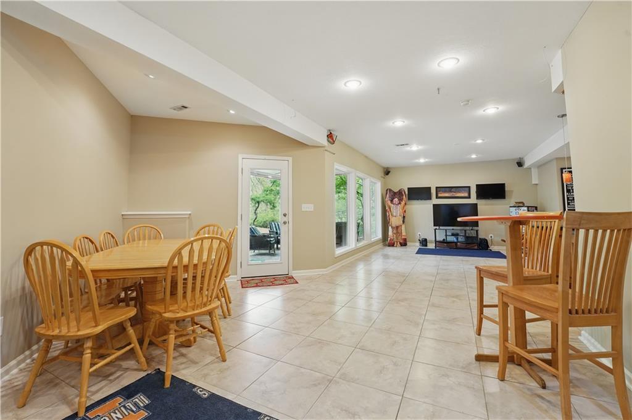
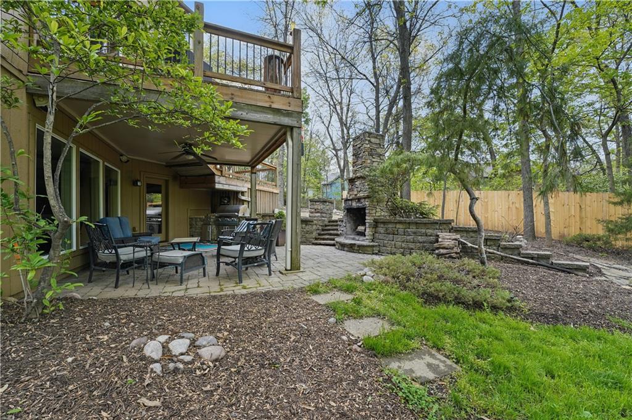
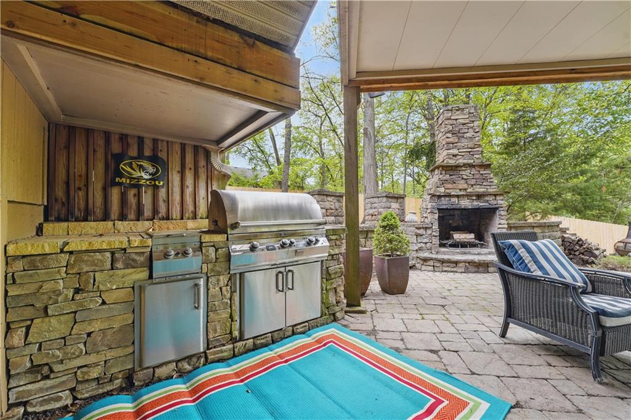
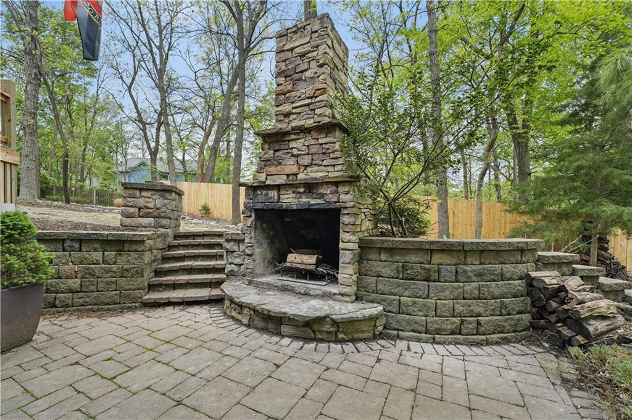
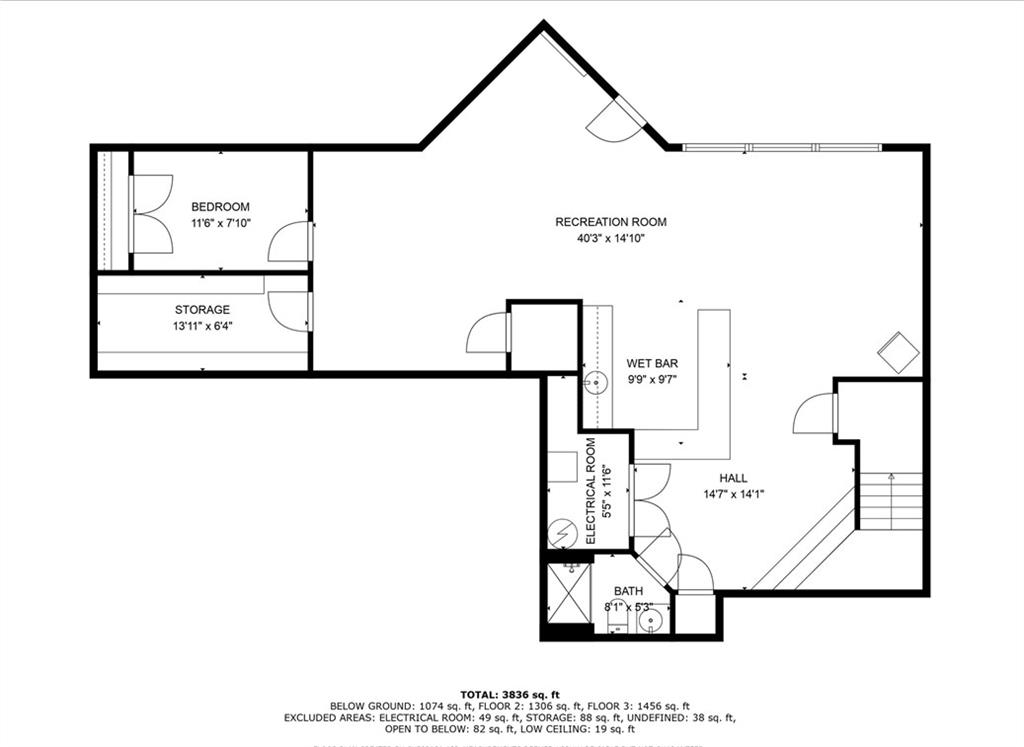
The finished lower level is ready for game day, movie night, or your next dance-off with a wet bar, full bath, and a flex room perfect for a home gym or non-conforming 6th bedroom. And the best part? Walk right out to your covered patio complete with a built-in grill and outdoor fireplace--ideal for hosting, relaxing, or making s'mores under the stars.
It's the home that truly has it all--space, style, and soul. Come fall in love.
Ready for a private tour? Let's make it happen!

5
beds

5
baths

4,040 Sq.Ft. LIVING AREA

10,890 Sq.Ft. lot

Brian Partlow

Brian Partlow

Features & Amenities

Interior

  • total bedrooms5
  • Total bathrooms5
  • full bathrooms5
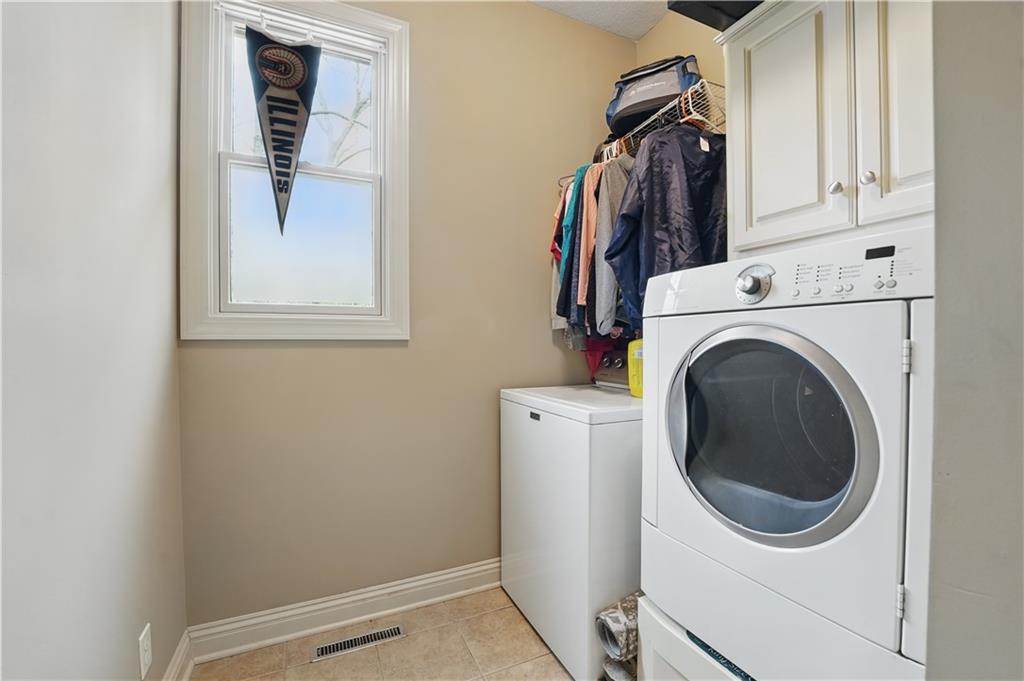
  • Laundry room Laundry Room, Off The Kitchen
  • Flooring Carpet, Ceramic Floor, Wood
  • Fireplace Family Room, Gas, Master Bedroom
  • APPLIANCES Cooktop, Dishwasher, Disposal, Microwave, Refrigerator, Built-In Oven, Stainless Steel Appliance(s)
  • other interior Features Ceiling Fan(s), Custom Cabinets, Kitchen Island, Pantry, Walk-In Closet(s), Wet Bar

Area & Lot

  • Status Sold
  • Date Sold October 2, 2025
  • Living Area4,040 Sq.Ft.
  • Lot Area10,890 Sq.Ft.
  • MLS® ID2546998
  • TypeResidential
  • YEAR BUILT2005
  • NeighborhoodKansas City
  • Architecture StylesTraditional
  • Elementary SchoolLine Creek
  • Middle SchoolWalden
  • High SchoolPark Hill South
  • School DistrictPark Hill

Exterior

  • Garage Space3.0
  • water SourcePublic
  • roofComposition
  • lot featuresCity Lot, Cul-De-Sac, Wooded
  • parkingAttached, Garage Door Opener, Garage Faces Front
  • HEAT TYPEForced Air
  • AIR CONDITIONINGElectric
  • sewerPublic Sewer
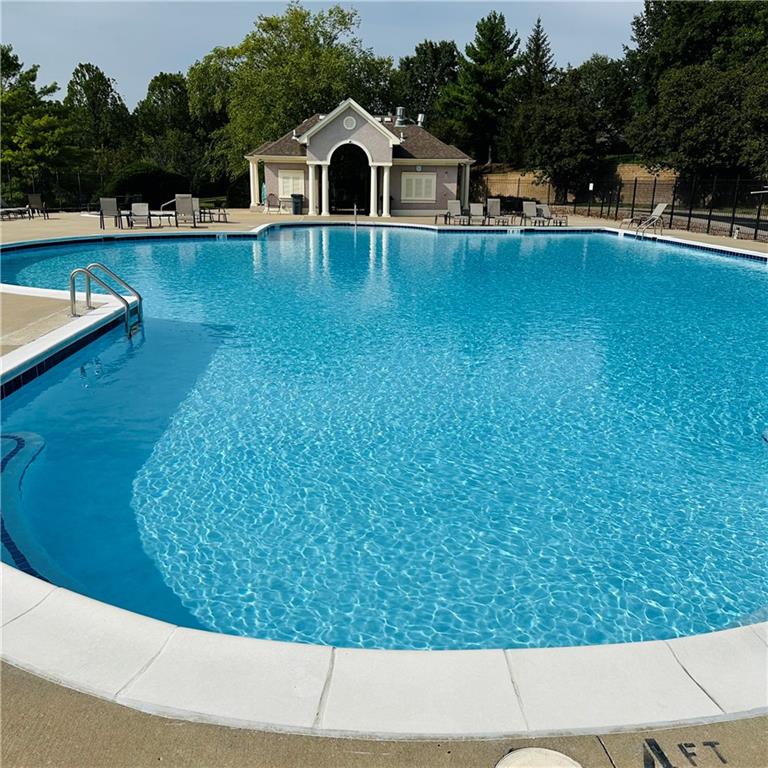
  • HOA AmenitiesPlay Area, Pool

Financial

  • Price Upon Request
View Virtual Tour

Kansas City

Explore

Let’s Get You Moving

Our team’s unprecedented professionalism, skill, and attention to detail has allowed us to set sales records. We will ensure your buying or selling experience exceeds your expectations.

Let’s Get You Moving

Whether you're buying, selling, building, or relocating to the Sioux Falls area, our team is ready to help you make your next move with confidence.

Start Your Home Search

Browse our exclusive properties in the area.

Follow Us on Instagram