1921 SW Hightown Drive
SEE ALL PHOTOS
1921 SW Hightown Drive
Courtesy of ReeceNichols - Lees Summit, Patty Pierce Listing Contact: 816-739-7272 
Sold

1921 SW Hightown Drive

1921 SW Hightown Drive, Lee s Summit, MO 64082

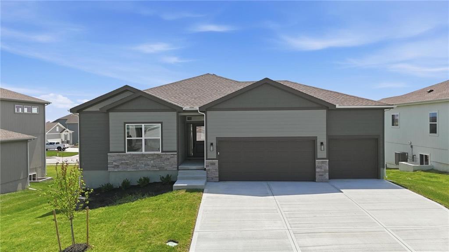
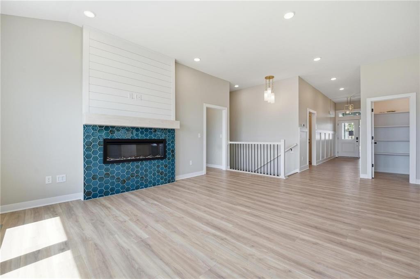
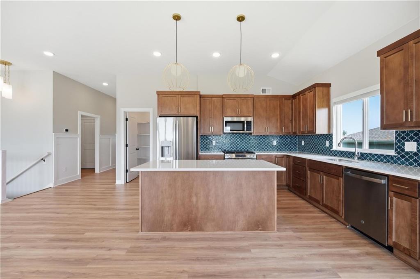
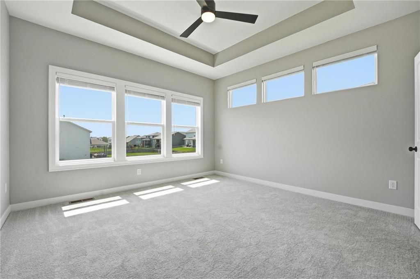
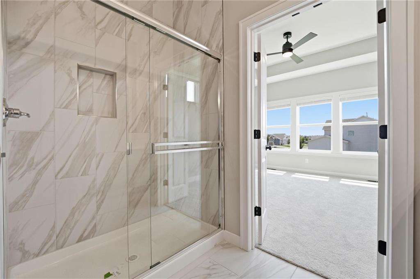
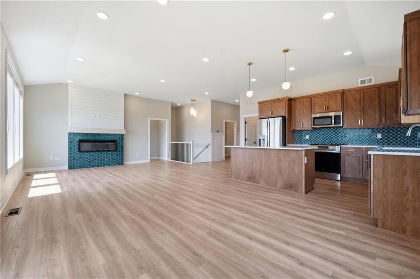
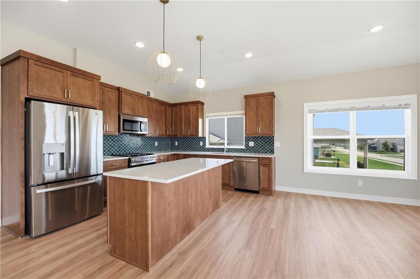
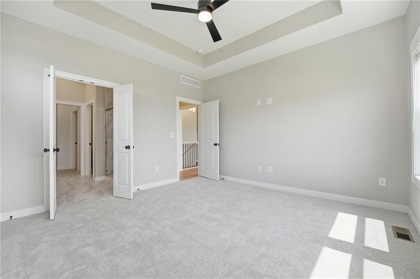
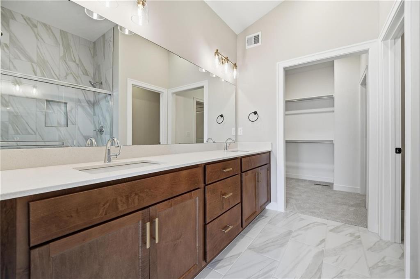
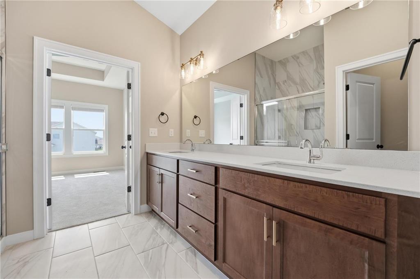
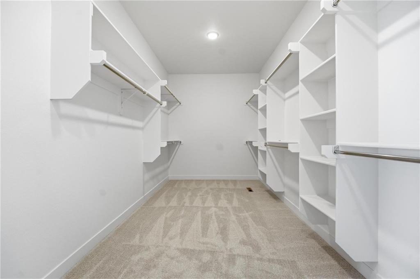
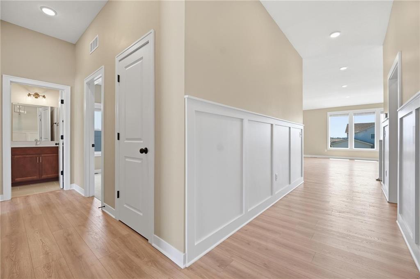
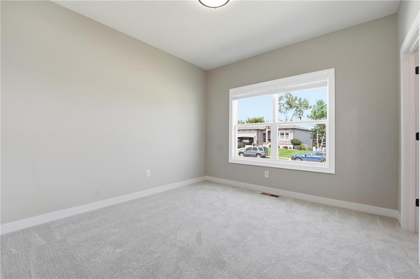
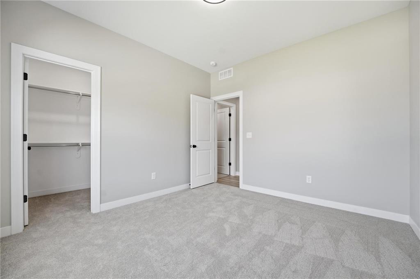
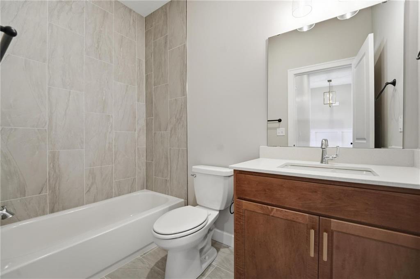
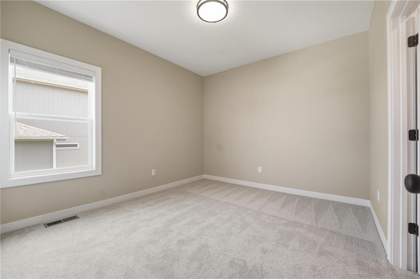
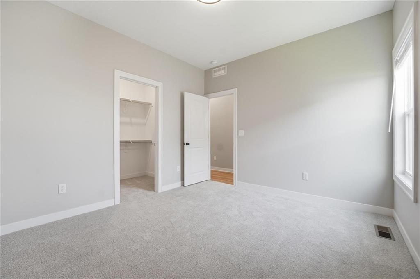
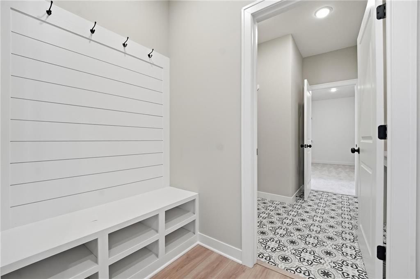
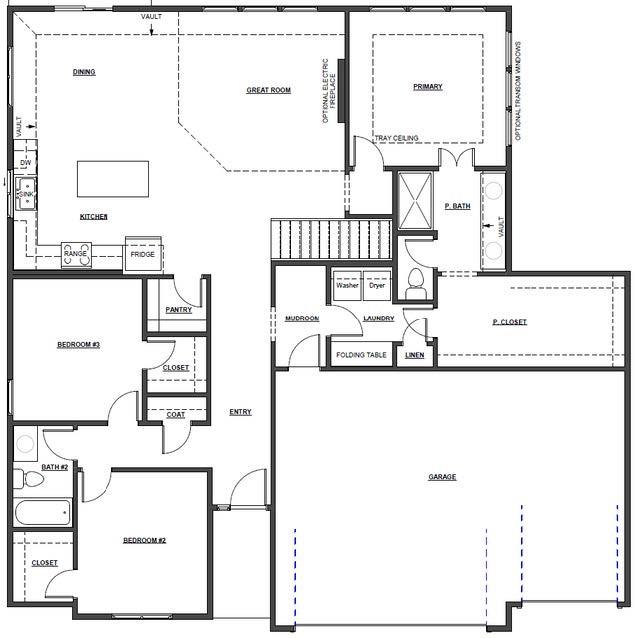
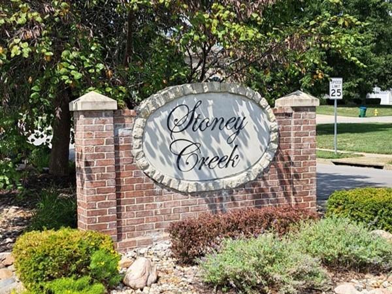
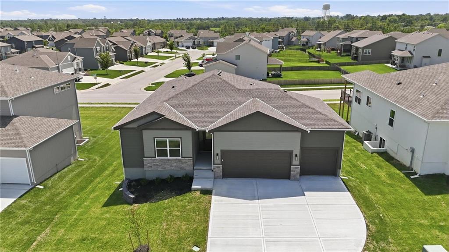
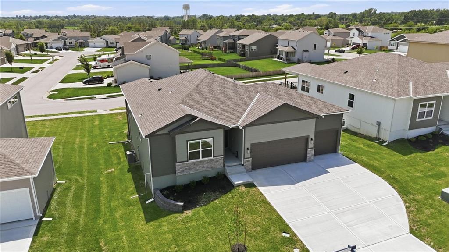
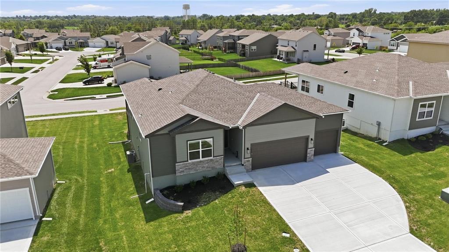
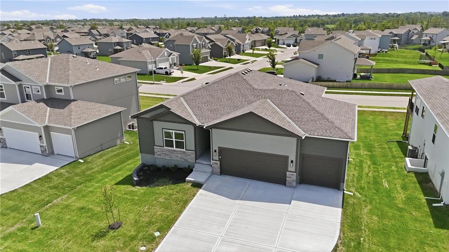
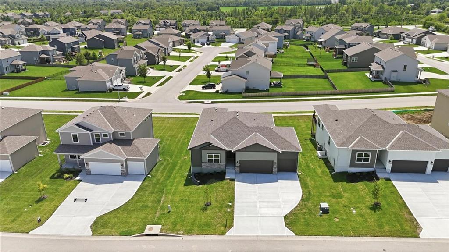
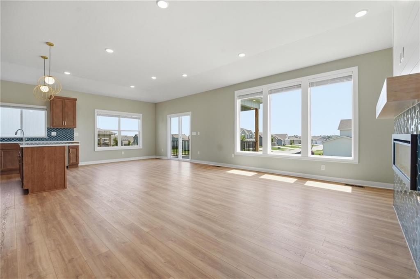
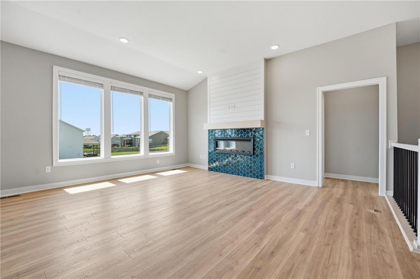
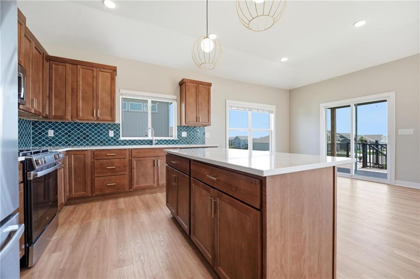
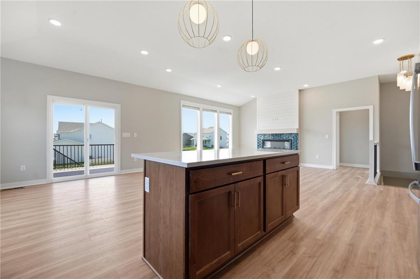
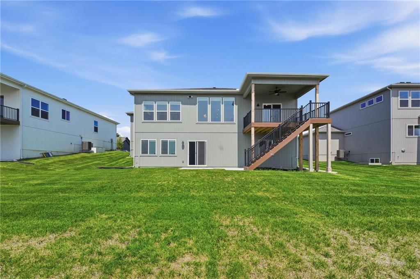
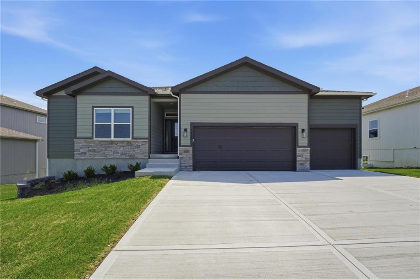
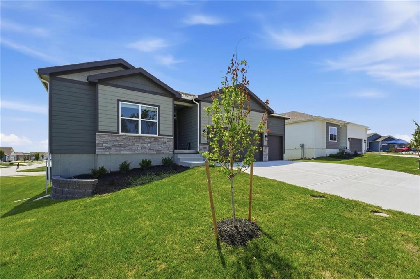
Take advantage of a limited-time builder financing promotion featuring a 5.875% interest rate for qualified buyers through the preferred lender. Ask for details! ** BACK ON MARKET -- NO FAULT OF SELLER! MOVE-IN READY! We are down to the final four new homes in Stoney Creek. Introducing the Avalon, where the timeless appeal of main-level living meets modern comfort and convenience. This beautiful 3-bedroom, 2-bath ranch offers an expansive open living concept with a spacious living room, dining area and kitchen featuring vaulted ceilings and abundant natural light. Retreat to the generous primary bedroom suite, complete with a large closet and private bath.
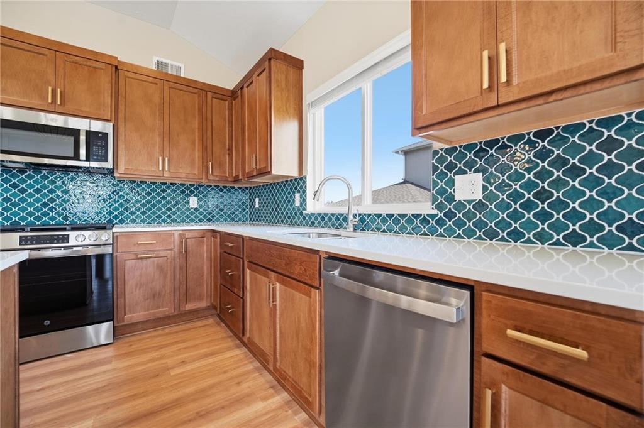
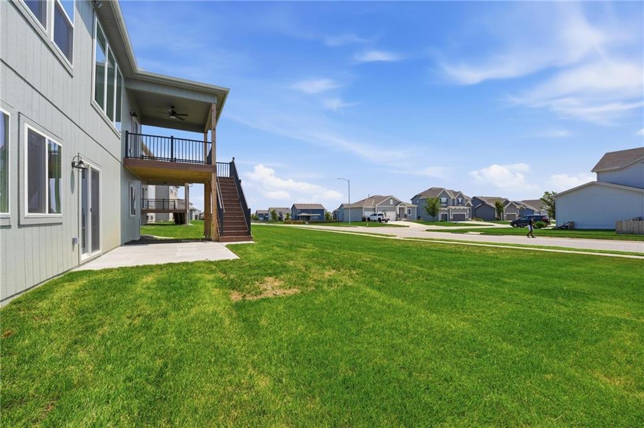
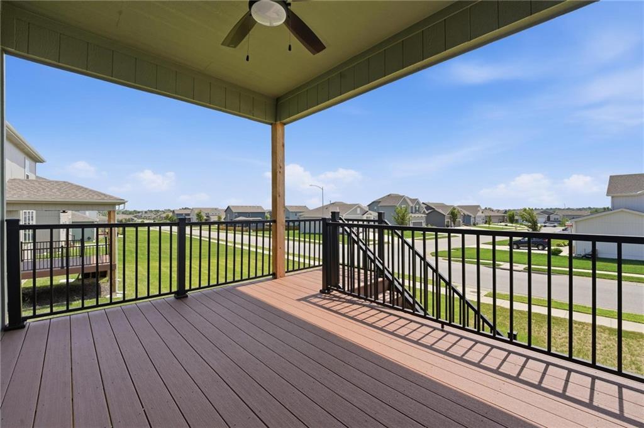
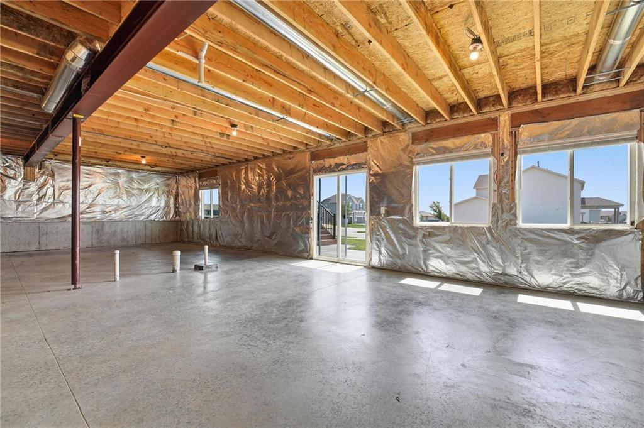
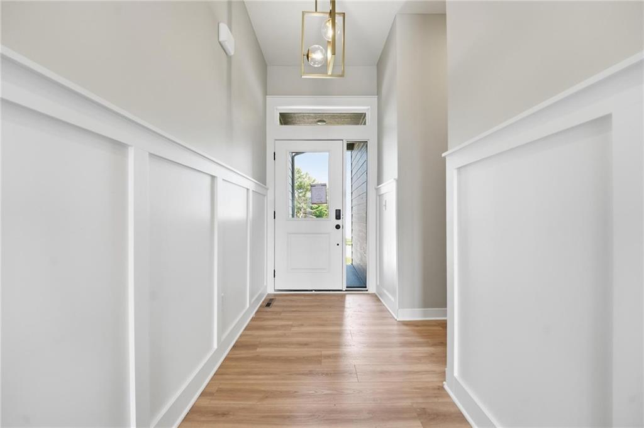
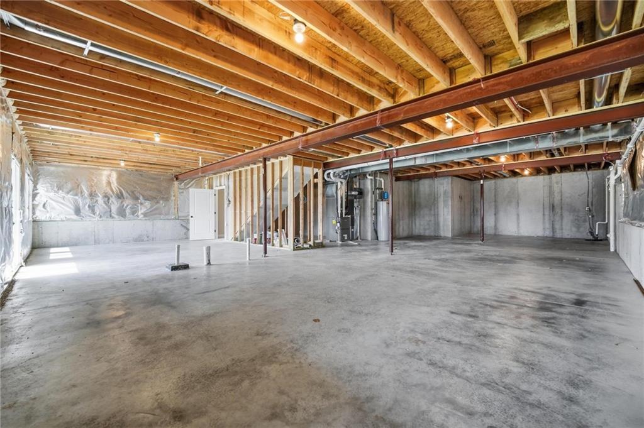
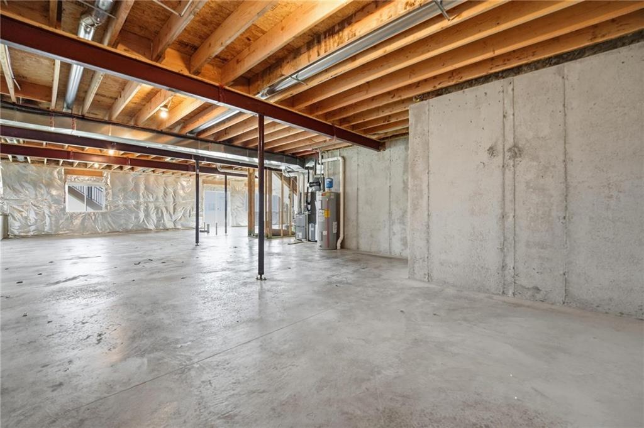
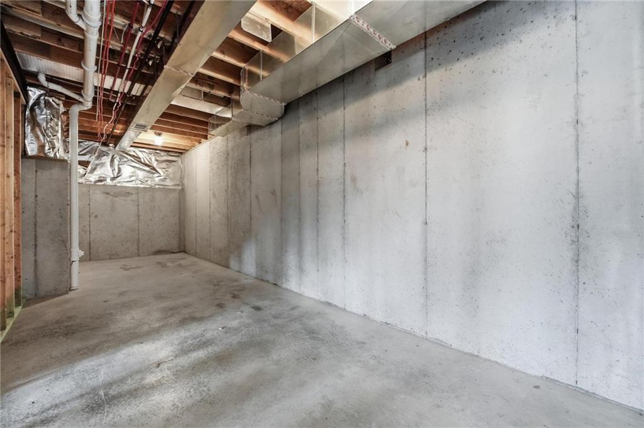
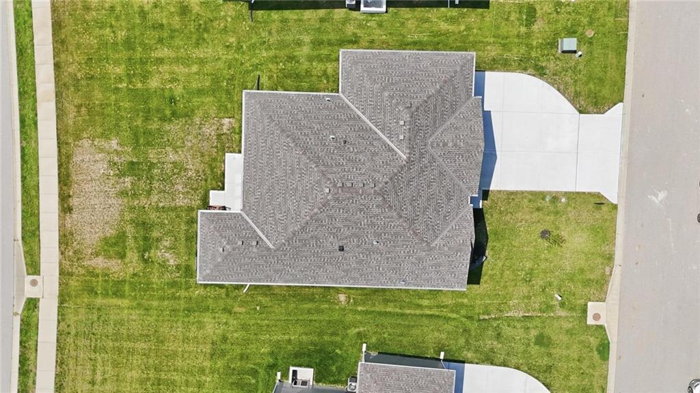
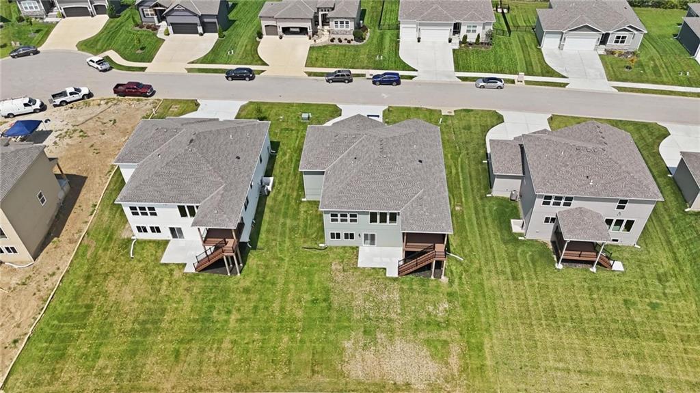
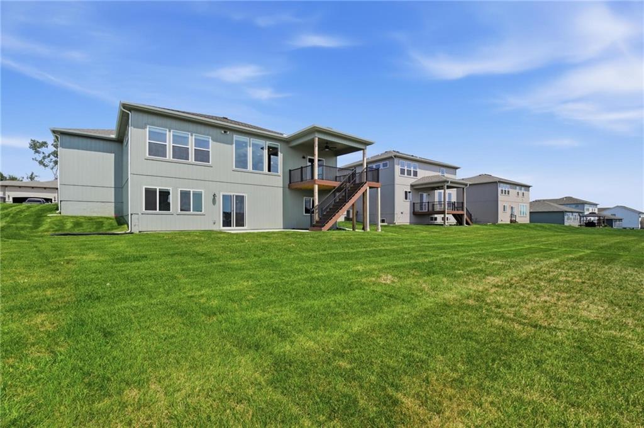
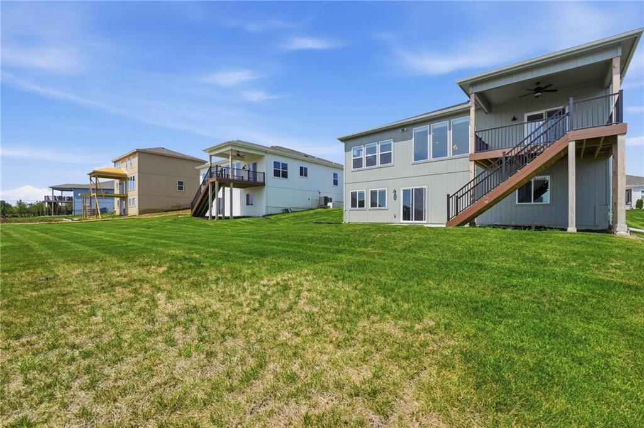
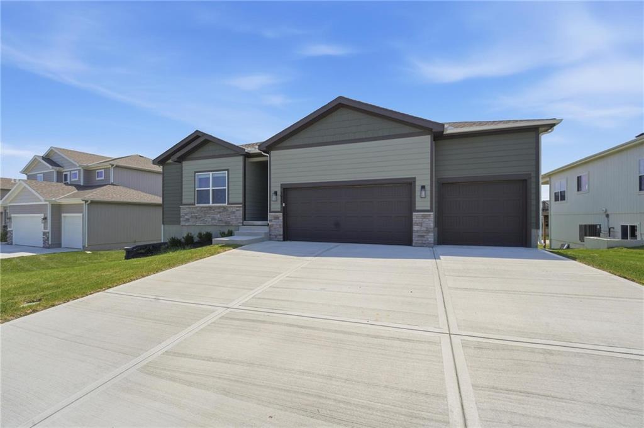
This home sits on a desirable walk-out homesite and features a Craftsman-style exterior, spacious covered deck with stairs to grade, upgraded design selections, tile upgrades and wainscoting. The unfinished walk-out lower level provides excellent storage and the opportunity for future additional living space.
Truly move-in ready, this home also includes a refrigerator, garage door openers and complete blinds package!
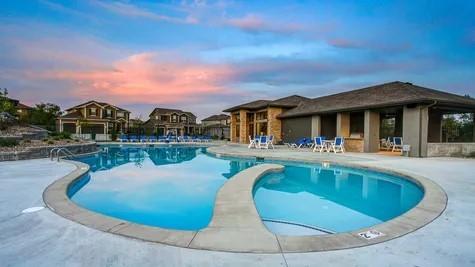
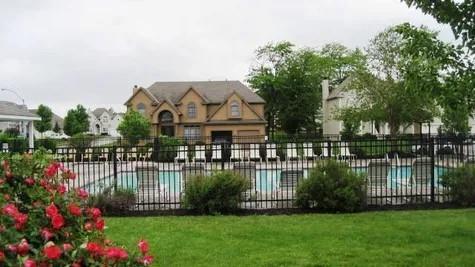
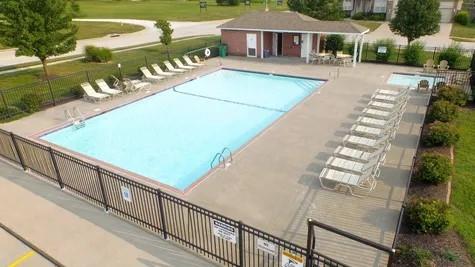
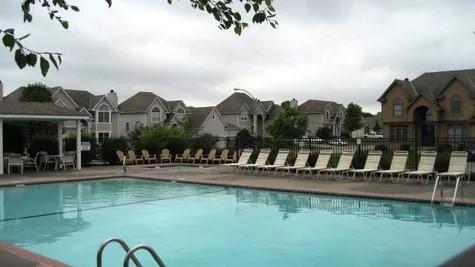
Don't miss this opportunity to own one of the very last new-construction ranch homes available in Stoney Creek. Enjoy community amenities including 3 pools, clubhouse, walking trails, playground, volleyball, planned social activities, trash and recycling, plus sidewalks adjacent to Osage Trails Park.
With new construction in Stoney Creek nearing completion, opportunities like this are becoming increasingly rare. Come see why the Avalon may be the perfect place to call home!

3
beds

2
baths

1,800 Sq.Ft. LIVING AREA

8,703 Sq.Ft. lot

Patty Pierce

Patty Pierce

Features & Amenities

Interior

  • total bedrooms3
  • Total bathrooms2
  • full bathrooms2
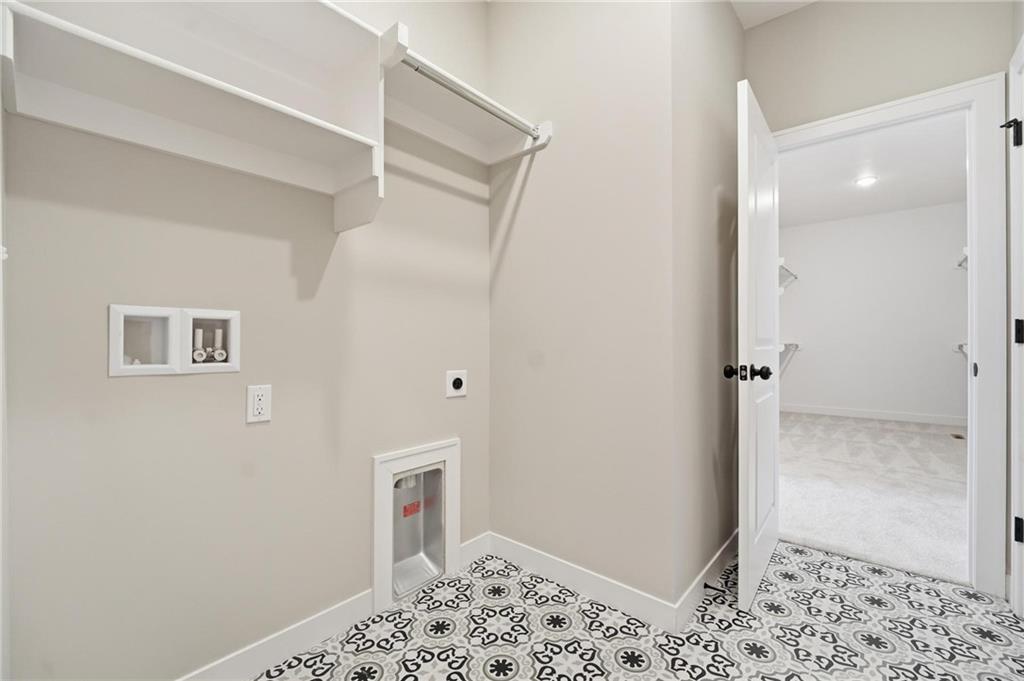
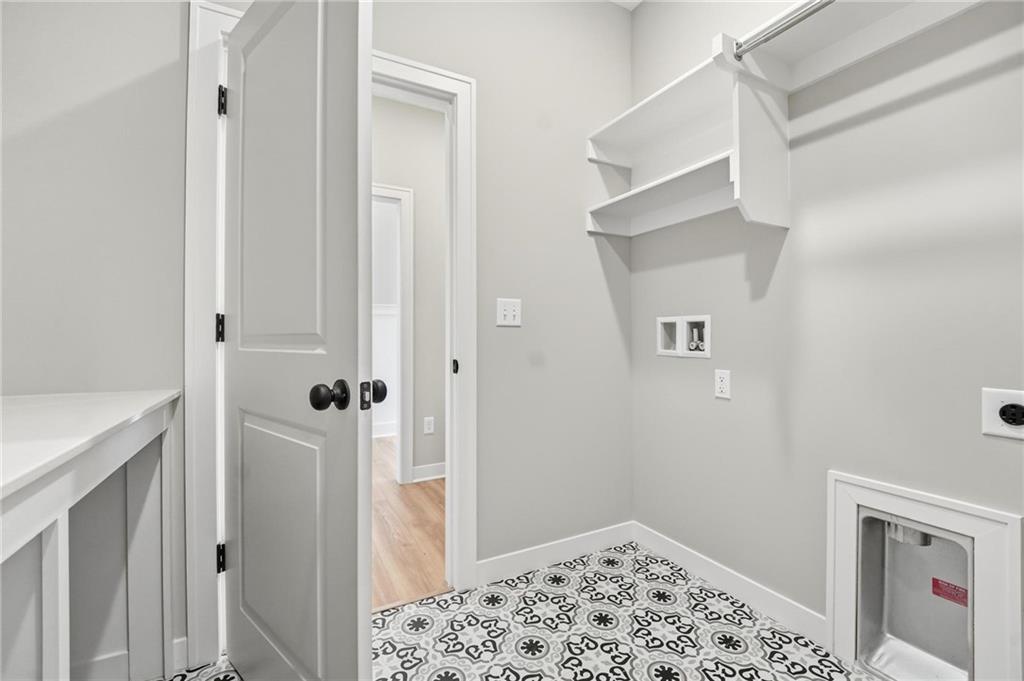
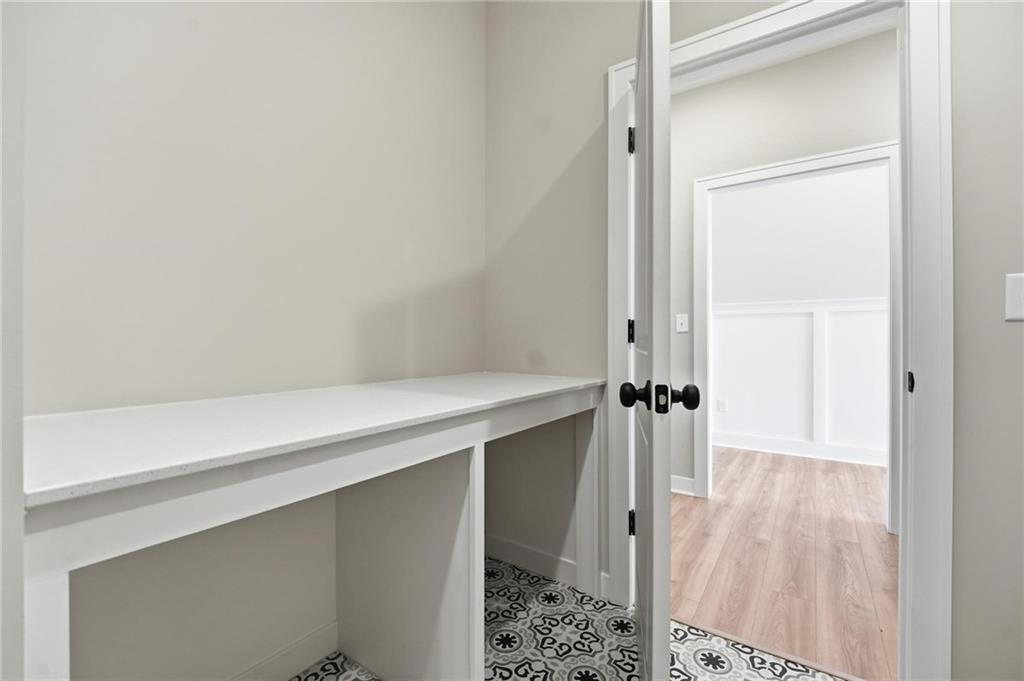
  • Laundry room Laundry Room, Main Level
  • Flooring Carpet, Ceramic Floor, Laminate
  • Fireplace Living Room
  • APPLIANCES Dishwasher, Disposal, Microwave, Refrigerator, Free-Standing Electric Oven, Gas Range
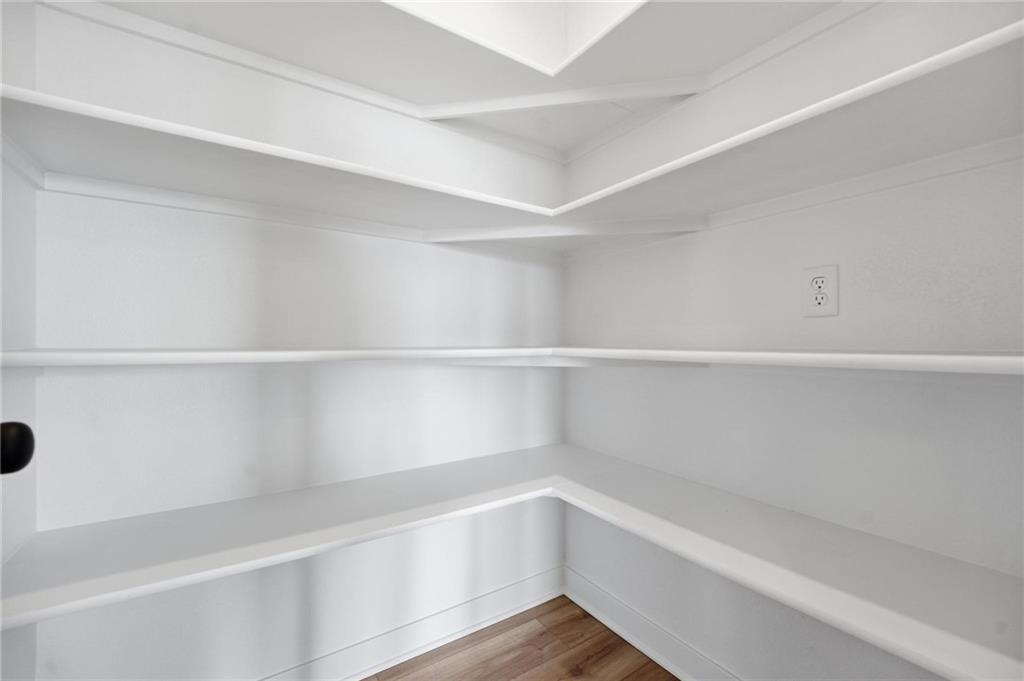
  • other interior Features Kitchen Island, Pantry, Stained Cabinets, Walk-In Closet(s)

Area & Lot

  • Status Sold
  • Date Sold November 12, 2026
  • Living Area1,800 Sq.Ft.
  • Lot Area8,703 Sq.Ft.
  • MLS® ID2600665
  • TypeResidential
  • YEAR BUILT2026
  • NeighborhoodLee’s Summit
  • Architecture StylesCraftsman
  • Elementary SchoolSummit Pointe
  • Middle SchoolSummit Lakes
  • High SchoolLee's Summit West
  • School DistrictLee's Summit

Exterior

  • Garage Space3.0
  • water SourcePublic
  • roofComposition
  • lot featuresCity Lot, Sprinkler-In Ground
  • parkingAttached, Garage Faces Front
  • HEAT TYPECentral Gas
  • AIR CONDITIONINGElectric
  • sewerPublic Sewer
  • HOA AmenitiesClubhouse, Play Area, Pool, Trail(s)

Financial

  • Price Upon Request

Lee’s Summit

Explore

Let’s Get You Moving

Our team’s unprecedented professionalism, skill, and attention to detail has allowed us to set sales records. We will ensure your buying or selling experience exceeds your expectations.

Let’s Get You Moving

Whether you're buying, selling, building, or relocating to the Sioux Falls area, our team is ready to help you make your next move with confidence.

Start Your Home Search

Browse our exclusive properties in the area.

Follow Us on Instagram