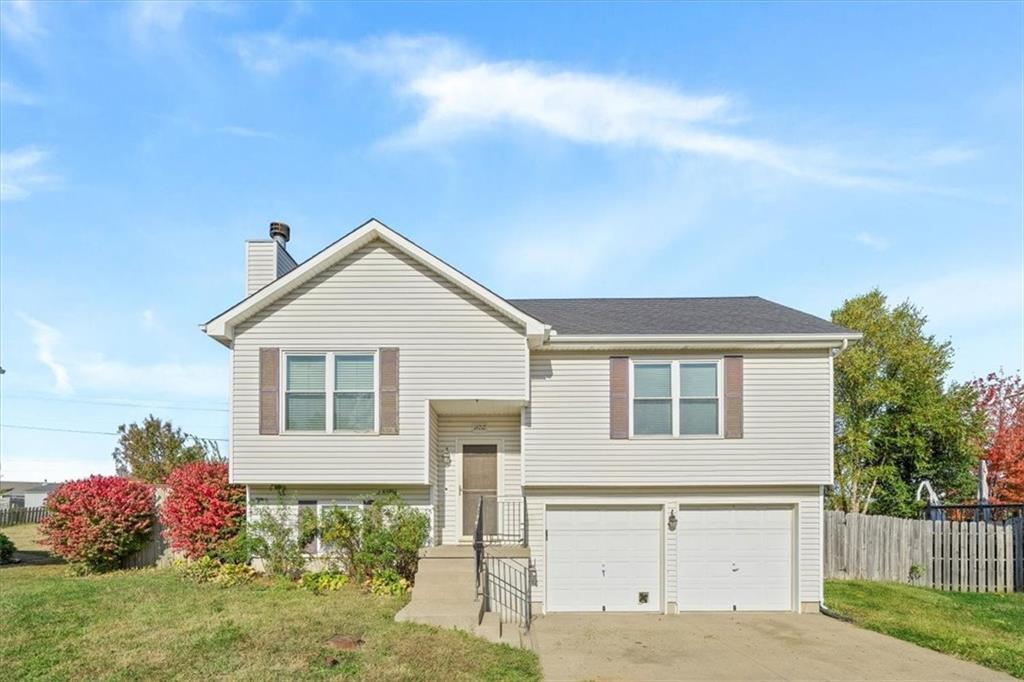
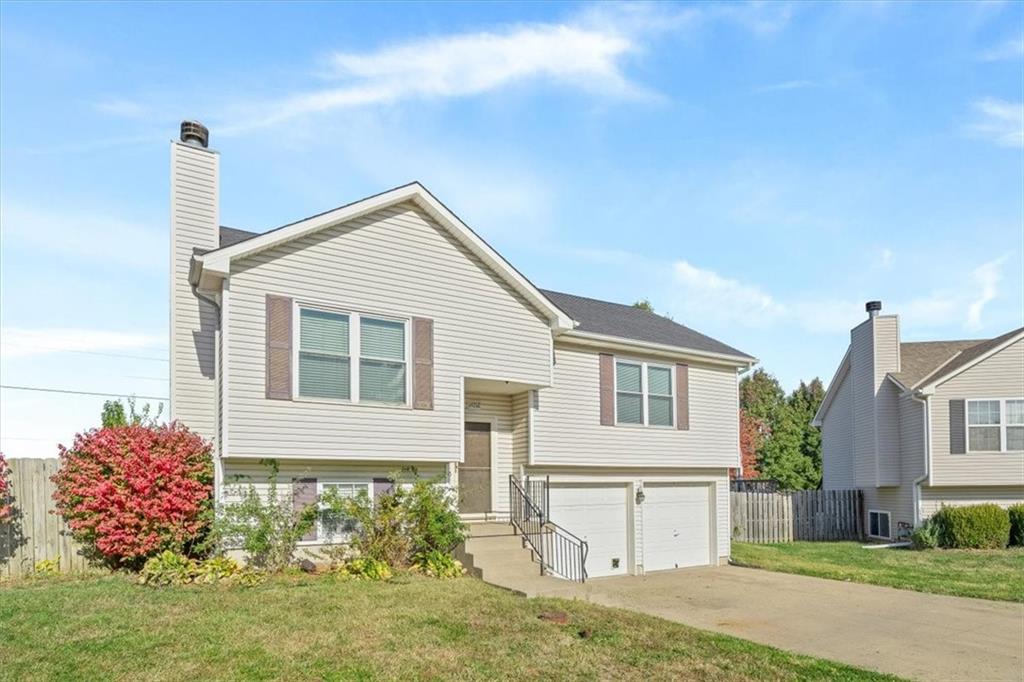
19212 E 15th Terrace Court N
SEE ALL PHOTOS
19212 E 15th Terrace Court N
Courtesy of ReeceNichols - Country Club Plaza, Sandra Magyar Listing Contact: 515-822-8578 
Sold

19212 E 15th Terrace Court N

19212 E 15th Terrace Court N, Independence, MO 64056

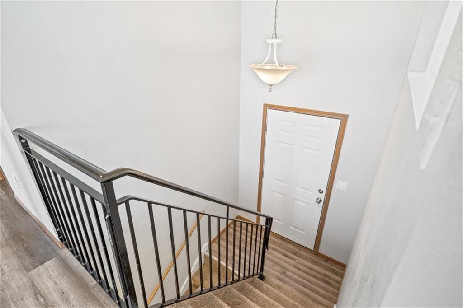
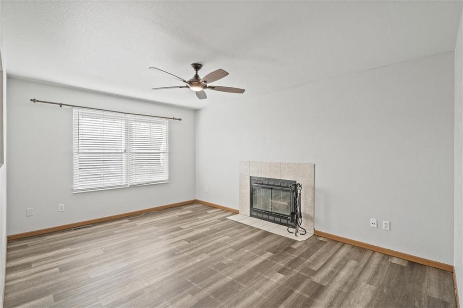
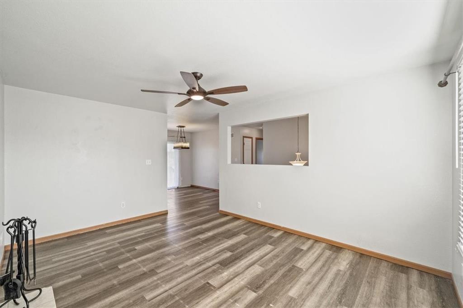
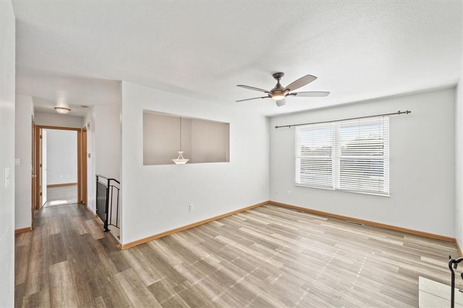
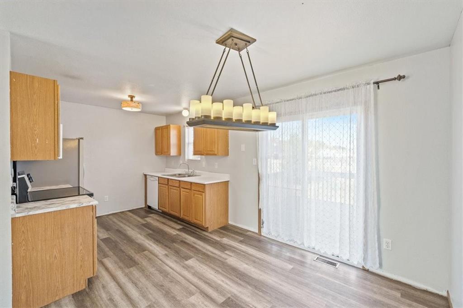
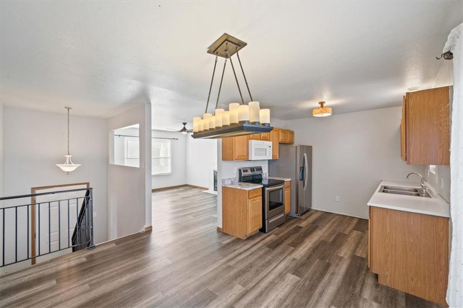
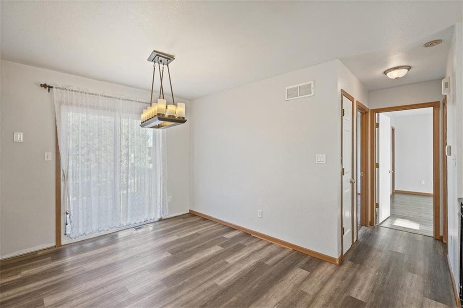
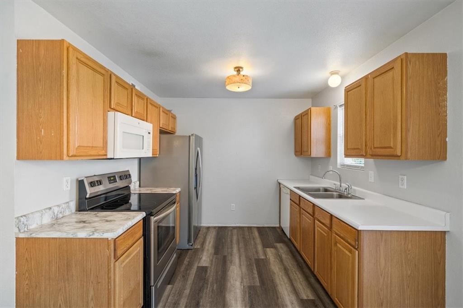
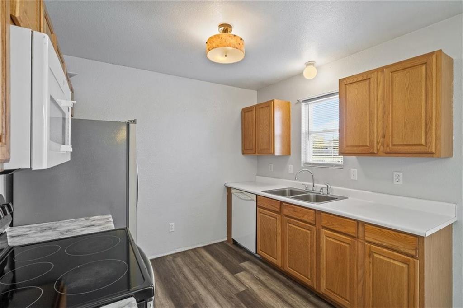
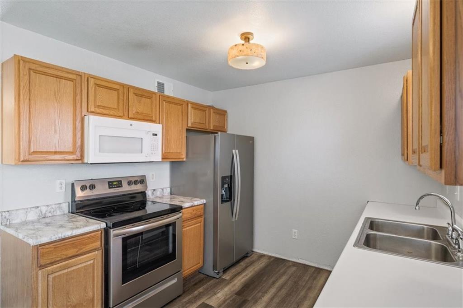
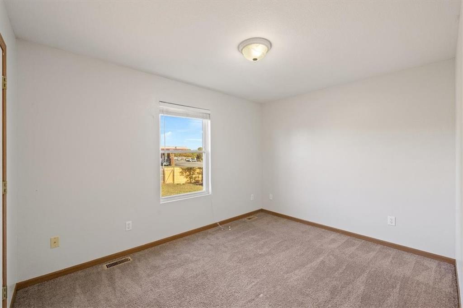
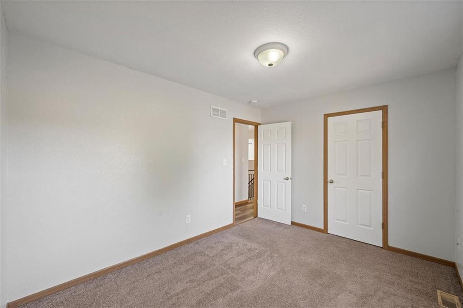
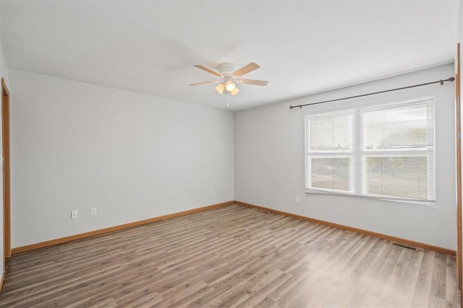
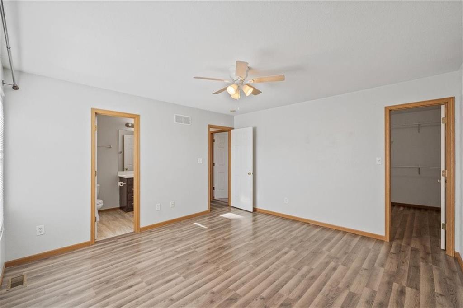
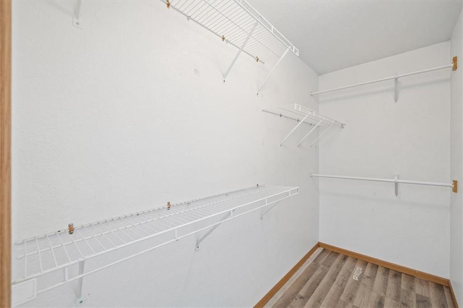
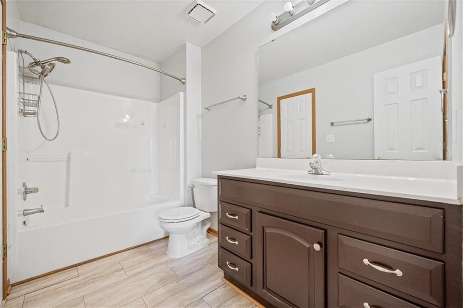
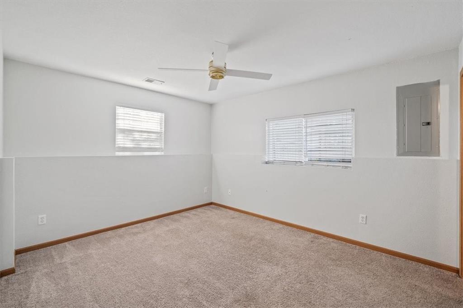
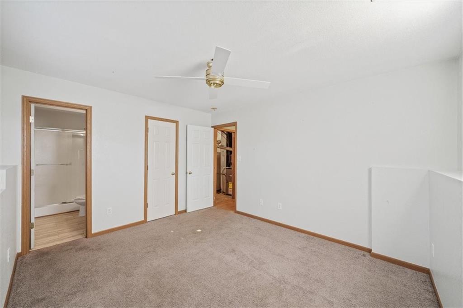
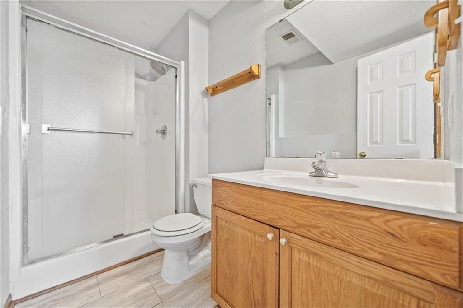
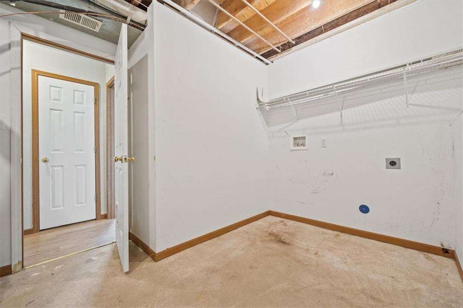
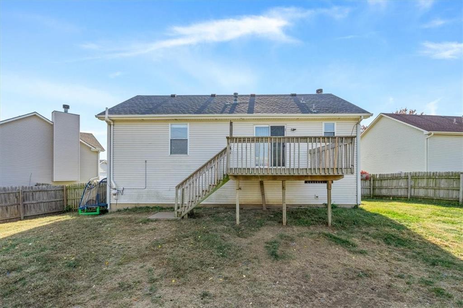
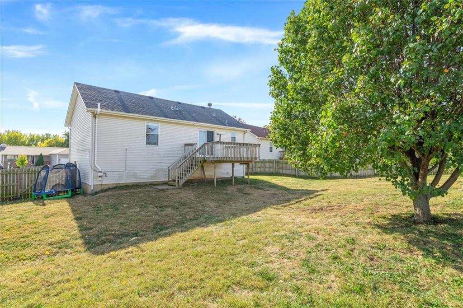
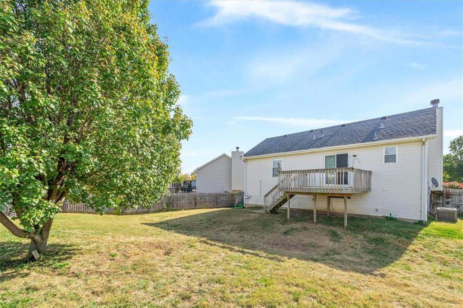
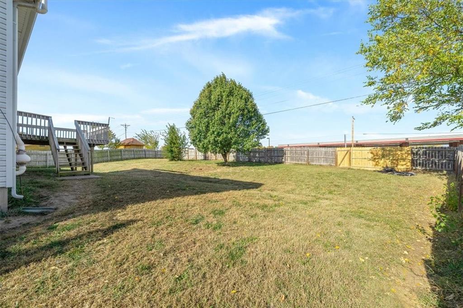
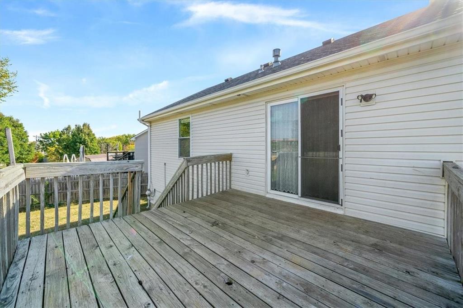
Welcome home to this beautifully maintained 3 bedroom 2 bath split level home with a convenient floor plan! Upstairs you will find a spacious living and kitchen area with luxury vinyl plank flooring throughout, in addition to 2 bedrooms and a full bath. Downstairs is complete with a spacious 3rd bedroom, full bath, and large laundry and storage space. This home includes 2 extra deep garages and sits on a charming cul-de-sac lot with a privacy fenced backyard. Come take a look today!

3
beds

2
baths

1,239 Sq.Ft. LIVING AREA

9,539 Sq.Ft. lot

Rob Ellerman

Rob Ellerman

Features & Amenities

Interior

  • total bedrooms3
  • Total bathrooms2
  • full bathrooms2
  • Laundry room Lower Level
  • Flooring Carpet
  • Fireplace Living Room
  • APPLIANCES Dishwasher, Disposal, Exhaust Fan, Built-In Electric Oven

Area & Lot

  • Status Sold
  • Date Sold November 20, 2024
  • Living Area1,239 Sq.Ft.
  • Lot Area9,539 Sq.Ft.
  • MLS® ID2514745
  • TypeResidential
  • YEAR BUILT2002
  • Architecture StylesTraditional
  • Elementary SchoolIndian Trails
  • Middle SchoolOsage Trail
  • High SchoolFort Osage
  • School DistrictFort Osage

Exterior

  • Garage Space2.0
  • water SourcePublic
  • roofComposition
  • lot featuresCul-De-Sac
  • parkingAttached, Garage Door Opener, Garage Faces Front
  • HEAT TYPENatural Gas
  • AIR CONDITIONINGElectric
  • sewerPublic Sewer
  • security FeaturesSmoke Detector(s)

Let’s Get You Moving

Our team’s unprecedented professionalism, skill, and attention to detail has allowed us to set sales records. We will ensure your buying or selling experience exceeds your expectations.

Let’s Get You Moving

Whether you're buying, selling, building, or relocating to the Sioux Falls area, our team is ready to help you make your next move with confidence.

Start Your Home Search

Browse our exclusive properties in the area.

Follow Us on Instagram