1924 SW Hightown Drive
SEE ALL PHOTOS
1924 SW Hightown Drive
Courtesy of ReeceNichols-KCN, Andrew Hicklin Listing Contact: 816-590-9066 
Sold

1924 SW Hightown Drive

1924 SW Hightown Drive, Lee s Summit, MO 64082

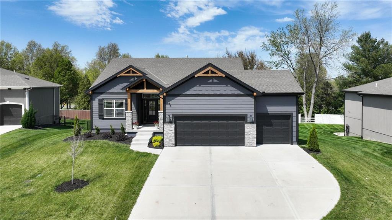
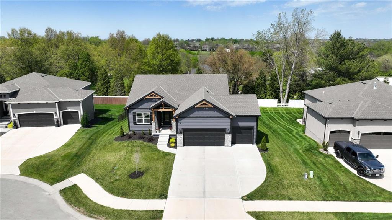
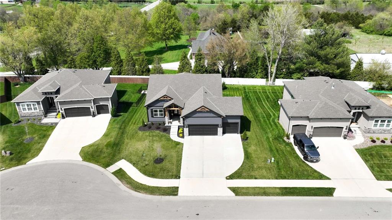
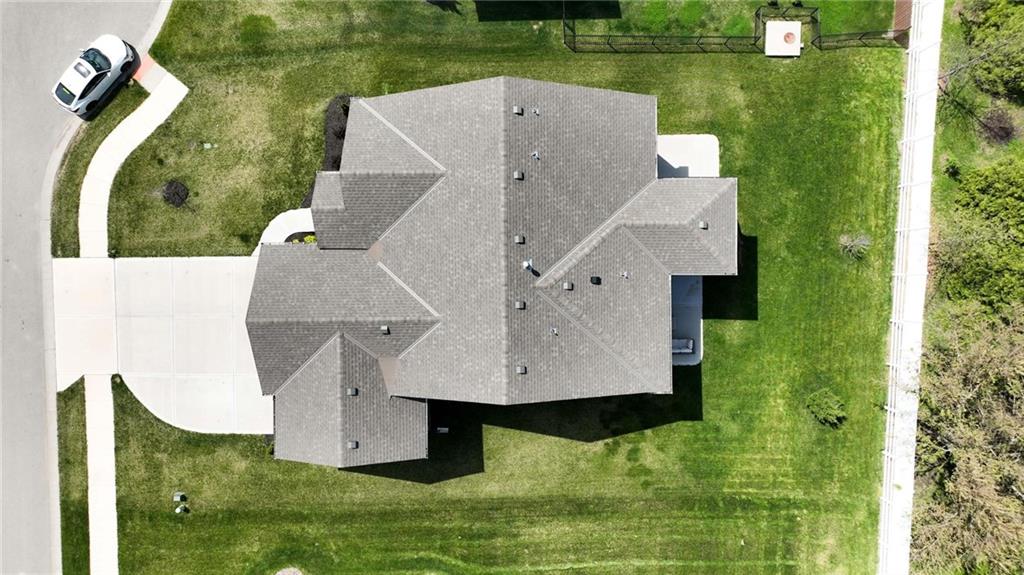
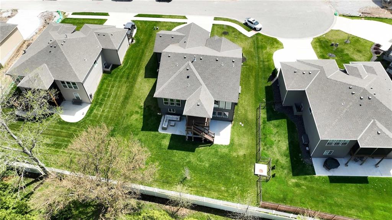
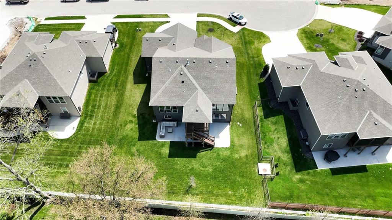
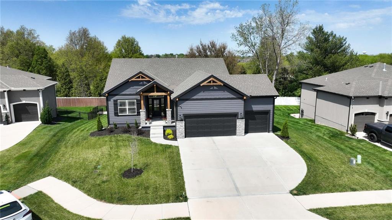
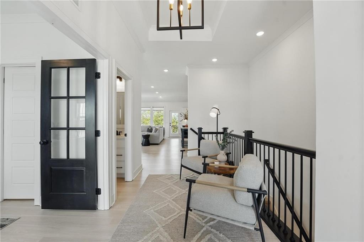
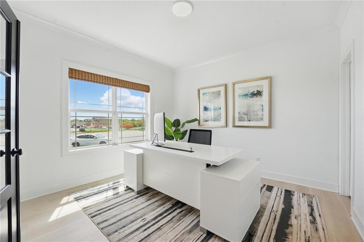
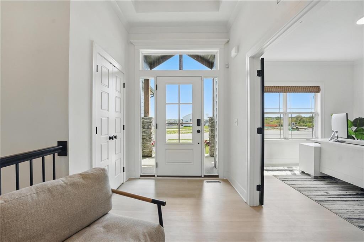
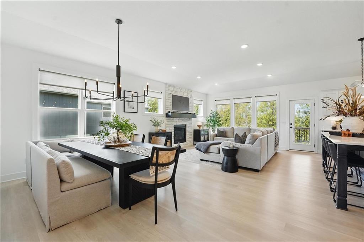
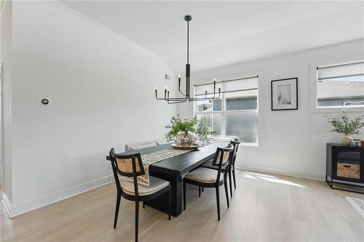
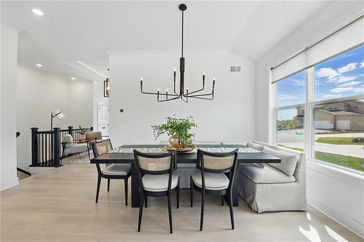
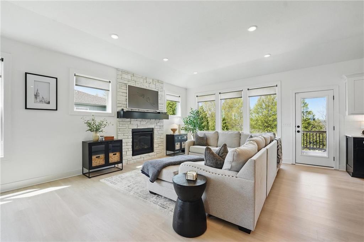
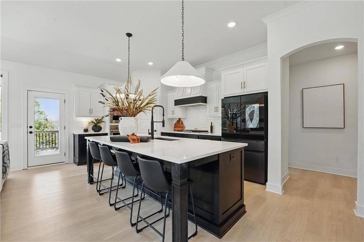
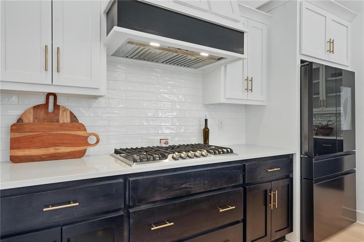
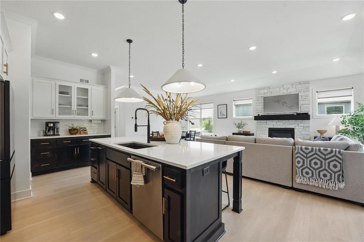
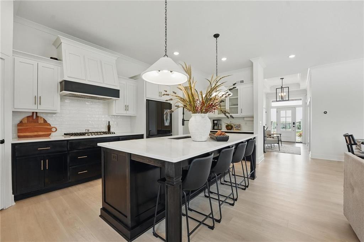
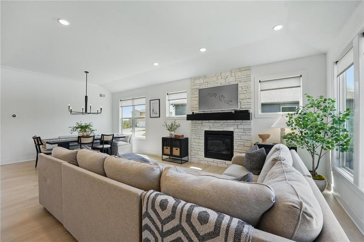
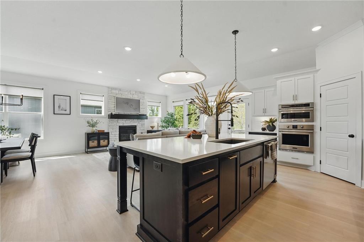
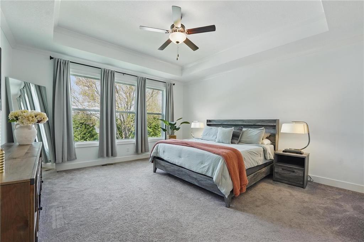
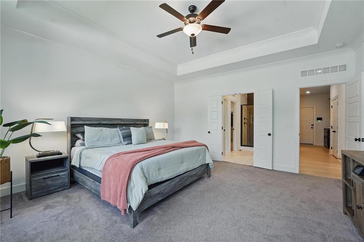
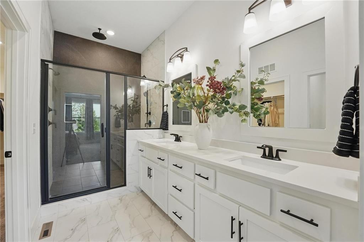
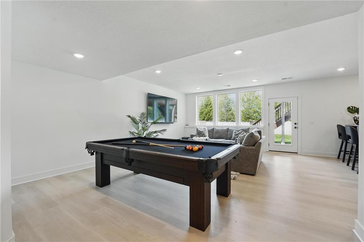
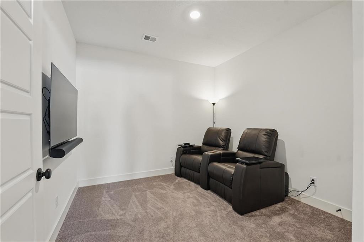
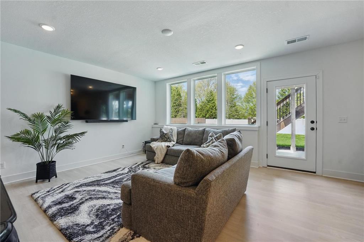
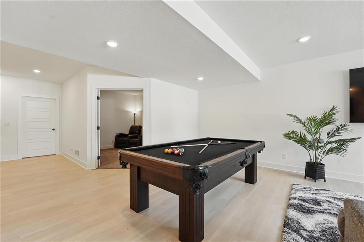
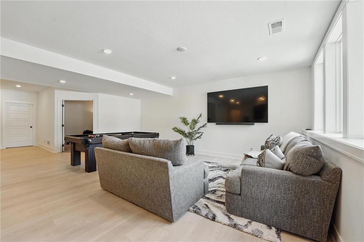
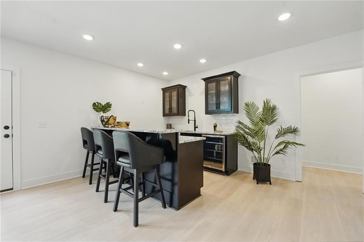
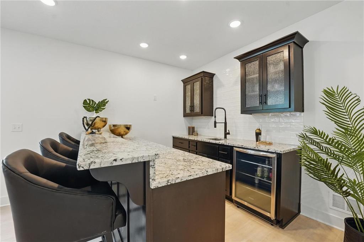
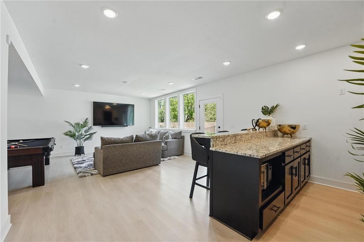
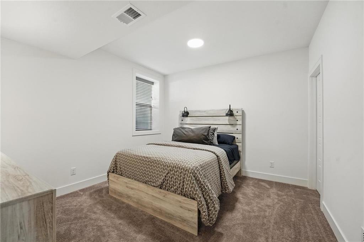
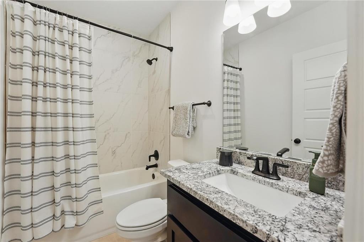
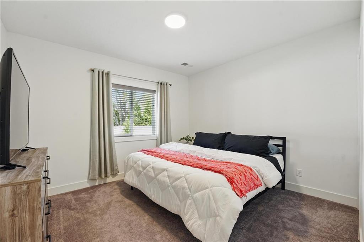
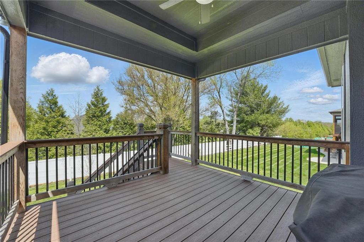
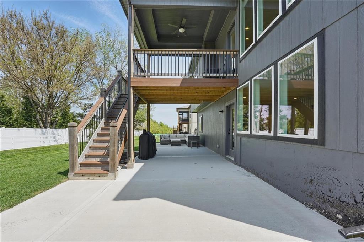
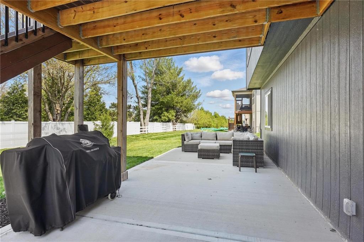
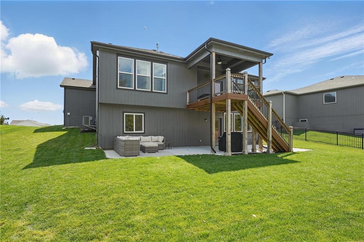
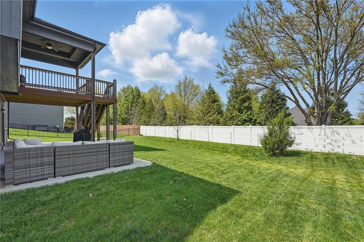
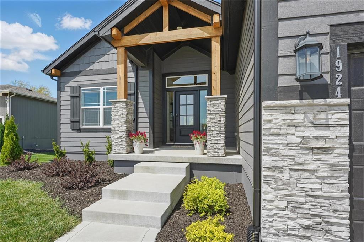
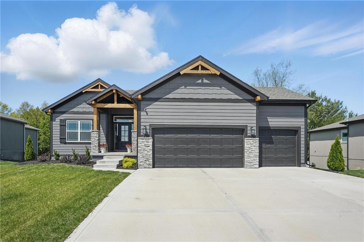
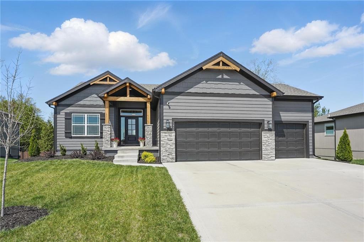
Modern Elegance in The Reserve at Stoney Creek - Built in 2022 with Exceptional Upgrades! Tucked away in a quiet cul-de-sac in sought-after Lee's Summit, this beautifully designed 4-bedroom, 3-bath ranch home also includes a non-conforming 5th bedroom--perfect as a home office, gym, or guest space. With clean lines and thoughtful upgrades throughout, this home delivers both comfort and class. Inside, you'll find a light-filled open layout with warm-toned wood flooring, sleek black finishes, and oversized windows that bring the outside in. The gourmet kitchen is a showstopper with a 12-foot quartz island, black stainless appliances with a gas range upgrade, a custom wood hood, and custom designed modern pendant lighting. The great room features a stone fireplace and expansive views of the tree-lined backyard. The finished walkout basement includes a spacious rec room, custom wet bar with glass-front cabinetry, and dedicated wiring for future appliances--plus a theater room setup for movie nights or game days. Additional electrical outlets throughout the basement and bar area ensure you're fully equipped for entertaining or working from home. Step outside to your covered cedar deck with composite stairs to grade, or unwind on the extended concrete patio that spans the entire back of the home--perfect for summer BBQs and peaceful evenings. The professionally landscaped yard is easy to maintain thanks to the 6-zone irrigation system. This nearly new home blends high-end finishes with everyday functionality--all in a quiet, family-friendly location minutes from schools, parks, and shopping.

4
beds

3
baths

3,008 Sq.Ft. LIVING AREA

9,765 Sq.Ft. lot

Andrew Hicklin

Andrew Hicklin

Features & Amenities

Interior

  • total bedrooms4
  • Total bathrooms3
  • full bathrooms3
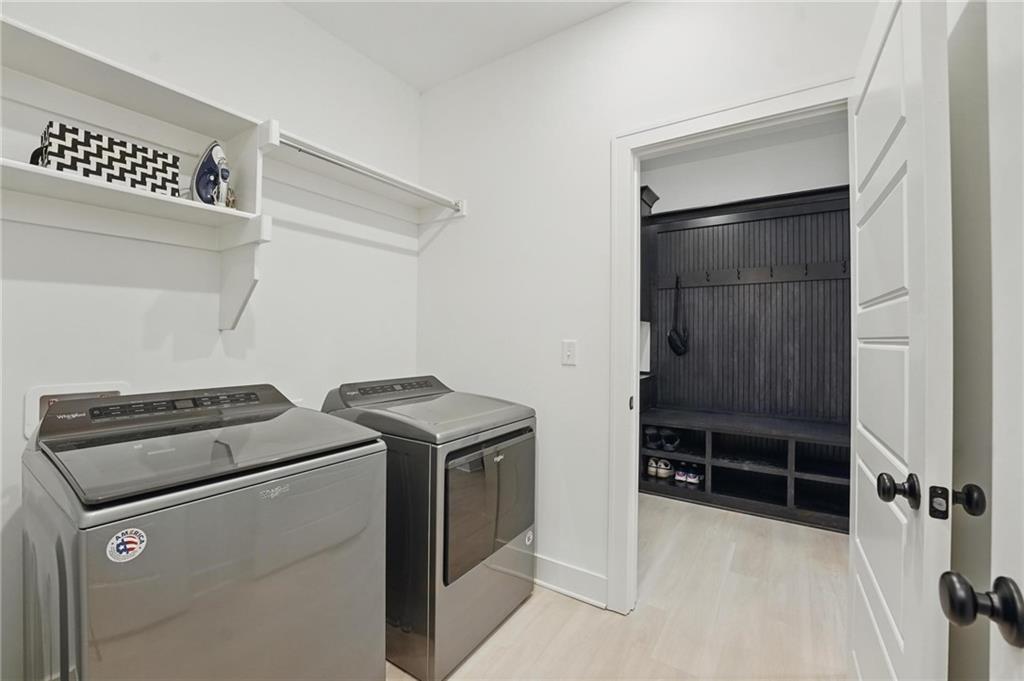
  • Laundry room Laundry Room, Main Level
  • Flooring Carpet, Tile, Vinyl
  • Fireplace Gas
  • APPLIANCES Cooktop, Dishwasher, Disposal, Double Oven, Exhaust Fan, Humidifier, Microwave, Built-In Oven, Stainless Steel Appliance(s)
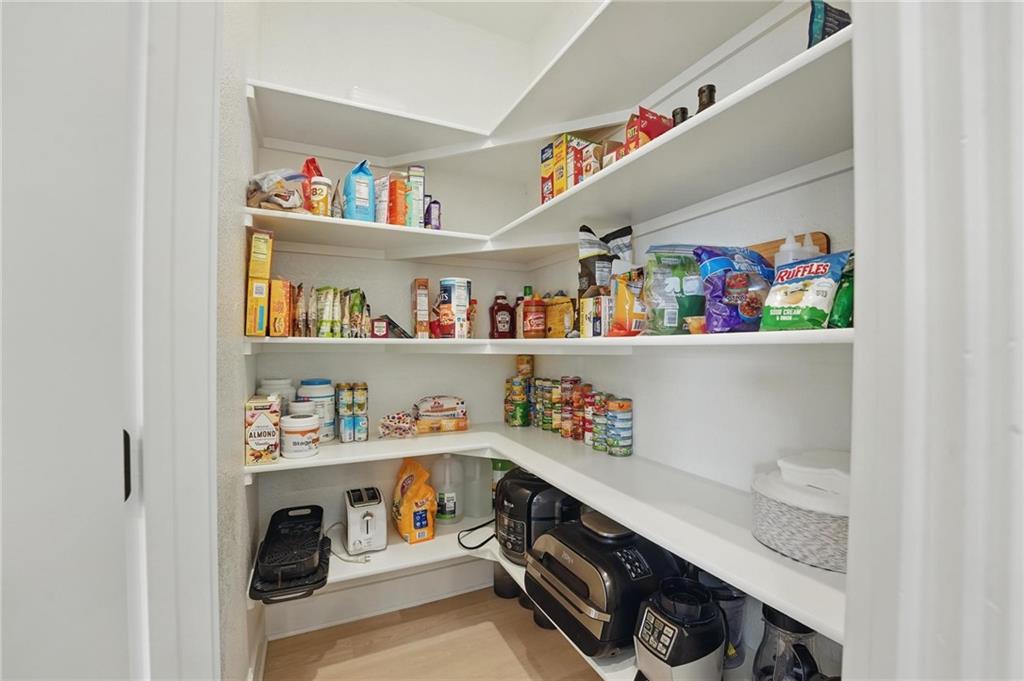
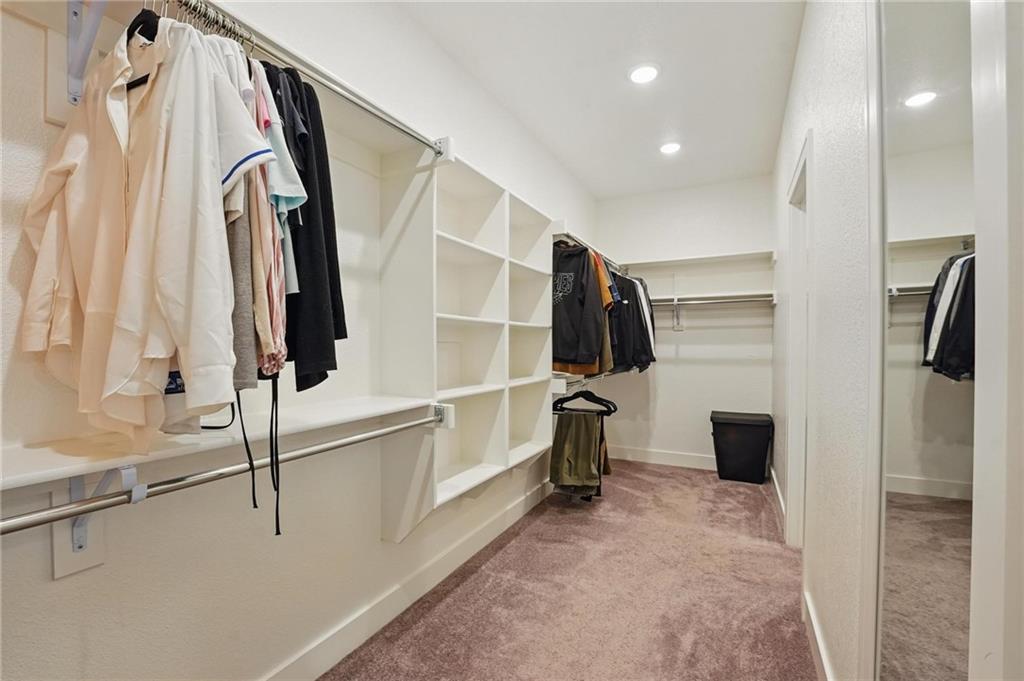
  • other interior Features Ceiling Fan(s), Custom Cabinets, Kitchen Island, Painted Cabinets, Pantry, Walk-In Closet(s), Wet Bar

Area & Lot

  • Status Sold
  • Date Sold June 16, 2025
  • Living Area3,008 Sq.Ft.
  • Lot Area9,765 Sq.Ft.
  • MLS® ID2541507
  • TypeResidential
  • YEAR BUILT2021
  • NeighborhoodLee’s Summit
  • Architecture StylesTraditional
  • Elementary SchoolSummit Pointe
  • Middle SchoolSummit Lakes
  • High SchoolLee's Summit West
  • School DistrictLee's Summit

Exterior

  • Garage Space3.0
  • water SourcePublic
  • roofComposition
  • lot featuresCity Lot, Cul-De-Sac, Many Trees
  • parkingAttached
  • HEAT TYPENatural Gas, Forced Air
  • AIR CONDITIONINGElectric
  • sewerPublic Sewer
  • HOA AmenitiesClubhouse, Play Area, Trail(s)
  • security FeaturesFire Alarm, Security System, Smoke Detector(s)

Financial

  • Price Upon Request

Lee’s Summit

Explore

Let’s Get You Moving

Our team’s unprecedented professionalism, skill, and attention to detail has allowed us to set sales records. We will ensure your buying or selling experience exceeds your expectations.

Let’s Get You Moving

Whether you're buying, selling, building, or relocating to the Sioux Falls area, our team is ready to help you make your next move with confidence.

Start Your Home Search

Browse our exclusive properties in the area.

Follow Us on Instagram