1925 SW Hightown Drive
SEE ALL PHOTOS
1925 SW Hightown Drive
Courtesy of ReeceNichols - Lees Summit, Tricia Root Listing Contact: 816-716-7065 
For Sale

1925 SW Hightown Drive

1925 SW Hightown Drive, Lee s Summit, MO 64082

$559,950
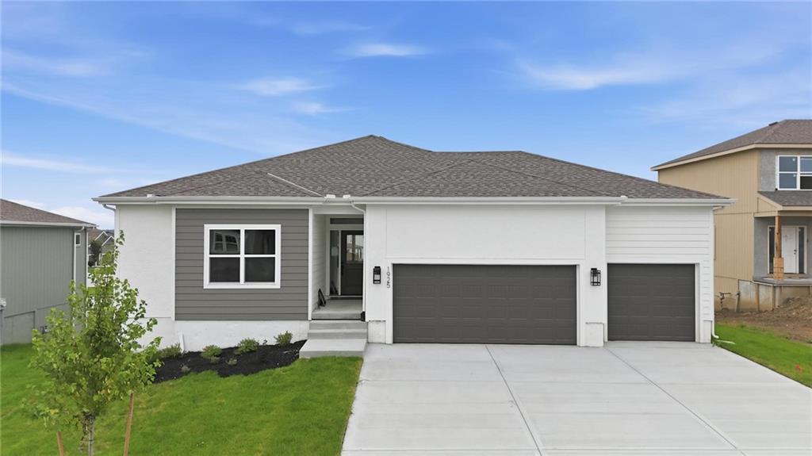
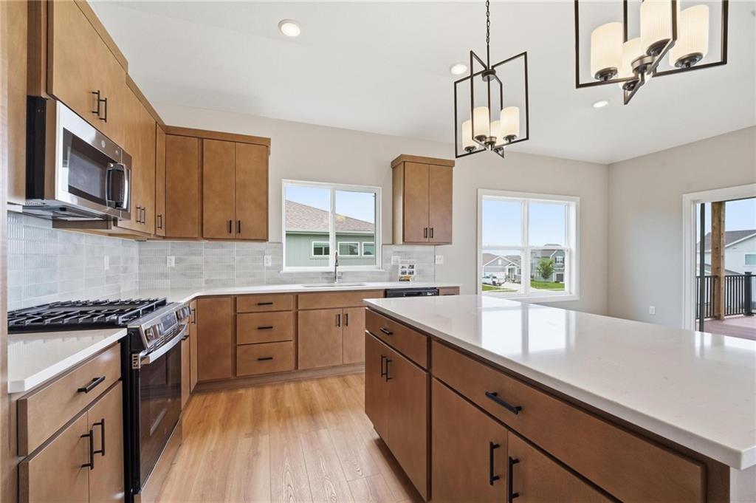
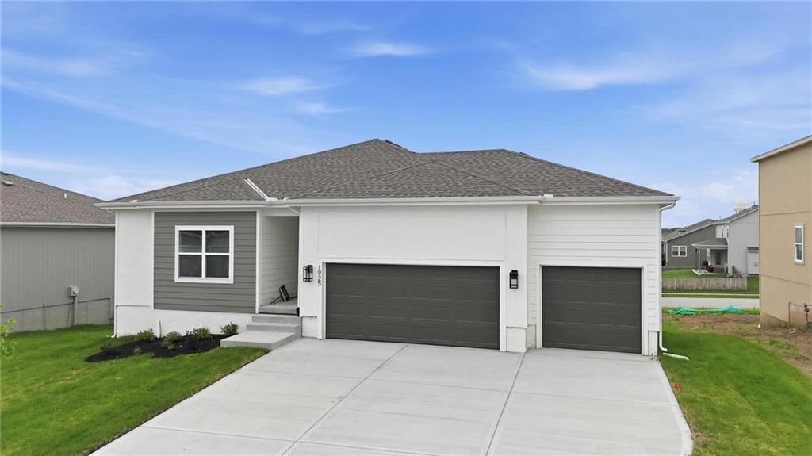
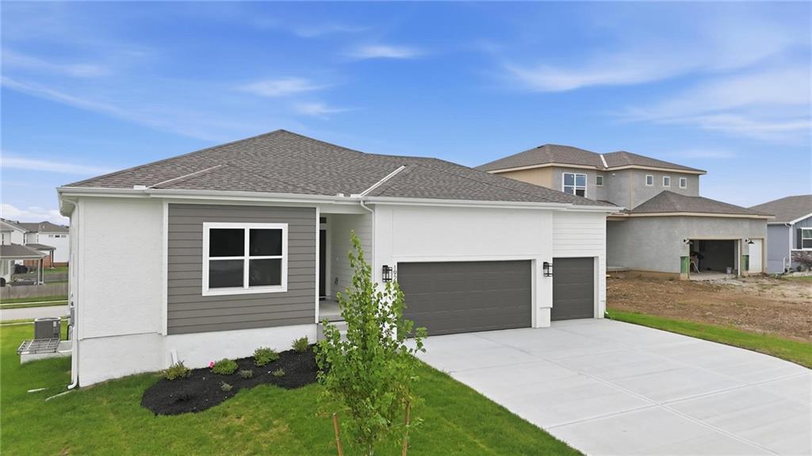
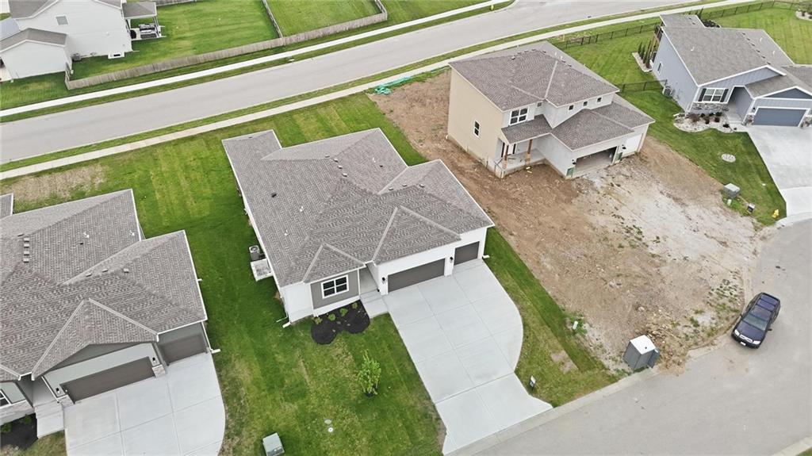
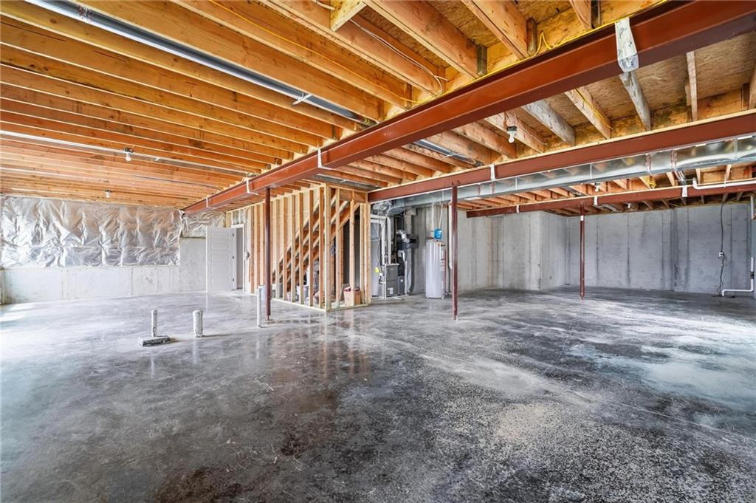
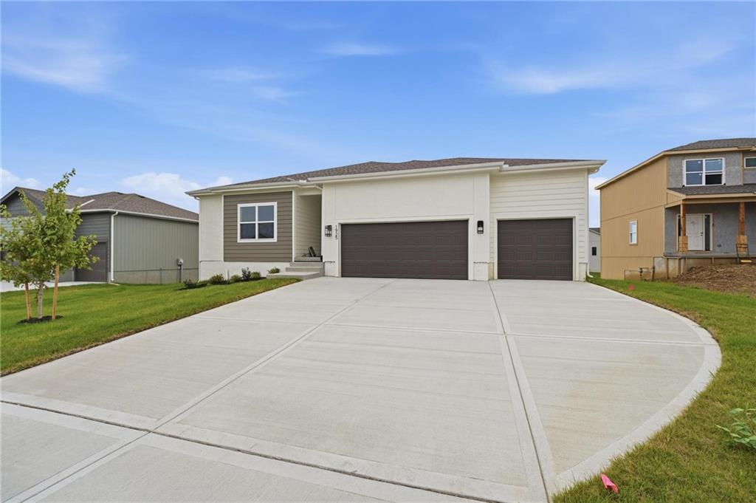
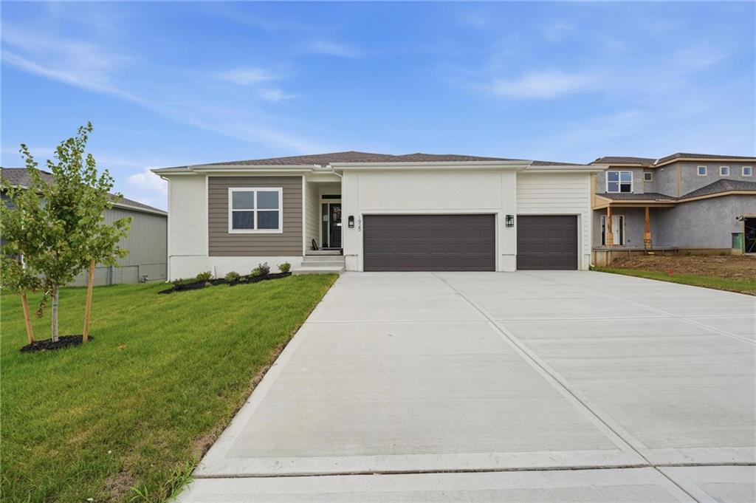
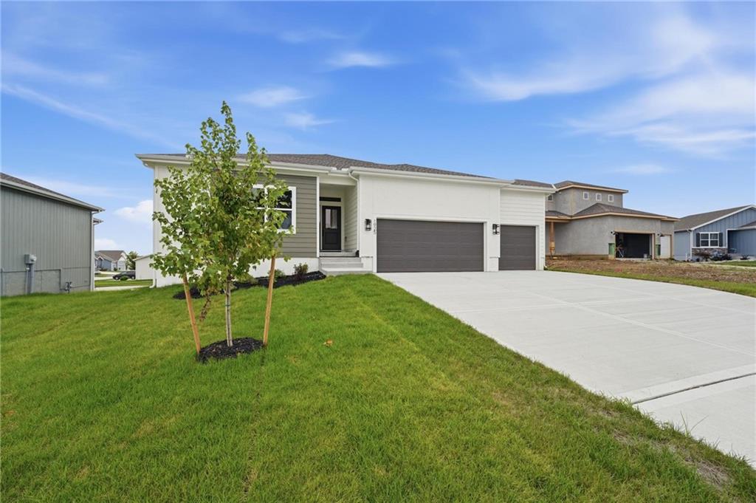
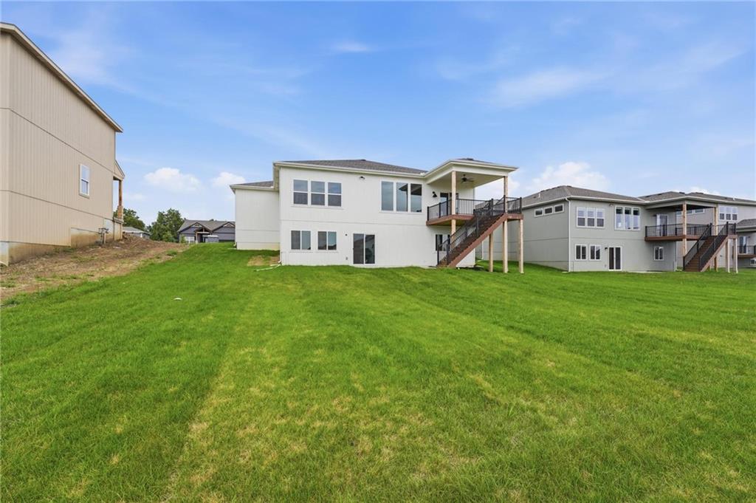
YOUR LAST CHANCE FOR A BRAND-NEW RANCH IN STONEY CREEK! Looking for a stunning, MOVE-IN READY, 3-bedroom, 2-bath ranch with an unfinished walk-out lower level for $559,950? This is the one! And even better, this home qualifies for the builder's promotional 5.875% interest rate buydown promo (terms and conditions apply).

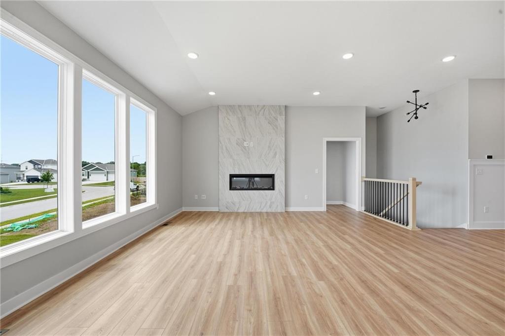
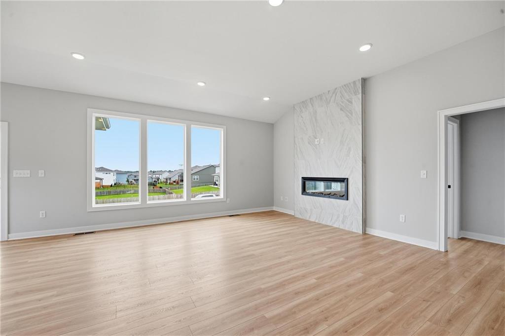
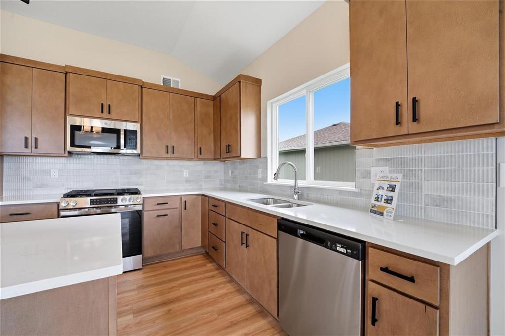
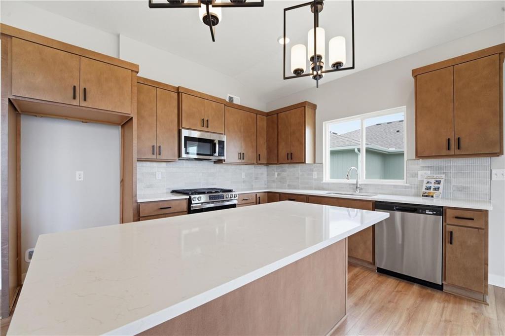
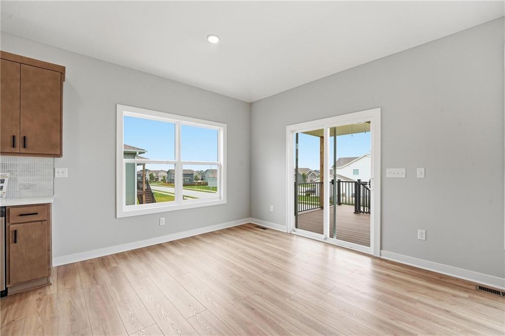
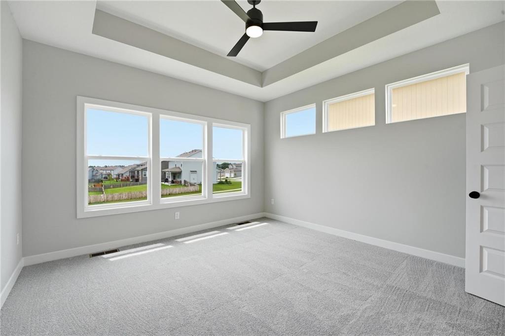
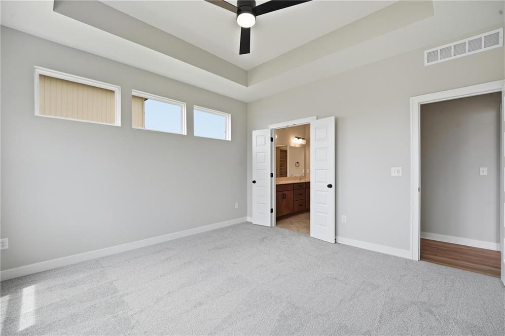
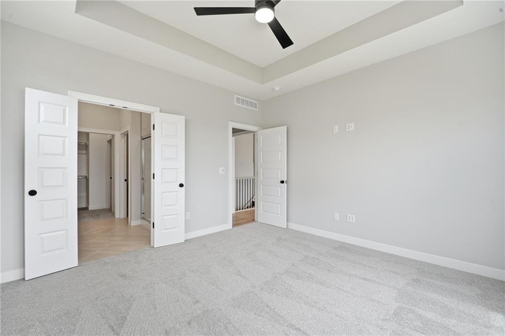
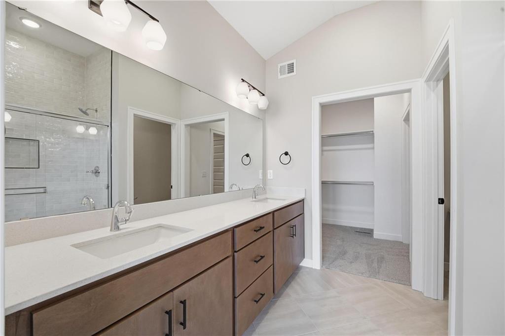
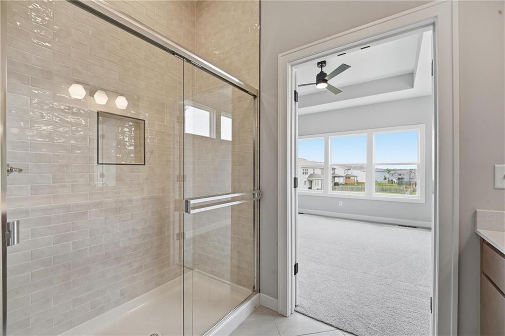
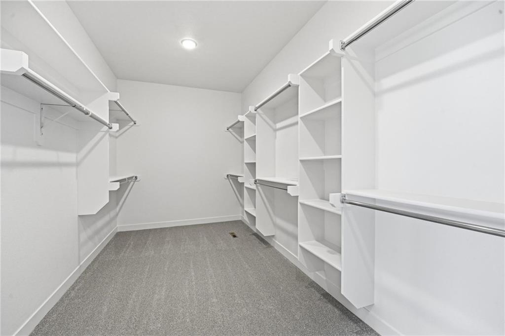
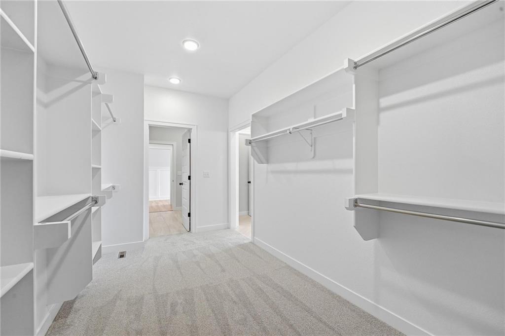
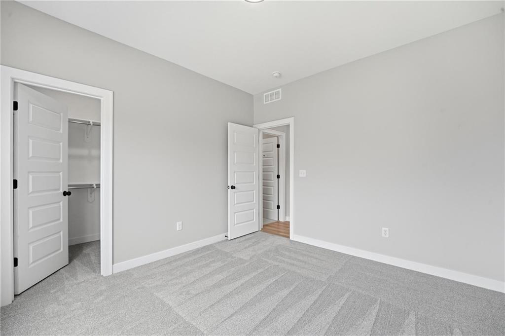
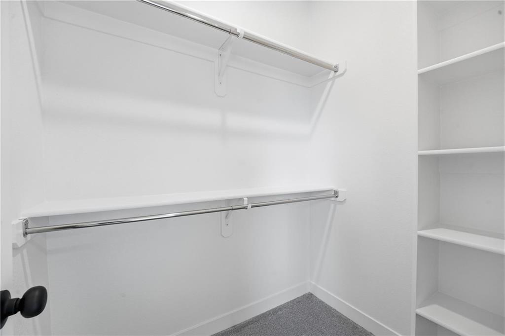
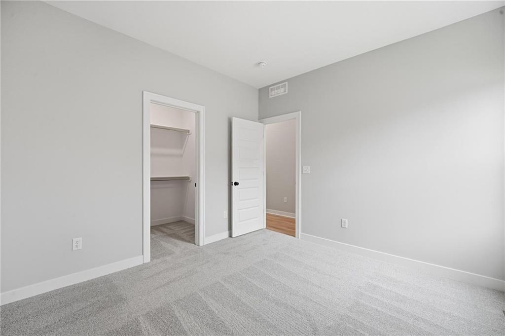
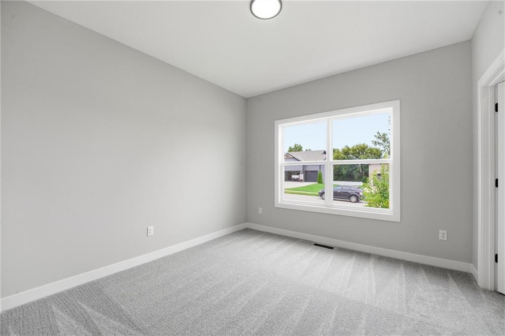
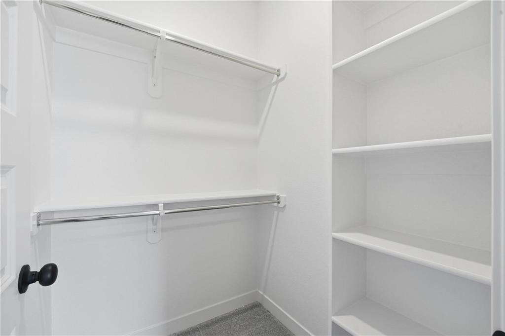
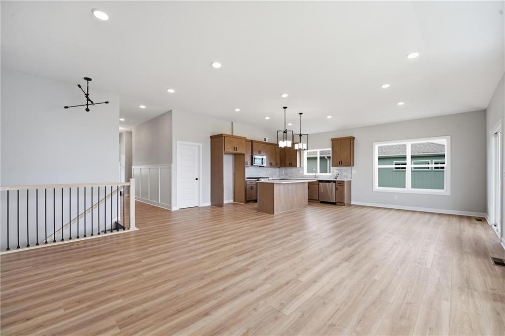
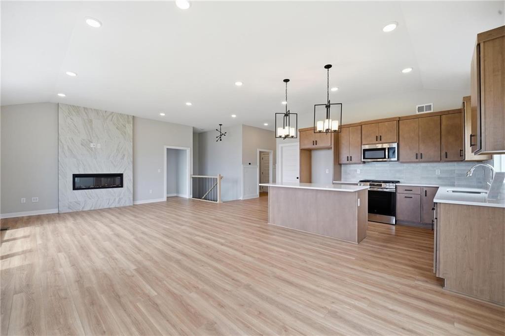
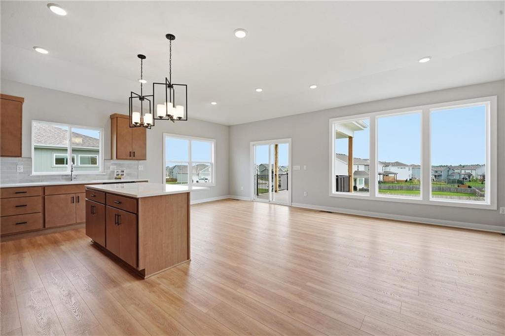
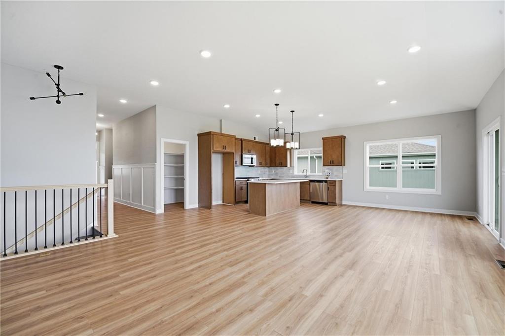
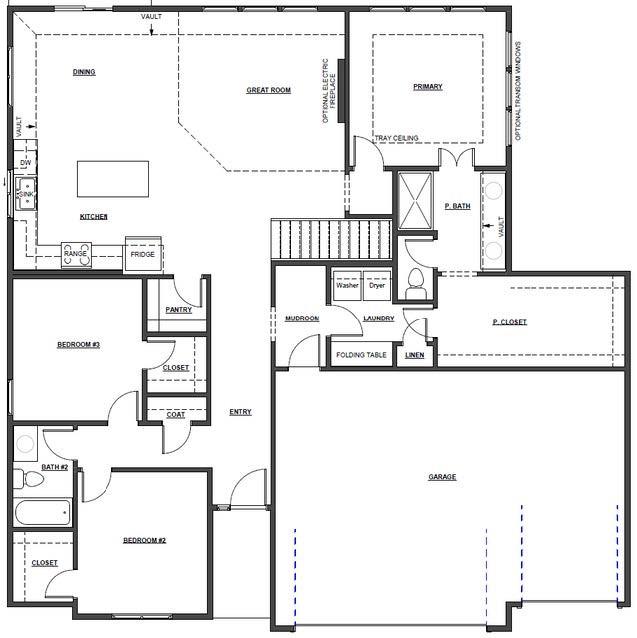
The Avalon offers approximately 1,800 sq. ft. of thoughtfully designed main-level living with an open-concept layout featuring a spacious living room, dining area and kitchen with vaulted ceilings and abundant natural light. The generous primary suite includes a large walk-in closet.

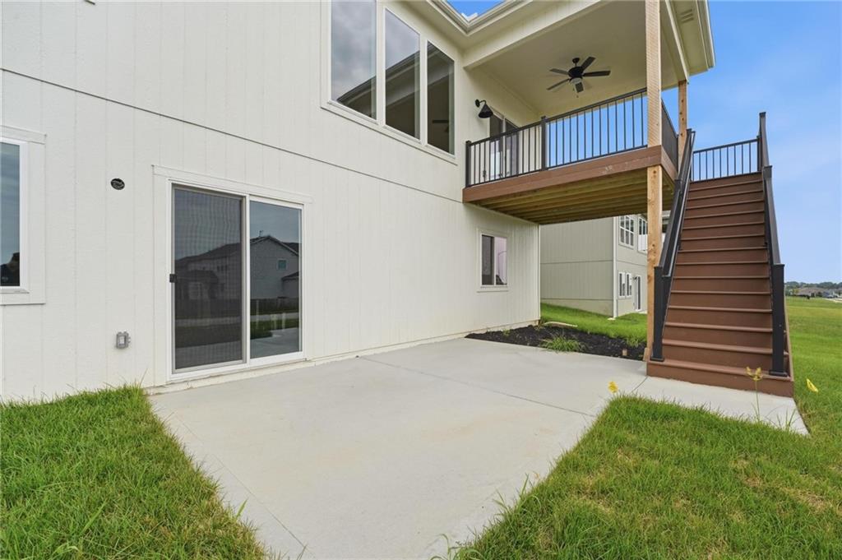
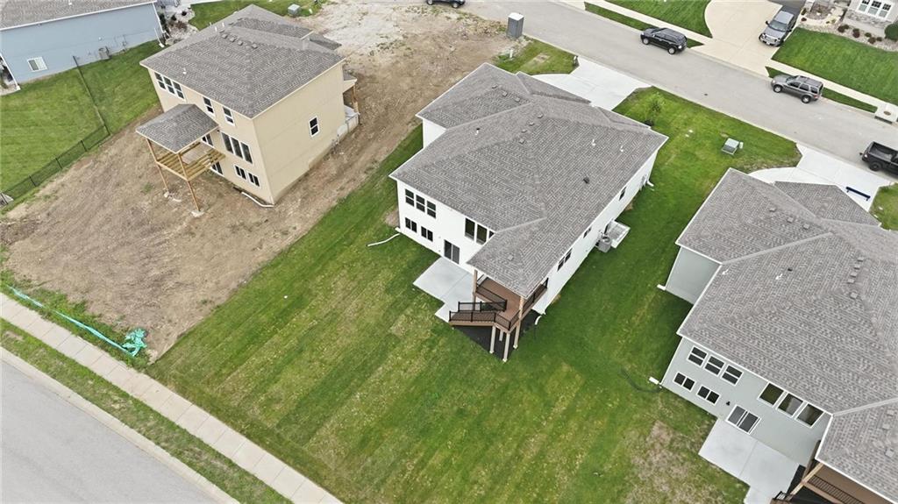
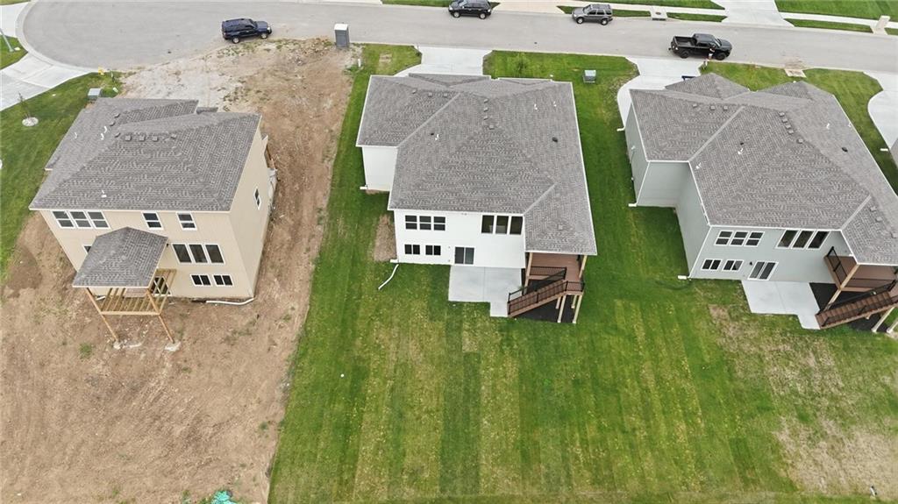
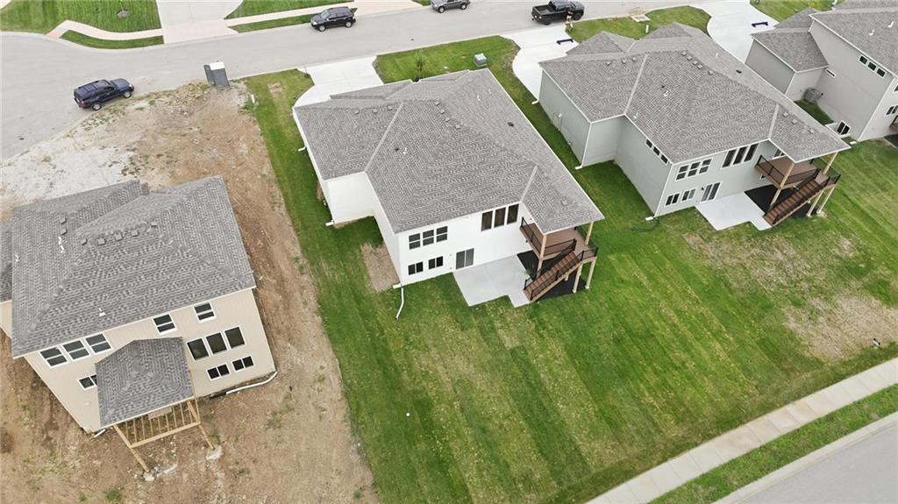
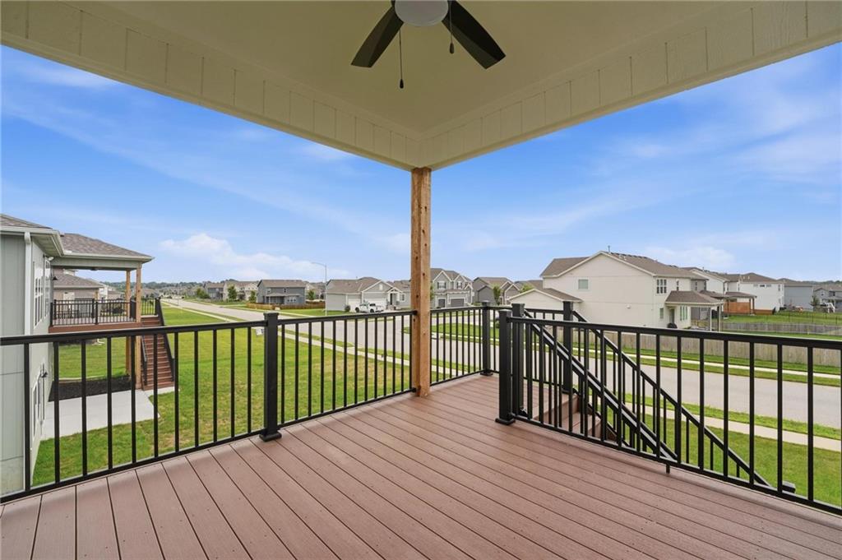
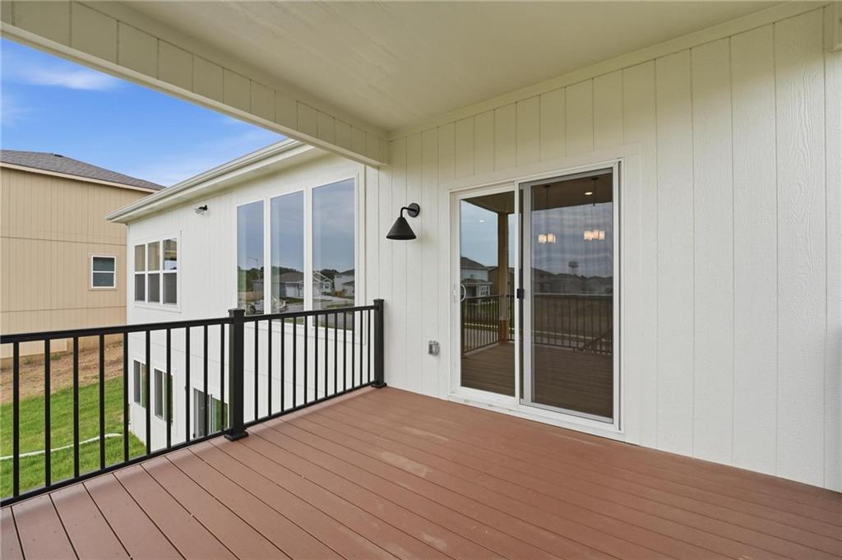
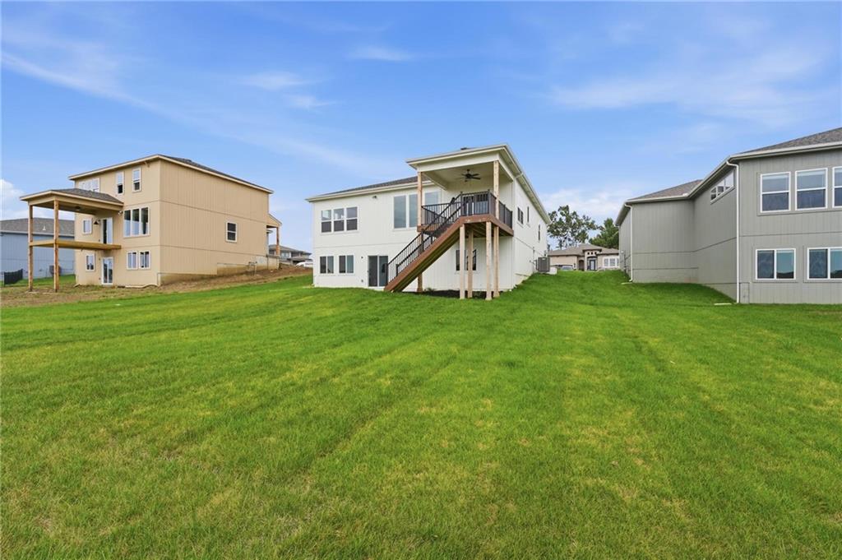
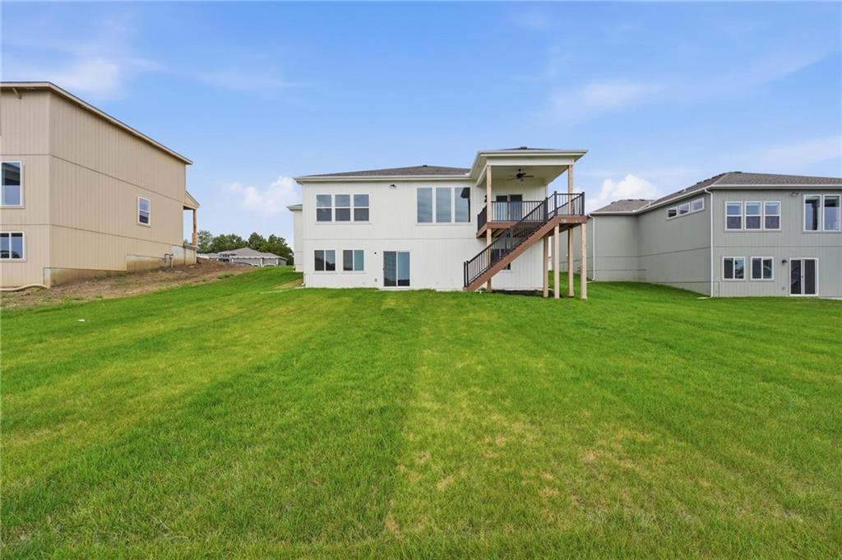
Just off the dining area, enjoy a generously sized covered composite deck with stairs to grade, while the walk-out lower level opens directly to a patio, creating two inviting outdoor living spaces.

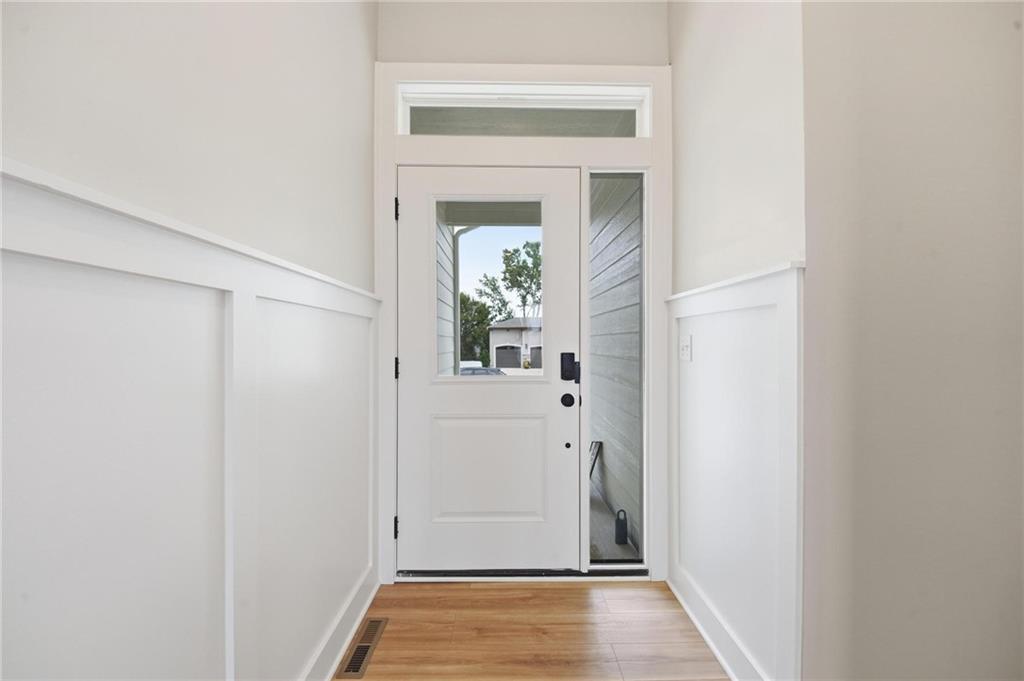
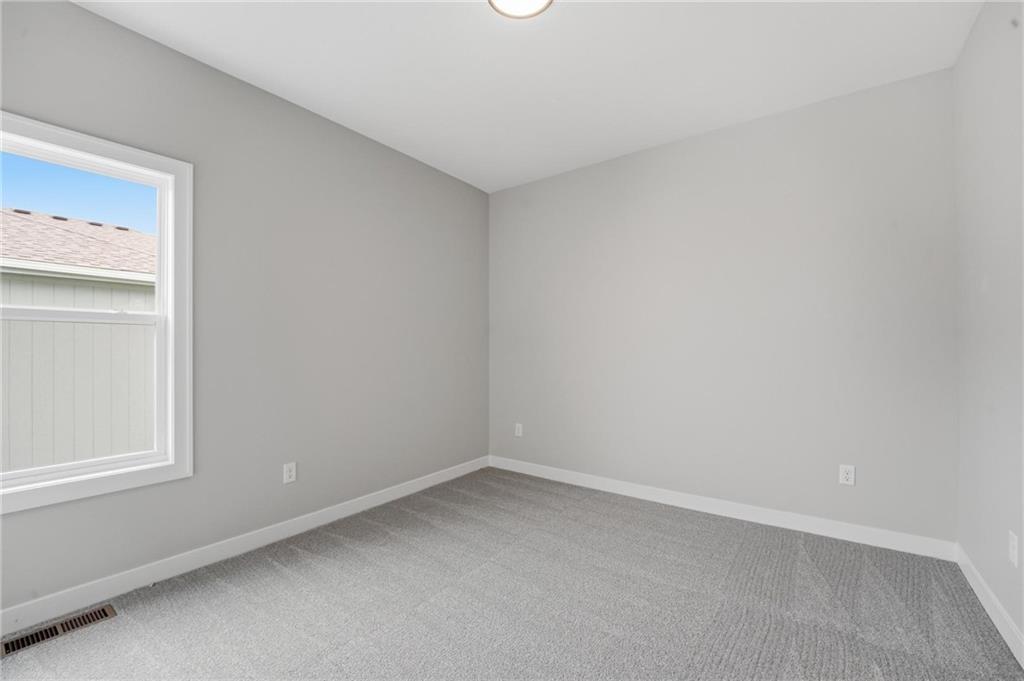
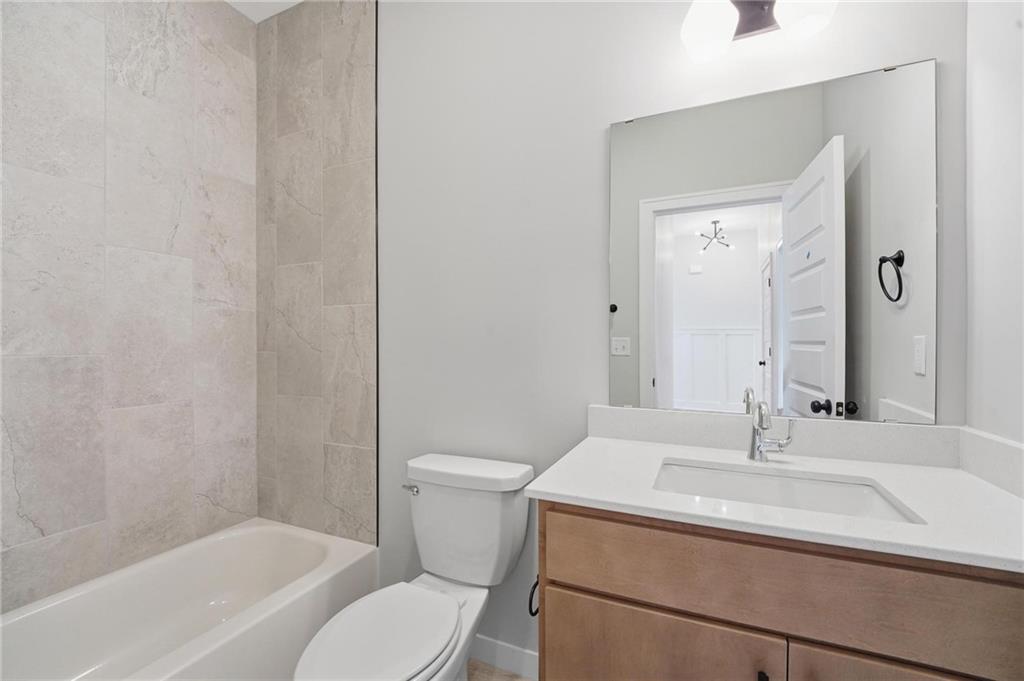
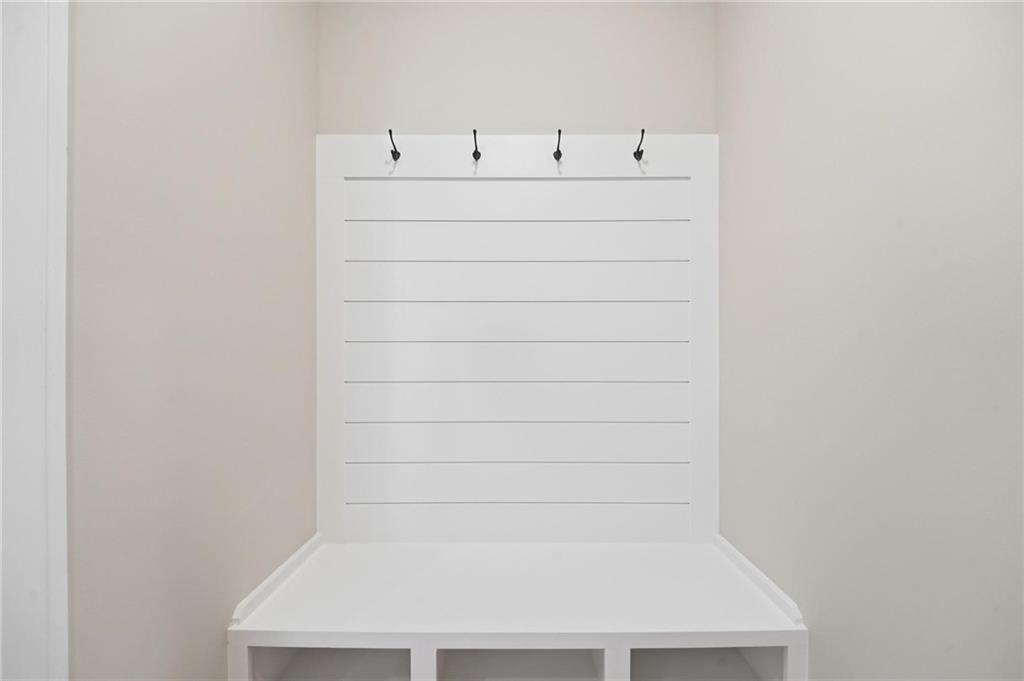
Thoughtful upgrades throughout include enhanced flooring and tile, floor-to-ceiling fireplace tile, primary bath tile upgrades, wainscoting, enhanced lighting, irrigation system, gas range and more. Photos are of the actual home.

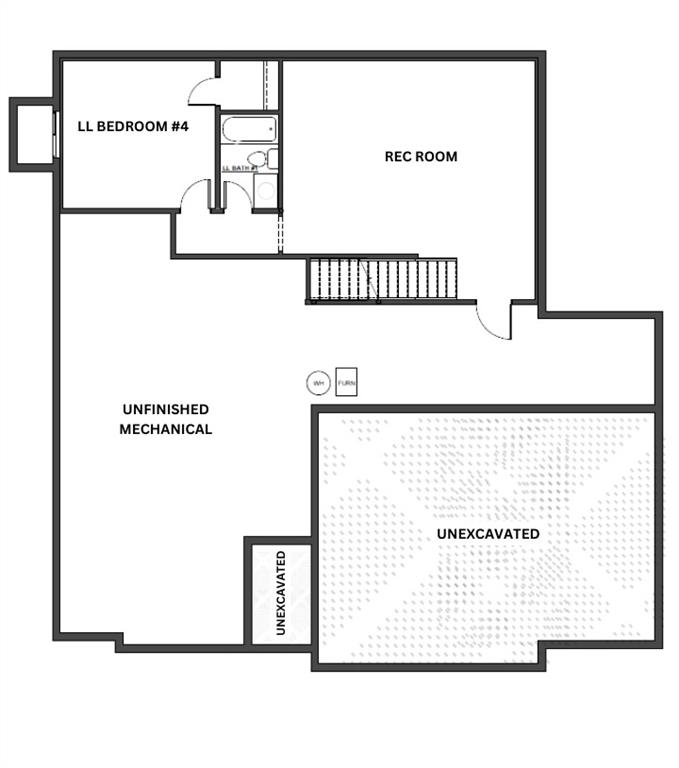
WANT MORE FINISHED LIVING SPACE? THE CHOICE IS YOURS! The builder offers an optional 705 sq. ft. lower-level finish, adding a spacious recreation room, 4th bedroom and 3rd bathroom. There's even a larger 1,044 sq. ft. lower-level finish option that would create a 5-bedroom home! Both options are available at an additional cost. An extra egress window is already installed in the unfinished basement, providing additional natural light today and flexibility for a potential future bedroom. Enjoy this beautiful ranch just as it is or choose the additional finished living space that best fits your needs!

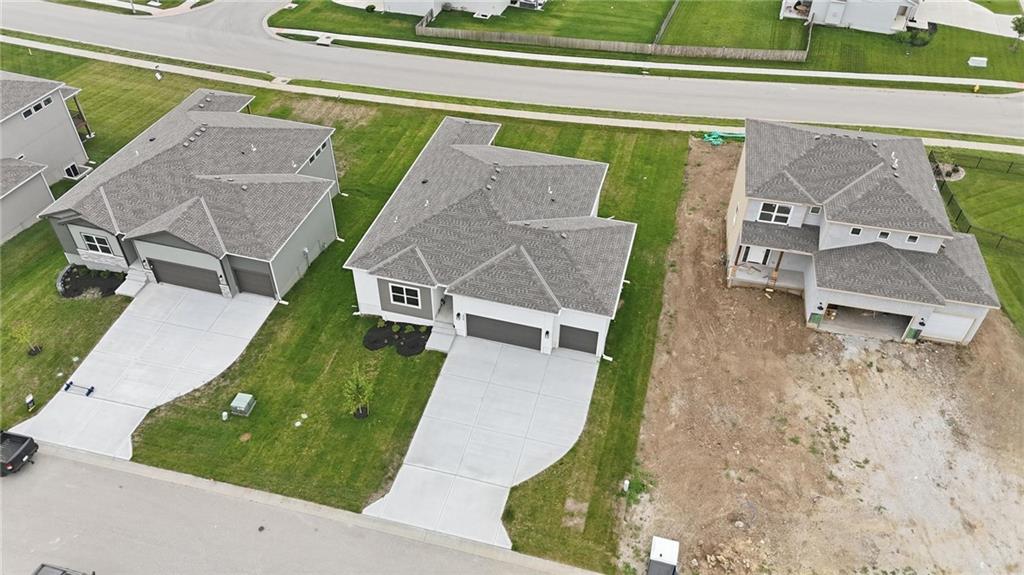
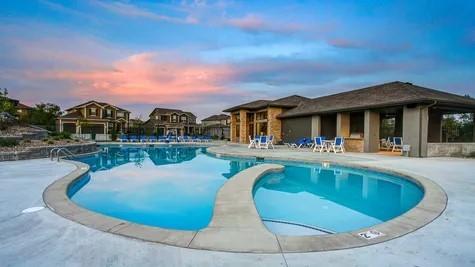
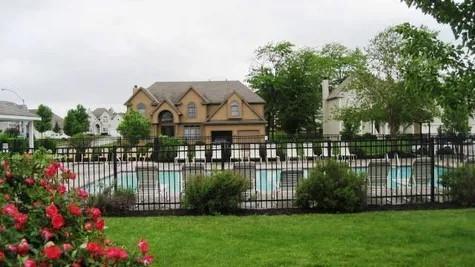
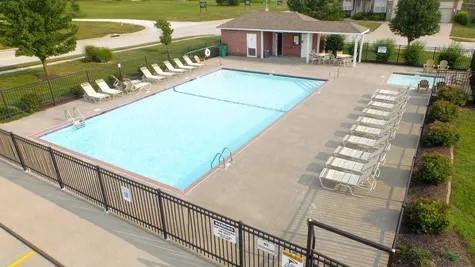
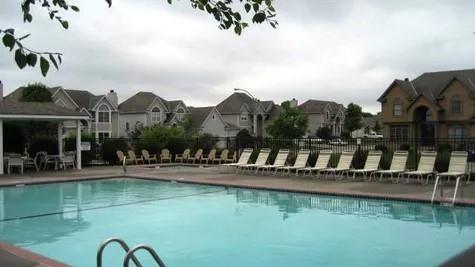
Enjoy all that Stoney Creek has to offer! Annual HOA dues are just $640 and include trash, recycling, planned social activities, clubhouse, three swimming pools, walking trails, playground, volleyball and sidewalks adjacent to Osage Trails Park.

BRAND NEW. MOVE-IN READY. AND THE FLEXIBILITY TO MODIFY THE OPTIONAL LOWER LEVEL!

3
beds

2
baths

1,800 Sq.Ft. LIVING AREA

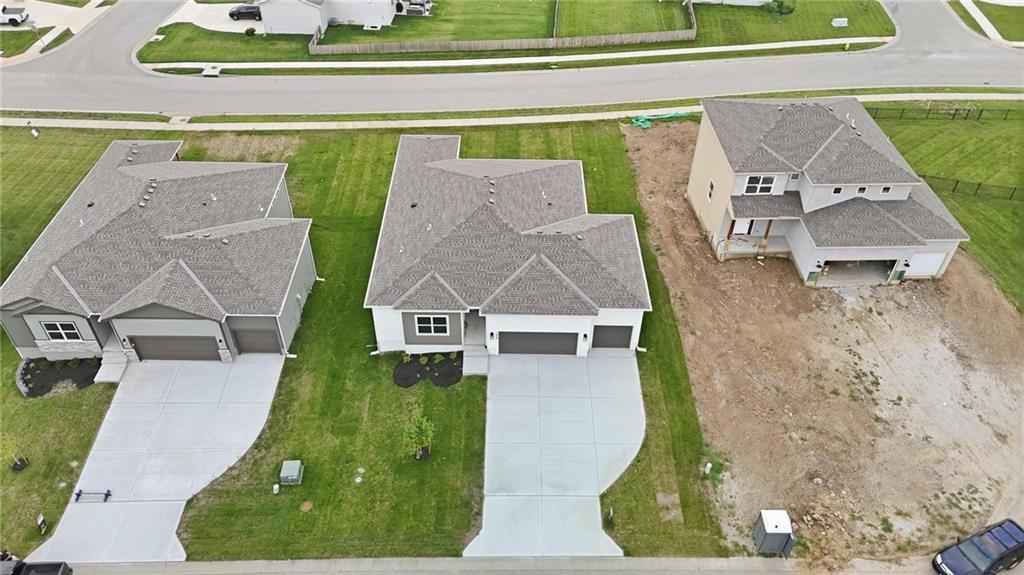
9,173 Sq.Ft. lot

Patty Pierce

Patty Pierce

Features & Amenities

Interior

  • total bedrooms3
  • Total bathrooms2
  • full bathrooms2
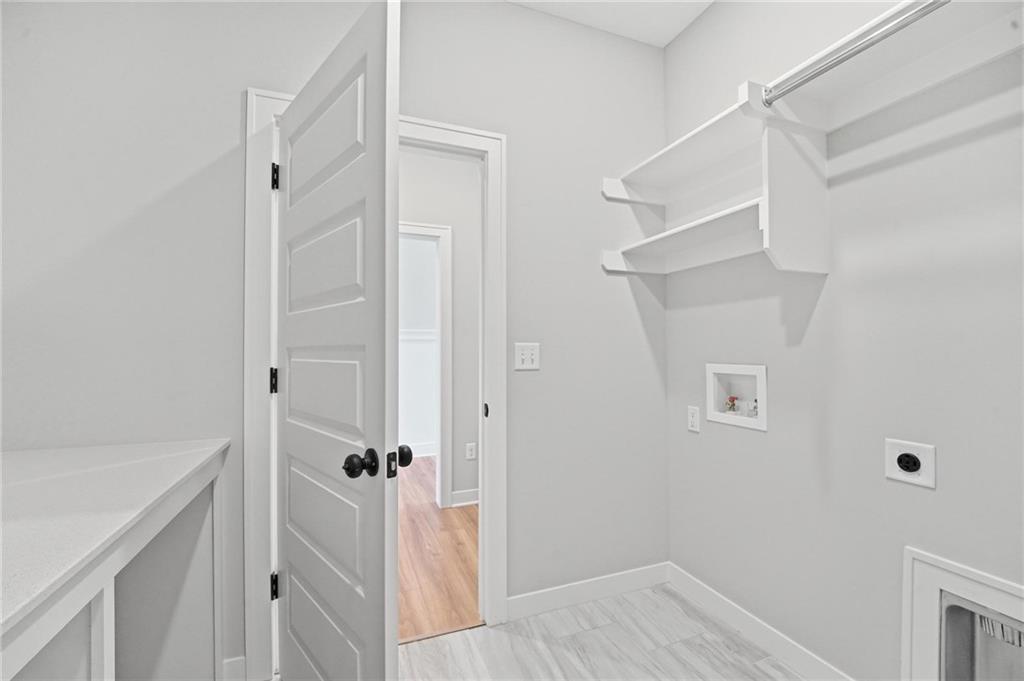
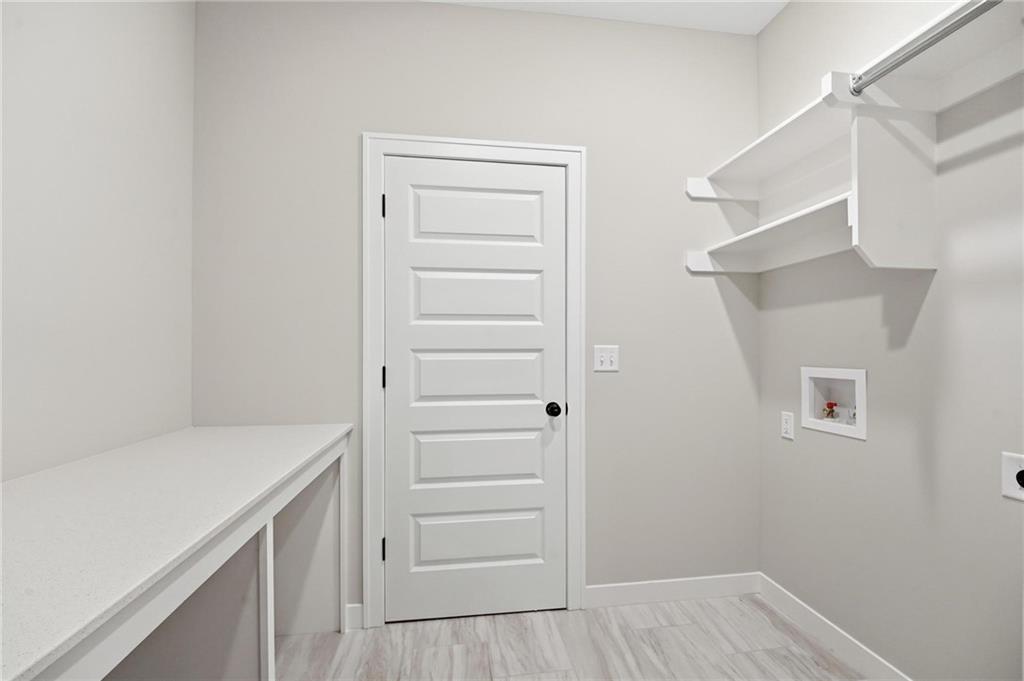
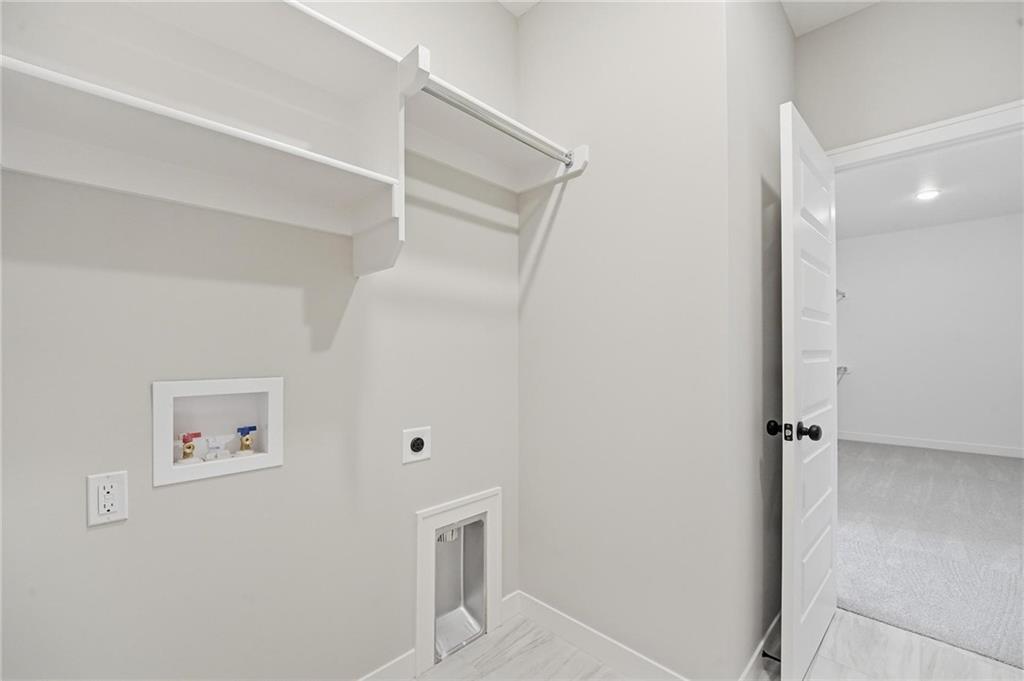
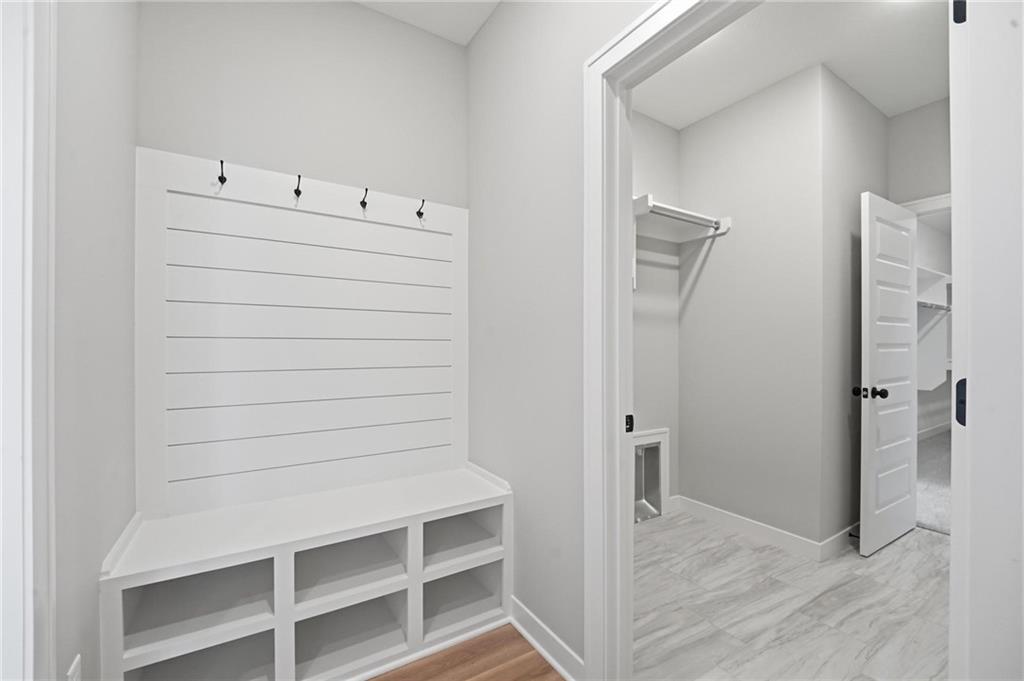
  • Laundry room Laundry Room, Main Level
  • Flooring Carpet, Ceramic Floor, Laminate
  • Fireplace Living Room
  • APPLIANCES Dishwasher, Disposal, Microwave, Free-Standing Electric Oven, Gas Range
  • other interior Features Kitchen Island, Pantry, Stained Cabinets, Walk-In Closet(s)

Area & Lot

  • Status For Sale
  • Living Area1,800 Sq.Ft.
  • Lot Area9,173 Sq.Ft.
  • MLS® ID2600661
  • TypeResidential
  • YEAR BUILT2026
  • NeighborhoodLee’s Summit
  • Architecture StylesContemporary
  • Elementary SchoolSummit Pointe
  • Middle SchoolSummit Lakes
  • High SchoolLee's Summit West
  • School DistrictLee's Summit

Exterior

  • Garage Space3.0
  • water SourcePublic
  • roofComposition
  • lot featuresCity Lot, Sprinkler-In Ground
  • parkingAttached, Garage Faces Front
  • HEAT TYPECentral Gas
  • AIR CONDITIONINGElectric
  • sewerPublic Sewer
  • HOA AmenitiesClubhouse, Play Area, Pool, Trail(s)

Financial

  • Sales Price$559,950
  • HOA $640/yr
View Virtual Tour
image

Schedule a Showing

We would love to show you our beautiful property. Please select your preferred date and time below. An agent will be in touch shortly to confirm your appointment.

Schedule a Showing

We would love to show you our beautiful property. Please select your preferred date and time below. An agent will be in touch shortly to confirm your appointment.

Thank you for your interest in 1925 SW Hightown Drive, Lee s Summit, MO 64082. We are reviewing your request and will be in touch shortly!

Mortgage Calculator

Estimate your monthly mortgage payment, including the principal and interest, property taxes, and HOA. Adjust the values to generate a more accurate rate.

All estimates are provided for informational purposes only. Actual amounts may vary.
$0,000 Your Payment 20 15 65
$0,000 Your Payment

Lee’s Summit

Explore

Let’s Get You Moving

Our team’s unprecedented professionalism, skill, and attention to detail has allowed us to set sales records. We will ensure your buying or selling experience exceeds your expectations.

Let’s Get You Moving

Whether you're buying, selling, building, or relocating to the Sioux Falls area, our team is ready to help you make your next move with confidence.

Start Your Home Search

Browse our exclusive properties in the area.

Follow Us on Instagram