19306 Corbyn Lane
19306 Corbyn Lane
19306 Corbyn Lane
19306 Corbyn Lane
19306 Corbyn Lane
19306 Corbyn Lane
19306 Corbyn Lane
19306 Corbyn Lane
19306 Corbyn Lane
19306 Corbyn Lane
19306 Corbyn Lane
19306 Corbyn Lane
19306 Corbyn Lane
19306 Corbyn Lane
19306 Corbyn Lane
19306 Corbyn Lane
19306 Corbyn Lane
19306 Corbyn Lane
19306 Corbyn Lane
19306 Corbyn Lane
19306 Corbyn Lane
19306 Corbyn Lane
19306 Corbyn Lane
19306 Corbyn Lane
SEE ALL PHOTOS
19306 Corbyn Lane
19306 Corbyn Lane
19306 Corbyn Lane
19306 Corbyn Lane
19306 Corbyn Lane
19306 Corbyn Lane
19306 Corbyn Lane
19306 Corbyn Lane
19306 Corbyn Lane
19306 Corbyn Lane
19306 Corbyn Lane
19306 Corbyn Lane
19306 Corbyn Lane
19306 Corbyn Lane
19306 Corbyn Lane
19306 Corbyn Lane
19306 Corbyn Lane
19306 Corbyn Lane
19306 Corbyn Lane
19306 Corbyn Lane
19306 Corbyn Lane
19306 Corbyn Lane
19306 Corbyn Lane
19306 Corbyn Lane
Courtesy of ReeceNichols - Lees Summit, Christopher Bunton Listing Contact: 816-694-4312 
Sold

19306 Corbyn Lane

19306 Corbyn Lane, Smithville, MO 64089

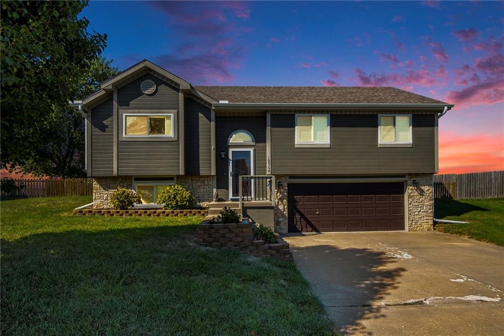
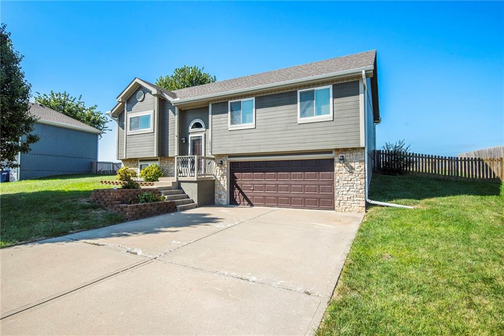
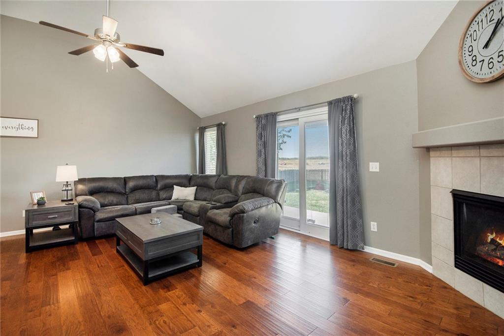
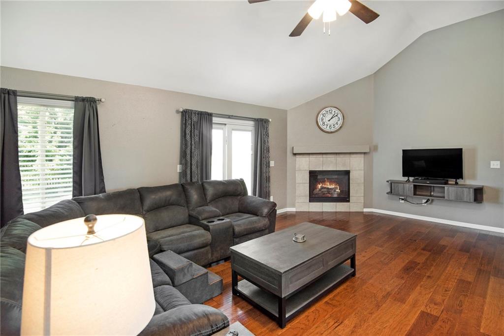
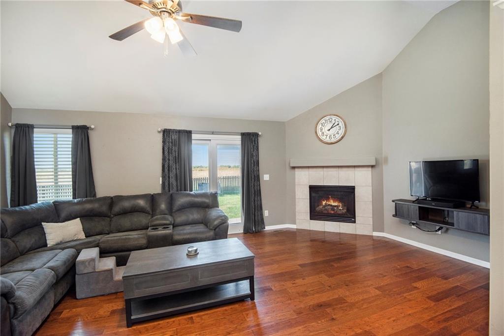
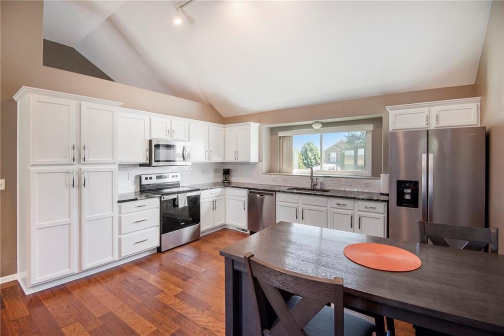
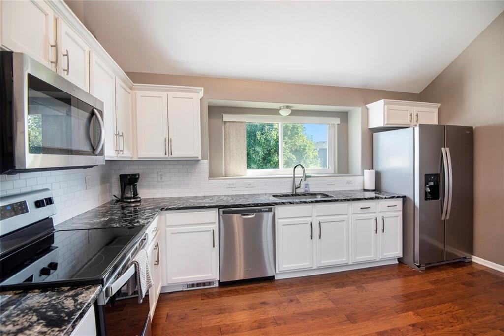
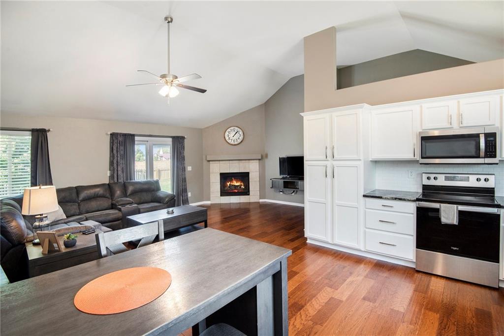
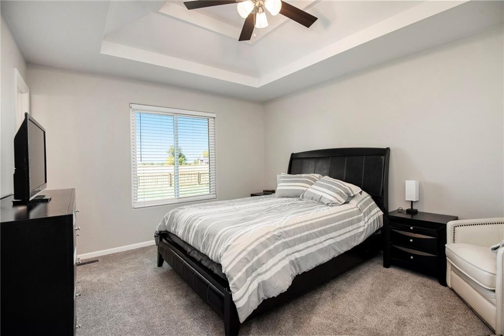
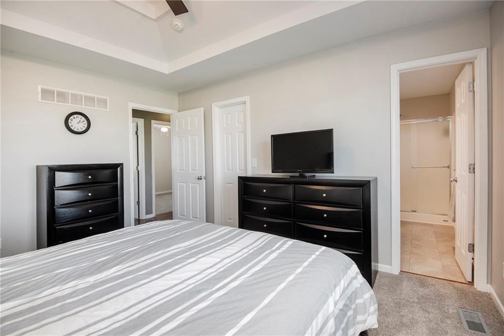
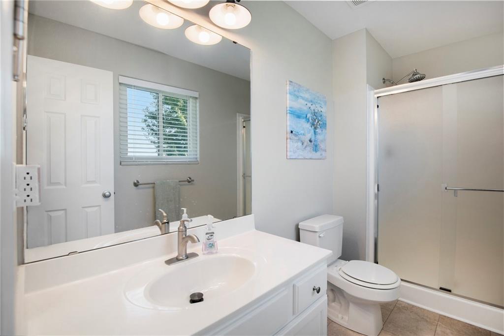
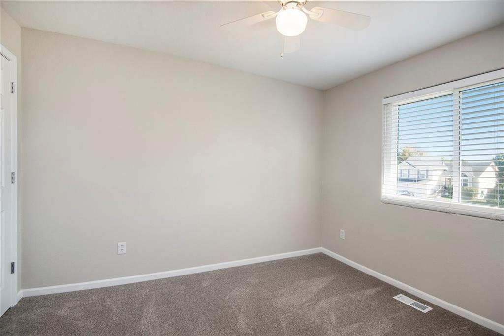
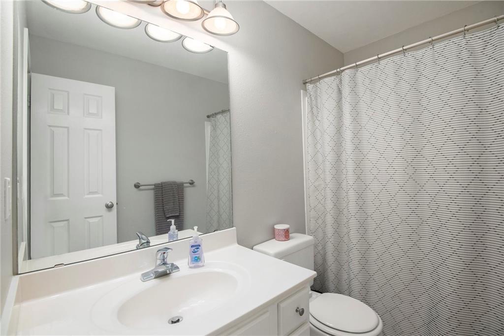
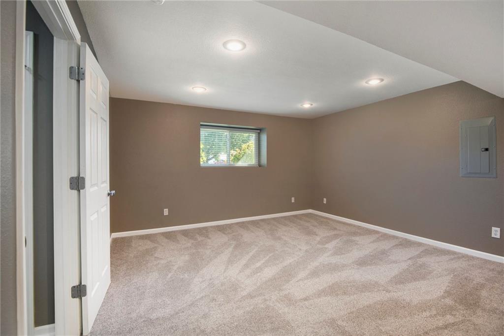
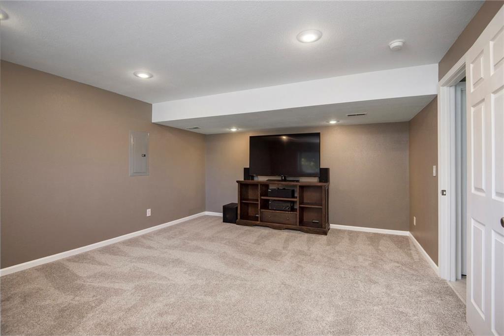
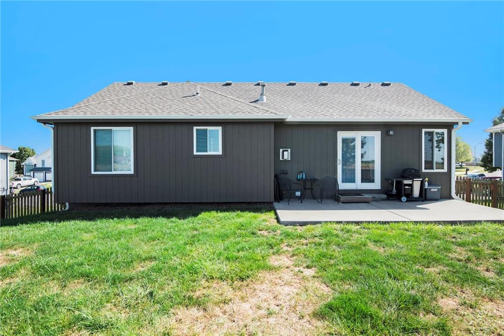
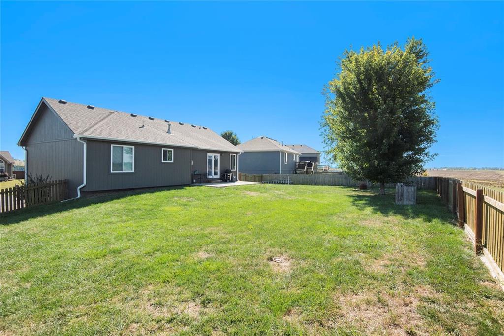
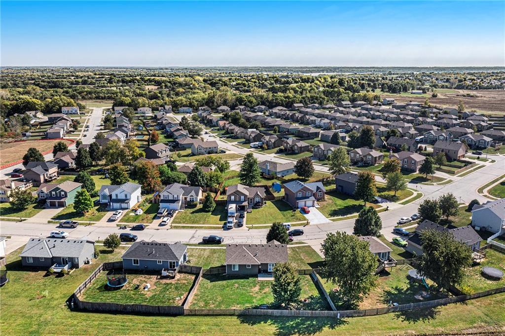
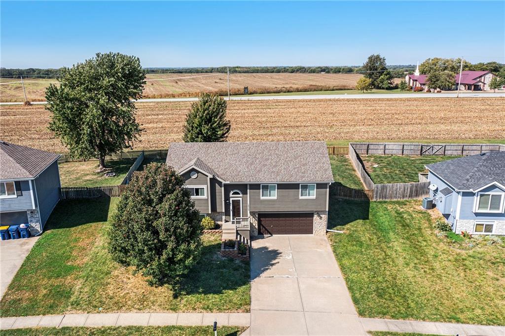
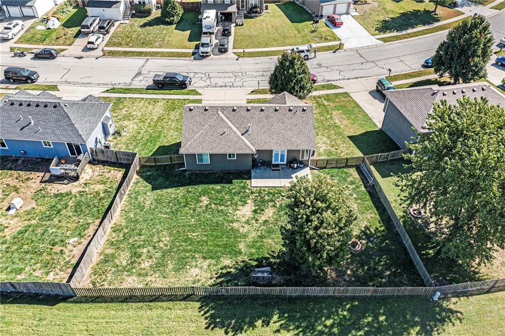
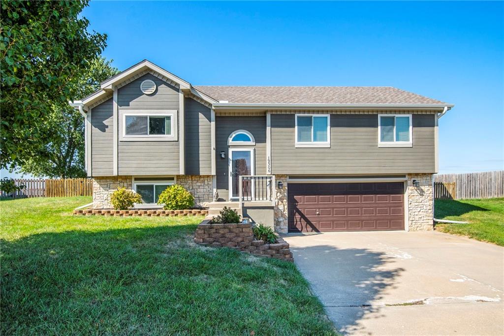
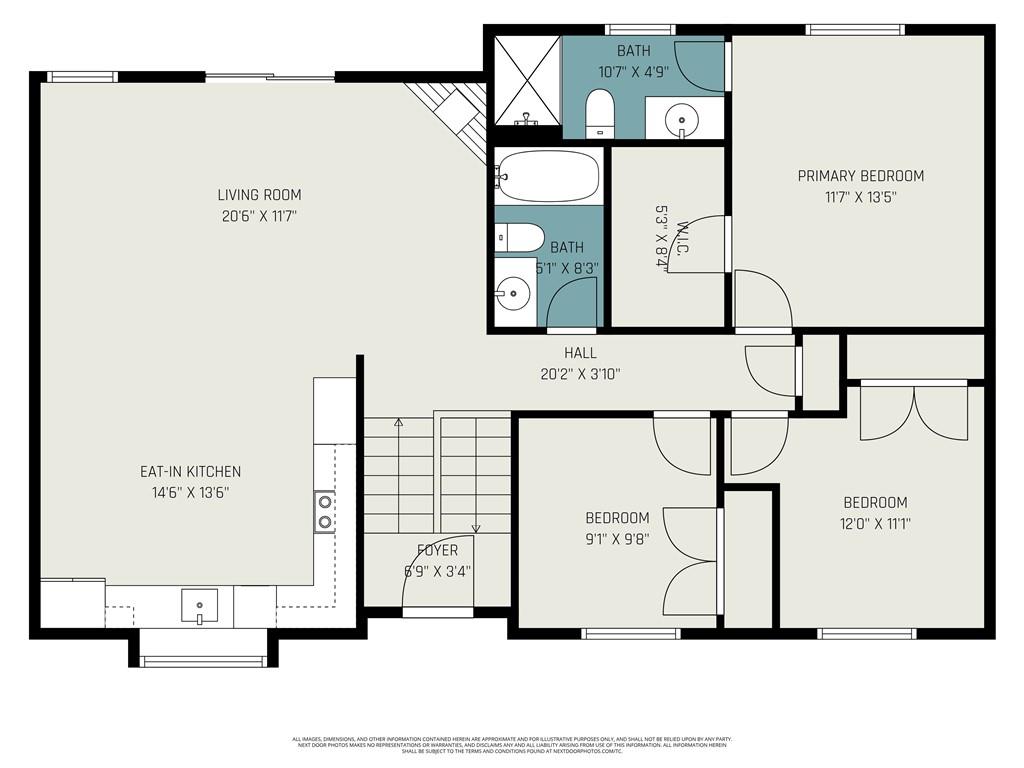
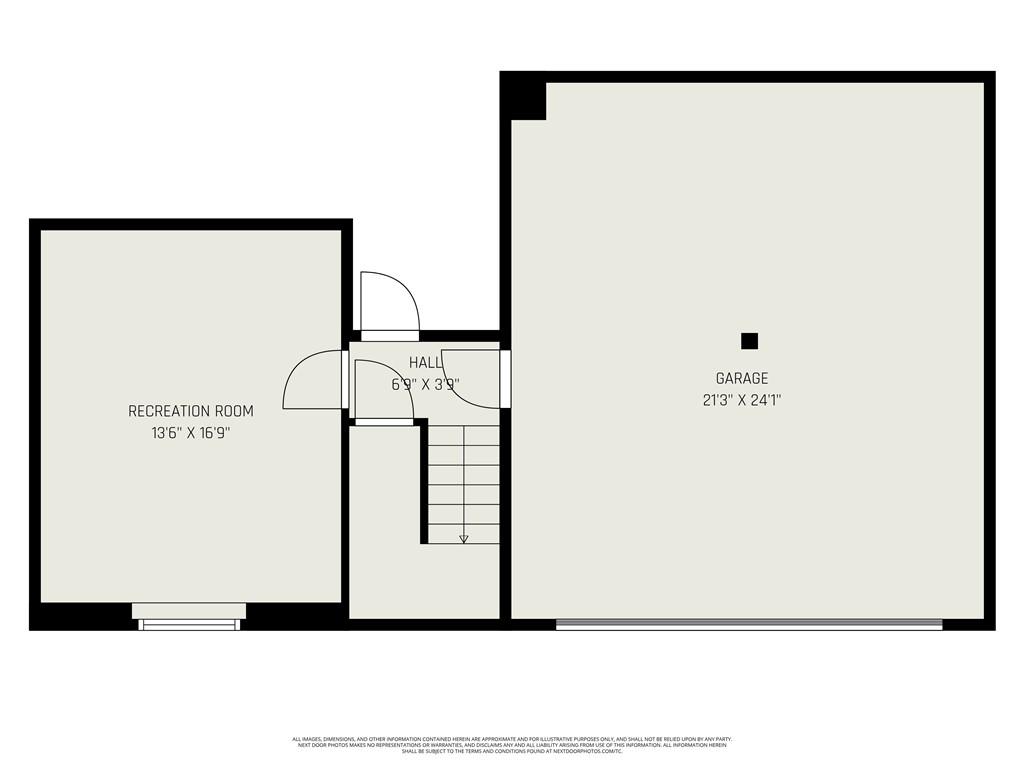
Stunning split-level home just minutes from Smithville Lake! Enjoy a large, fully fenced backyard and beautiful hardwood floors that flow through the living room and kitchen. The living area features a cozy corner fireplace, while the spacious kitchen offers painted cabinets, updated appliances, vaulted ceilings, and a bright daylight window over the sink. The primary suite includes a raised ceiling, walk-in closet, and private bath. Downstairs, you'll find a finished basement with a family room and plenty of storage. Step outside to the large patio--perfect for grilling and entertaining. Don't miss out on this one!

3
beds

2
baths

1,700 Sq.Ft. LIVING AREA

9,148 Sq.Ft. lot

Chris Bunton

Chris Bunton

Features & Amenities

Interior

  • total bedrooms3
  • Total bathrooms2
  • full bathrooms2
  • Laundry room Laundry Room, Lower Level
  • Flooring Carpet, Ceramic Floor, Wood
  • Fireplace Family Room
  • other interior Features Ceiling Fan(s), Painted Cabinets, Pantry, Vaulted Ceiling(s), Walk-In Closet(s)

Area & Lot

  • Status Sold
  • Date Sold November 13, 2025
  • Living Area1,700 Sq.Ft.
  • Lot Area9,148 Sq.Ft.
  • MLS® ID2581579
  • TypeResidential
  • YEAR BUILT2005
  • Architecture StylesTraditional
  • Elementary SchoolEagle Heights
  • Middle SchoolSmithville
  • High SchoolSmithville
  • School DistrictSmithville

Exterior

  • Garage Space2.0
  • water SourcePublic
  • roofComposition
  • lot featuresLevel
  • parkingBuilt-In, Garage Faces Front
  • HEAT TYPEForced Air
  • AIR CONDITIONINGElectric
  • sewerPublic Sewer

Let’s Get You Moving

Our team’s unprecedented professionalism, skill, and attention to detail has allowed us to set sales records. We will ensure your buying or selling experience exceeds your expectations.

Let’s Get You Moving

Whether you're buying, selling, building, or relocating to the Sioux Falls area, our team is ready to help you make your next move with confidence.

Start Your Home Search

Browse our exclusive properties in the area.

Follow Us on Instagram