19311 E 215th Street
SEE ALL PHOTOS
19311 E 215th Street
Sold

19311 E 215th Street

19311 E 215th Street, Harrisonville, MO 64701

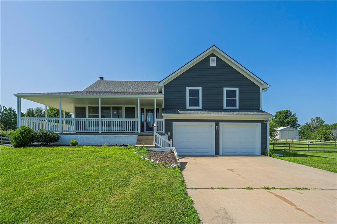
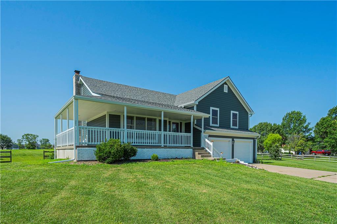
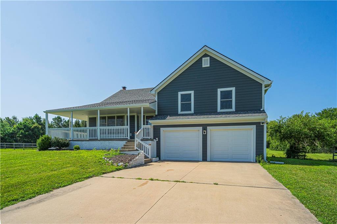
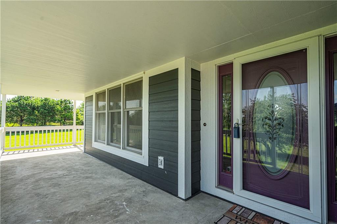
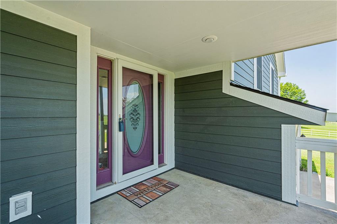
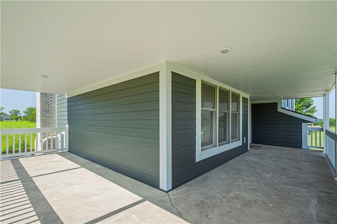
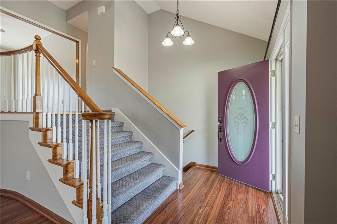
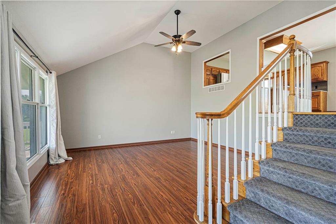
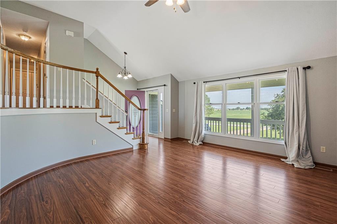
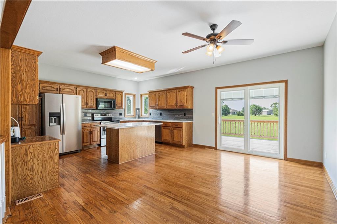
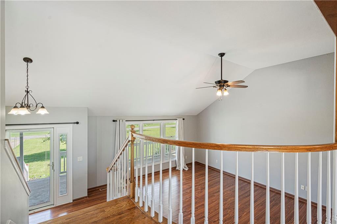
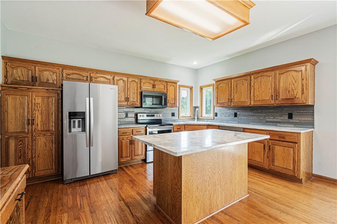
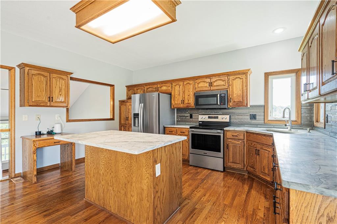
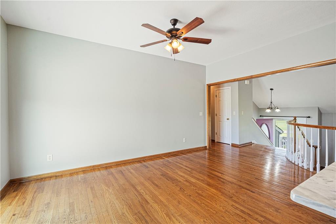
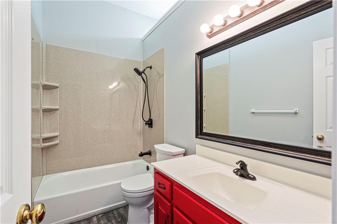
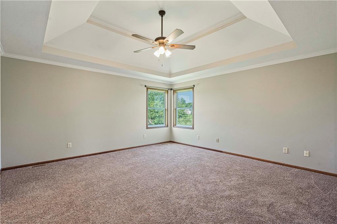
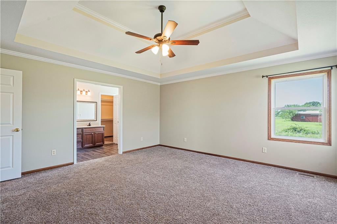
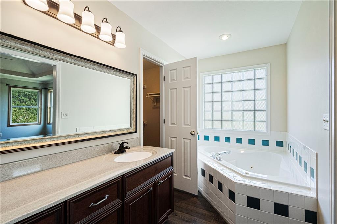
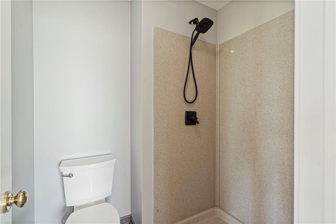
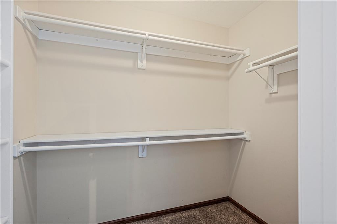
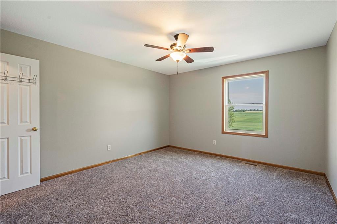
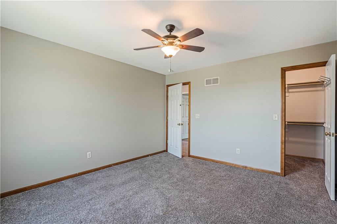
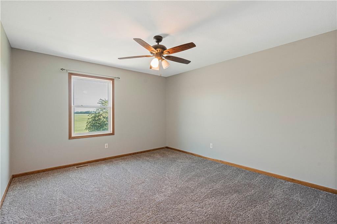
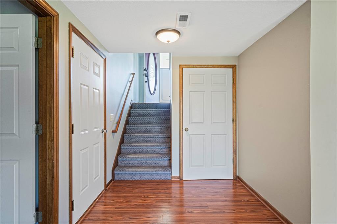
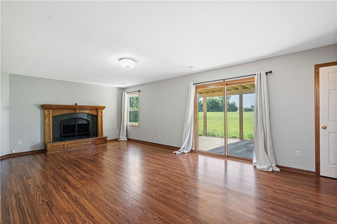
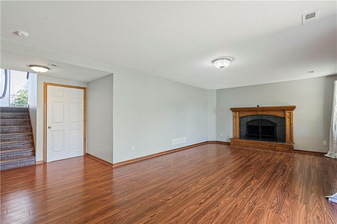
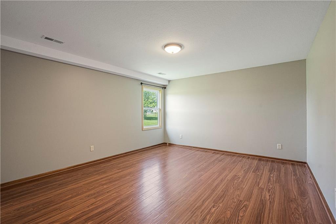
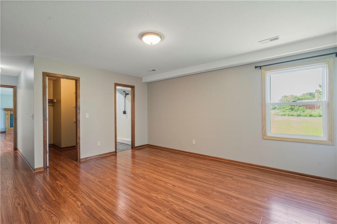
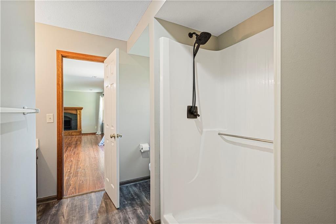
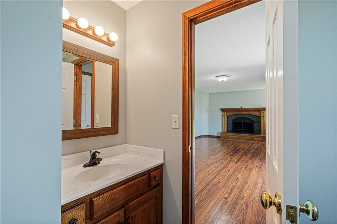
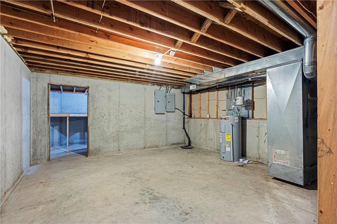
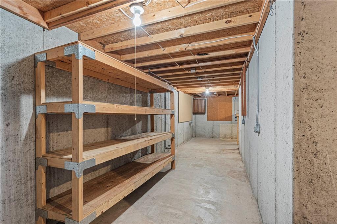
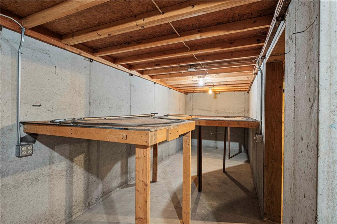
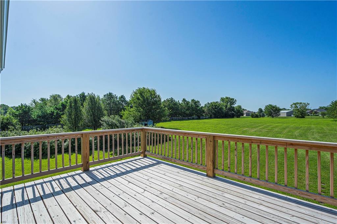
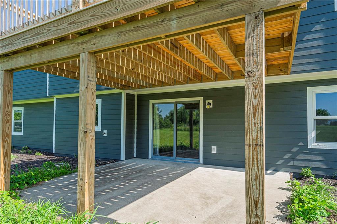
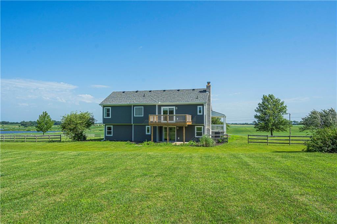
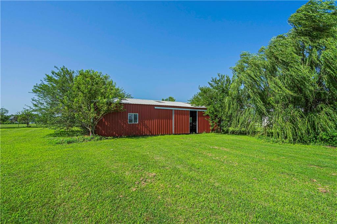
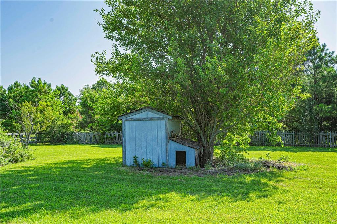
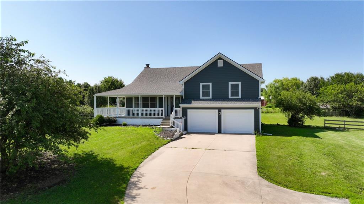
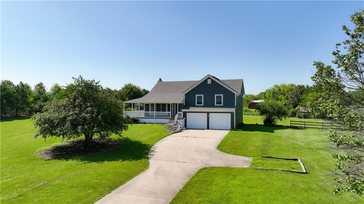
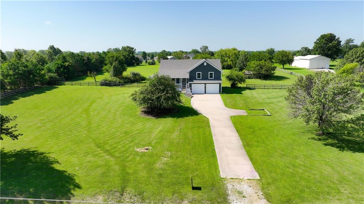
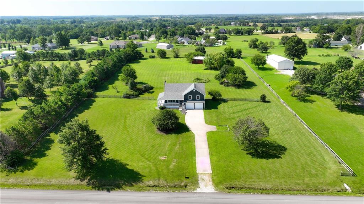
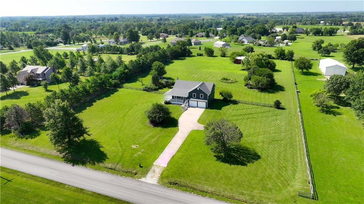
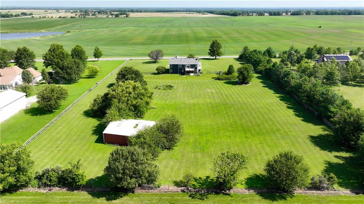
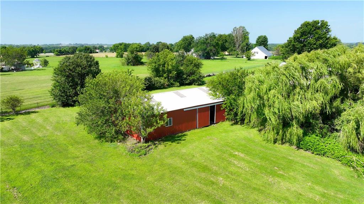
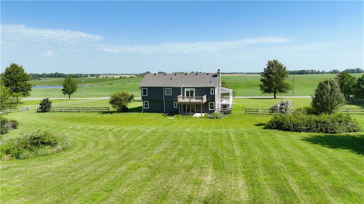
Updated an exceptional home on 3 acres, just east of 291 Hwy! Wrap around front porch is deep and fully suspended for TONS of extra storage space inside! This F/B Split has newer Hardy composite siding, exterior paint, thermal windows, newer sliding door with blinds between the glass off the dining area. Roof only 11 months old! Inside, fresh paint, newer carpet, NEW granite countertops & tile backsplash. Kitchen has s/s appliances, range 1 yr old, dishwasher, microwave & refrigerator 3-4 yrs old. HVAC and hot water heater 1 month old! Through front door find wide plank wood floors, 13' ceiling in great room, open plan with large kitchen & dining. Venture out to NEW deck overlooking acreage. Primary suite is very large, awesome walk-in closet, jetted tub, separate shower with updated onyx walls & floor. 2 additional bedrooms are large, share hall bath with vaulted ceiling, newer onyx shower walls over tub. Lower level is a walkout to large patio under deck. Family room has fireplace and access to full bath with large shower. 4th bedroom has private access to the bathroom & 9x5 walk-in closet! The sub basement (16.5x23.5) has a tremendous amount of space. With the suspended front porch, you could finish additional living space here and still have great storage! 2 electrical panels. Outbuilding is 30 x 40. 2 car garage is also oversized (25'wide x 22.25' deep) with insulated doors & openers. Concrete driveway & 215th is paved. There is wood fence around most of the property. Mature trees, 2 smaller sheds.

4
beds

3
baths

2,828 Sq.Ft. LIVING AREA

3 Acres lot

Denise Sanker

Denise Sanker

Features & Amenities

Interior

  • total bedrooms4
  • Total bathrooms3
  • full bathrooms3
  • Laundry room Main Level
  • Flooring Carpet, Luxury Vinyl, Wood
  • Fireplace Family Room
  • APPLIANCES Dishwasher, Disposal, Microwave, Refrigerator, Built-In Electric Oven, Stainless Steel Appliance(s)
  • other interior Features Ceiling Fan(s), Custom Cabinets, Kitchen Island, Pantry, Stained Cabinets, Vaulted Ceiling(s), Walk-In Closet(s)

Area & Lot

  • Status Sold
  • Date Sold August 16, 2024
  • Living Area2,828 Sq.Ft.
  • Lot Area3 Acres
  • MLS® ID2497494
  • TypeResidential
  • YEAR BUILT1995
  • Architecture StylesTraditional
  • High SchoolRaymore-Peculiar
  • School DistrictRaymore-Peculiar

Exterior

  • Garage Space2.0
  • water SourcePublic
  • roofComposition
  • lot featuresAcreage, Level, Many Trees
  • parkingBuilt-In, Garage Door Opener, Garage Faces Front
  • HEAT TYPEHeat Pump
  • AIR CONDITIONINGHeat Pump
  • sewerSeptic Tank
View Virtual Tour

Let’s Get You Moving

Our team’s unprecedented professionalism, skill, and attention to detail has allowed us to set sales records. We will ensure your buying or selling experience exceeds your expectations.

Let’s Get You Moving

Whether you're buying, selling, building, or relocating to the Sioux Falls area, our team is ready to help you make your next move with confidence.

Start Your Home Search

Browse our exclusive properties in the area.

Follow Us on Instagram