1937 SW Merryman Drive
SEE ALL PHOTOS
1937 SW Merryman Drive
Courtesy of ReeceNichols - Lees Summit, Patty Pierce Listing Contact: 816-739-7272 
Sold

1937 SW Merryman Drive

1937 SW Merryman Drive, Lee s Summit, MO 64082

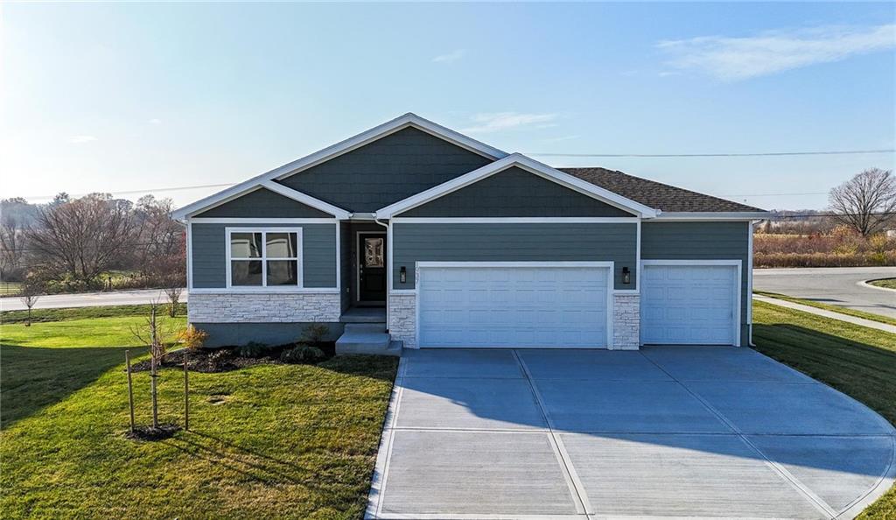
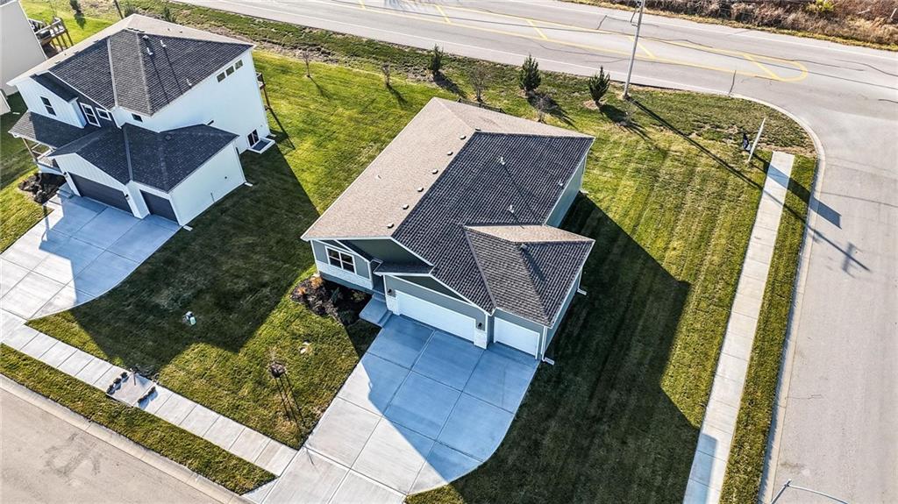
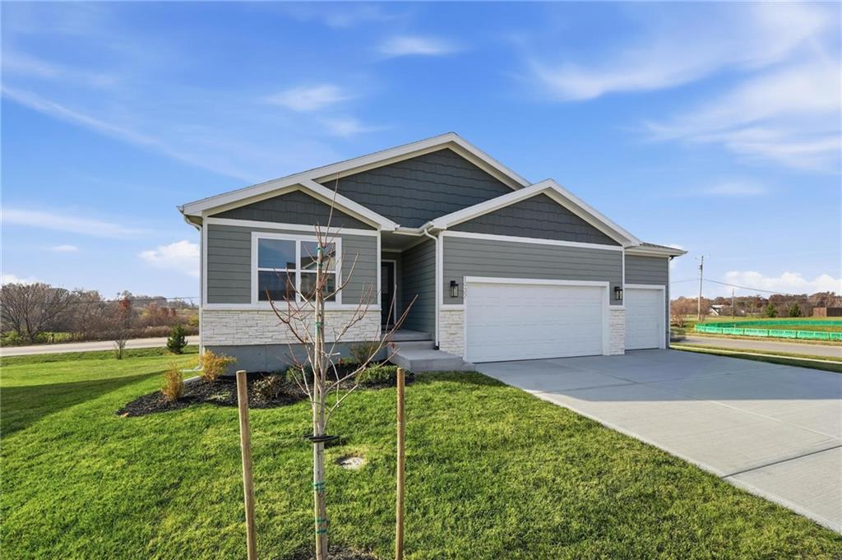
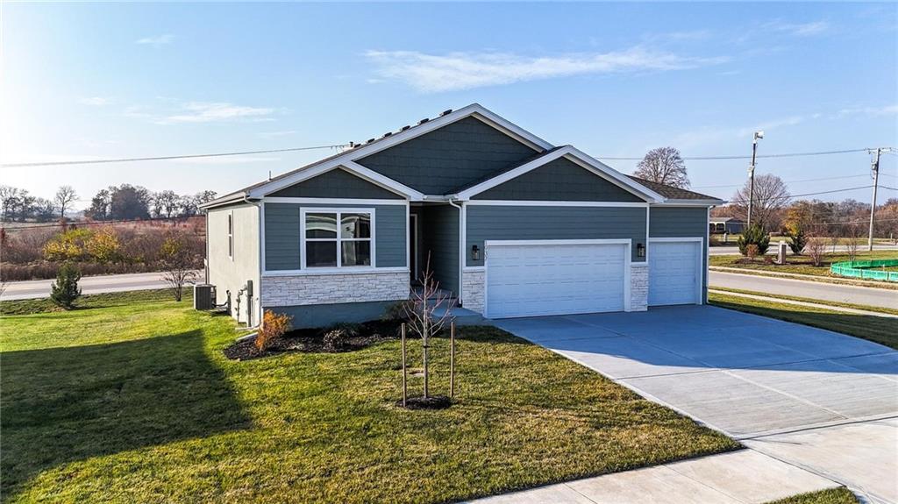
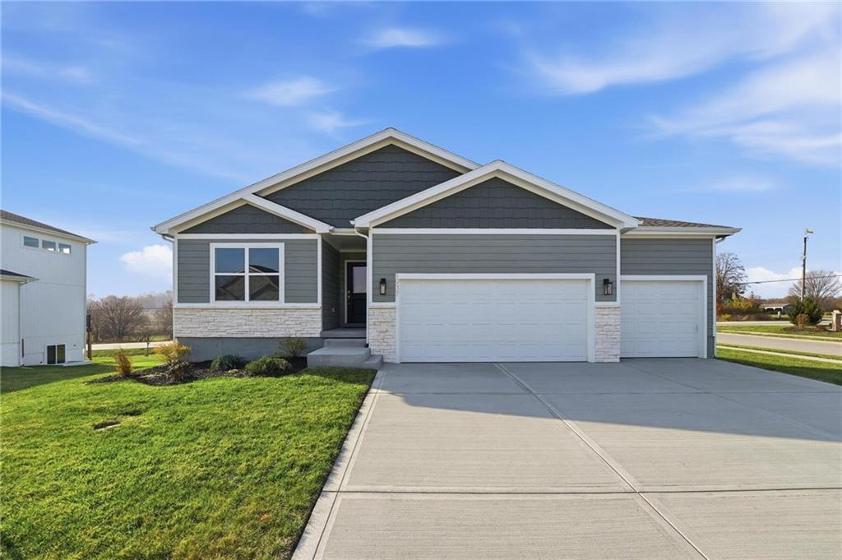
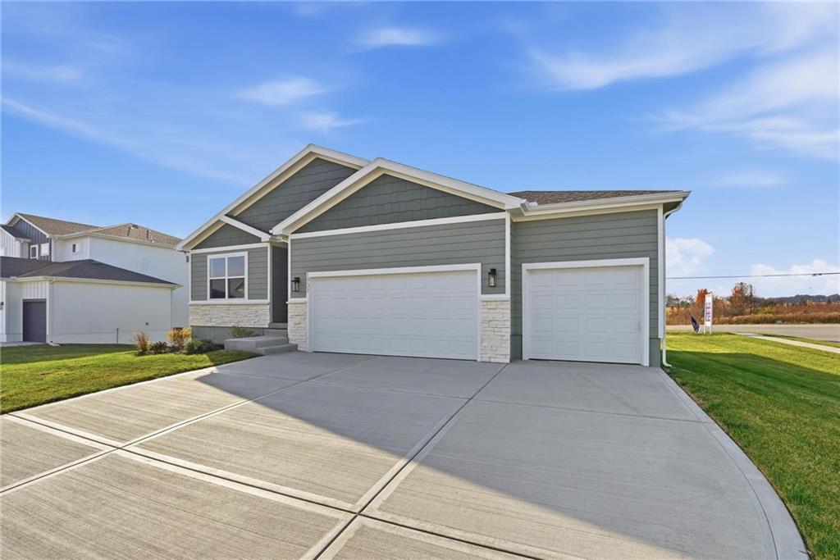
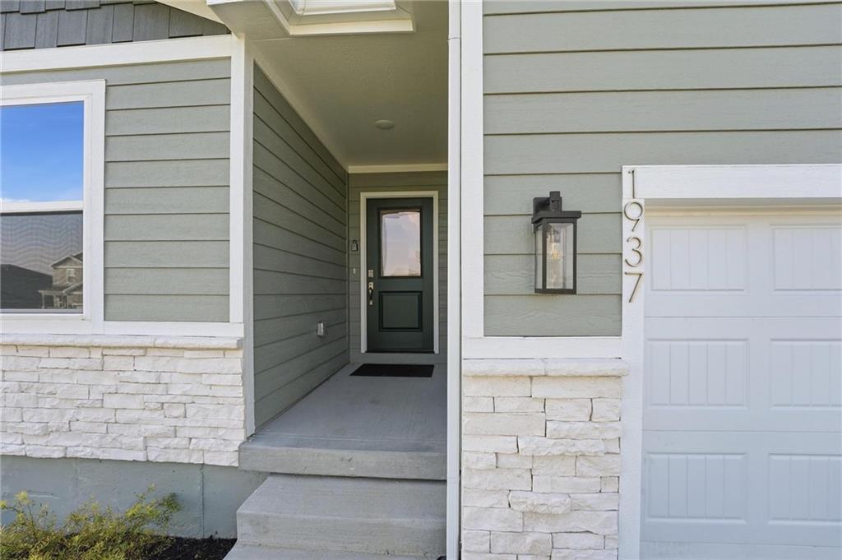
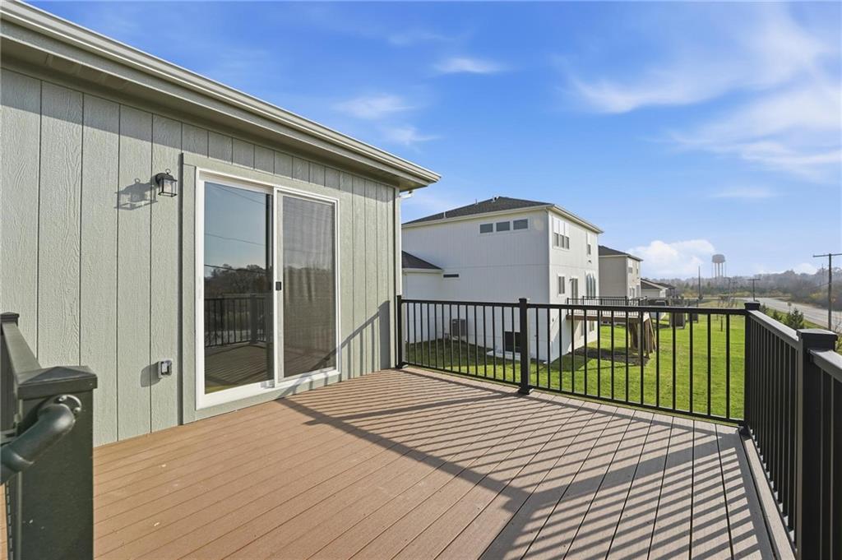
Welcome home to The Harmony, a thoughtfully designed ranch by Avital Homes that makes everyday living feel effortless. This move-in ready, single-story home blends open, airy spaces with just the right touch of luxury -- and for a limited time, it's offered with special pricing. This home is also eligible for the Builder's rate buydown promo. Don't miss out!
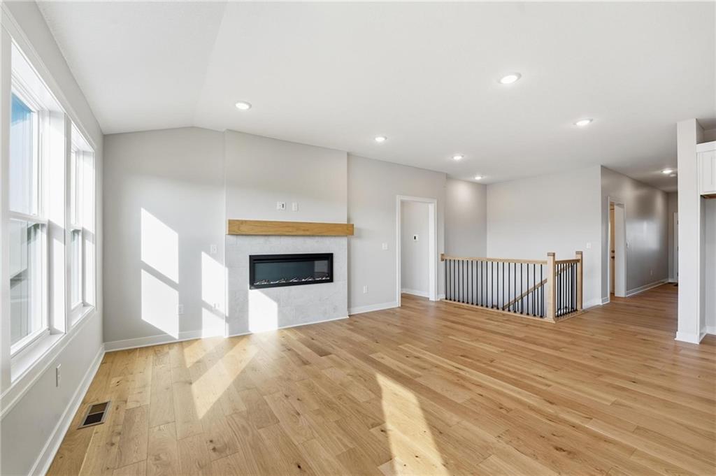
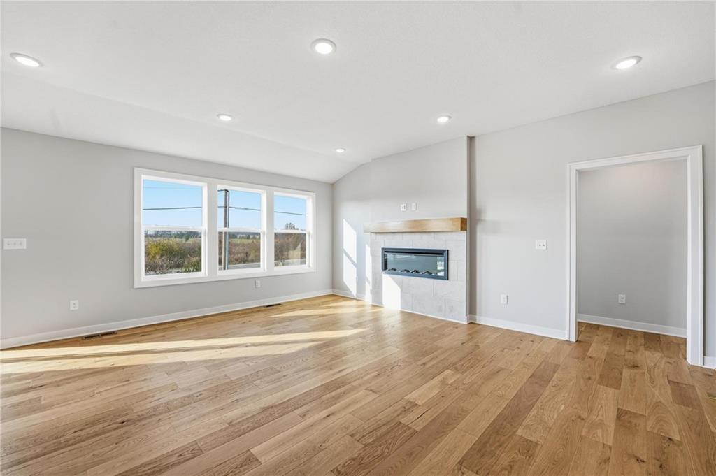
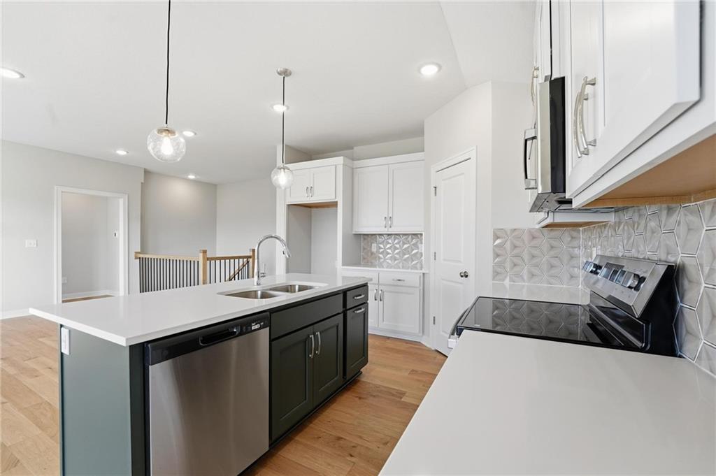
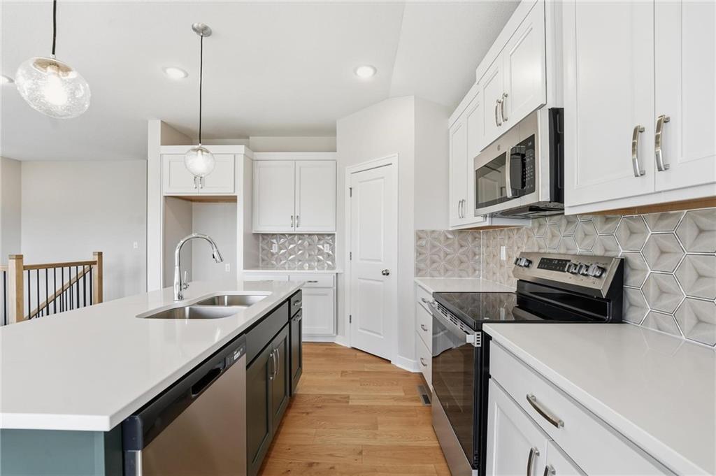
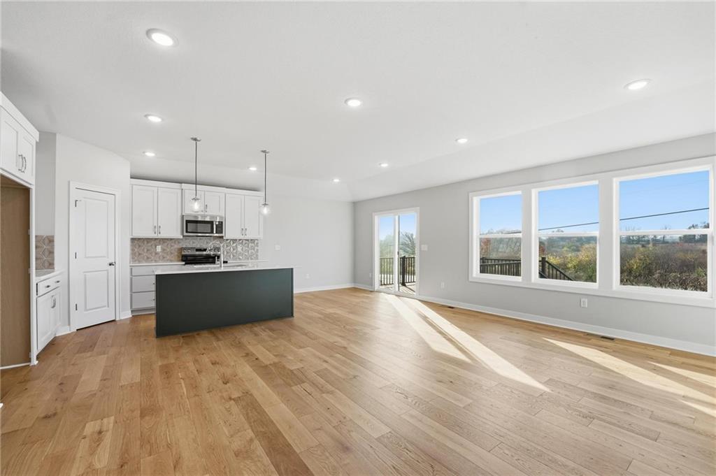
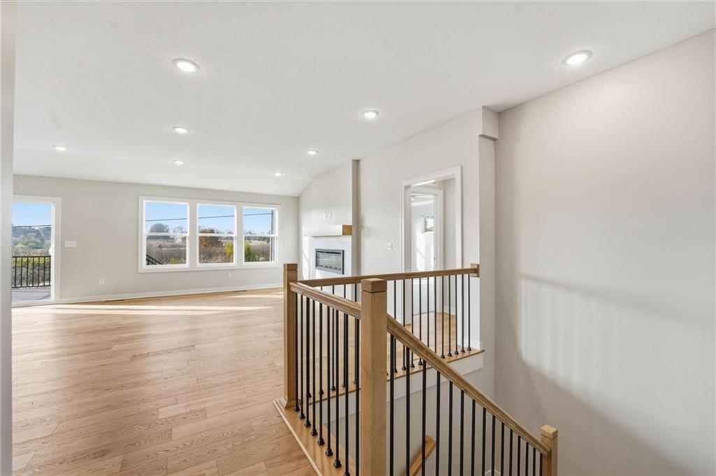
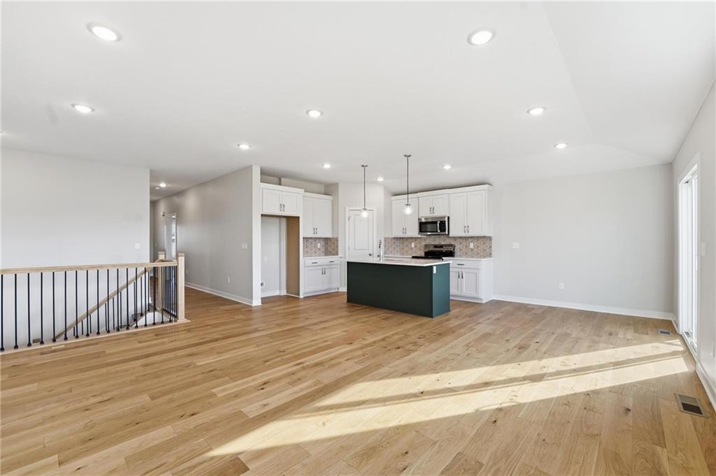
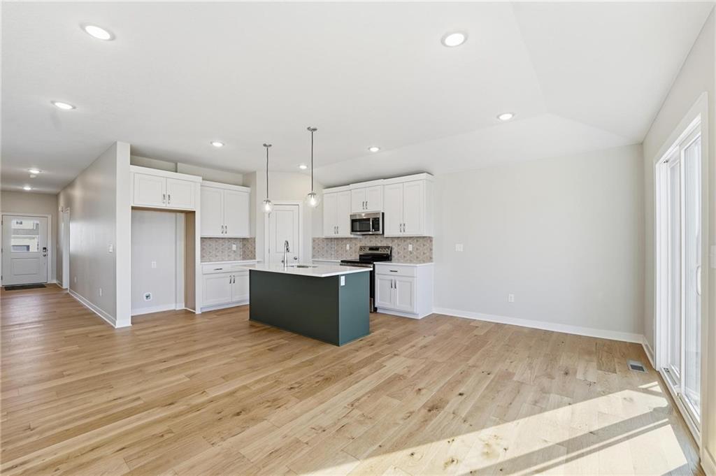
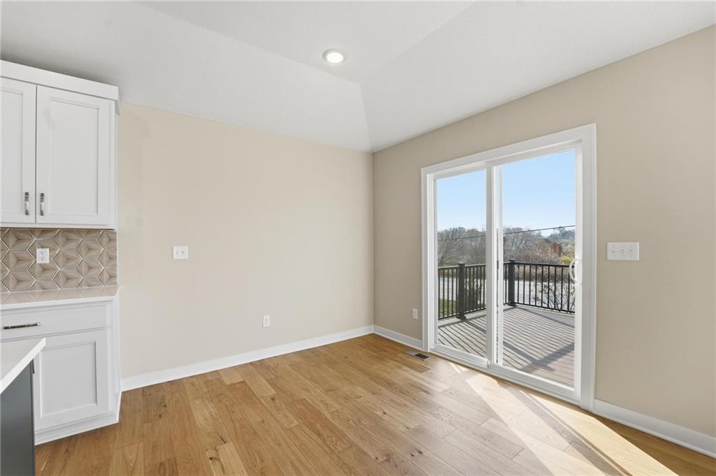
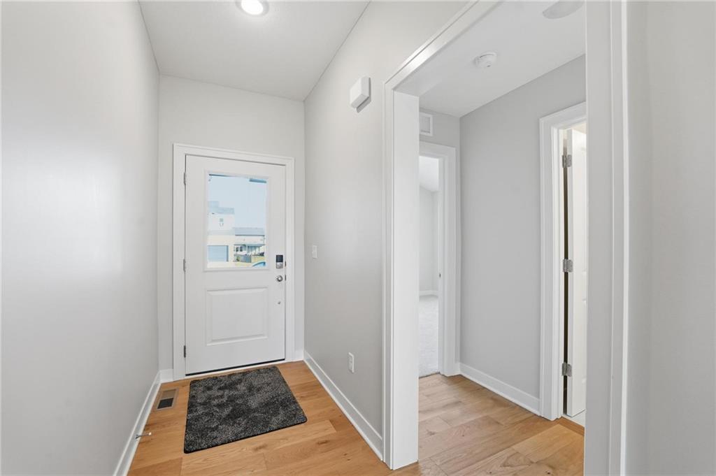
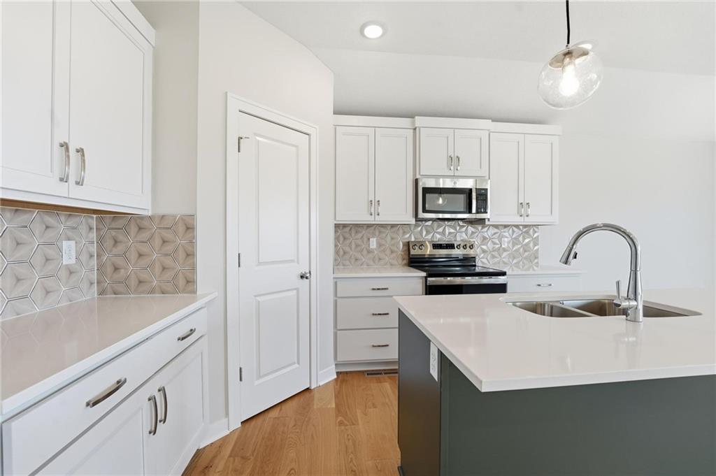
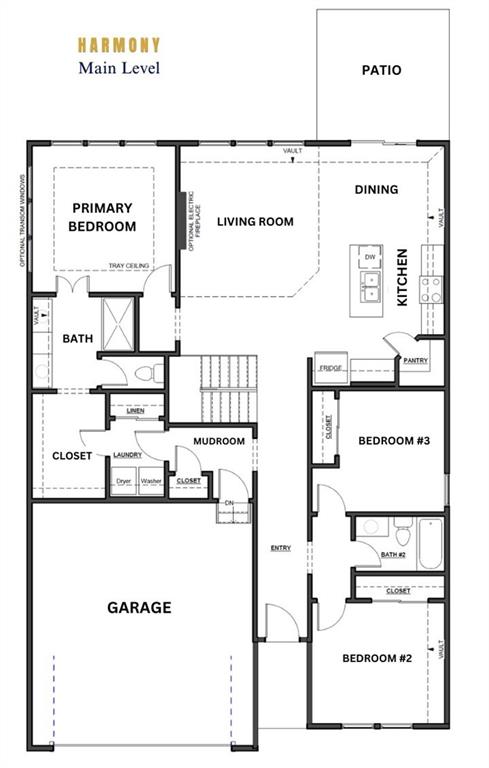
Inside, the home opens beautifully, bringing the living room, dining area, and kitchen together into one seamless space that's perfect for both daily life and entertaining. A cozy fireplace anchors the living room, while the professionally curated design package adds a clean, modern finish throughout.
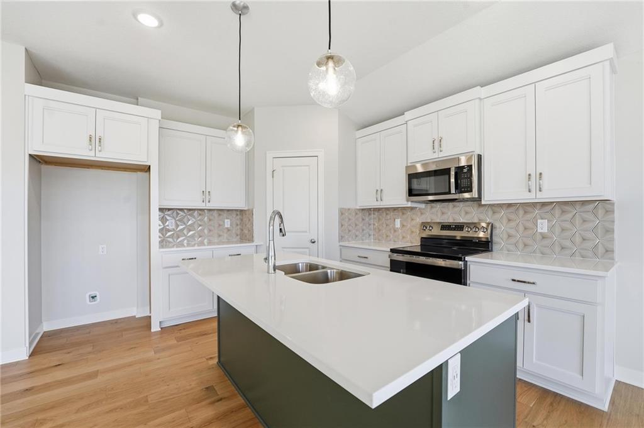
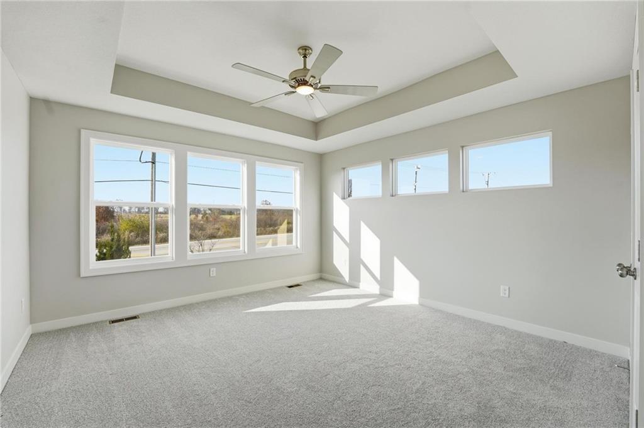
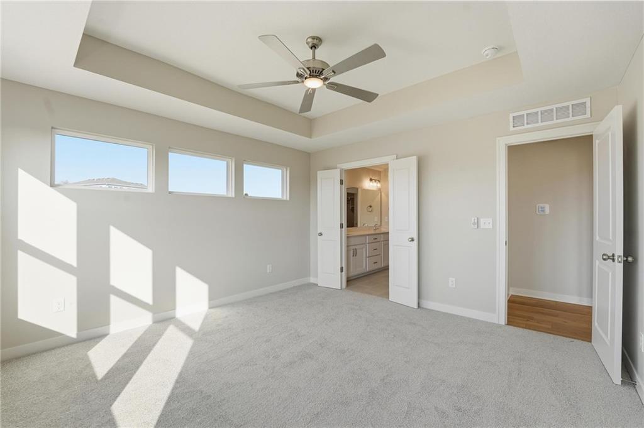
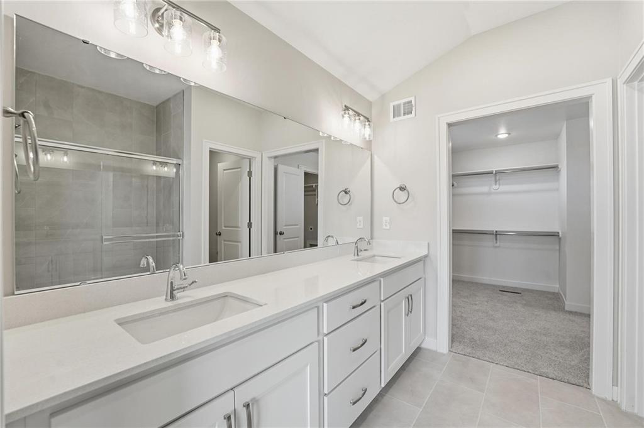
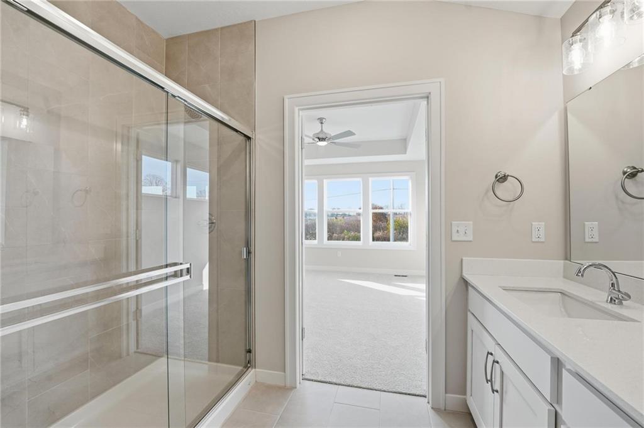
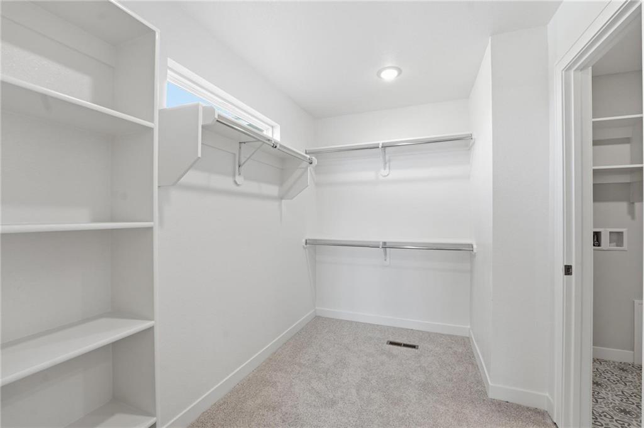
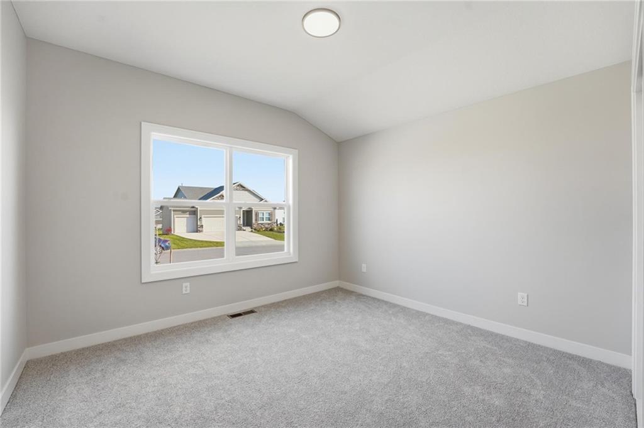
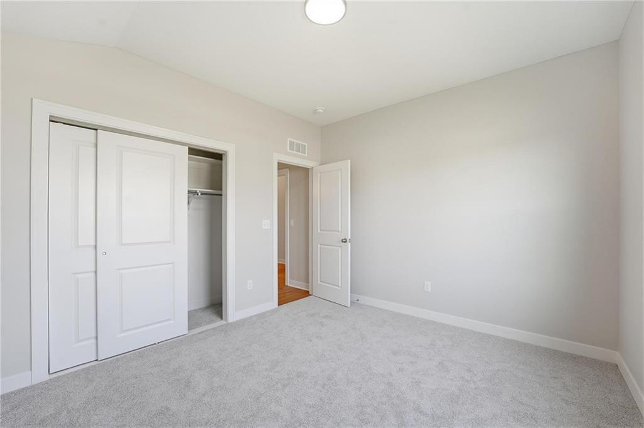
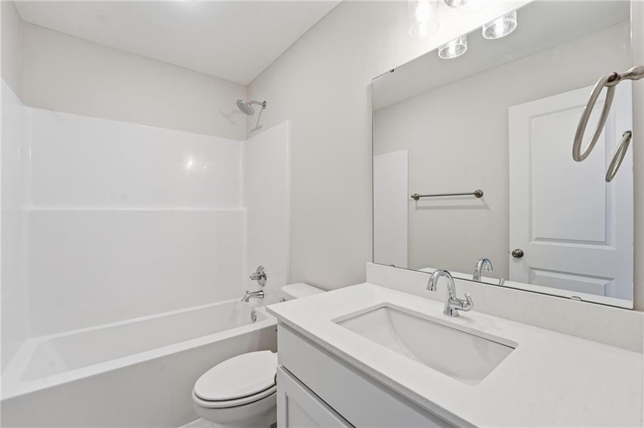
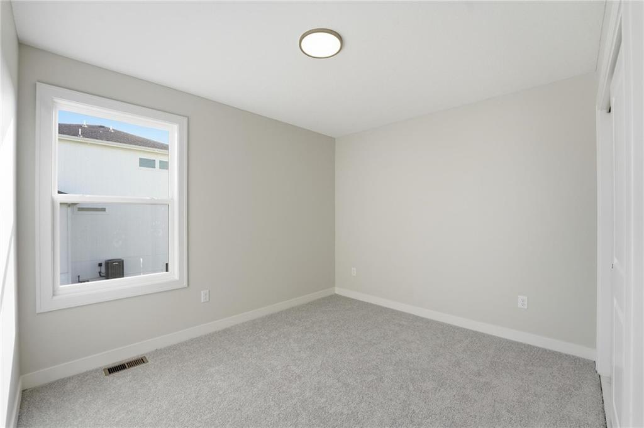
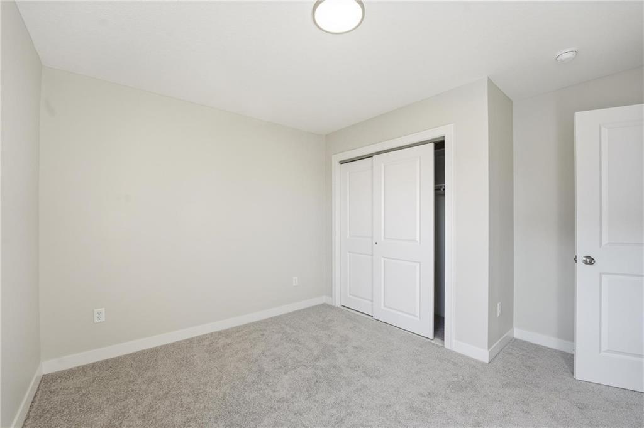
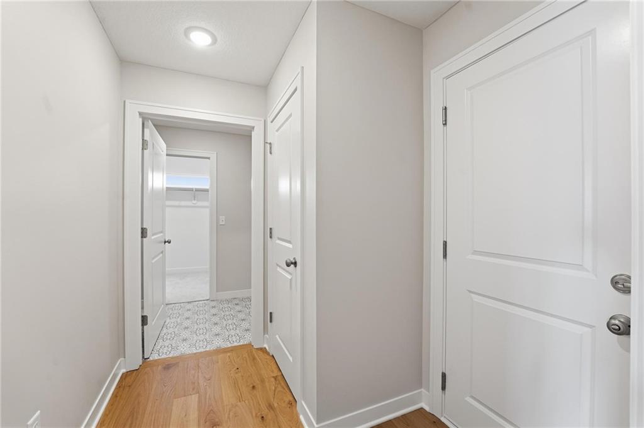
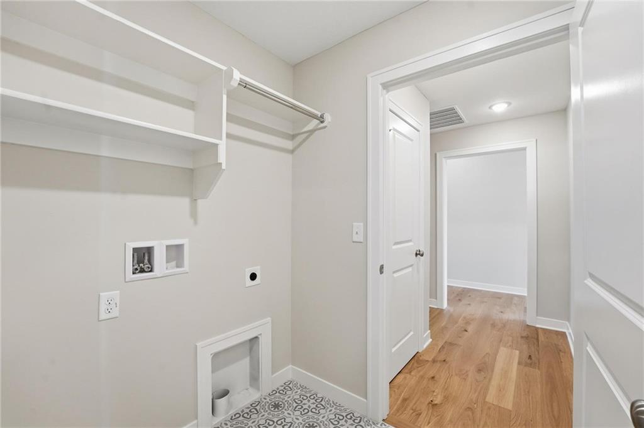
The primary suite is designed with real life in mind, featuring a private retreat that connects directly to the laundry room for added convenience. Two additional bedrooms and a full bath offer flexible space for family, guests, or a home office. Upgraded laundry room floor tile and a stylish kitchen backsplash add thoughtful touches where they matter most.
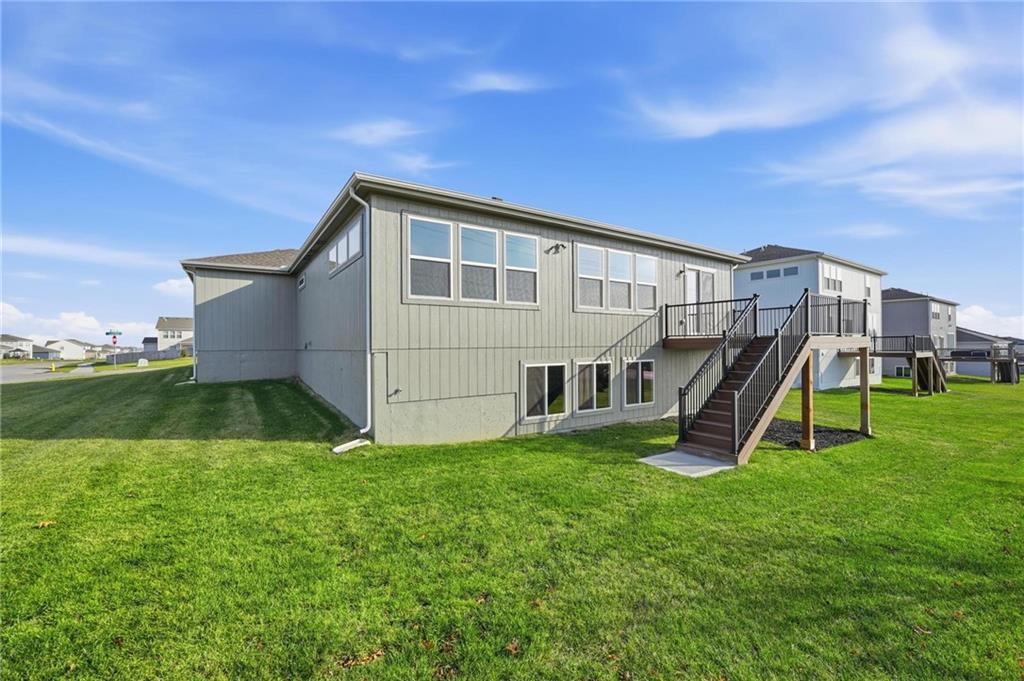
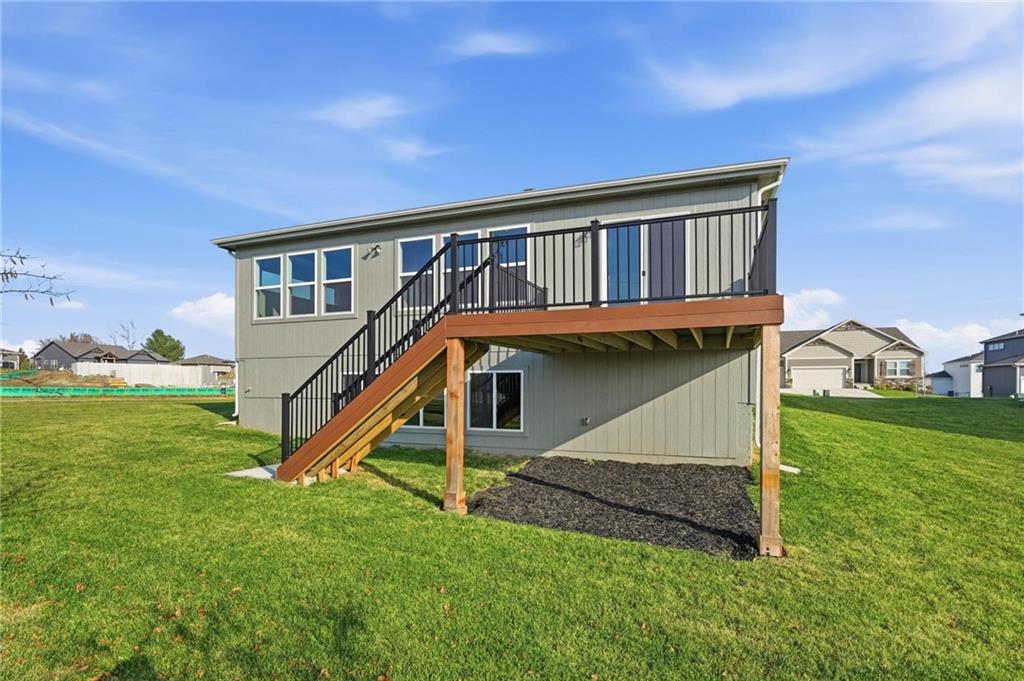
The basement is unfinished and ready for future expansion. An optional lower-level finish is available and can add a rec room, full bath, and fourth bedroom.
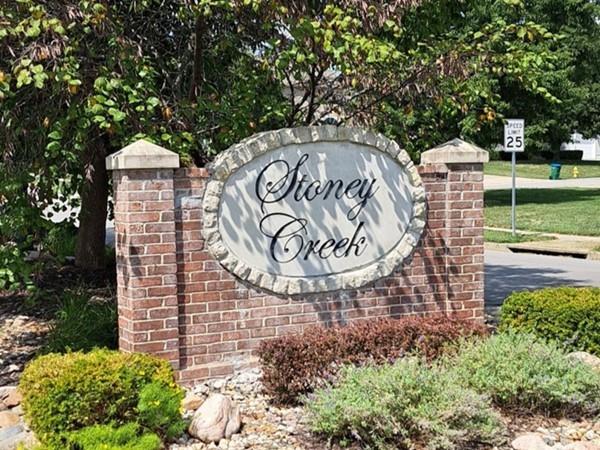
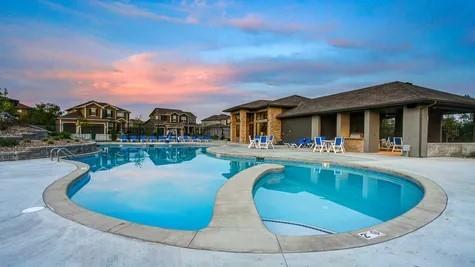
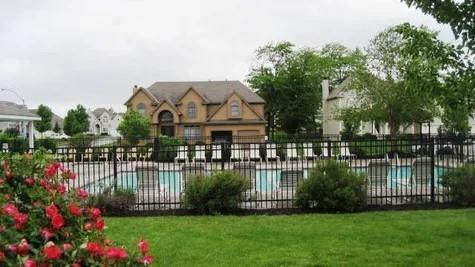
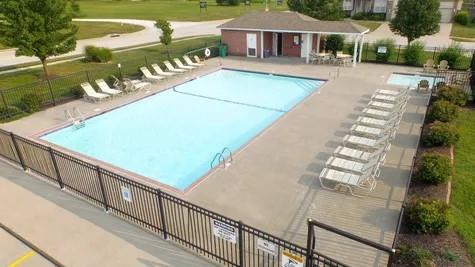
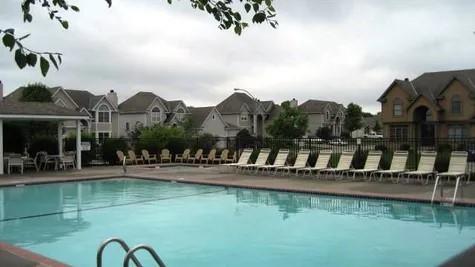
Outside your door, Stoney Creek offers an active, connected lifestyle with a low annual HOA of just $640. Enjoy trash and recycling, a clubhouse, three pools, walking trails, playgrounds, volleyball, planned social activities, and sidewalks that connect directly to Osage Trails Park.

3
beds

2
baths

1,571 Sq.Ft. LIVING AREA

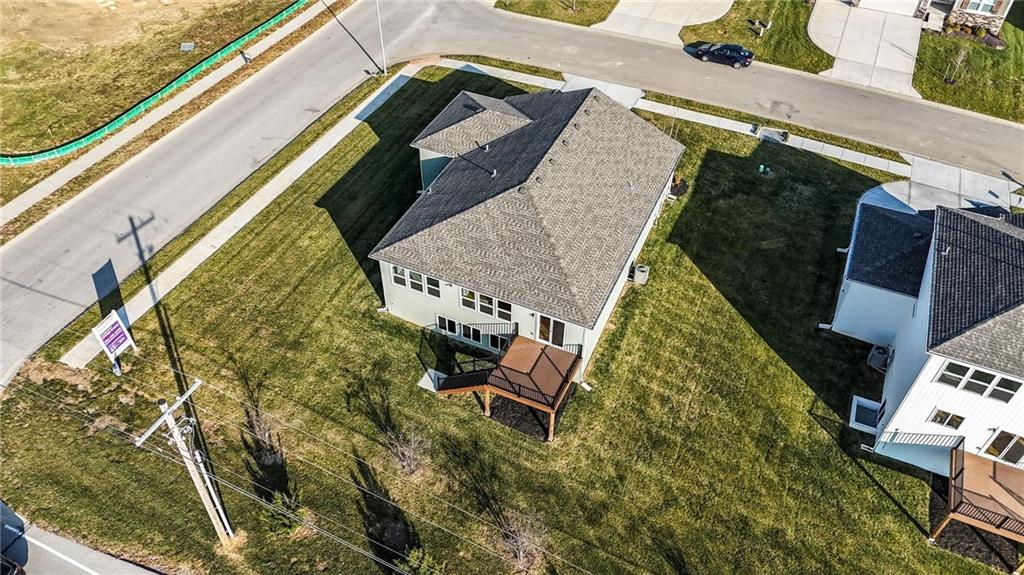
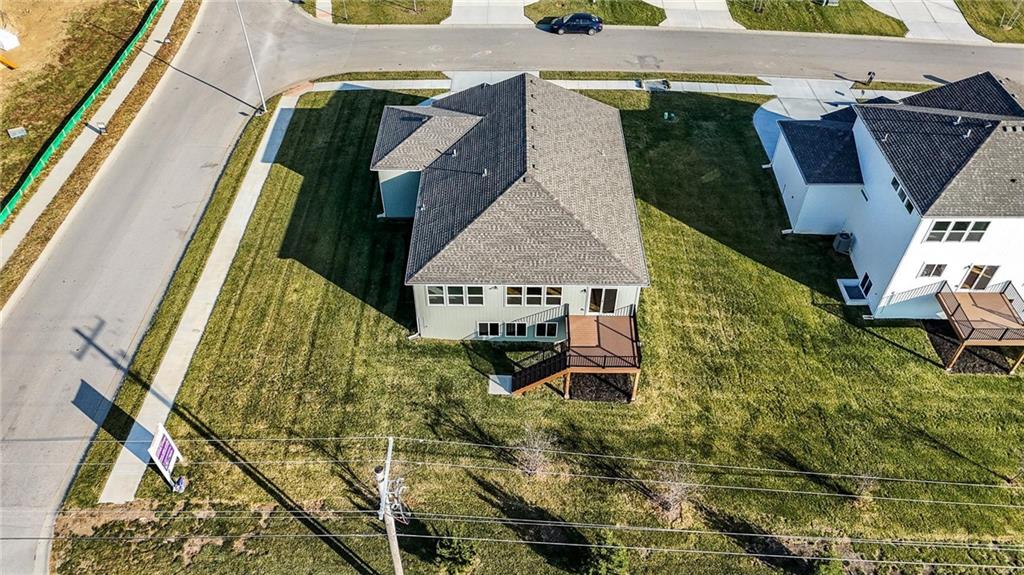
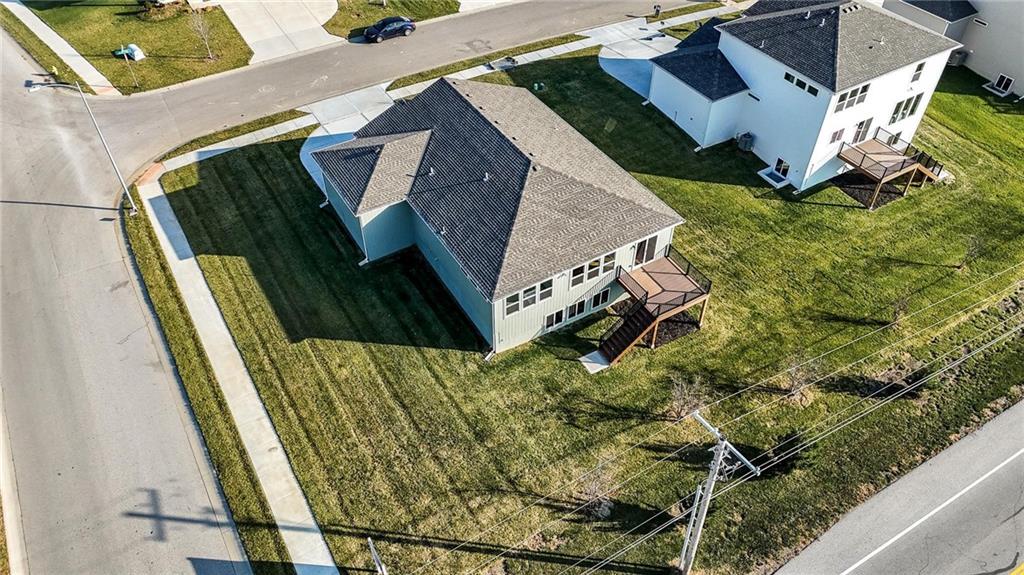
0.26 Acres lot

Patty Pierce

Patty Pierce

Features & Amenities

Interior

  • total bedrooms3
  • Total bathrooms2
  • full bathrooms2
  • Laundry room Laundry Room, Main Level
  • Flooring Carpet, Ceramic Floor, Wood
  • Fireplace Electric, Living Room
  • APPLIANCES Dishwasher, Disposal, Microwave, Electric Range, Free-Standing Electric Oven
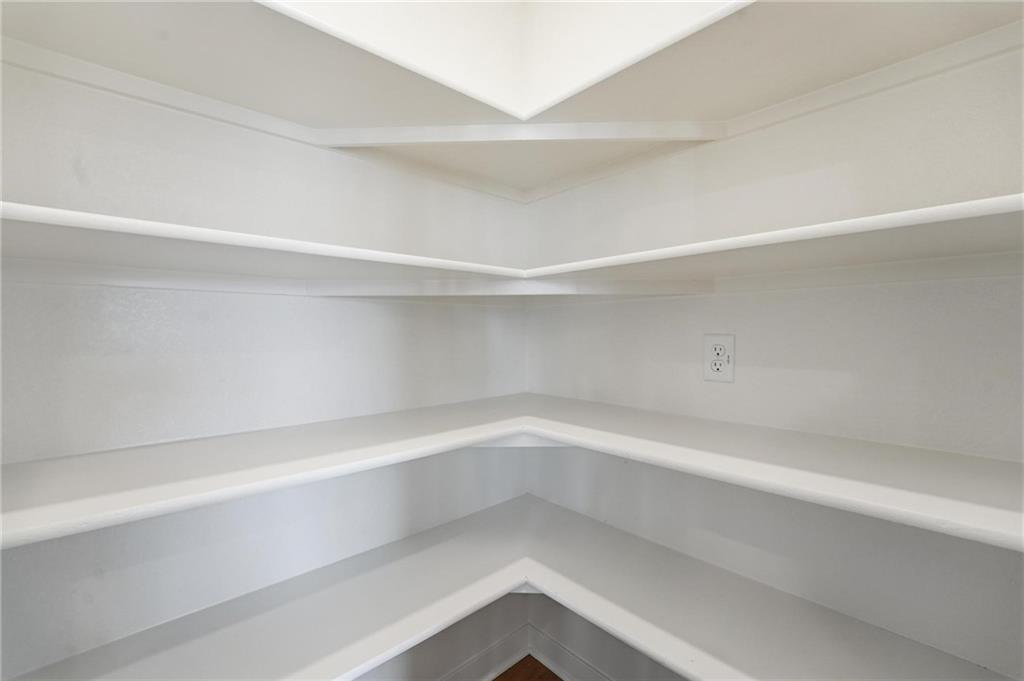
  • other interior Features Kitchen Island, Pantry, Walk-In Closet(s)

Area & Lot

  • Status Sold
  • Date Sold April 1, 2026
  • Living Area1,571 Sq.Ft.
  • Lot Area0.26 Acres
  • MLS® ID2531697
  • TypeResidential
  • YEAR BUILT2025
  • NeighborhoodLee’s Summit
  • Architecture StylesCraftsman
  • Elementary SchoolSummit Pointe
  • Middle SchoolSummit Lakes
  • High SchoolLee's Summit West
  • School DistrictLee's Summit

Exterior

  • Garage Space3.0
  • water SourcePublic
  • roofComposition
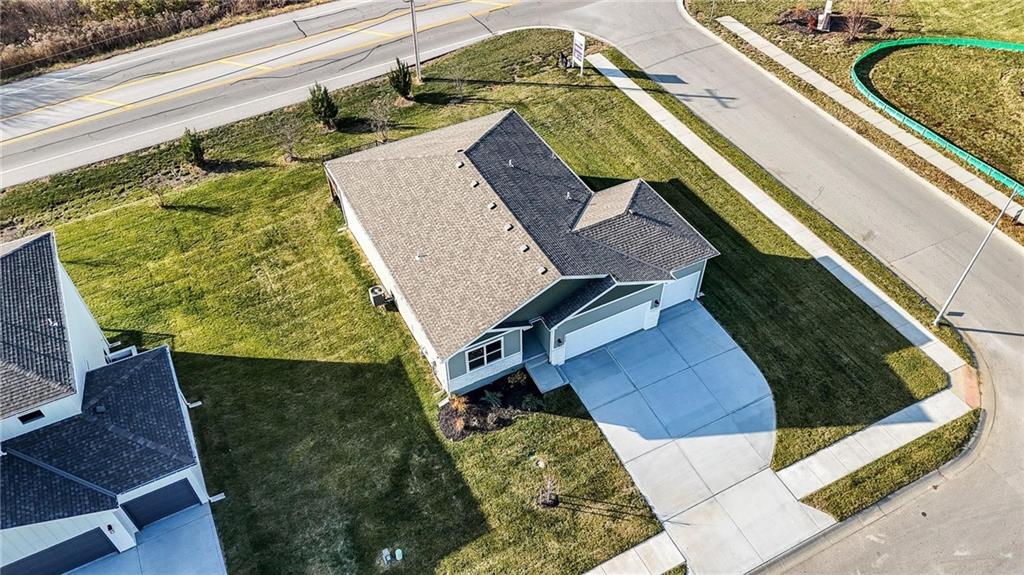
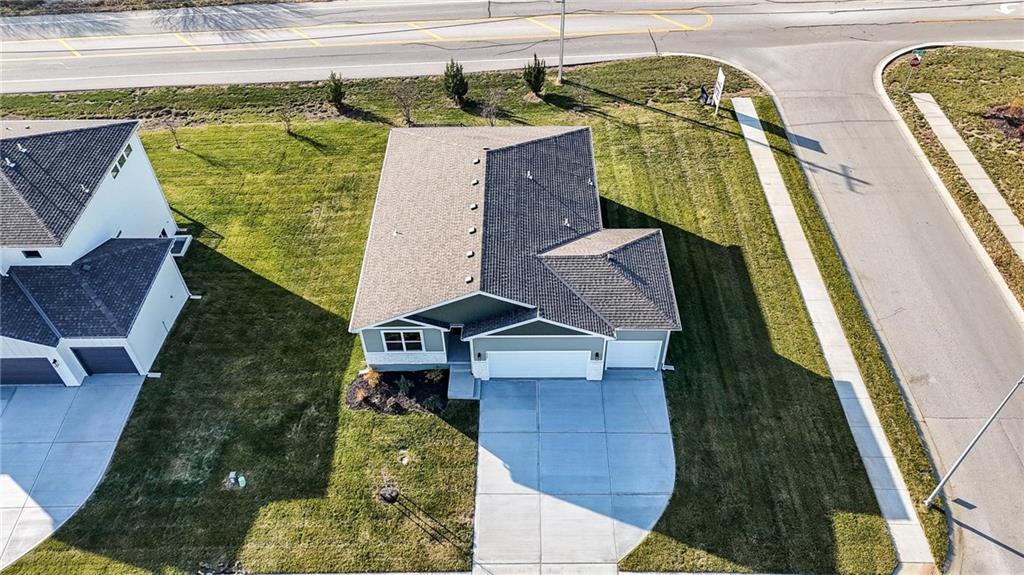
  • lot featuresCity Lot, Corner Lot, Sprinkler-In Ground
  • parkingAttached, Garage Faces Front
  • HEAT TYPENatural Gas
  • AIR CONDITIONINGElectric
  • sewerPublic Sewer
  • HOA AmenitiesClubhouse, Play Area, Pool, Trail(s)

Financial

  • Price Upon Request

Lee’s Summit

Explore

Let’s Get You Moving

Our team’s unprecedented professionalism, skill, and attention to detail has allowed us to set sales records. We will ensure your buying or selling experience exceeds your expectations.

Let’s Get You Moving

Whether you're buying, selling, building, or relocating to the Sioux Falls area, our team is ready to help you make your next move with confidence.

Start Your Home Search

Browse our exclusive properties in the area.

Follow Us on Instagram