19513 E 5TH TERRACE Court N
SEE ALL PHOTOS
19513 E 5TH TERRACE Court N
Courtesy of ReeceNichols - Lees Summit, Cindy Hill Listing Contact: 816-935-5551 
Sold

19513 E 5TH TERRACE Court N

19513 E 5TH TERRACE Court N, Independence, MO 64056

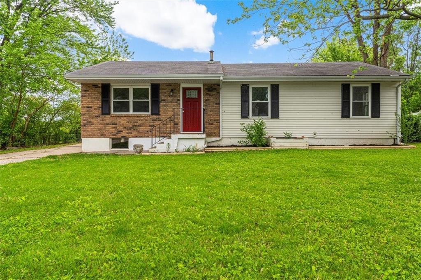
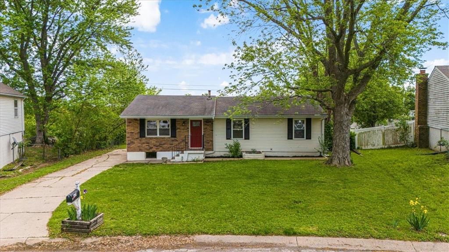
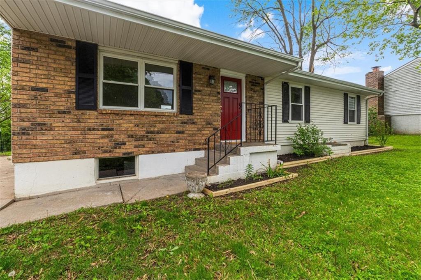
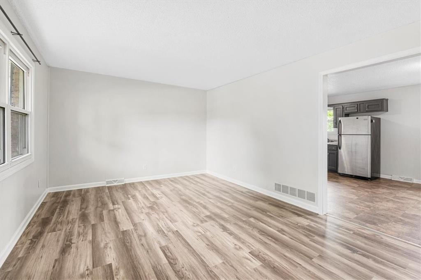
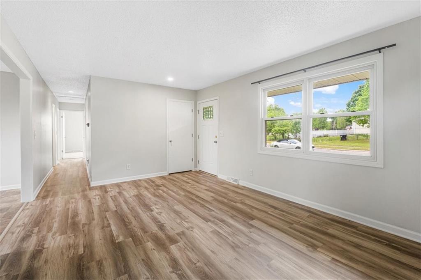
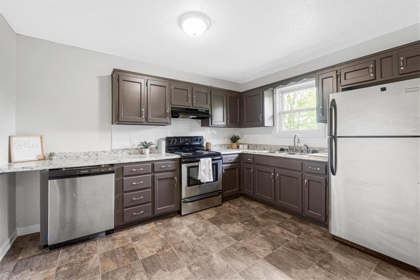
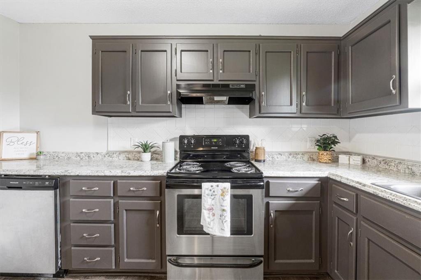
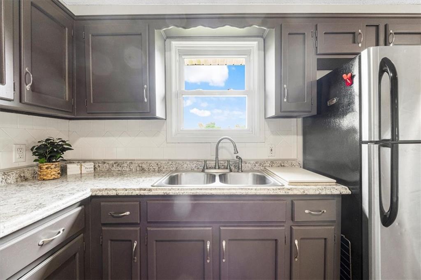
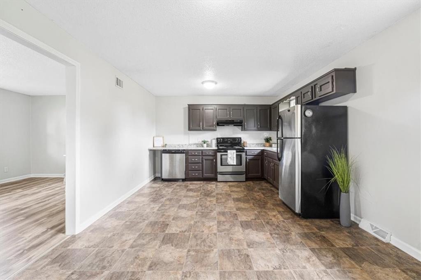
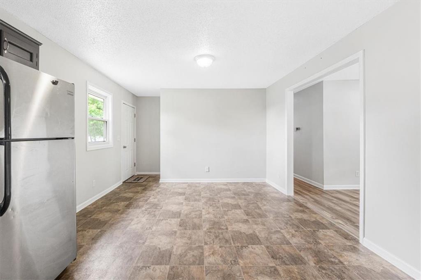
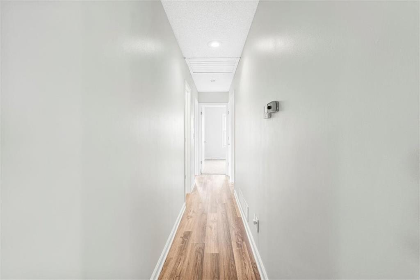
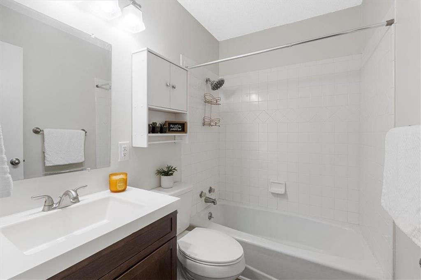
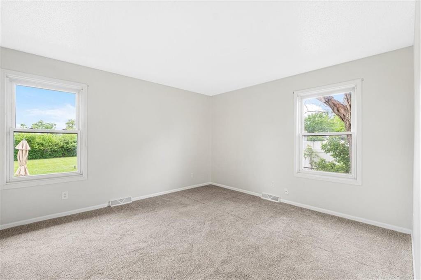
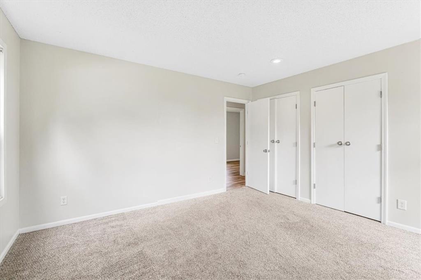
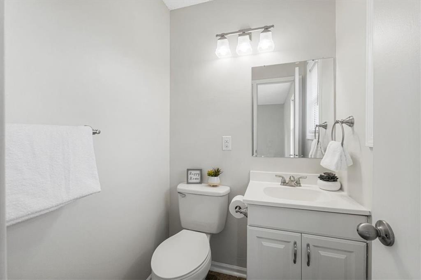
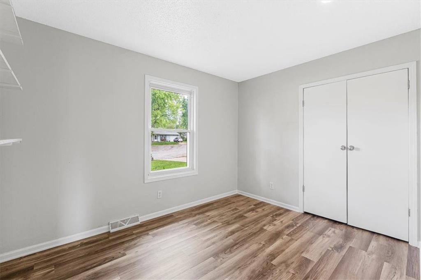
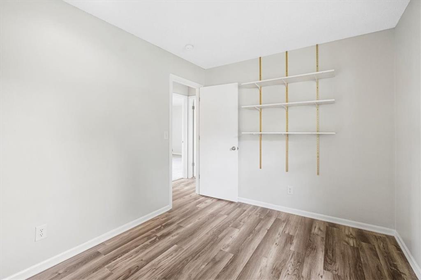
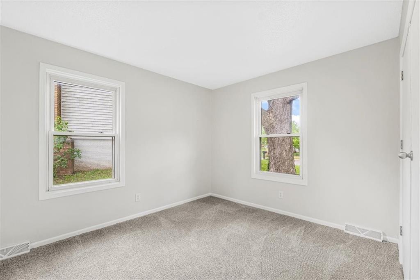
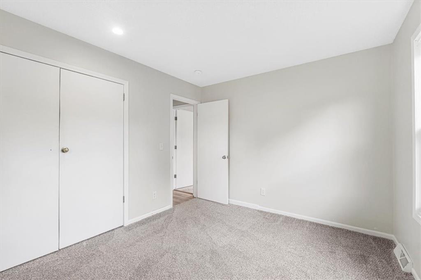
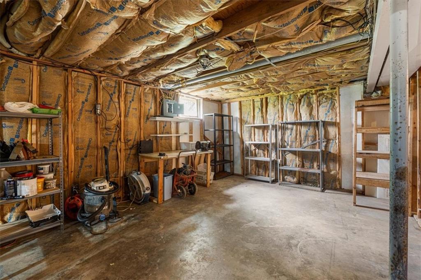
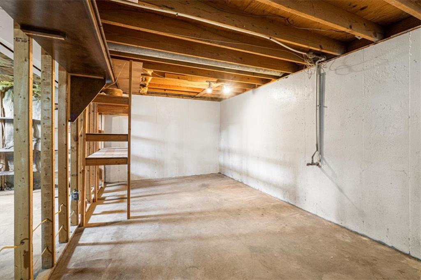
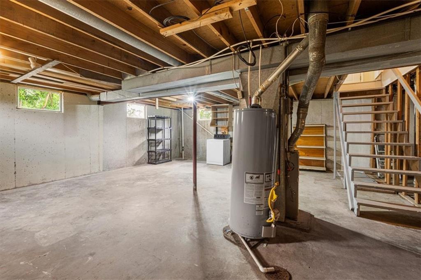
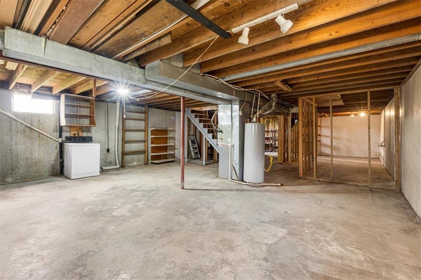
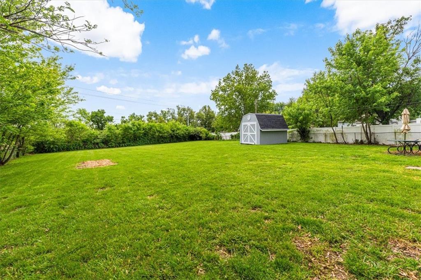
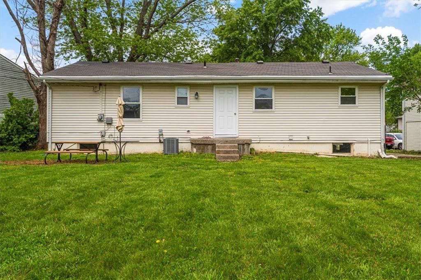
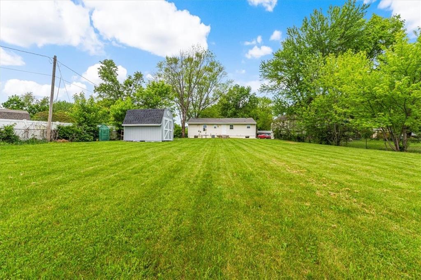
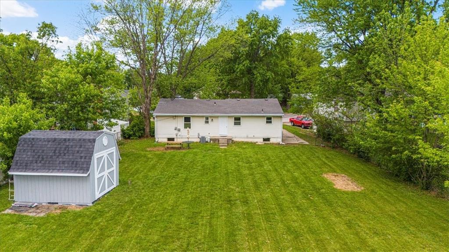
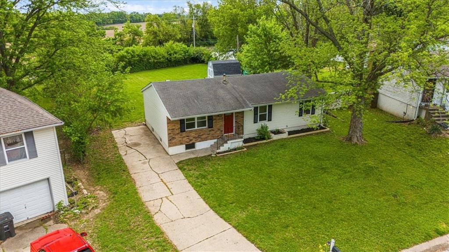
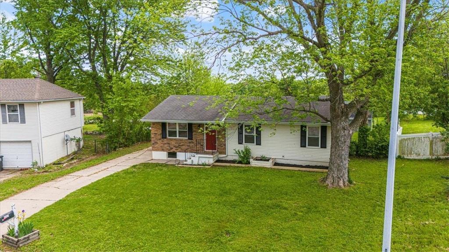
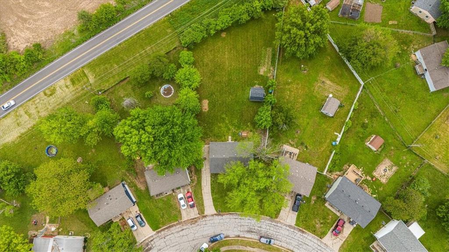
Charming ranch home nestled in a cul-de-sac on a generous lot within the Fort Osage School District! Step inside to a spacious layout that feels inviting and roomy. The kitchen boasts new countertops, freshly painted cabinets, and ample space for an island, extra cabinets, or a desk area. Enjoy new LVP flooring in the living room, hallway, and front bedroom. The primary bedroom features a half bath, double closets and new carpet, with the second bedroom also showcasing new carpet. Fresh paint throughout adds a modern touch. The partially framed basement offers plenty of potential to finish. Outside, a new 12x15 shed with a loft provides abundant storage. The large, level, fenced backyard feels private with no neighbors behind, perfect for relaxation or play. New roof coming!

3
beds

2
baths

1,196 Sq.Ft. LIVING AREA

0.43 Acres lot

Cindy Hill

Cindy Hill

Features & Amenities

Interior

  • total bedrooms3
  • Total bathrooms2
  • full bathroom1
  • half bathroom1
  • Laundry room Lower Level
  • Flooring Carpet, Luxury Vinyl, Vinyl
  • APPLIANCES Dishwasher, Exhaust Fan, Refrigerator, Free-Standing Electric Oven, Washer
  • other interior Features Painted Cabinets

Area & Lot

  • Status Sold
  • Date Sold June 24, 2025
  • Living Area1,196 Sq.Ft.
  • Lot Area0.43 Acres
  • MLS® ID2548518
  • TypeResidential
  • YEAR BUILT1977
  • Architecture StylesTraditional
  • Elementary SchoolCler-Mont
  • Middle SchoolOsage Trail
  • High SchoolFort Osage
  • School DistrictFort Osage

Exterior

  • water SourcePublic
  • roofComposition
  • lot featuresCity Lot, Cul-De-Sac, Many Trees
  • parkingOther
  • HEAT TYPEForced Air
  • AIR CONDITIONINGElectric
  • sewerPublic Sewer

Let’s Get You Moving

Our team’s unprecedented professionalism, skill, and attention to detail has allowed us to set sales records. We will ensure your buying or selling experience exceeds your expectations.

Let’s Get You Moving

Whether you're buying, selling, building, or relocating to the Sioux Falls area, our team is ready to help you make your next move with confidence.

Start Your Home Search

Browse our exclusive properties in the area.

Follow Us on Instagram