19584 Barstow Circle
SEE ALL PHOTOS
19584 Barstow Circle
Courtesy of ReeceNichols- Leawood Town Center, Shelly Balthazor Listing Contact: 816-591-6277 
Sold

19584 Barstow Circle

19584 Barstow Circle, Spring Hill, KS 66083

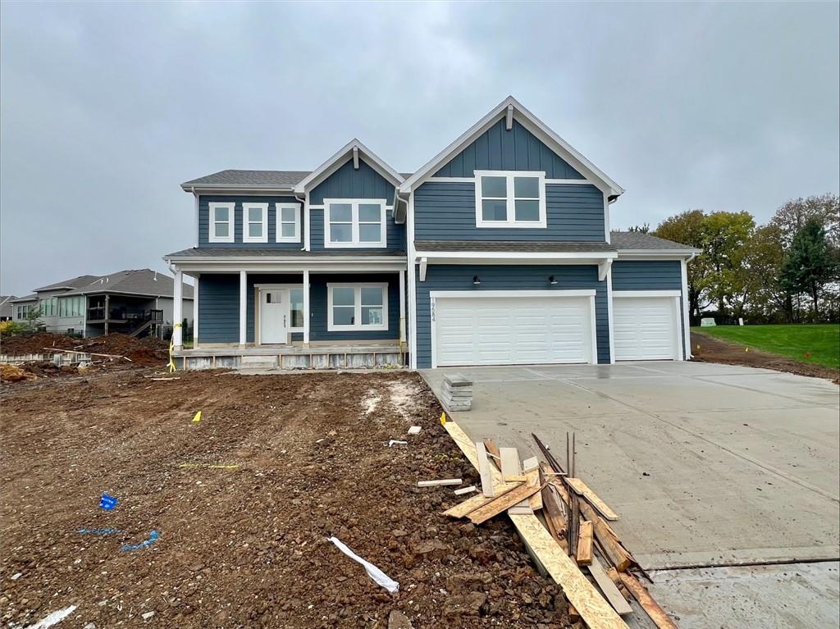
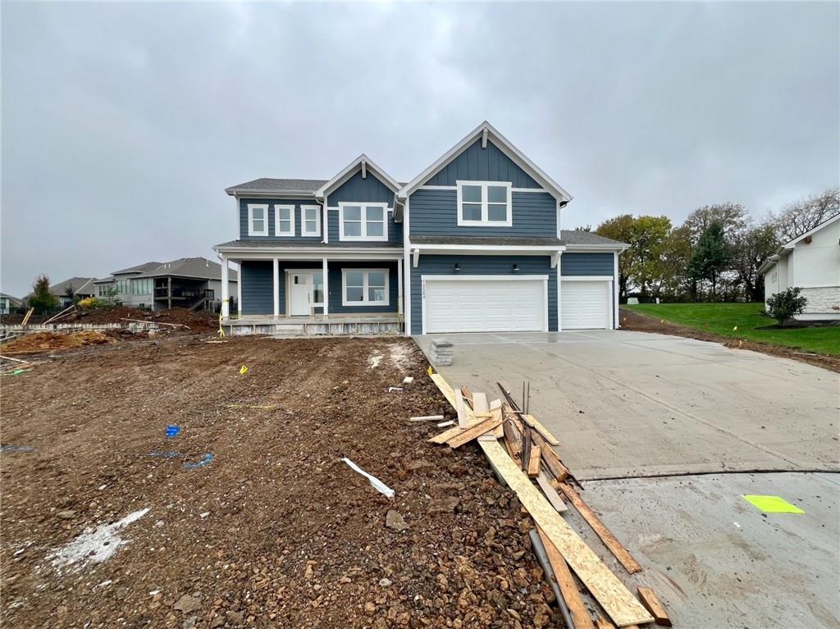
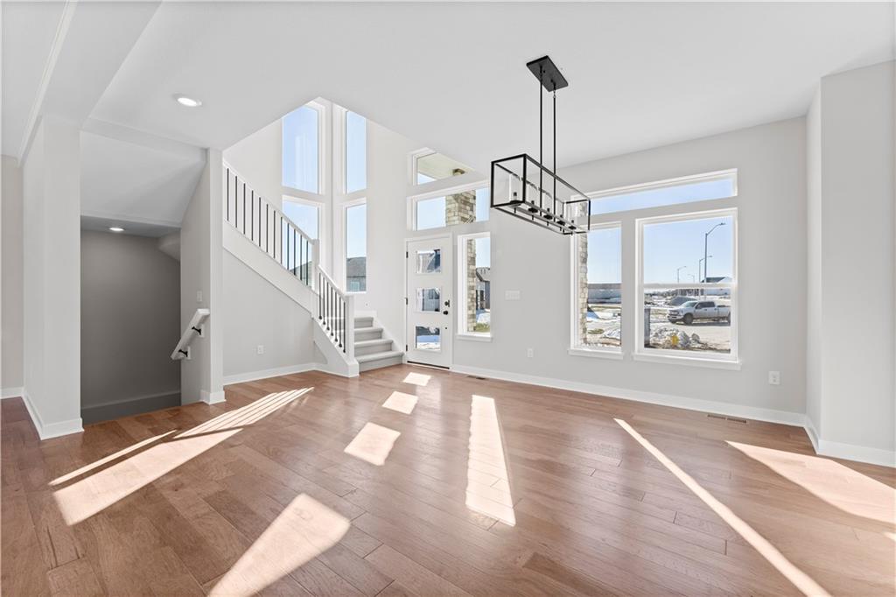
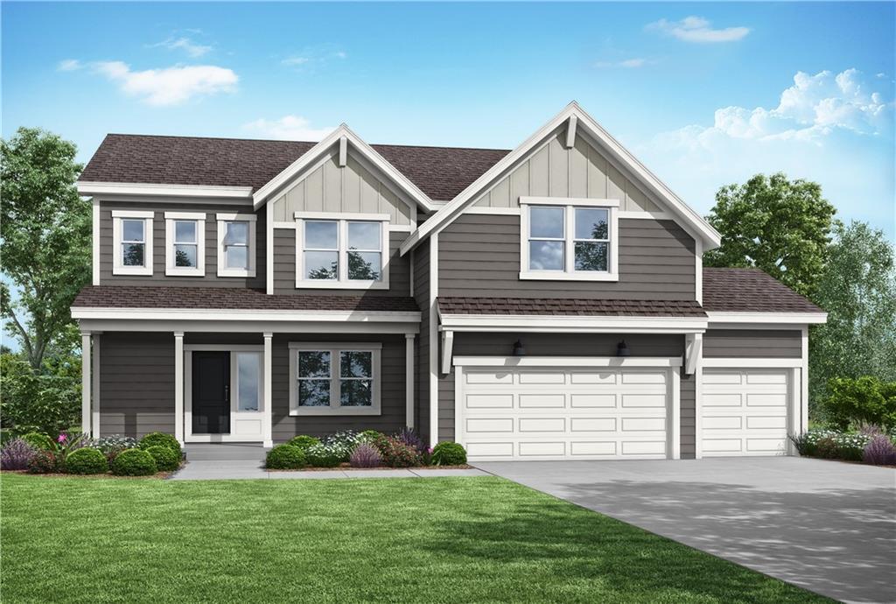
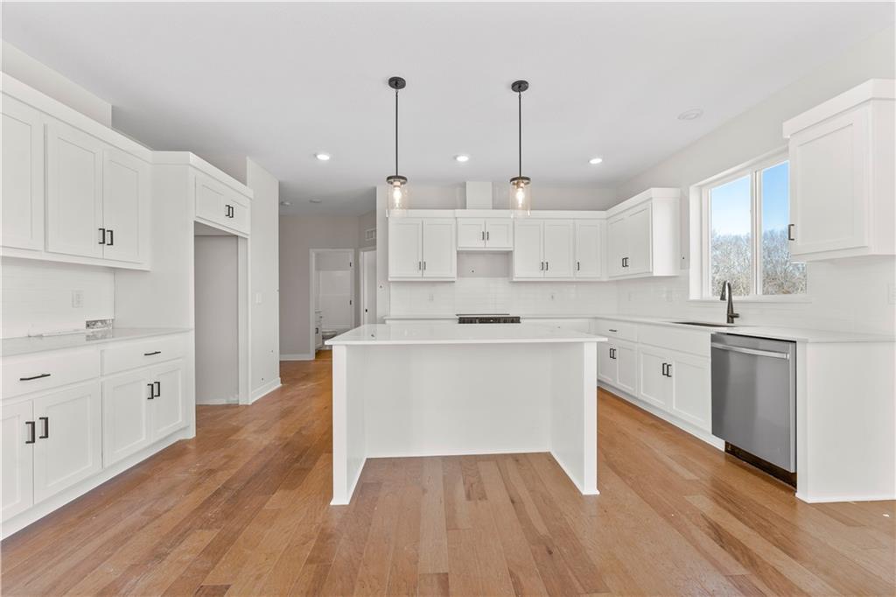
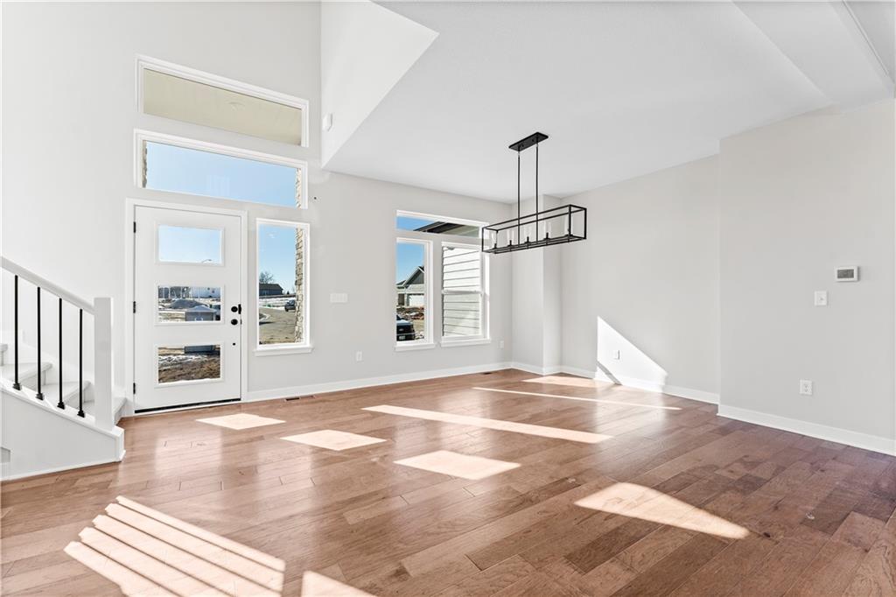
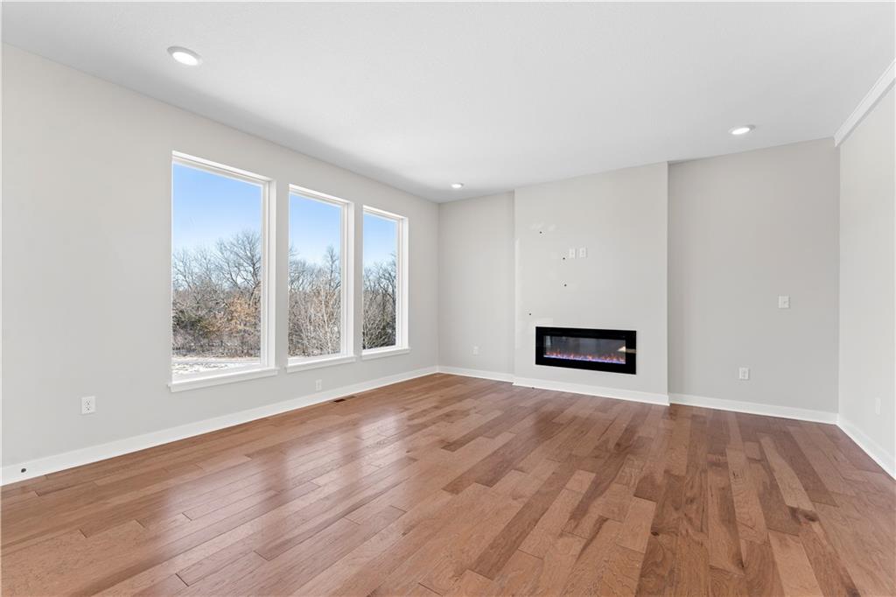
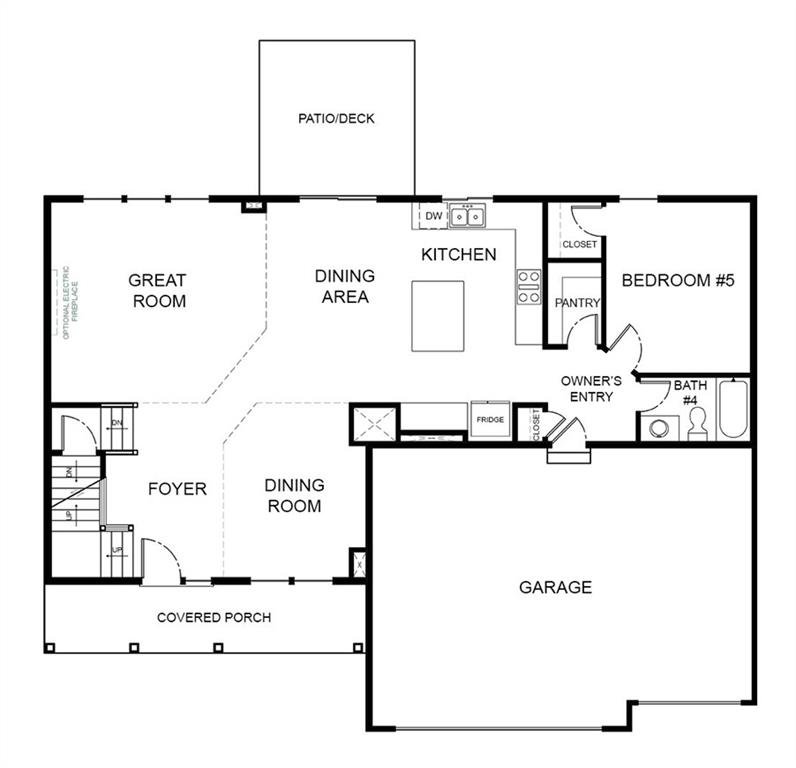
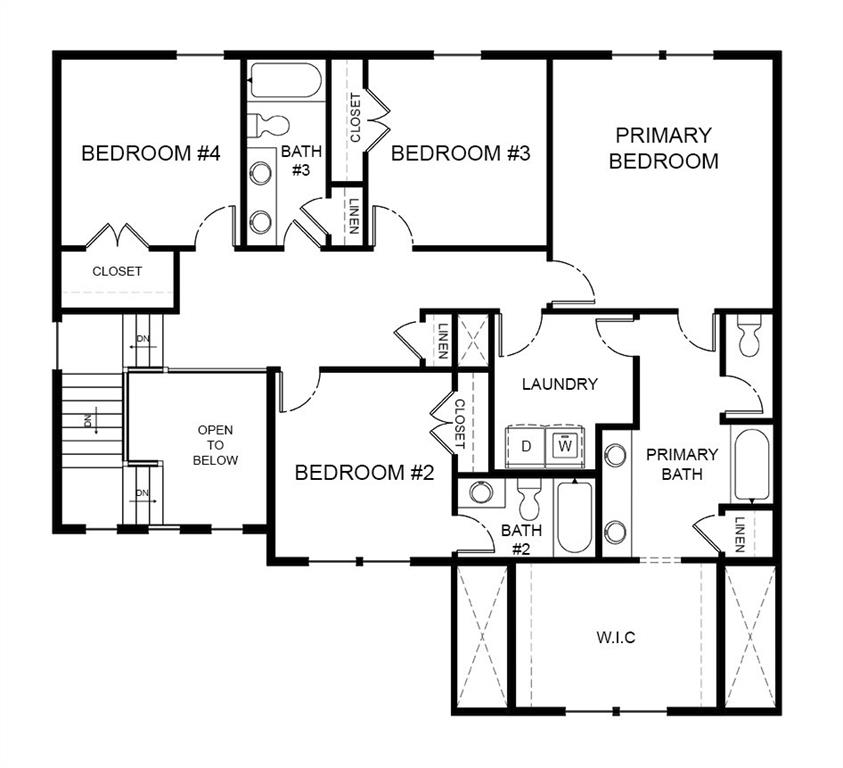
The Carolina >> An impressive 2-story design that begins with a grand covered porch leading to an impressive entry foyer. The main level includes a spacious kitchen with a large island that overlooks both the expansive dining and great rooms. Also on the main level is a dreamy pantry, an everyday eat-in dining area, full bath and a private bedroom/ office/ flex room behind the kitchen off the garage entry. Upstairs, the primary bedroom features a primary bath that conveniently connects to the upstairs laundry room. The laundry room also connects to the upper level hallway for the convenience of all! The second upper level bedroom has its own private full bath. The other 2 secondary bedrooms on the upper level share a full bath with a double vanity! This plan has ample space for all your family and guests. >> Estimated Completion is November 18th as of 10/11!

5
beds

4
baths

2,756 Sq.Ft. LIVING AREA

0.26 Acres lot

Shelly Balthazor

Shelly Balthazor

Features & Amenities

Interior

  • total bedrooms5
  • Total bathrooms4
  • full bathrooms4
  • Laundry room Bedroom Level, Laundry Room
  • Flooring Carpet, Tile, Wood
  • Fireplace Great Room
  • APPLIANCES Dishwasher, Disposal, Humidifier, Microwave, Built-In Oven, Stainless Steel Appliance(s)
  • other interior Features Ceiling Fan(s), Custom Cabinets, Kitchen Island, Painted Cabinets, Pantry, Walk-In Closet(s)

Area & Lot

  • Status Sold
  • Date Sold November 21, 2025
  • Living Area2,756 Sq.Ft.
  • Lot Area0.26 Acres
  • MLS® ID2542842
  • TypeResidential
  • YEAR BUILT2025
  • NeighborhoodGarrett Ranch
  • Architecture StylesCraftsman, Traditional
  • Elementary SchoolWolf Creek
  • Middle SchoolForest Spring
  • High SchoolSpring Hill
  • School DistrictSpring Hill

Exterior

  • Garage Space3.0
  • water SourcePublic
  • roofComposition
  • lot featuresCity Lot
  • parkingAttached, Garage Faces Front
  • HEAT TYPENatural Gas
  • AIR CONDITIONINGElectric
  • sewerPublic Sewer
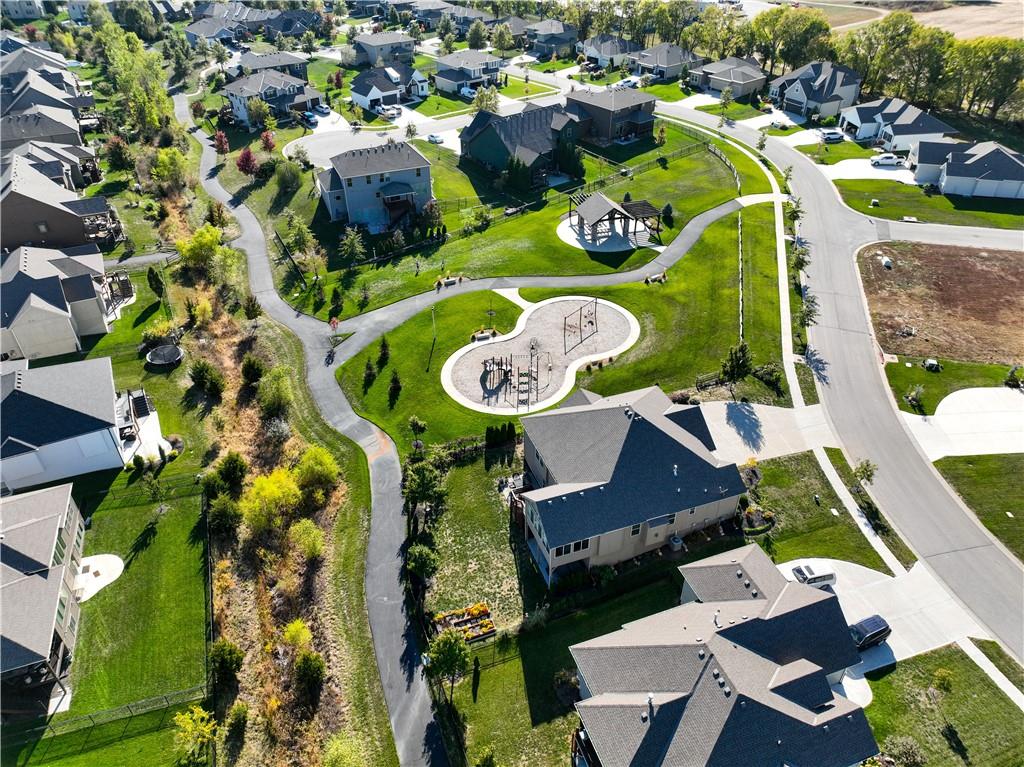
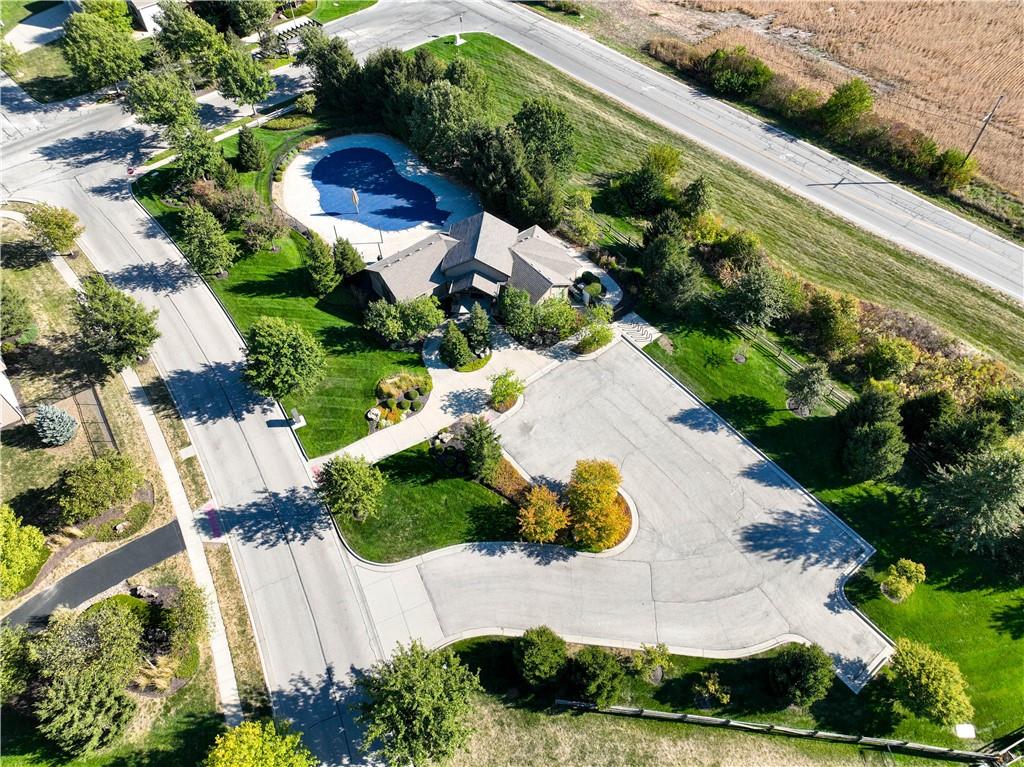
  • HOA AmenitiesCommunity Center, Play Area, Pool, Trail(s)
  • security FeaturesSmoke Detector(s)

Financial

  • Price Upon Request

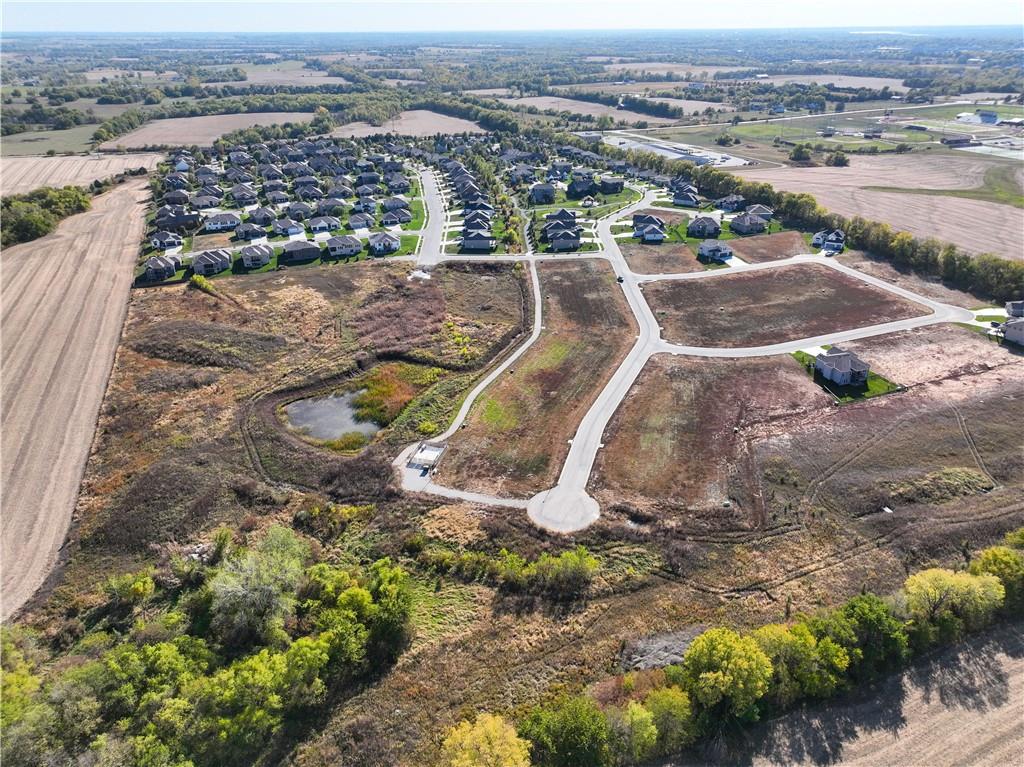
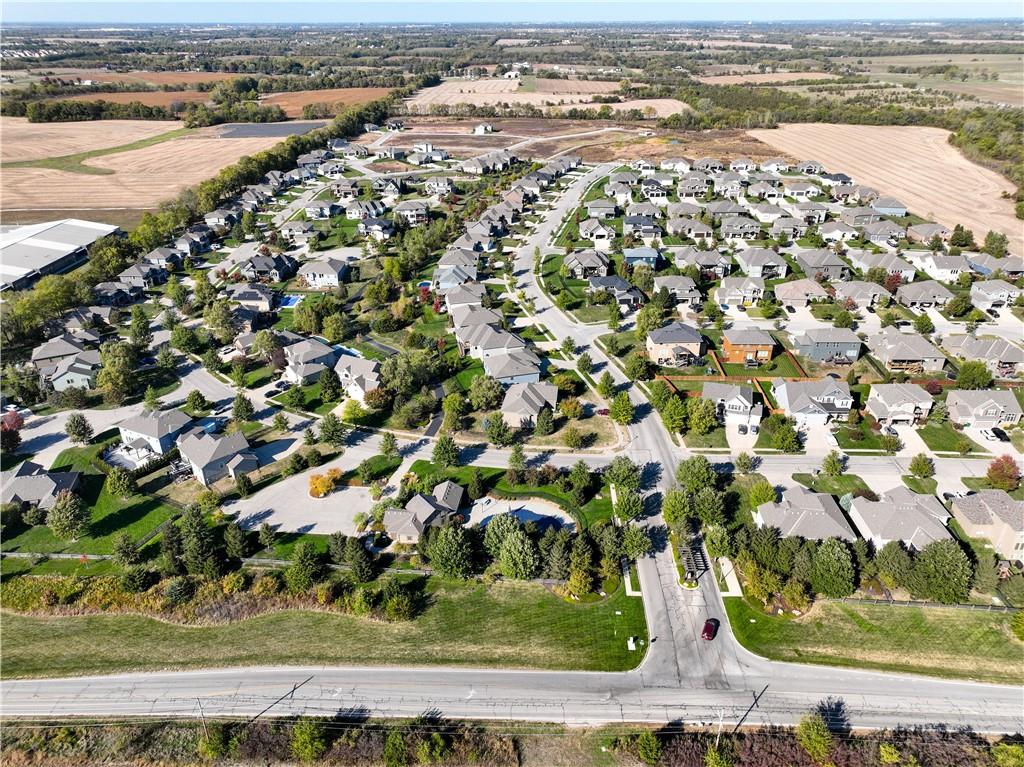
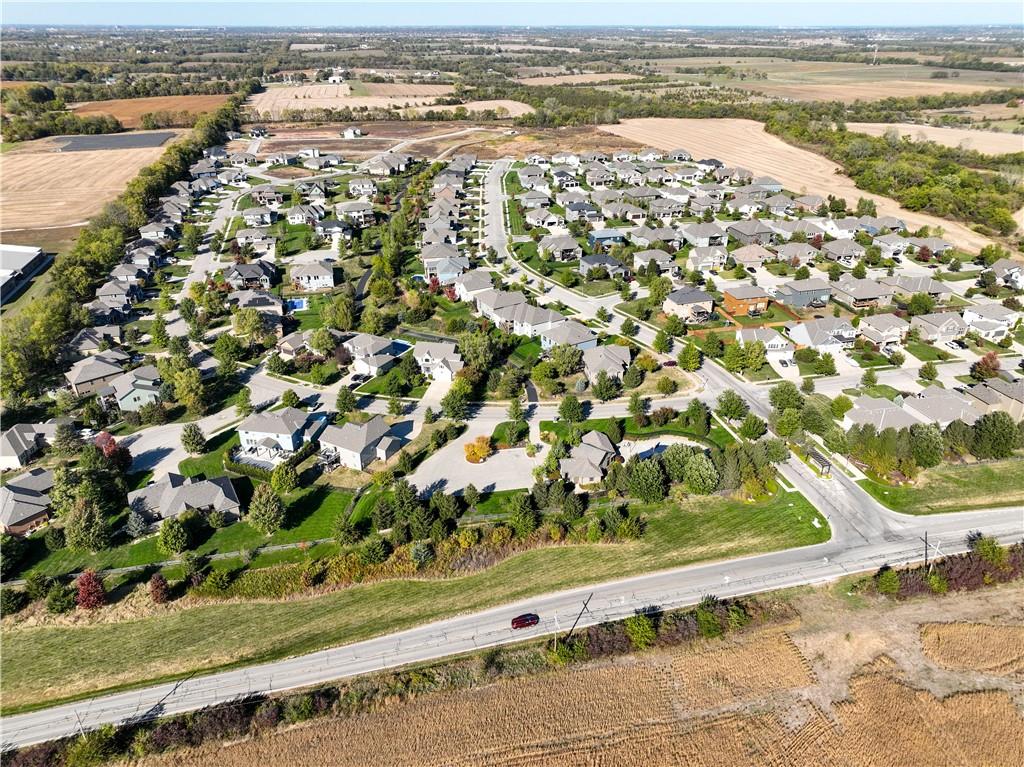
Garrett Ranch

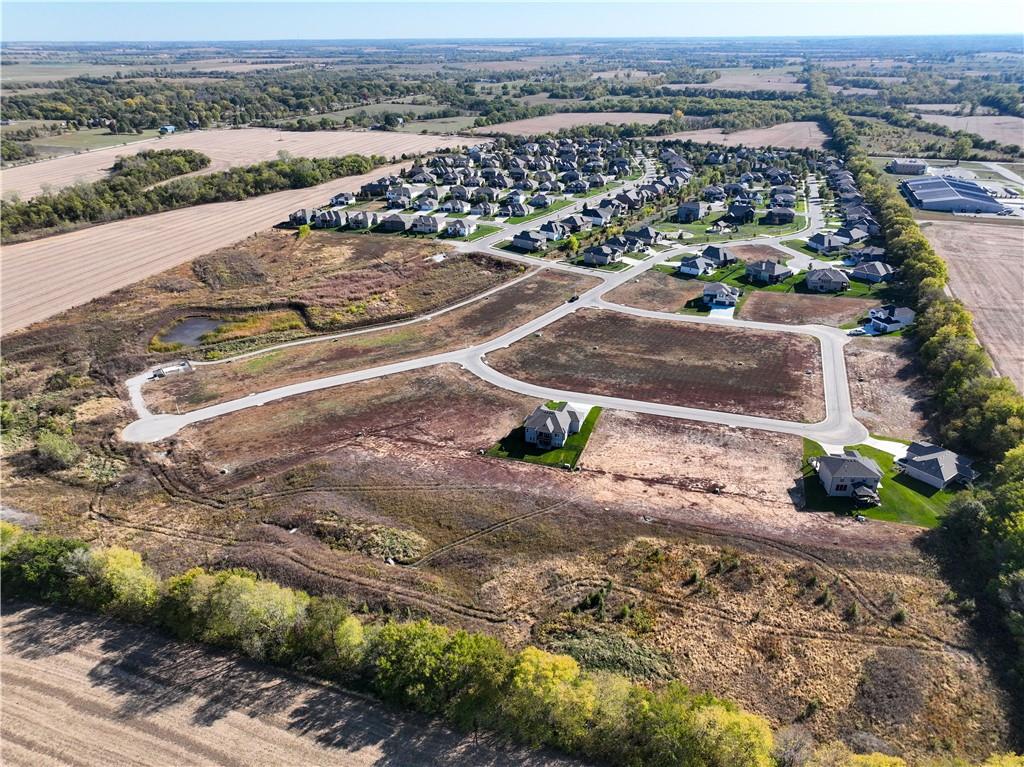
A master-planned community thoughtfully located in Spring Hill, Kansas.

Explore

Let’s Get You Moving

Our team’s unprecedented professionalism, skill, and attention to detail has allowed us to set sales records. We will ensure your buying or selling experience exceeds your expectations.

Let’s Get You Moving

Whether you're buying, selling, building, or relocating to the Sioux Falls area, our team is ready to help you make your next move with confidence.

Start Your Home Search

Browse our exclusive properties in the area.

Follow Us on Instagram