19593 Barstow Circle
SEE ALL PHOTOS
19593 Barstow Circle
Courtesy of ReeceNichols- Leawood Town Center, Shelly Balthazor Listing Contact: 816-591-6277 
Sold

19593 Barstow Circle

19593 Barstow Circle, Spring Hill, KS 66083

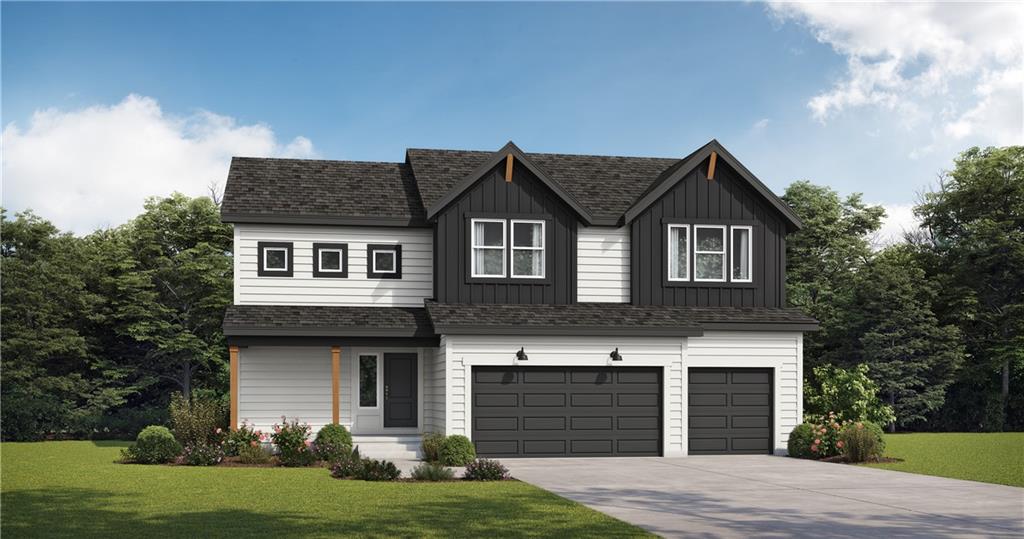
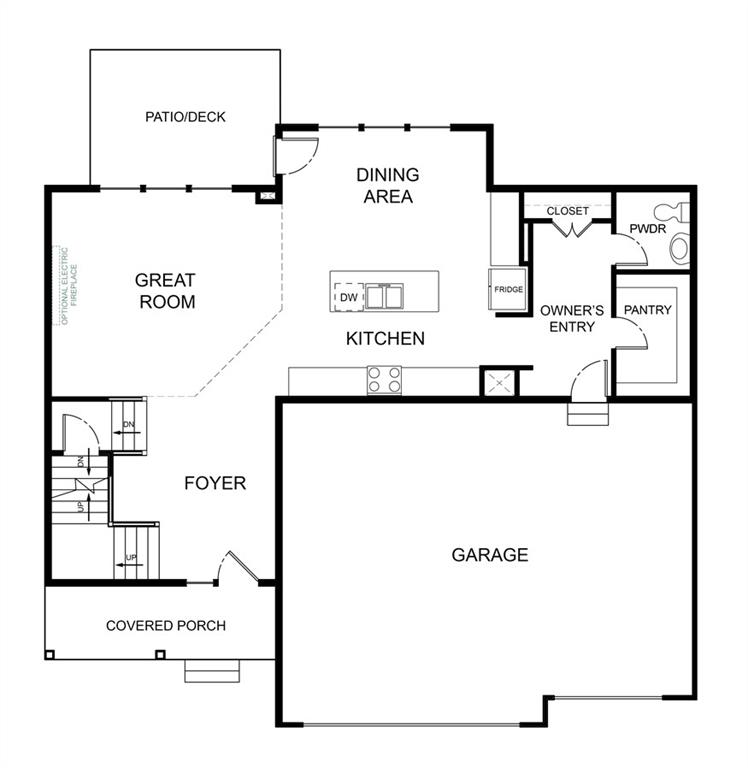
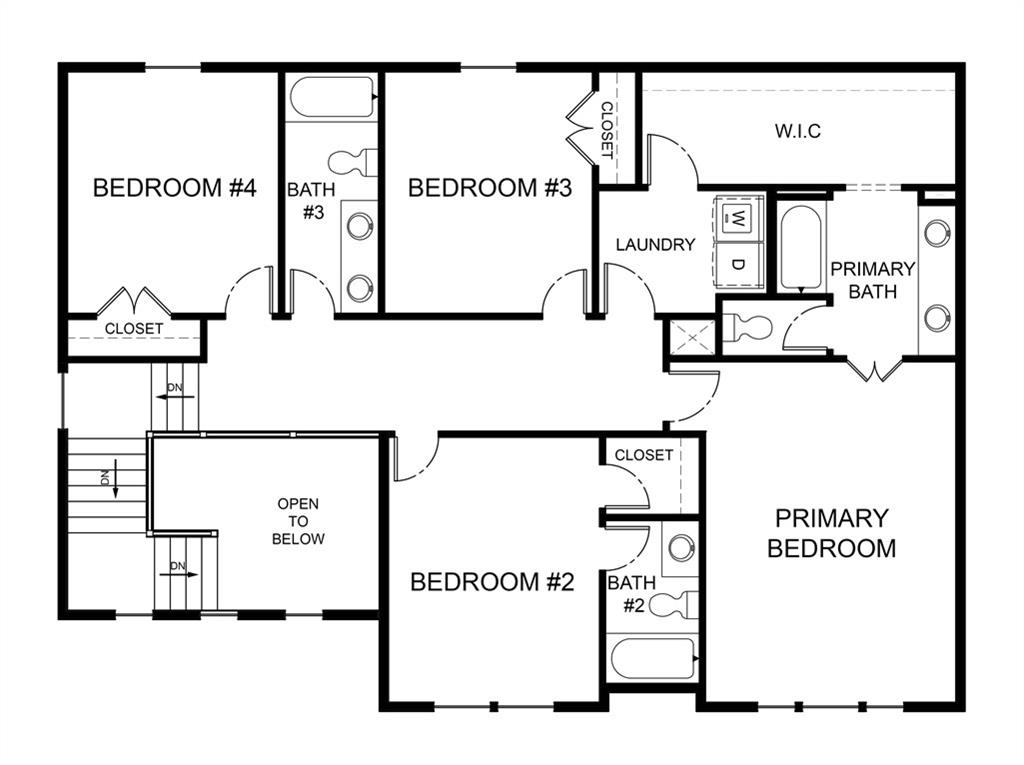
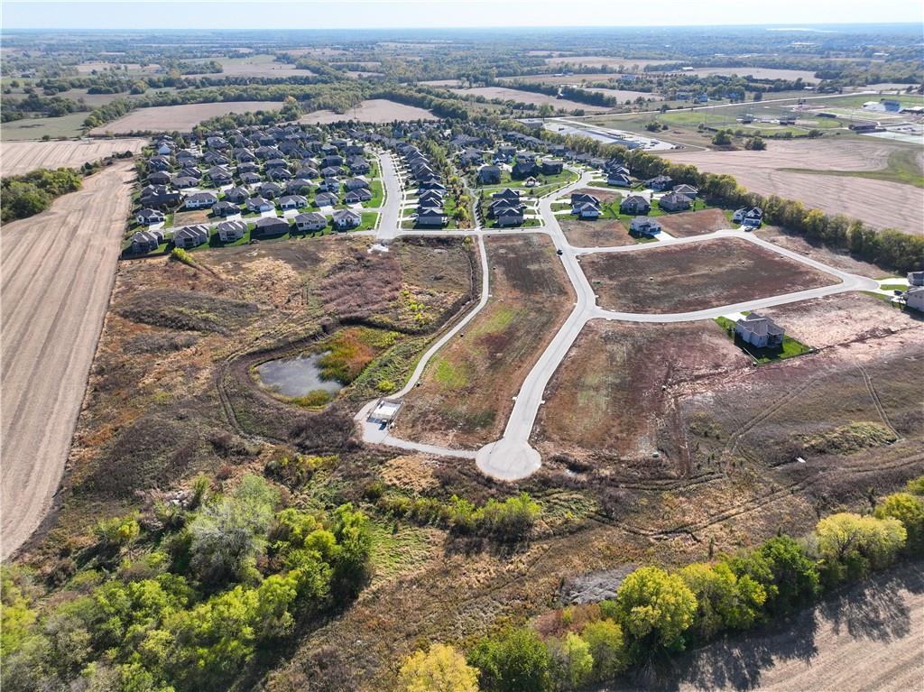
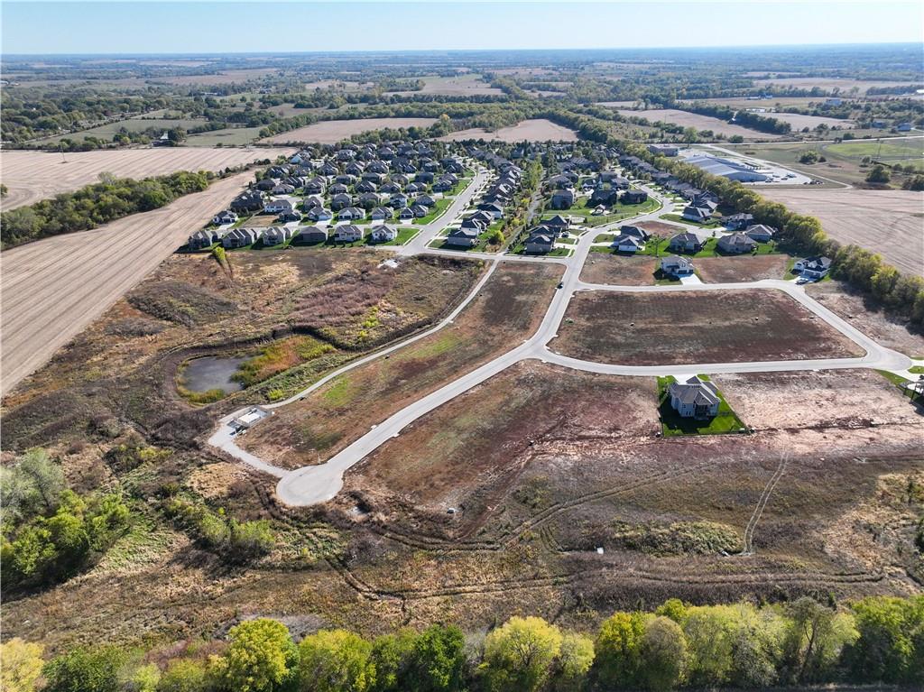
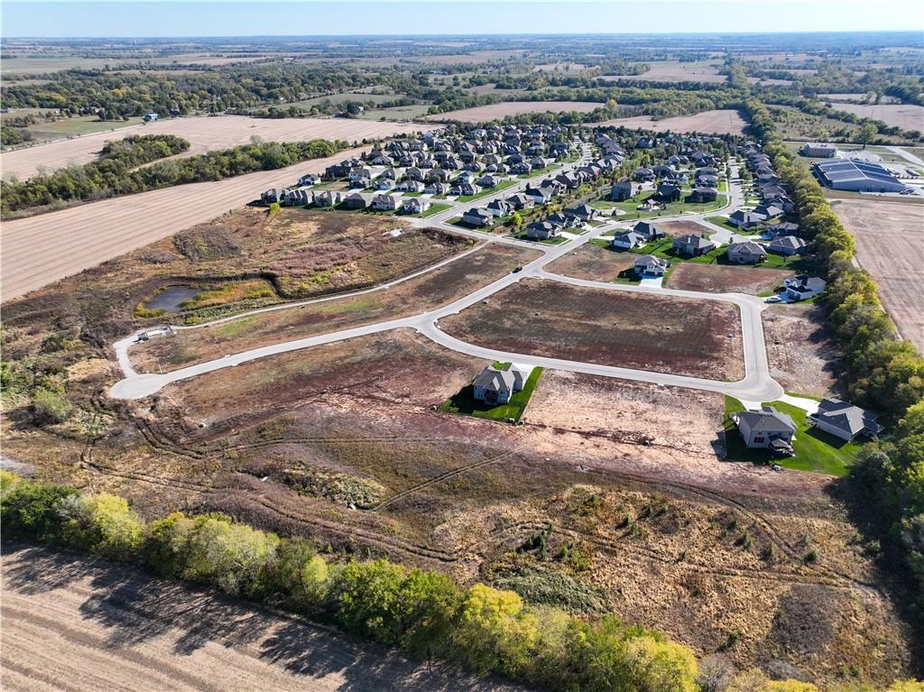
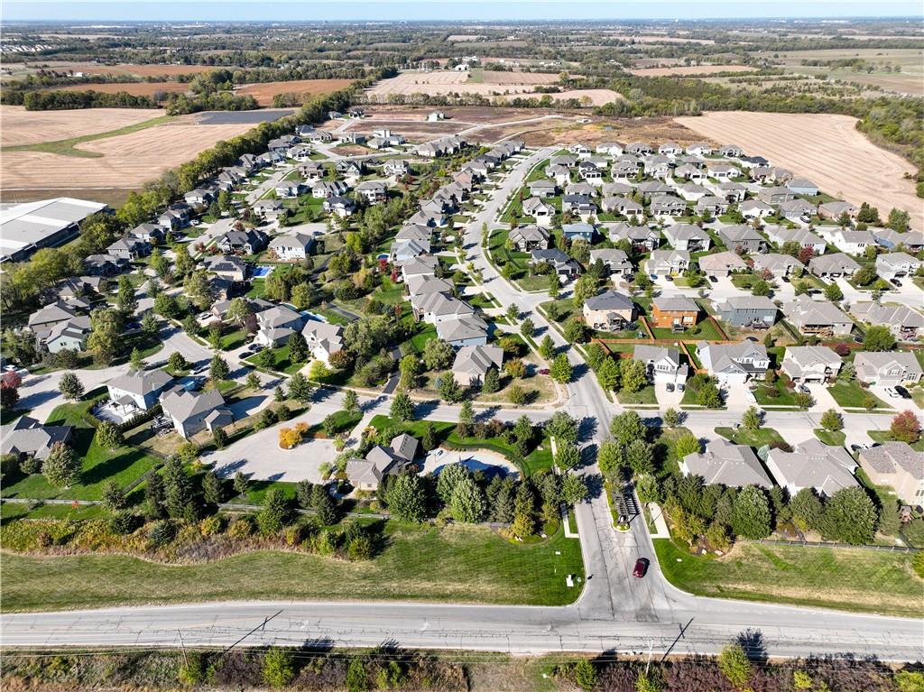
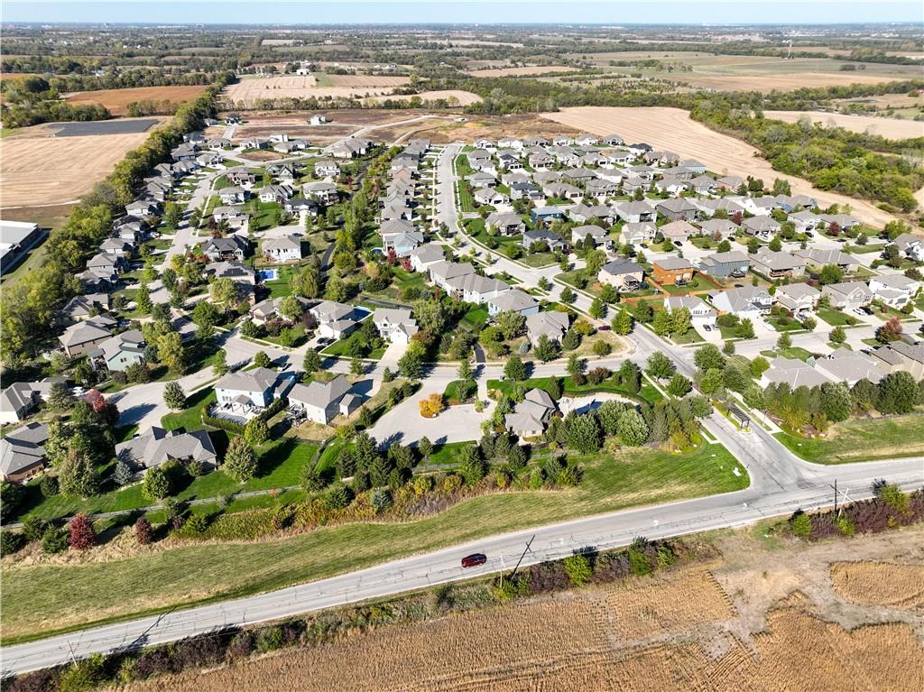
$20K to Spend Your Way* on contracts written by April 7th! >> The SUNFLOWER in the highly sought after Prairie Ridge Community - a Stunning and Essential Large 2 Story Plan That Checks Those Boxes: All 4 Bedrooms on the 2nd Level, 3.5 Baths, 3 Car Garage, Large Primary Suite that offers the convenience of the Laundry Connected to the Big Walk-in Closet and the hallway for the other bedrooms to access. Bedrooms 2 and 3 share 1 bath and Bedroom 4 has it's own Private Bath. Wait until you see the Mud Room off the garage entry and big Walk-in Pantry! This beautiful Sunflower will sit on a Nice-Sized Corner Lot. Mainly facing South - you'll be able to enjoy the morning sunrise and evening sunset from you front porch or back yard! The whole house is Energy Star Certified for your piece of mind - comfort, savings, and longevity. Current estimated completion is around September 23rd as of 3/19/25. *Ask for details

4
beds

4
baths

2,475 Sq.Ft. LIVING AREA

0.29 Acres lot

Shelly Balthazor

Shelly Balthazor

Features & Amenities

Interior

  • total bedrooms4
  • Total bathrooms4
  • full bathrooms3
  • half bathroom1
  • Laundry room Bedroom Level, Laundry Room
  • APPLIANCES Dishwasher, Disposal, Microwave, Built-In Oven, Stainless Steel Appliance(s)
  • other interior Features Ceiling Fan(s), Custom Cabinets, Kitchen Island, Painted Cabinets, Pantry, Vaulted Ceiling(s), Walk-In Closet(s)

Area & Lot

  • Status Sold
  • Date Sold October 16, 2025
  • Living Area2,475 Sq.Ft.
  • Lot Area0.29 Acres
  • MLS® ID2532391
  • TypeResidential
  • YEAR BUILT2025
  • NeighborhoodGarrett Ranch
  • Architecture StylesContemporary, Traditional
  • Elementary SchoolWolf Creek
  • Middle SchoolForest Spring
  • High SchoolSpring Hill
  • School DistrictSpring Hill

Exterior

  • Garage Space3.0
  • water SourcePublic
  • roofComposition
  • lot featuresCity Lot, Corner Lot
  • parkingAttached
  • HEAT TYPENatural Gas
  • AIR CONDITIONINGElectric
  • sewerPublic Sewer
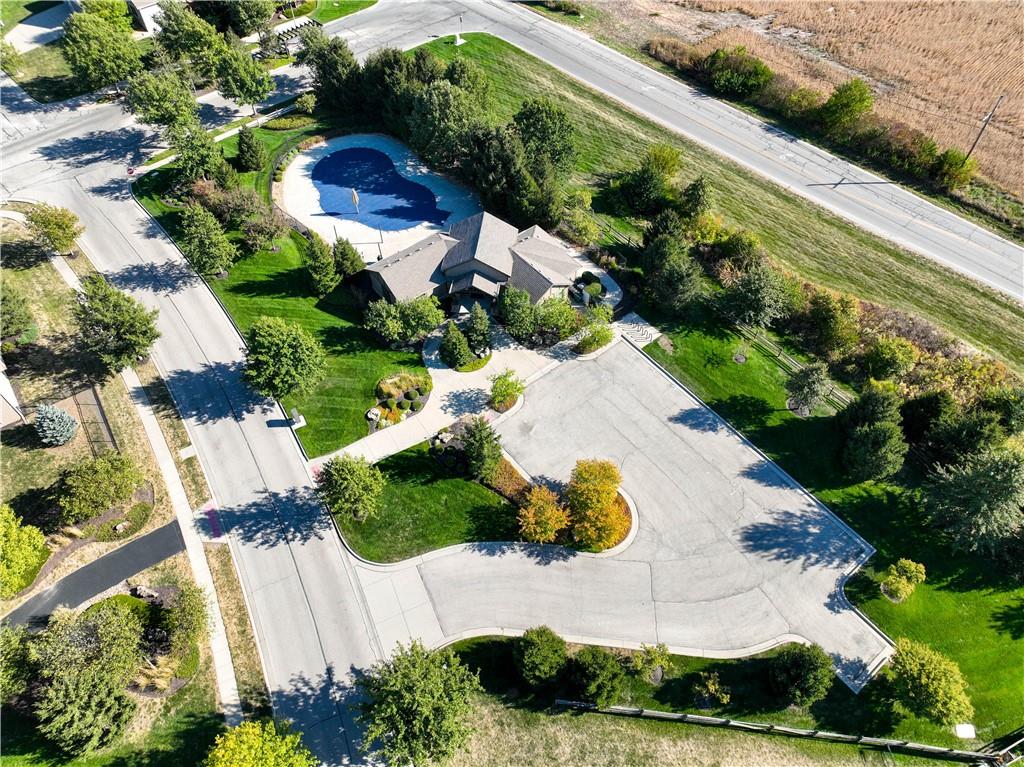
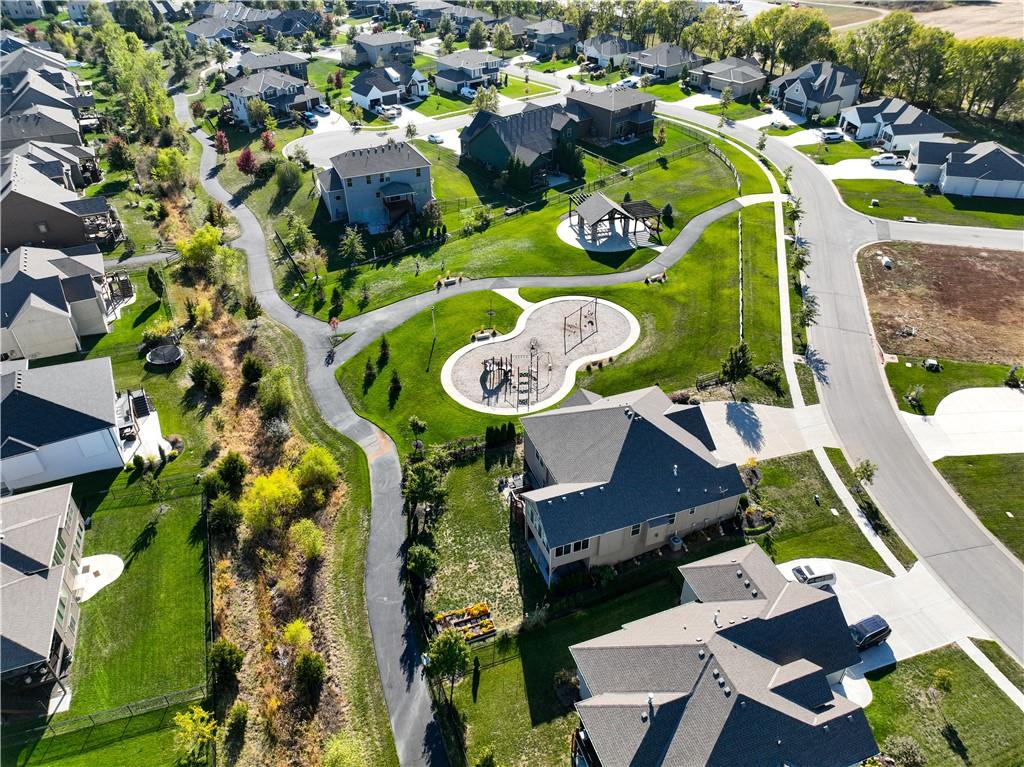
  • HOA AmenitiesPlay Area, Pool, Trail(s)
  • security FeaturesFire Alarm, Smoke Detector(s)
  • other exterior FeaturesSat Dish Allowed

Financial

  • Price Upon Request

Garrett Ranch

A master-planned community thoughtfully located in Spring Hill, Kansas.

Explore

Let’s Get You Moving

Our team’s unprecedented professionalism, skill, and attention to detail has allowed us to set sales records. We will ensure your buying or selling experience exceeds your expectations.

Let’s Get You Moving

Whether you're buying, selling, building, or relocating to the Sioux Falls area, our team is ready to help you make your next move with confidence.

Start Your Home Search

Browse our exclusive properties in the area.

Follow Us on Instagram