19707 NE 197th Terrace
SEE ALL PHOTOS
19707 NE 197th Terrace
Sold

19707 NE 197th Terrace

19707 NE 197th Terrace, Smithville, MO 64089

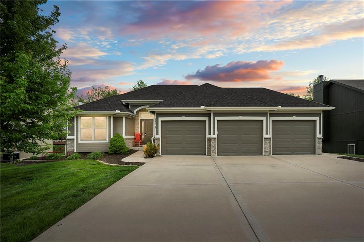
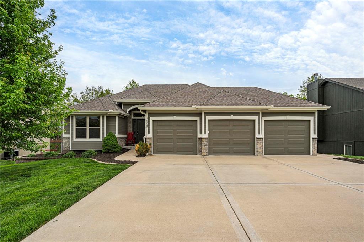
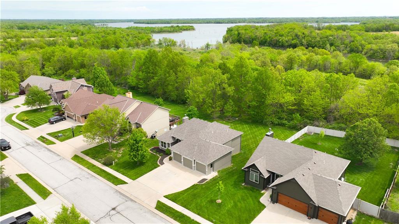
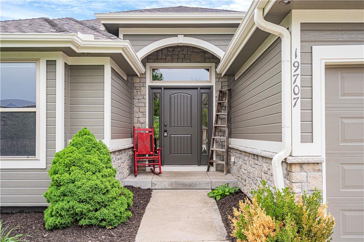
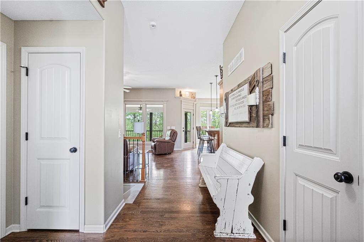
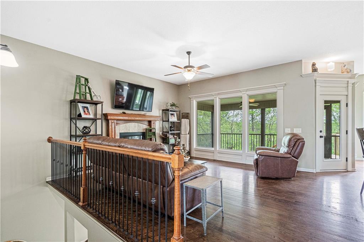
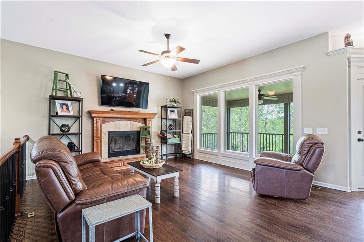
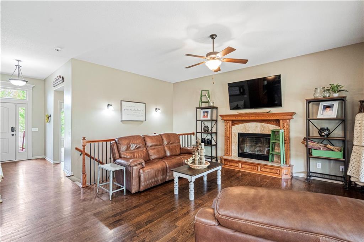
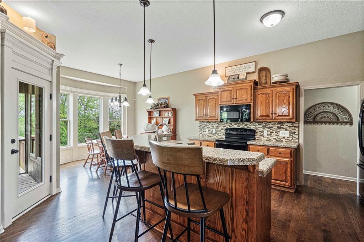
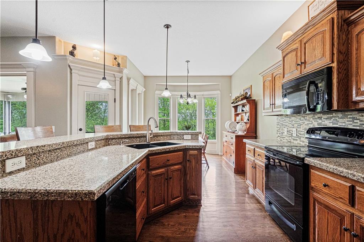
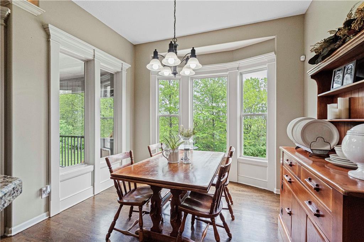
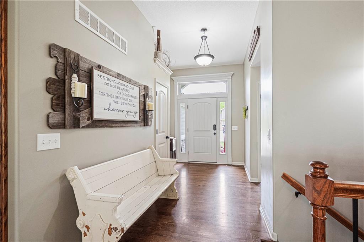
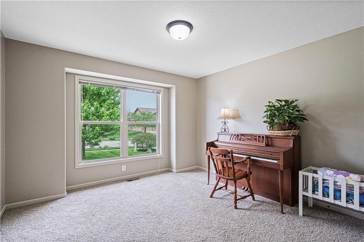
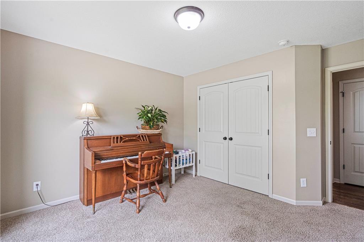
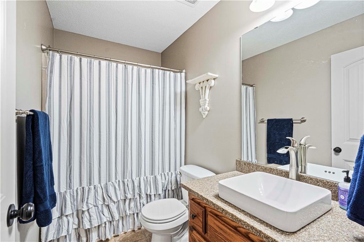
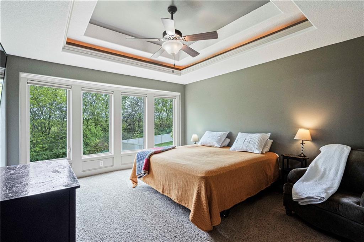
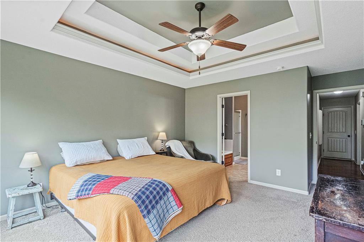
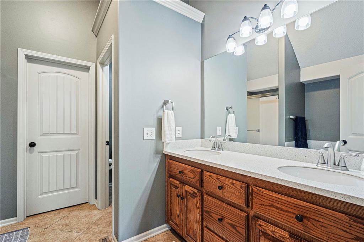
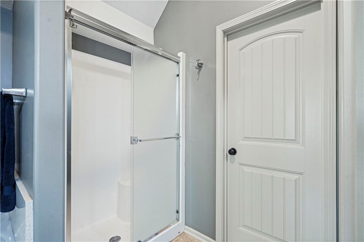
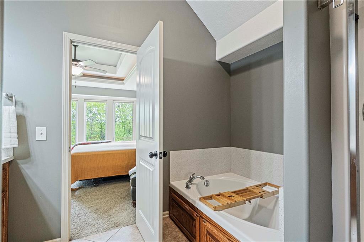
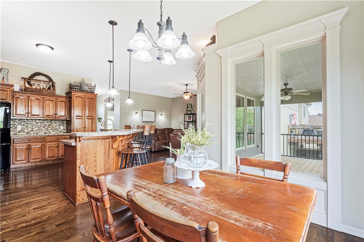
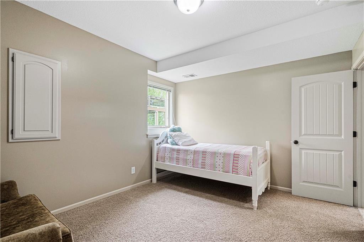
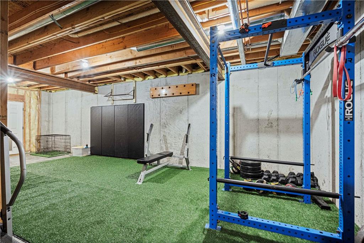
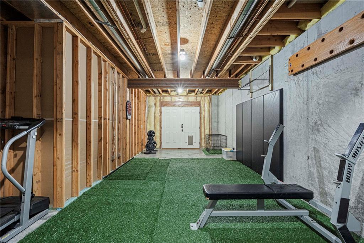
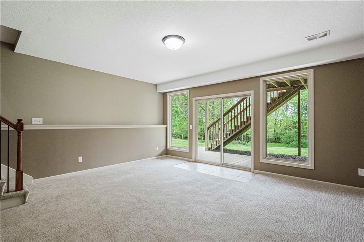
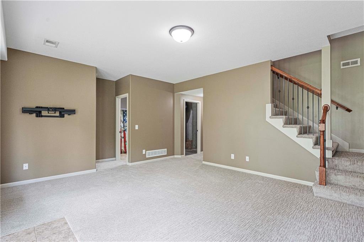
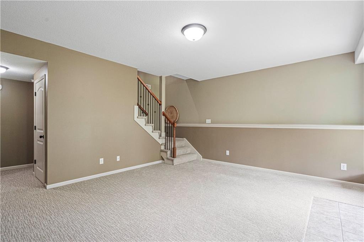
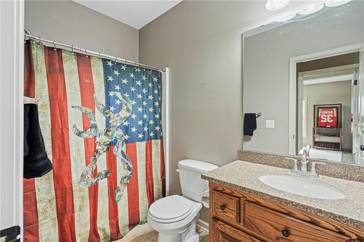
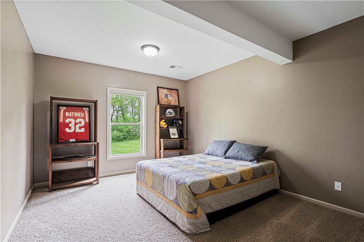
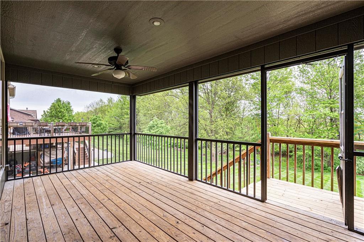
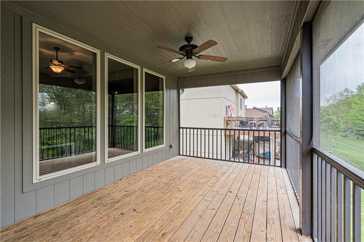
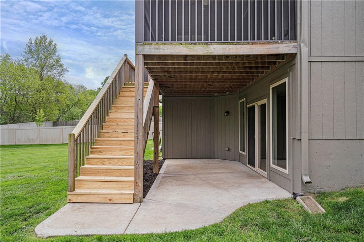
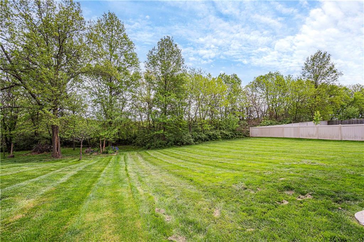
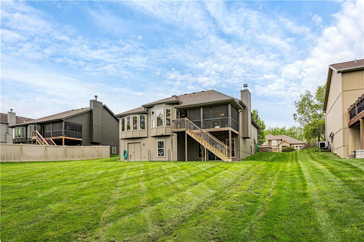
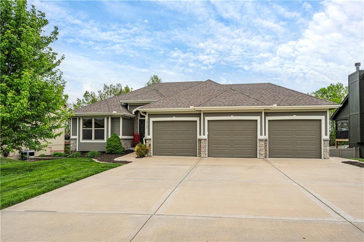
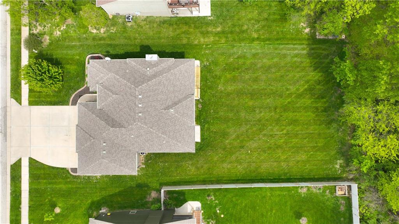
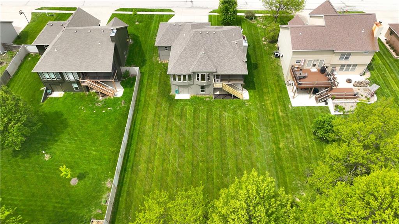
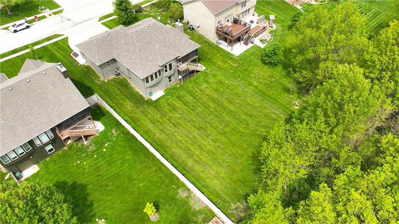
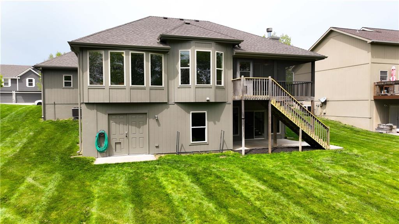
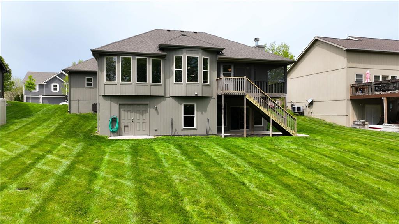
Nestled in the serene community near Smithville Lake, this freshly paint home at 19707 NE 197th Terrace offers unparalleled charm and a host of luxurious amenities. With over 2,900+ square feet, this residence features 4 bedrooms, 3 bathrooms, and a spacious 3-car garage, making it a perfect sanctuary for both large families and those who love to entertain. As you enter the home, you'll be greeted by an open and inviting layout that seamlessly connects the living room, dining area, and kitchen. The kitchen features rich, wooden cabinetry, granite countertops, modern appliances, and a large island that doubles as a breakfast bar. The adjacent dining area provides a cozy space for family meals with breathtaking views of the lush surroundings. Don't forget the oversized Walk-In Pantry! The bedrooms are thoughtfully designed to offer privacy and comfort. The master suite boasts a tray ceiling, ample natural light and space. Its en-suite bathroom features dual vanities, a large tub, and a separate shower, and a large walk-in closet. As you head downstairs you will notice brand new carpet on stairs and rec area with a walk-out basement. 2 oversized bedrooms downstairs both with large walk-in closets. Step outside to discover a spacious screened in deck and a well-manicured lawn that backs up to the core of engineers land, ensuring privacy and unobstructed nature views. The outdoor living space is ideal for relaxing evenings or weekend gatherings, and is a short walk to the lake to drop in a line for fishing! With its close proximity to Smithville Lake, residents can enjoy a variety of outdoor activities like hiking, boating, and fishing just moments from their doorstep. This home not only offers luxury and comfort but also the peace of mind that comes with living in one of Smithville's most sought-after neighborhoods, Harbor Lake. Experience the perfect blend of natural beauty and refined living.

4
beds

3
baths

2,941 Sq.Ft. LIVING AREA

0.32 Acres lot

Features & Amenities

Interior

  • total bedrooms4
  • Total bathrooms3
  • full bathrooms3
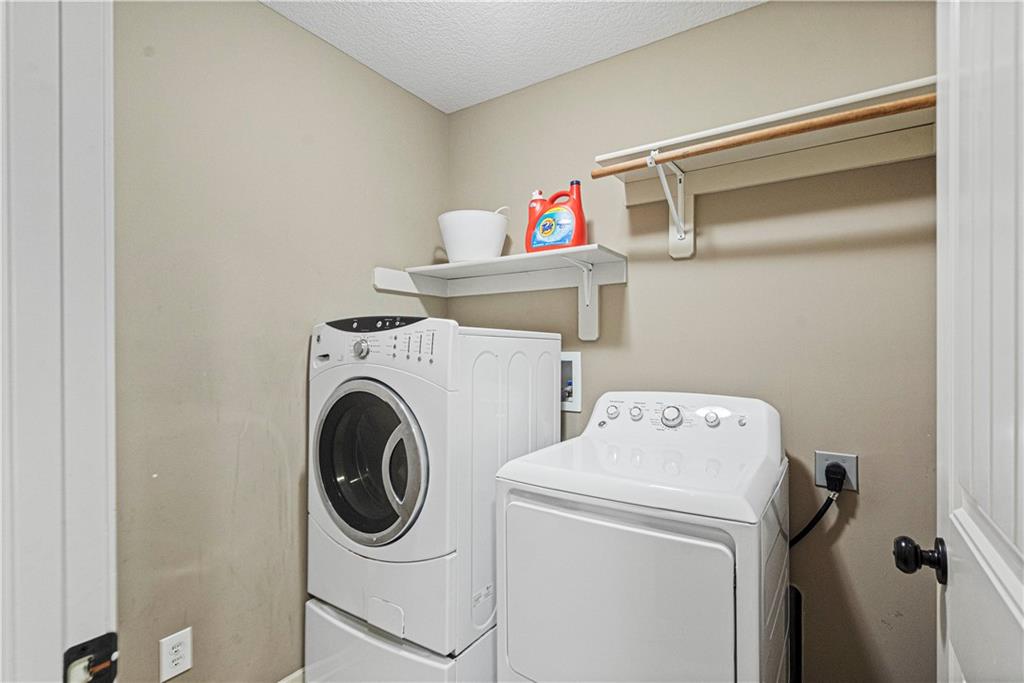
  • Laundry room Laundry Room
  • Flooring Carpet, Ceramic Floor, Wood
  • Fireplace Great Room
  • APPLIANCES Dishwasher, Disposal, Microwave, Built-In Electric Oven
  • other interior Features Ceiling Fan(s), Pantry, Stained Cabinets, Walk-In Closet(s)

Area & Lot

  • Status Sold
  • Date Sold June 7, 2024
  • Living Area2,941 Sq.Ft.
  • Lot Area0.32 Acres
  • MLS® ID2485986
  • TypeResidential
  • YEAR BUILT2008
  • Architecture StylesTraditional
  • Elementary SchoolEagle Heights
  • Middle SchoolSmithville
  • High SchoolSmithville
  • School DistrictSmithville

Exterior

  • Garage Space3.0
  • water SourcePublic
  • roofComposition
  • parkingAttached, Garage Door Opener, Garage Faces Front
  • HEAT TYPEElectric, Heat Pump
  • AIR CONDITIONINGElectric, Heat Pump
  • sewerPublic Sewer
  • HOA AmenitiesPool, Trail(s)

Financial

  • Price Upon Request

Let’s Get You Moving

Our team’s unprecedented professionalism, skill, and attention to detail has allowed us to set sales records. We will ensure your buying or selling experience exceeds your expectations.

Let’s Get You Moving

Whether you're buying, selling, building, or relocating to the Sioux Falls area, our team is ready to help you make your next move with confidence.

Start Your Home Search

Browse our exclusive properties in the area.

Follow Us on Instagram