200 E Maple Street
200 E Maple Street
200 E Maple Street
200 E Maple Street
200 E Maple Street
200 E Maple Street
200 E Maple Street
200 E Maple Street
200 E Maple Street
200 E Maple Street
200 E Maple Street
200 E Maple Street
200 E Maple Street
200 E Maple Street
200 E Maple Street
200 E Maple Street
200 E Maple Street
200 E Maple Street
200 E Maple Street
SEE ALL PHOTOS
200 E Maple Street
200 E Maple Street
200 E Maple Street
200 E Maple Street
200 E Maple Street
200 E Maple Street
200 E Maple Street
200 E Maple Street
200 E Maple Street
200 E Maple Street
200 E Maple Street
200 E Maple Street
200 E Maple Street
200 E Maple Street
200 E Maple Street
200 E Maple Street
200 E Maple Street
200 E Maple Street
200 E Maple Street
Courtesy of ReeceNichols - Lees Summit, Shannon Gillihan Listing Contact: 816-820-9581 
Sold

200 E Maple Street

200 E Maple Street, Lone Jack, MO 64070

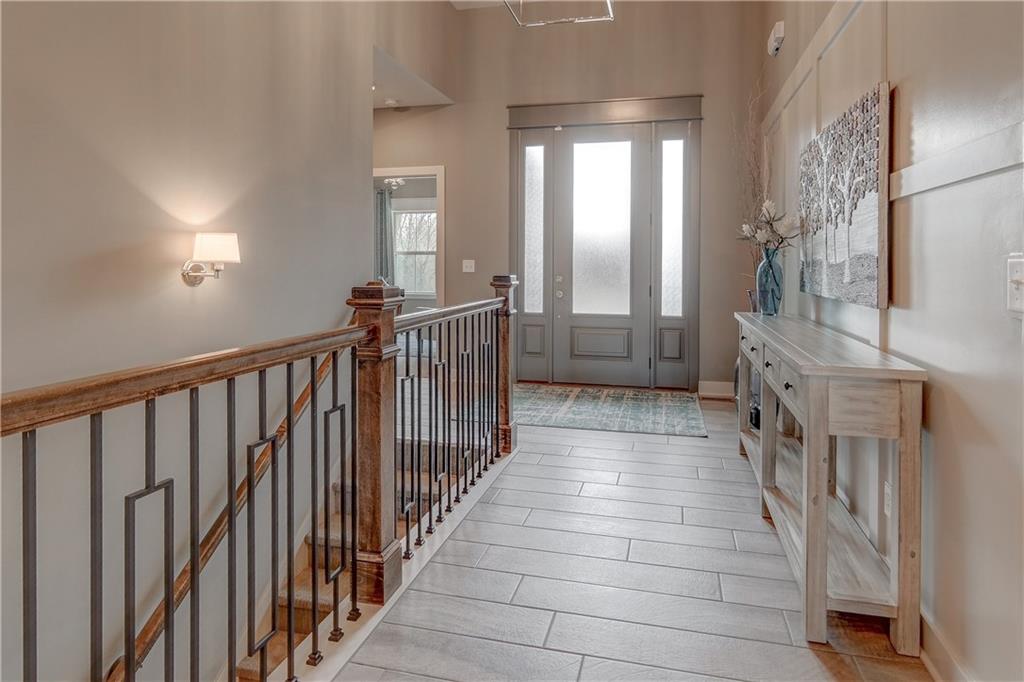
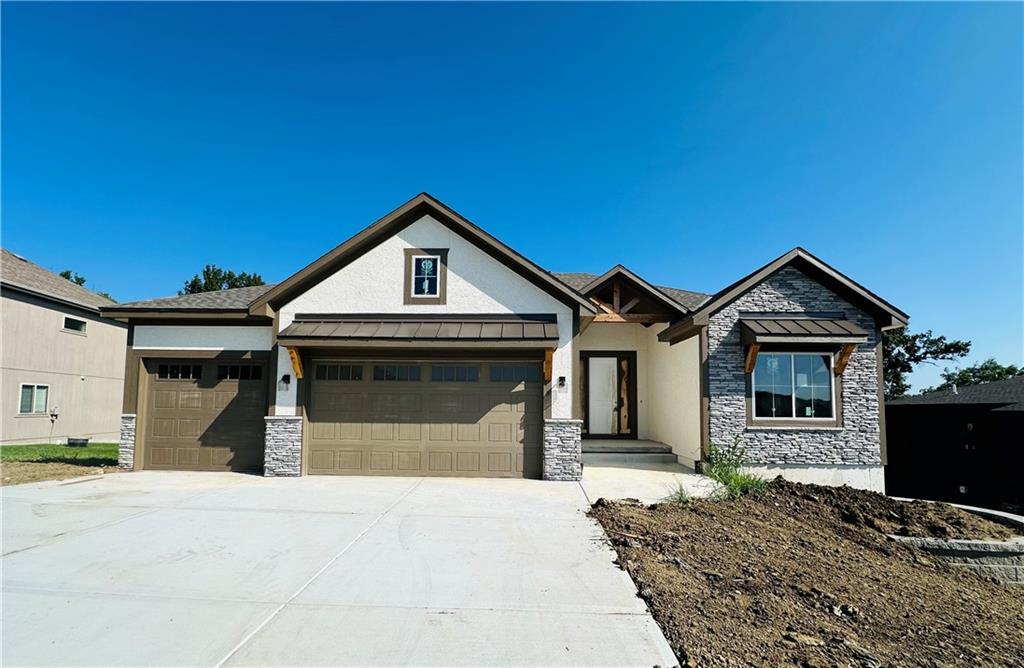
Absolutely fall in love with the timeless design and clean, crisp finishes of our Woodview 4--a brand new reverse 1.5-story home with treed line backyard. This home blends luxury with comfort in every detail.
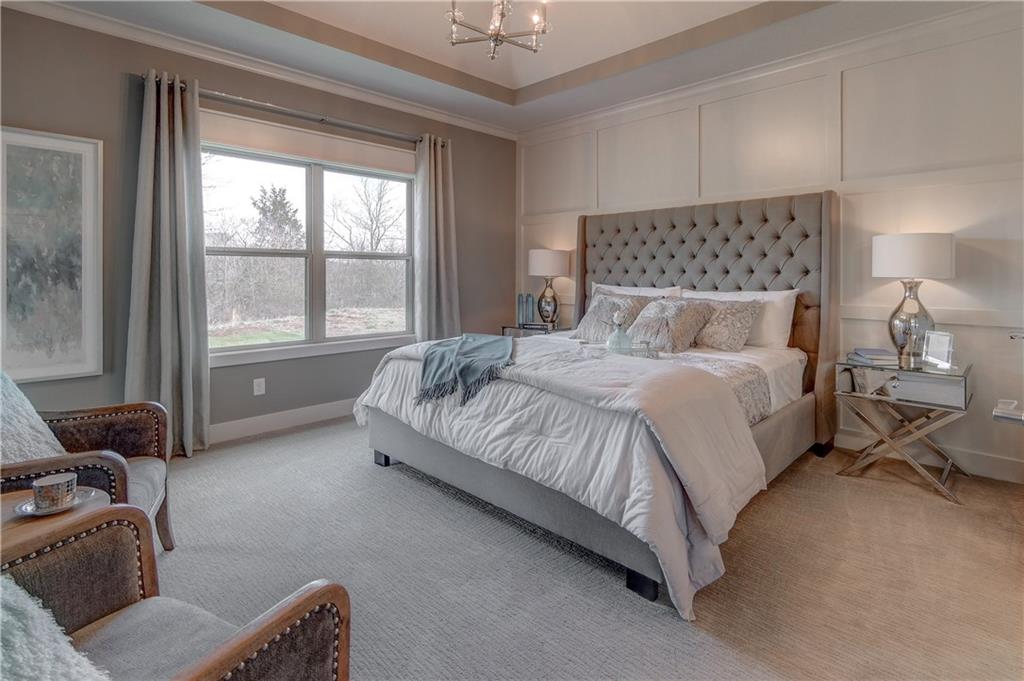
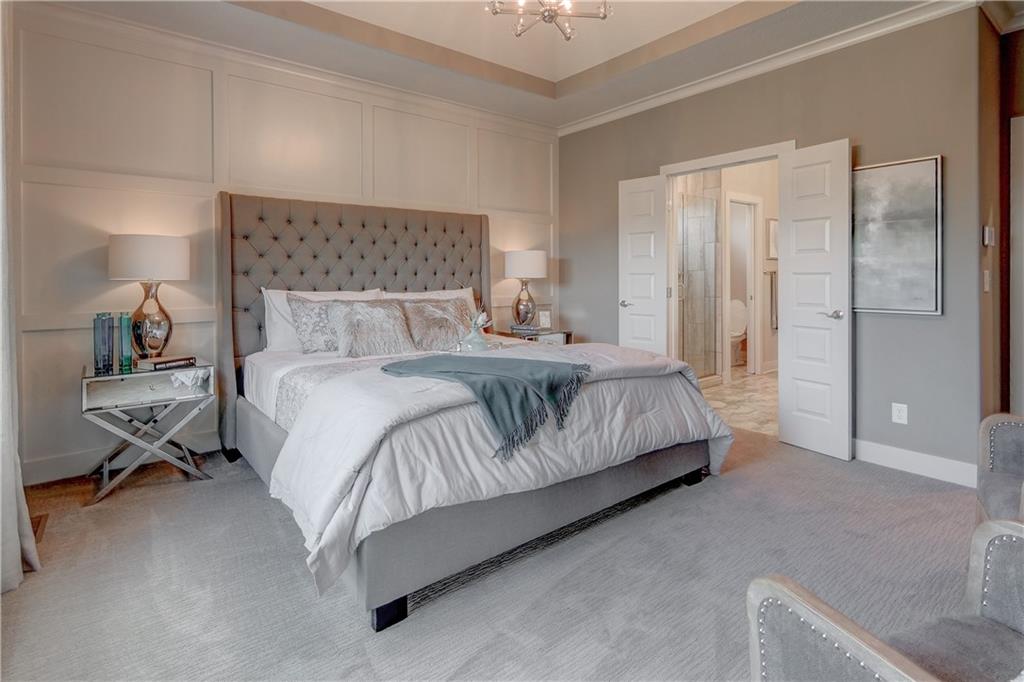
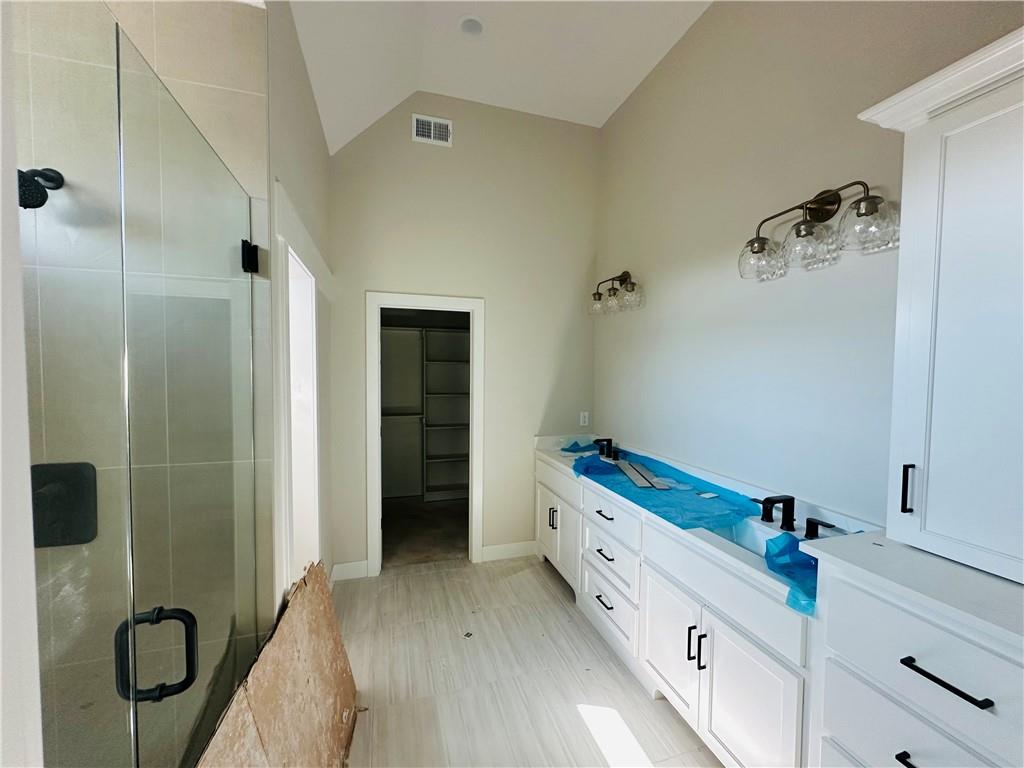
Step into a stunning master suite featuring a spacious walk-in closet, a full-length custom vanity, and sleek Carrara Morro quartz countertops--offering a marble-like look with creamy white tones that never go out of style.
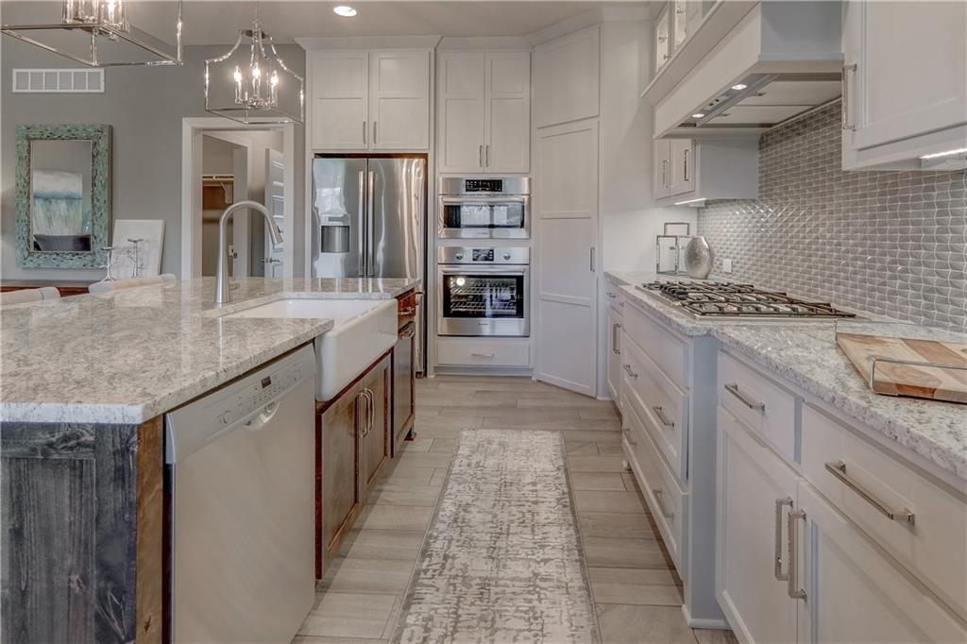
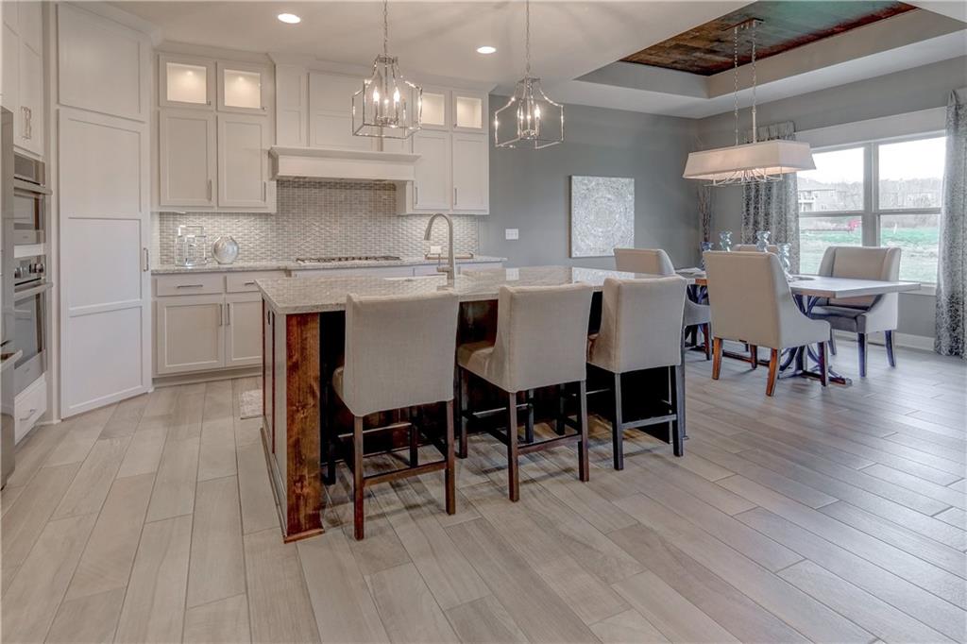
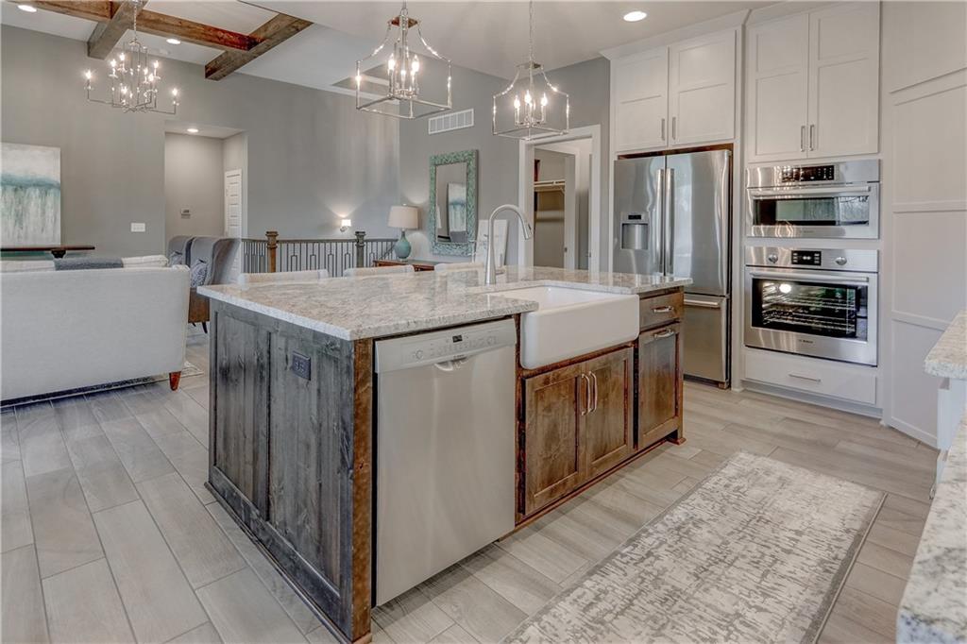
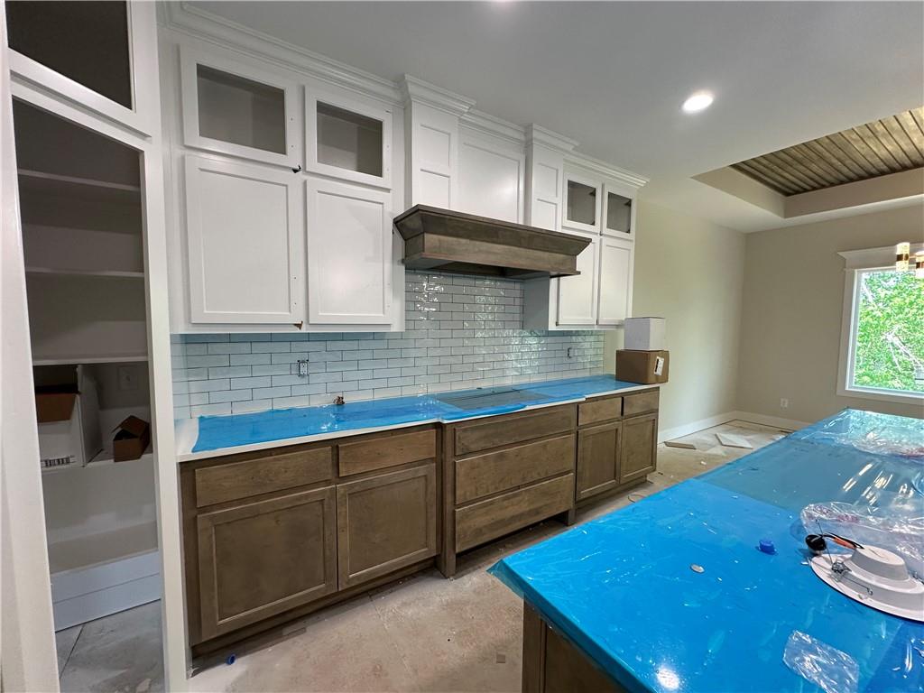
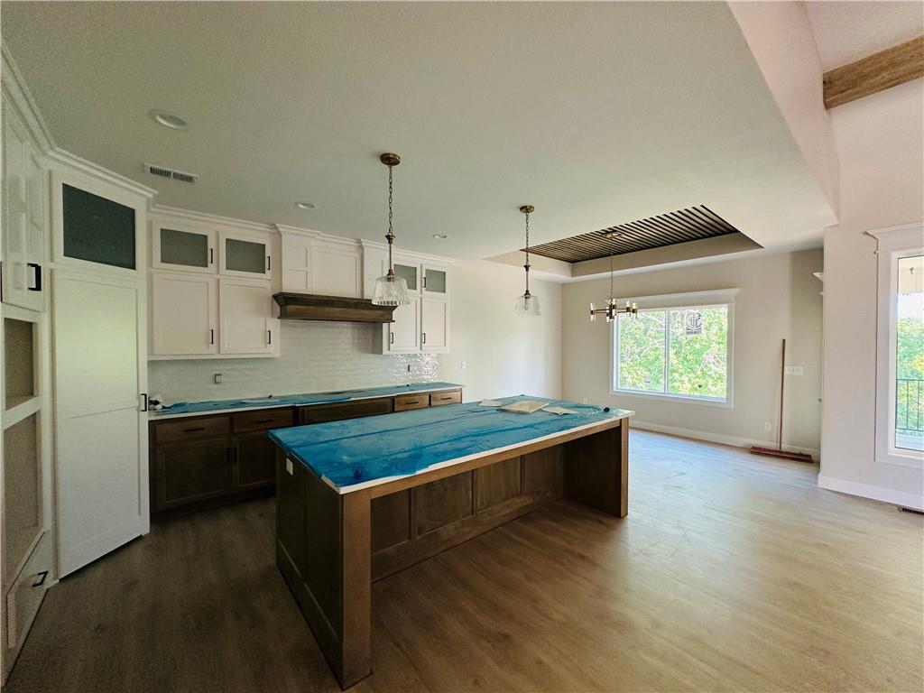
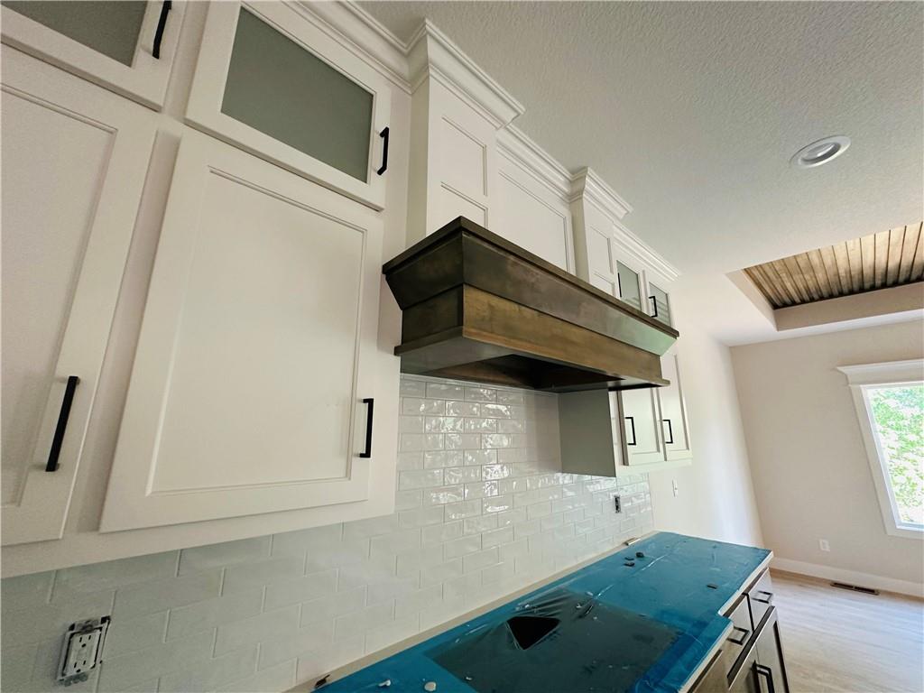
The kitchen is a true showstopper with Borgo Glossy White brick-laid backsplash, custom Snowbound cabinets, Carrara Morro quartz countertops, and a classic gray-stained island--perfect for entertaining. A walk-in pantry with a grocery door adds convenience and charm.
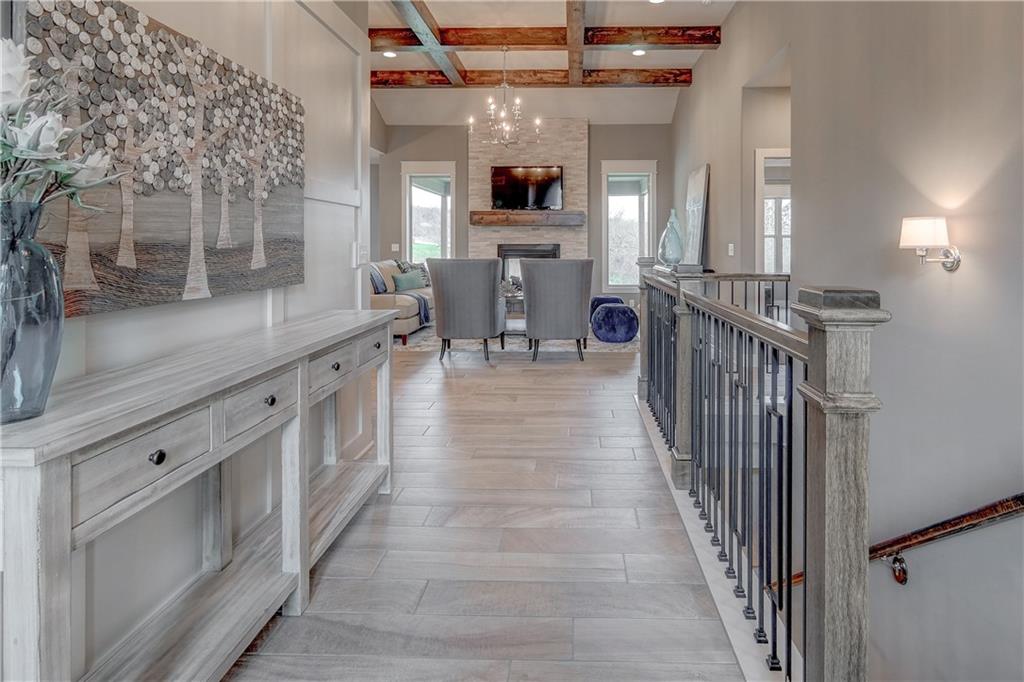
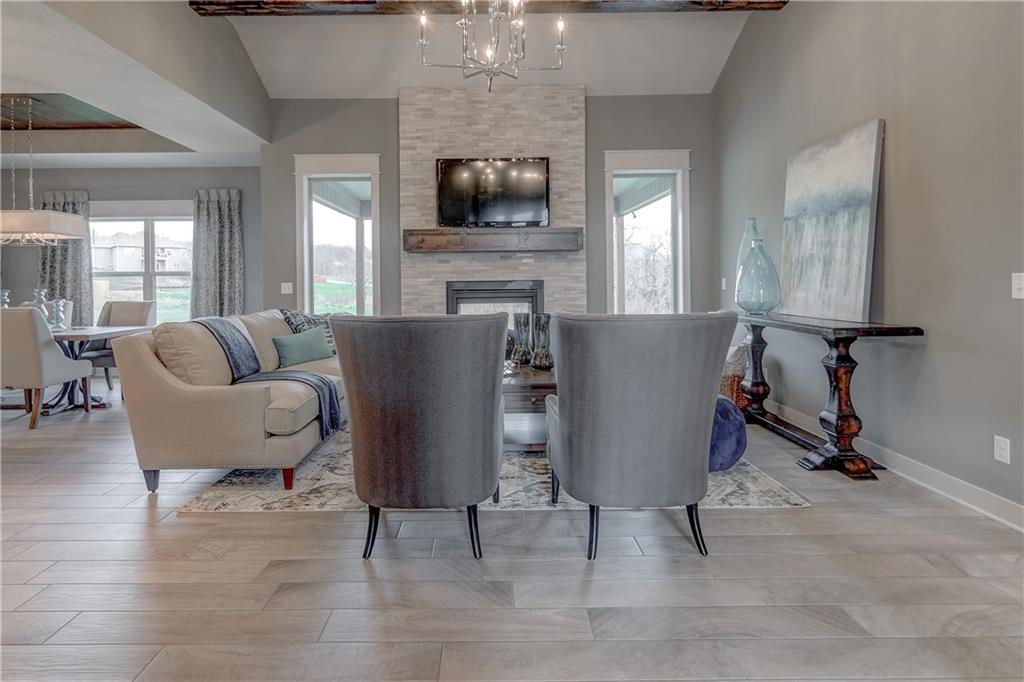
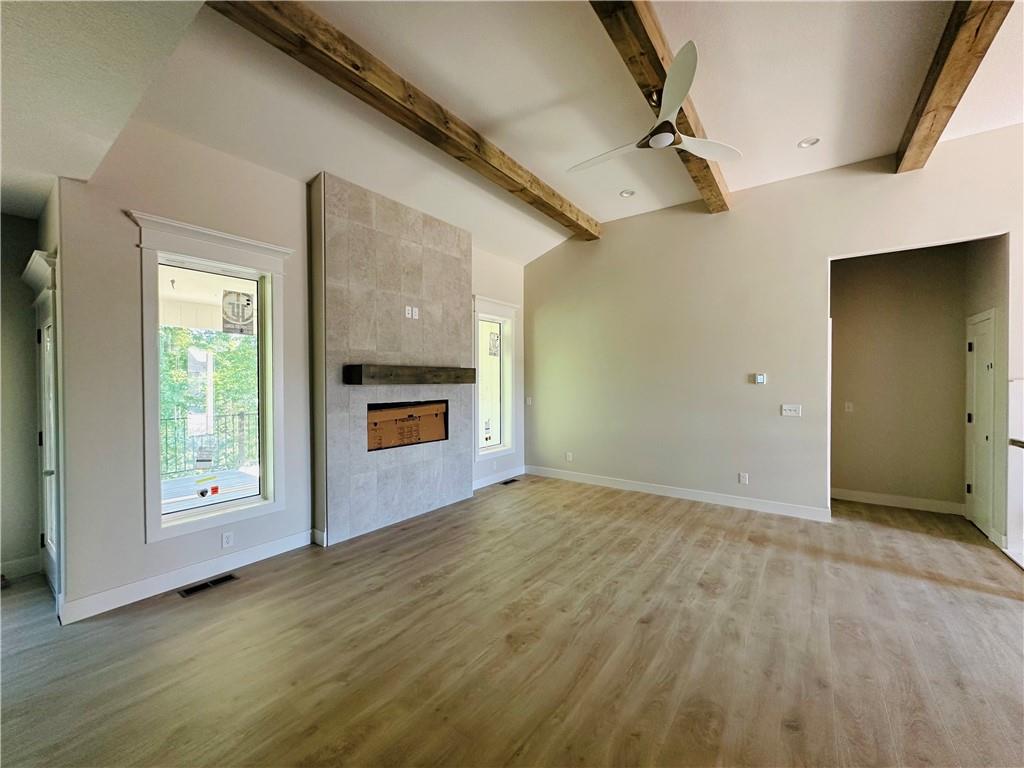
The living room boasts vaulted ceilings and a dramatic floor-to-ceiling stacked Purestone Muretto gas fireplace, creating a cozy yet sophisticated atmosphere.
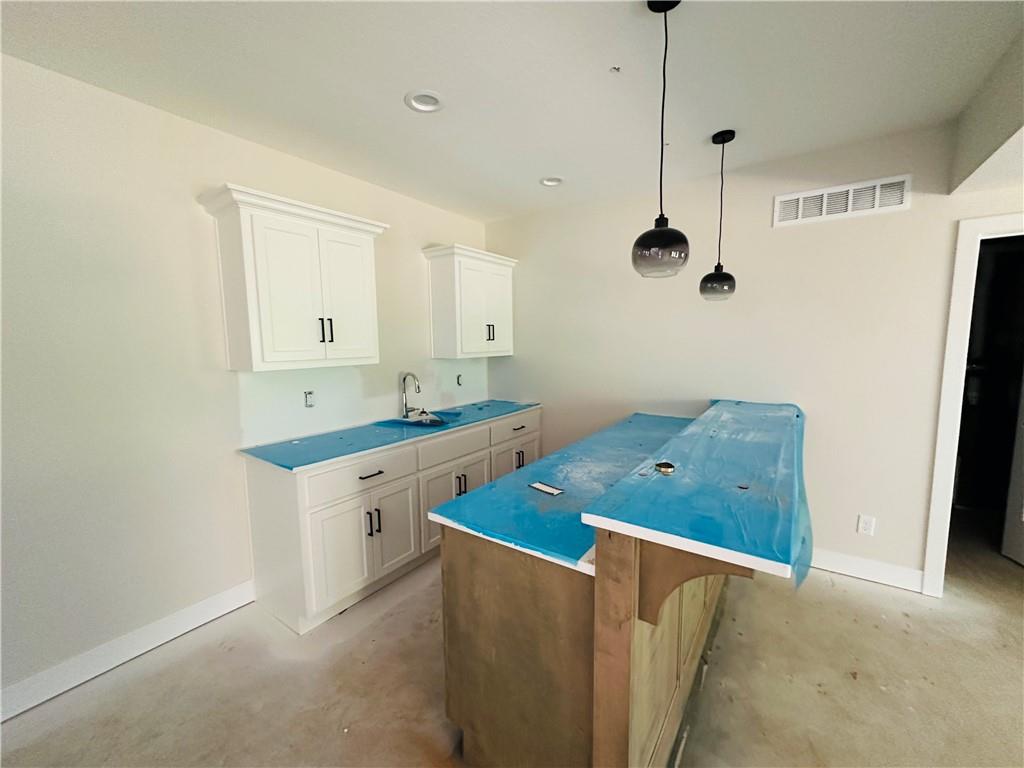
Downstairs, the fully finished basement offers a spacious recreation room, two additional bedrooms, and a full bath--ideal for guests or extended family.
Step outside to relax on your covered deck or patio, overlooking a peaceful, tree-lined backyard.

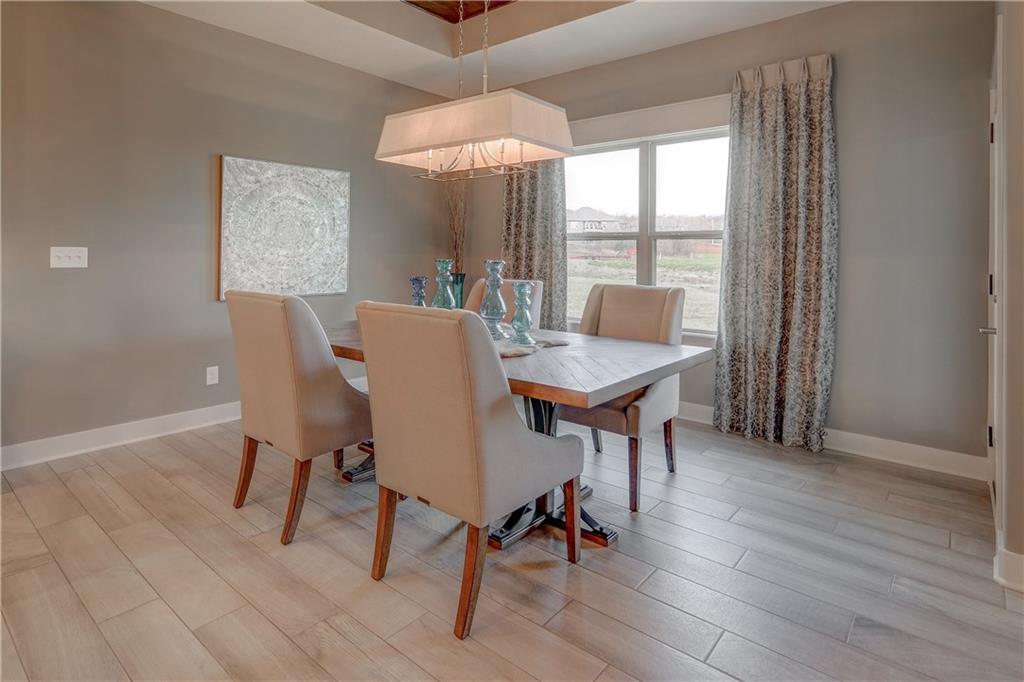
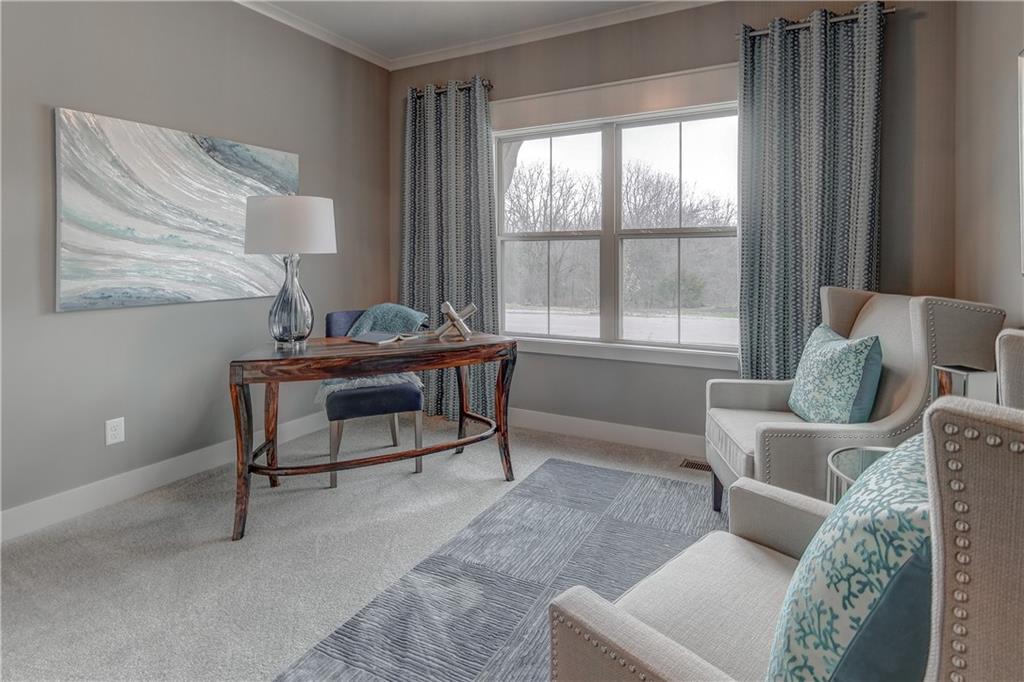
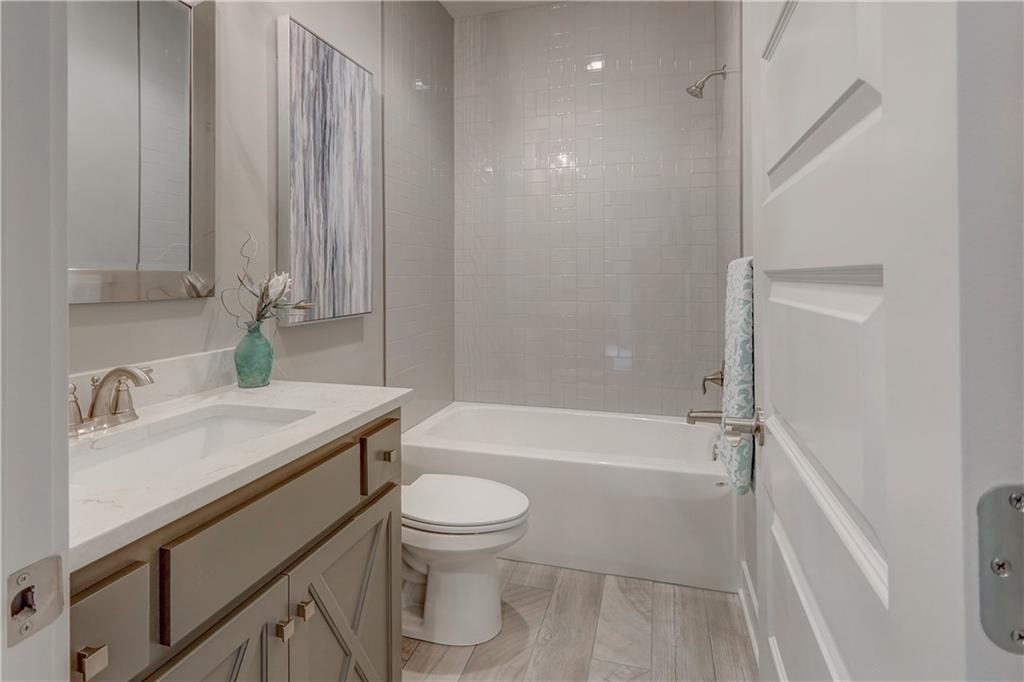
Note: Photos are of a previous model; design and finishes may vary.

4
beds

3
baths

2,488 Sq.Ft. LIVING AREA

0.38 Acres lot

Shannon Gillihan

Shannon Gillihan

Features & Amenities

Interior

  • total bedrooms4
  • Total bathrooms3
  • full bathrooms3
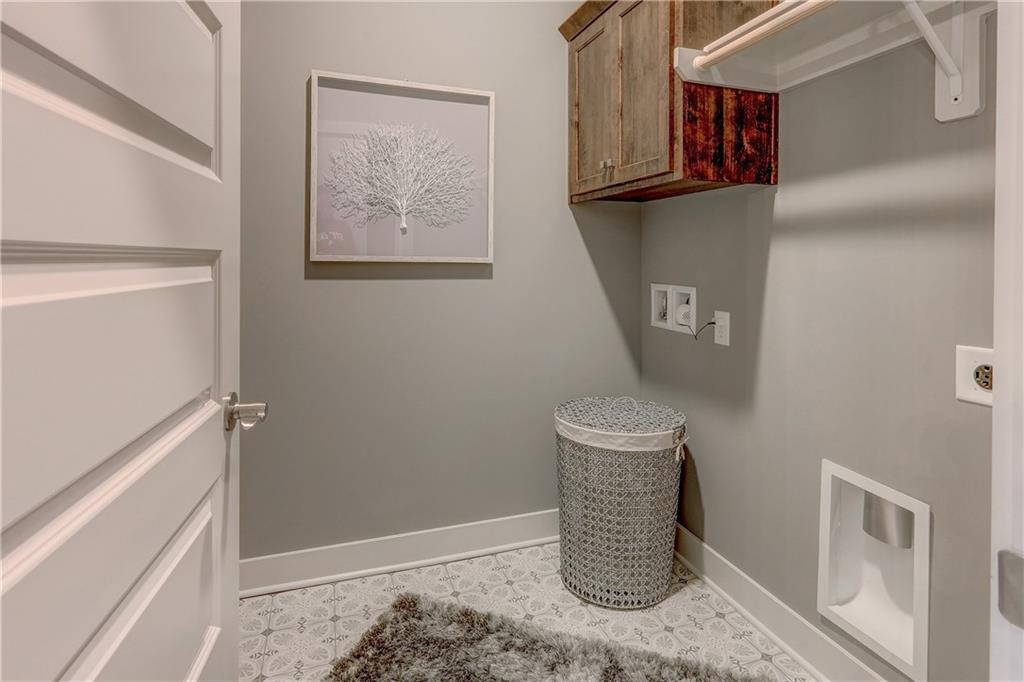
  • Laundry room Main Level, Off The Kitchen
  • Flooring Carpet, Laminate, Wood
  • Fireplace Gas, Great Room
  • APPLIANCES Dishwasher, Disposal, Microwave
  • other interior Features Custom Cabinets, Kitchen Island, Pantry, Vaulted Ceiling(s), Walk-In Closet(s), Wet Bar

Area & Lot

  • Status Sold
  • Date Sold September 26, 2025
  • Living Area2,488 Sq.Ft.
  • Lot Area0.38 Acres
  • MLS® ID2546944
  • TypeResidential
  • YEAR BUILT2025
  • Architecture StylesTraditional
  • Elementary SchoolLone Jack
  • High SchoolLone Jack
  • School DistrictLone Jack

Exterior

  • Garage Space3.0
  • water SourcePublic
  • roofComposition
  • lot featuresCity Lot, Sprinkler-In Ground
  • parkingAttached, Garage Faces Front
  • HEAT TYPENatural Gas
  • AIR CONDITIONINGElectric
  • sewerPublic Sewer, Grinder Pump
  • HOA AmenitiesTrail(s)

Let’s Get You Moving

Our team’s unprecedented professionalism, skill, and attention to detail has allowed us to set sales records. We will ensure your buying or selling experience exceeds your expectations.

Let’s Get You Moving

Whether you're buying, selling, building, or relocating to the Sioux Falls area, our team is ready to help you make your next move with confidence.

Start Your Home Search

Browse our exclusive properties in the area.

Follow Us on Instagram