2002 S Hummel Drive
2002 S Hummel Drive
2002 S Hummel Drive
2002 S Hummel Drive
2002 S Hummel Drive
2002 S Hummel Drive
2002 S Hummel Drive
2002 S Hummel Drive
2002 S Hummel Drive
2002 S Hummel Drive
2002 S Hummel Drive
2002 S Hummel Drive
2002 S Hummel Drive
2002 S Hummel Drive
2002 S Hummel Drive
2002 S Hummel Drive
2002 S Hummel Drive
2002 S Hummel Drive
2002 S Hummel Drive
2002 S Hummel Drive
2002 S Hummel Drive
2002 S Hummel Drive
2002 S Hummel Drive
2002 S Hummel Drive
2002 S Hummel Drive
2002 S Hummel Drive
2002 S Hummel Drive
2002 S Hummel Drive
2002 S Hummel Drive
2002 S Hummel Drive
2002 S Hummel Drive
2002 S Hummel Drive
2002 S Hummel Drive
2002 S Hummel Drive
SEE ALL PHOTOS
2002 S Hummel Drive
2002 S Hummel Drive
2002 S Hummel Drive
2002 S Hummel Drive
2002 S Hummel Drive
2002 S Hummel Drive
2002 S Hummel Drive
2002 S Hummel Drive
2002 S Hummel Drive
2002 S Hummel Drive
2002 S Hummel Drive
2002 S Hummel Drive
2002 S Hummel Drive
2002 S Hummel Drive
2002 S Hummel Drive
2002 S Hummel Drive
2002 S Hummel Drive
2002 S Hummel Drive
2002 S Hummel Drive
2002 S Hummel Drive
2002 S Hummel Drive
2002 S Hummel Drive
2002 S Hummel Drive
2002 S Hummel Drive
2002 S Hummel Drive
2002 S Hummel Drive
2002 S Hummel Drive
2002 S Hummel Drive
2002 S Hummel Drive
2002 S Hummel Drive
2002 S Hummel Drive
2002 S Hummel Drive
2002 S Hummel Drive
2002 S Hummel Drive
Courtesy of ReeceNichols - Lees Summit, Denise Sanker Listing Contact: 816-679-8336 
Sold

2002 S Hummel Drive

2002 S Hummel Drive, Independence, MO 64055

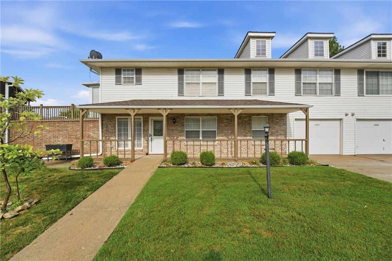
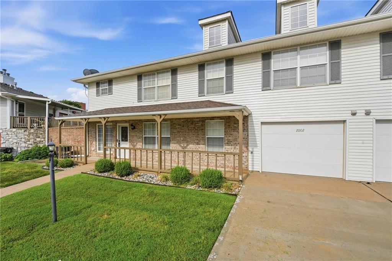
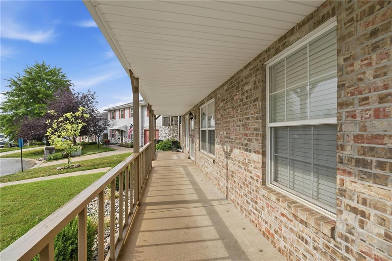
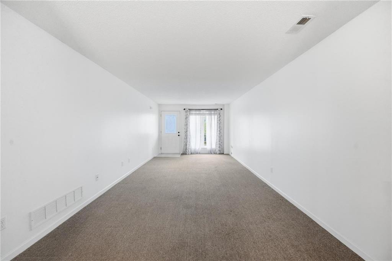
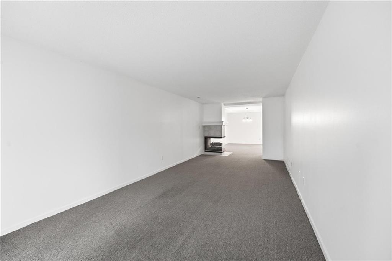
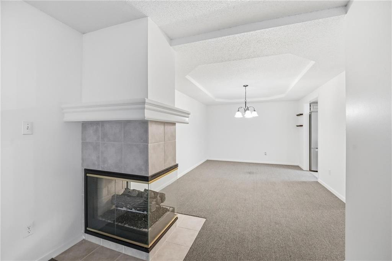
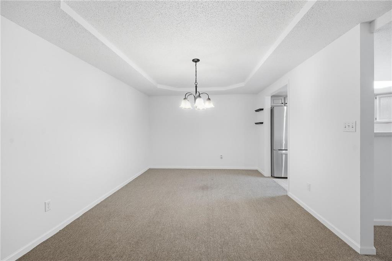
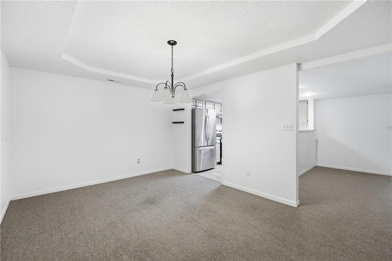
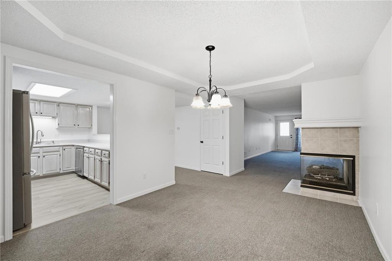
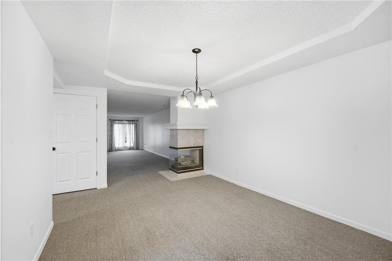
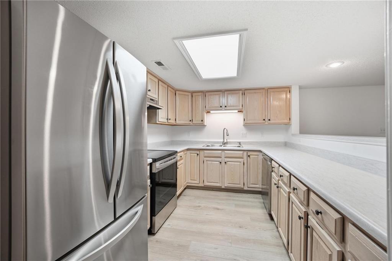
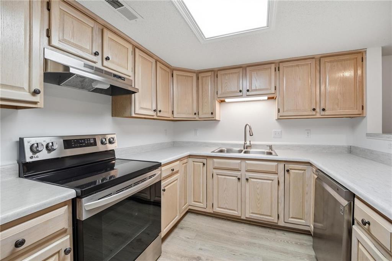
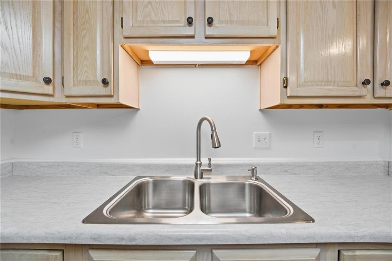
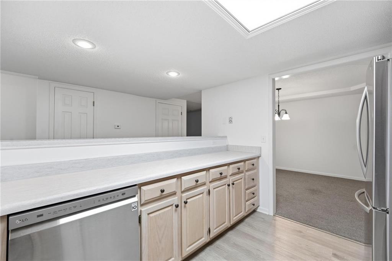
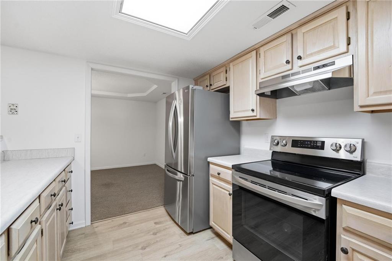
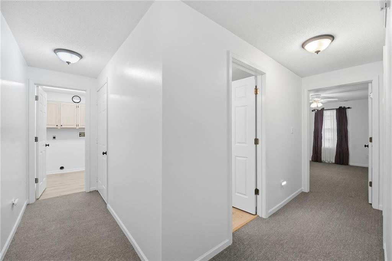
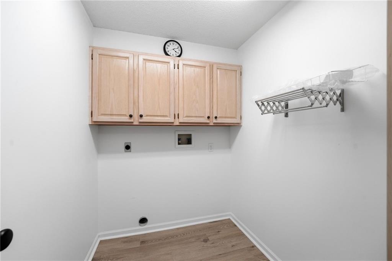
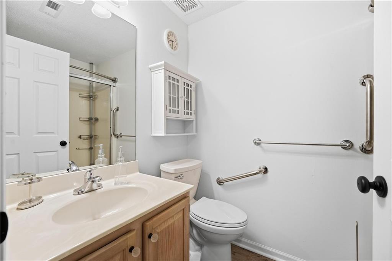
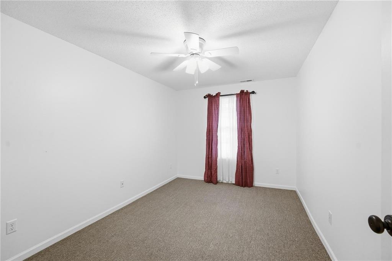
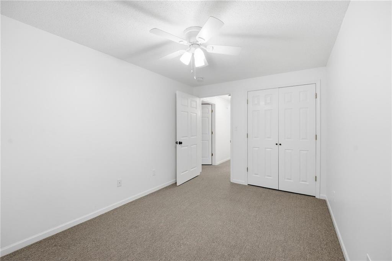
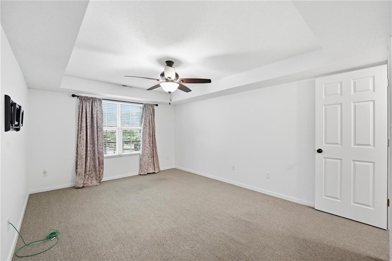
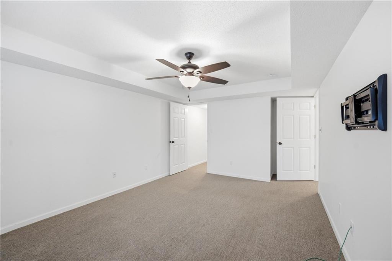
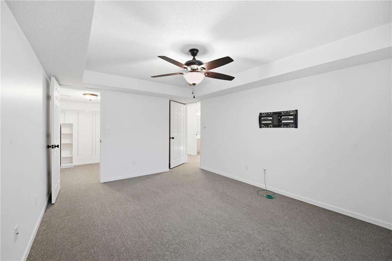
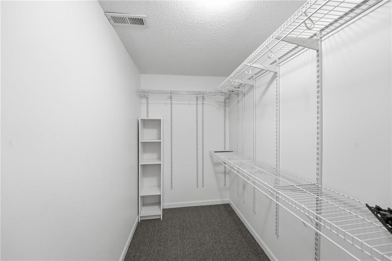
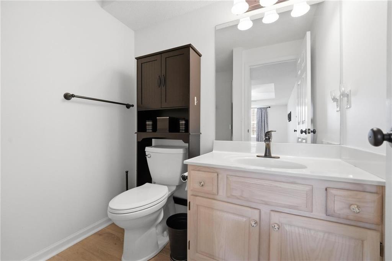
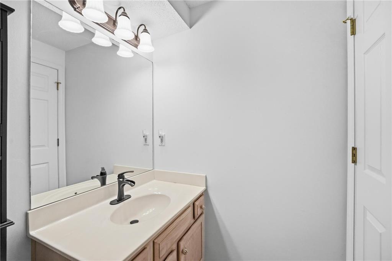
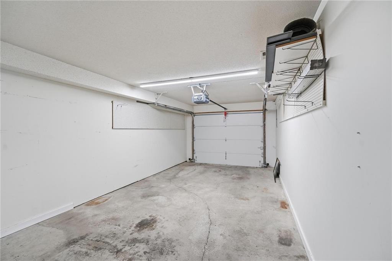
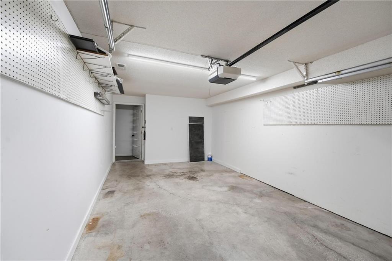
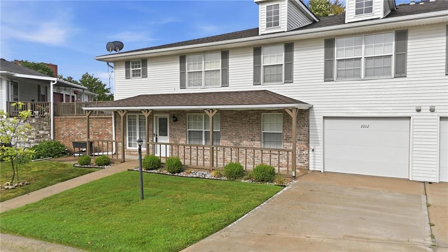
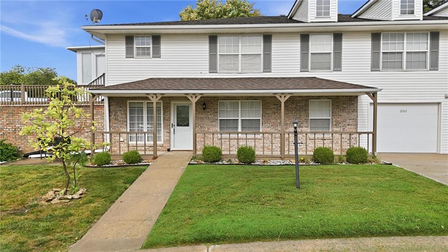
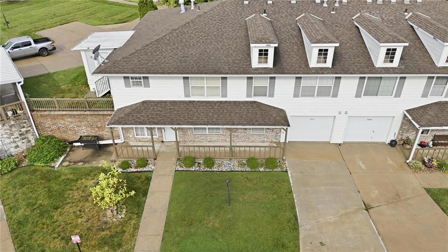
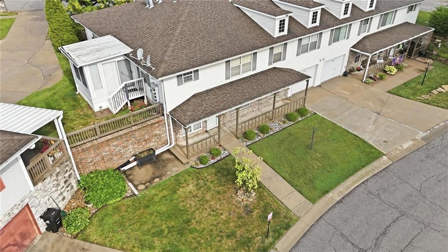
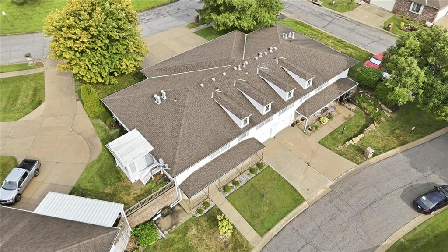
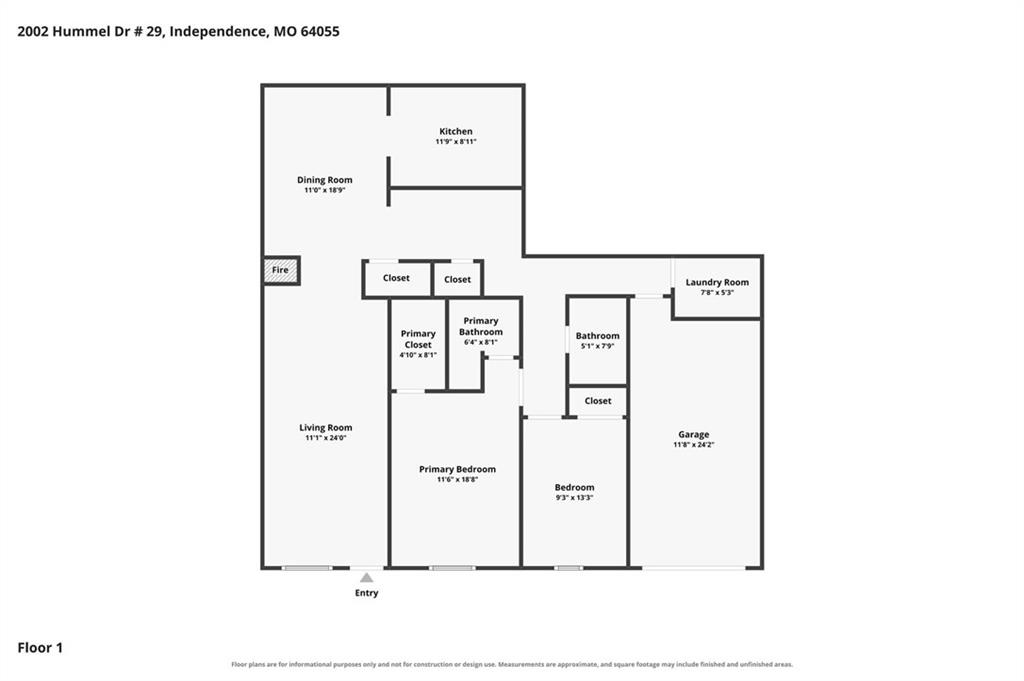
Fresh interior paint throughout this spacious 2 bed, 2 bath ranch. Newer upgraded stainless LG appliances include electric range, dishwasher & refrigerator! LVP flooring in kitchen, both bathrooms & laundry room. Primary bedroom is large with fantastic walk-in closet and private bath with shower. 2nd bedroom across the hall has access to hall bath with tub/shower. Laundry room has LVP, built ins above the washer/dryer hook ups as well as large cabinet on opposite wall. Garage is 11' wide, 24' deep, plenty of space for car & ample storage space, with insulated steel garage door. The covered front porch runs about 32', along front of home. 2002 is the lower level unit (photos of front, show the neighbor's unit above as well)

2
beds

2
baths

1,305 Sq.Ft. LIVING AREA

1,266 Sq.Ft. lot

Denise Sanker

Denise Sanker

Features & Amenities

Interior

  • total bedrooms2
  • Total bathrooms2
  • full bathrooms2
  • Laundry room Laundry Room, Main Level
  • Flooring Carpet, Luxury Vinyl
  • Fireplace Gas, See Through
  • APPLIANCES Dishwasher, Disposal, Refrigerator, Electric Range, Stainless Steel Appliance(s)
  • other interior Features Ceiling Fan(s), Walk-In Closet(s)

Area & Lot

  • Status Sold
  • Date Sold October 5, 2026
  • Living Area1,305 Sq.Ft.
  • Lot Area1,266 Sq.Ft.
  • MLS® ID2635601
  • TypeCondo
  • YEAR BUILT1997
  • NeighborhoodKansas City
  • Architecture StylesTraditional
  • Elementary SchoolGlendale
  • Middle SchoolBridger
  • High SchoolTruman
  • School DistrictIndependence

Exterior

  • Garage Space1.0
  • water SourcePublic
  • roofComposition
  • lot featuresCity Lot, Zero Lot Line
  • parkingBuilt-In, Garage Door Opener, Garage Faces Front
  • HEAT TYPEForced Air
  • AIR CONDITIONINGElectric
  • sewerPublic Sewer
  • security FeaturesSmoke Detector(s)

Financial

  • Price Upon Request
View Virtual Tour

Kansas City

Explore

Let’s Get You Moving

Our team’s unprecedented professionalism, skill, and attention to detail has allowed us to set sales records. We will ensure your buying or selling experience exceeds your expectations.

Let’s Get You Moving

Whether you're buying, selling, building, or relocating to the Sioux Falls area, our team is ready to help you make your next move with confidence.

Start Your Home Search

Browse our exclusive properties in the area.

Follow Us on Instagram