2006 NW Rosewood Drive
SEE ALL PHOTOS
2006 NW Rosewood Drive
Courtesy of ReeceNichols - Lees Summit, Kelly Tucker Listing Contact: 816-564-4026 
Sold

2006 NW Rosewood Drive

2006 NW Rosewood Drive, Grain Valley, MO 64029

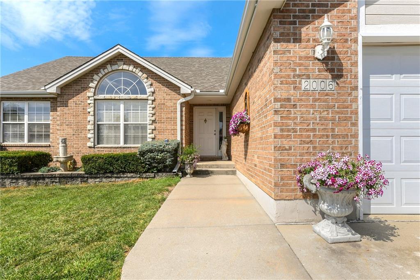
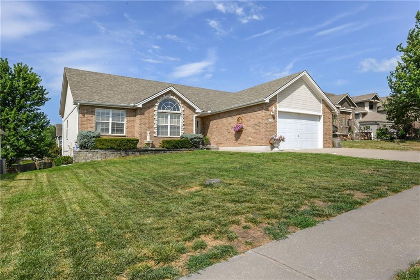
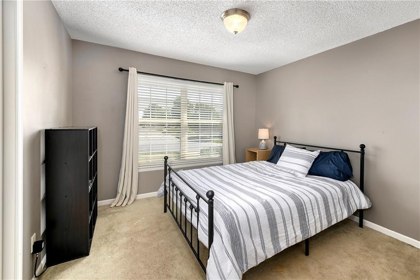
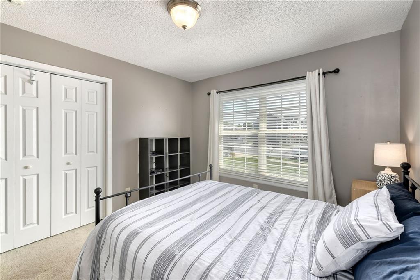
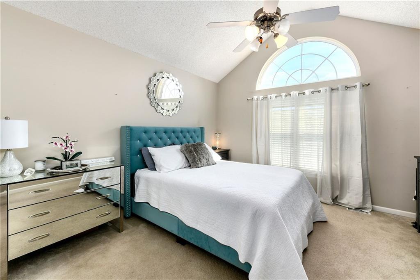
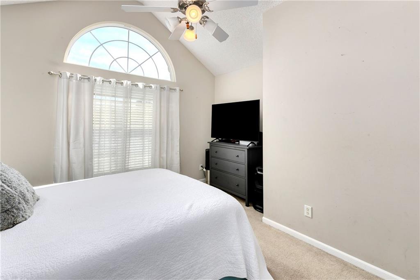
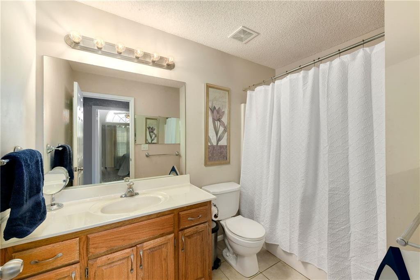
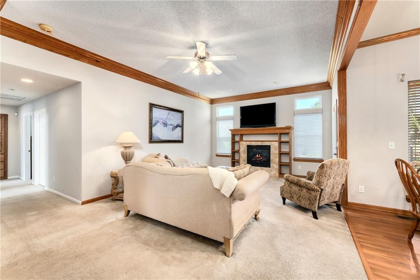
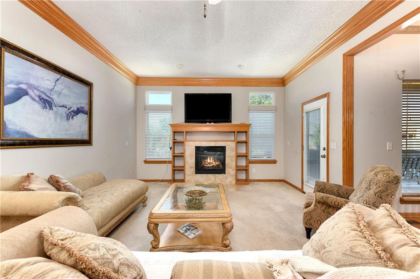
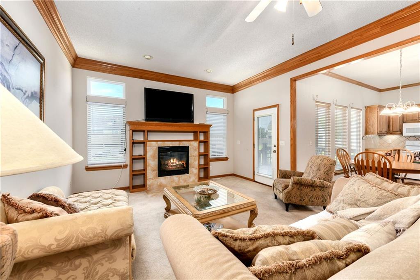
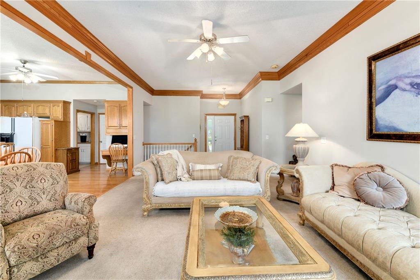
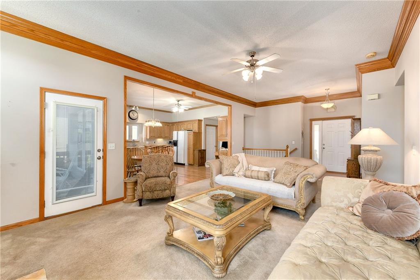
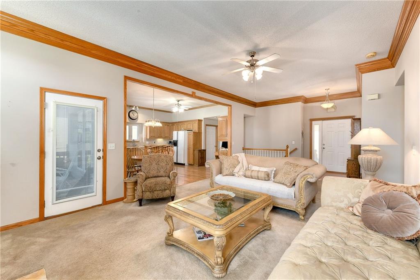
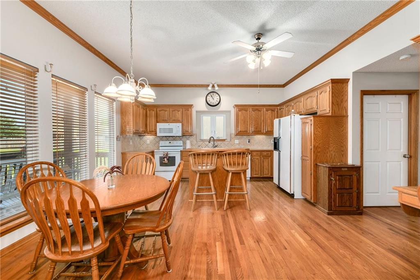
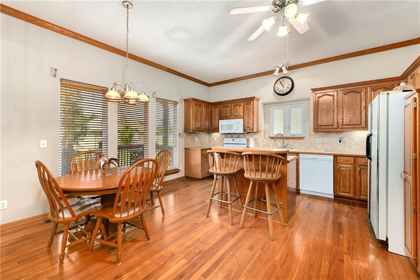
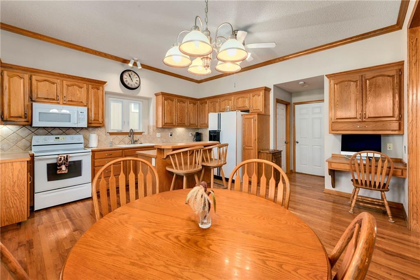
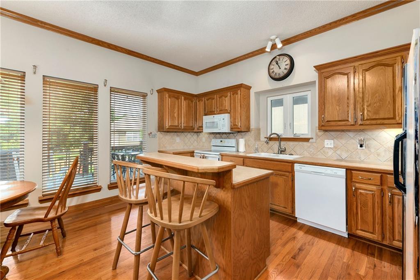
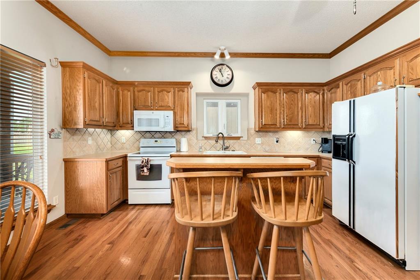
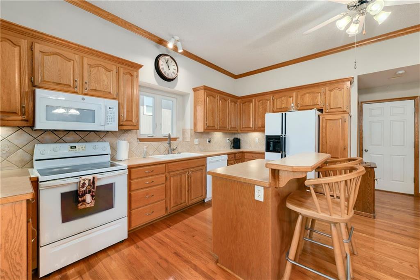
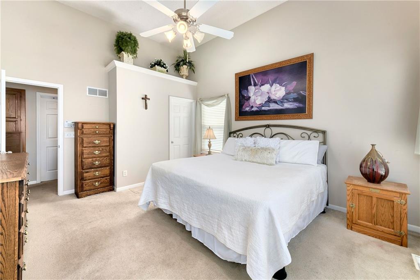
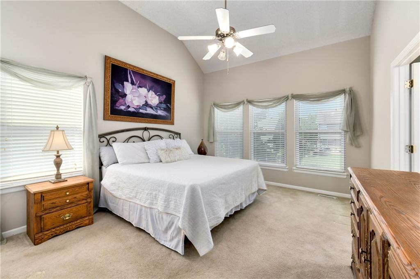
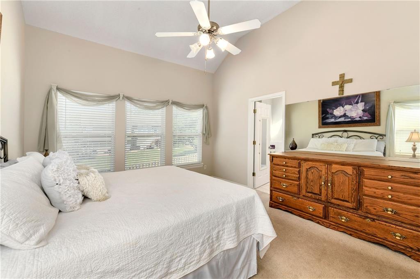
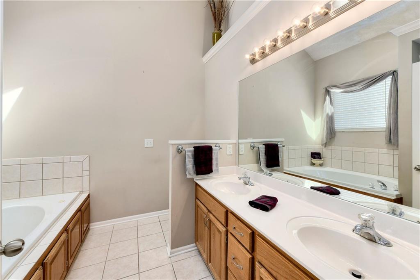
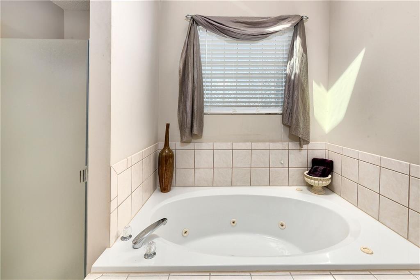
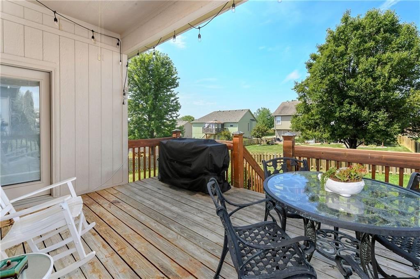
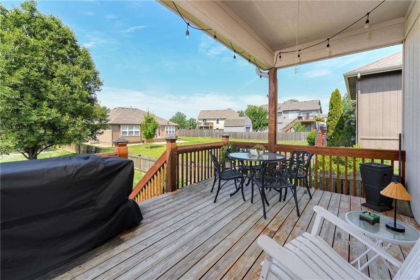
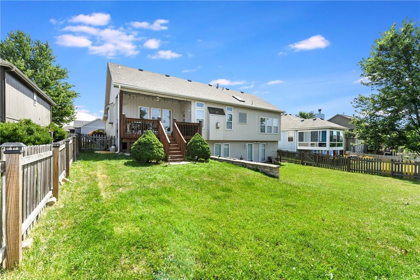
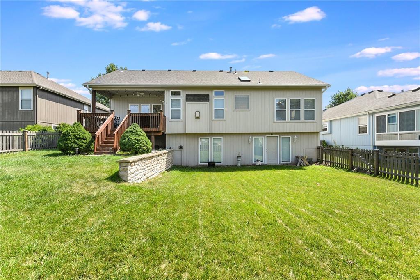
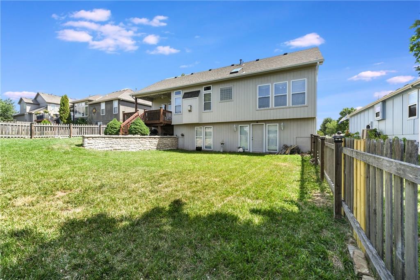
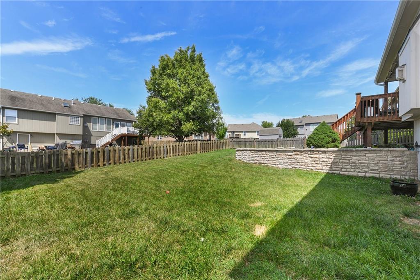
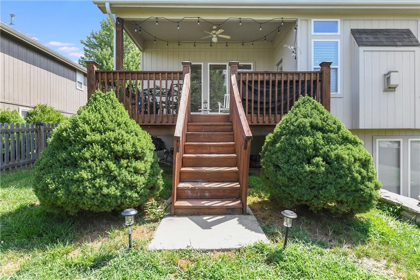
3 Bedroom Brick/Stone RANCH w/Open Floor Plan, in FABOULOUS NEIGHBORHOOD! Nice entry with hardwood floors, oversized living room with cozy fireplace! Beautiful Kitchen/Dining Rm w/ BREAKFAST BAR ,Custom Cabinets, Pantry, Tons of Counter Space, & FLOOR TO CEILING Windows. Master Bedroom w/Vaulted Ceiling, Walk-In Closet & Large Master Bath w/Double Sink's ,Jacuzzi Tub & Shower. Second & third bedrooms are ample size w/Large Closets! Full unfinished WALK-OUT Basement. Covered Back Deck that overlooks the large backyard..comes with an inground sprinkler system. Oversized 2 Car Garage & large driveway for extra parking! Seller has accepted a contract, awaiting signatures!

3
beds

2
baths

1,620 Sq.Ft. LIVING AREA

8,276.4 Sq.Ft. lot

Kelly Tucker

Kelly Tucker

Features & Amenities

Interior

  • total bedrooms3
  • Total bathrooms2
  • full bathrooms2
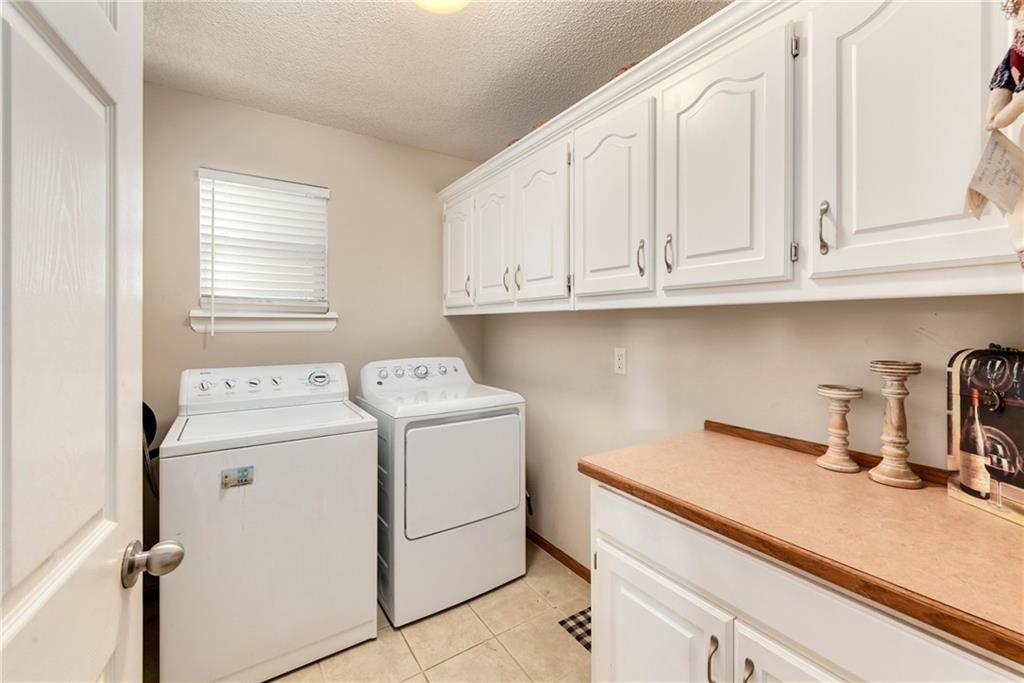
  • Laundry room In Kitchen
  • Flooring Carpet, Tile, Wood
  • Fireplace Gas, Gas Starter, Great Room, Wood Burning
  • APPLIANCES Dishwasher, Disposal, Built-In Electric Oven
  • other interior Features Ceiling Fan(s), Custom Cabinets, Kitchen Island, Pantry, Vaulted Ceiling(s), Walk-In Closet(s)

Area & Lot

  • Status Sold
  • Date Sold August 22, 2025
  • Living Area1,620 Sq.Ft.
  • Lot Area8,276.4 Sq.Ft.
  • MLS® ID2564580
  • TypeResidential
  • YEAR BUILT2004
  • NeighborhoodGrain Valley
  • Architecture StylesTraditional
  • Elementary SchoolPrairie Branch
  • Middle SchoolGrain Valley North
  • High SchoolGrain Valley
  • School DistrictGrain Valley

Exterior

  • Garage Space2.0
  • water SourcePublic
  • roofComposition
  • lot featuresCity Limits, Sprinkler-In Ground
  • parkingAttached, Garage Faces Front
  • HEAT TYPENatural Gas
  • AIR CONDITIONINGElectric
  • sewerPublic Sewer
  • HOA AmenitiesPool
  • security FeaturesSecurity System, Smoke Detector(s)

Financial

  • Price Upon Request

Grain Valley

Explore

Let’s Get You Moving

Our team’s unprecedented professionalism, skill, and attention to detail has allowed us to set sales records. We will ensure your buying or selling experience exceeds your expectations.

Let’s Get You Moving

Whether you're buying, selling, building, or relocating to the Sioux Falls area, our team is ready to help you make your next move with confidence.

Start Your Home Search

Browse our exclusive properties in the area.

Follow Us on Instagram