2014 SW Red Barn Lane
SEE ALL PHOTOS
2014 SW Red Barn Lane
Sold

2014 SW Red Barn Lane

2014 SW Red Barn Lane, Lee s Summit, MO 64082

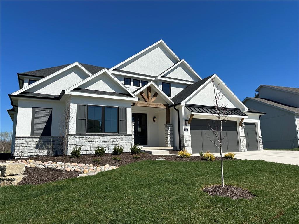
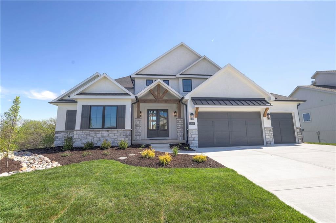
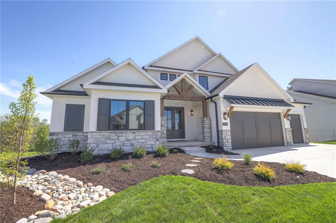
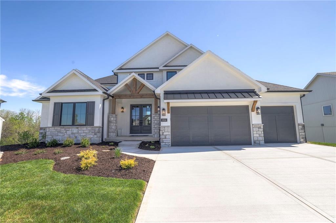
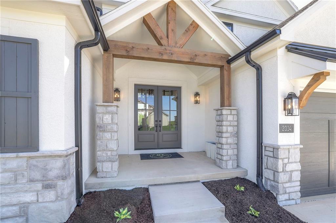
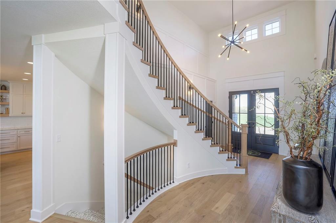
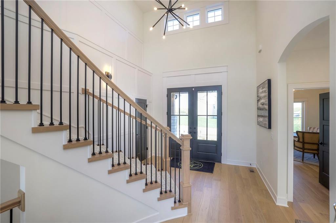
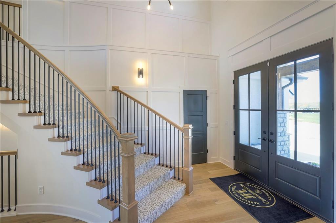
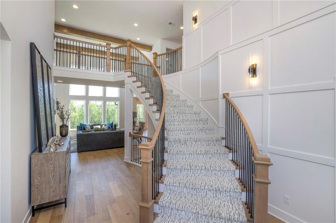
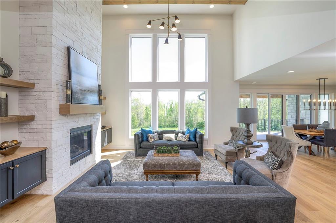
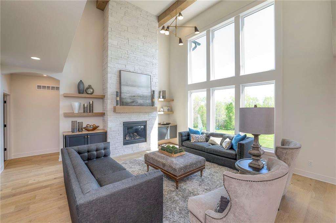
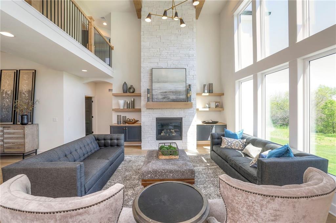
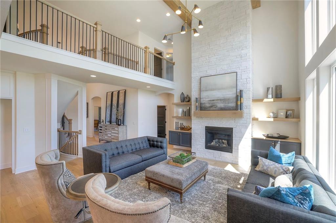
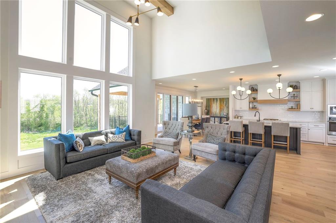
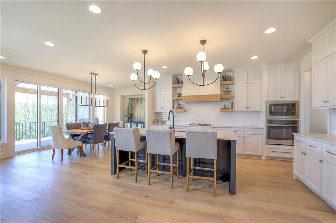
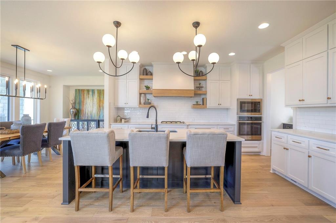
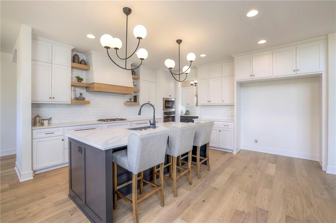
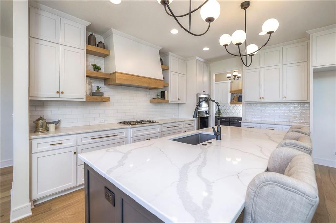
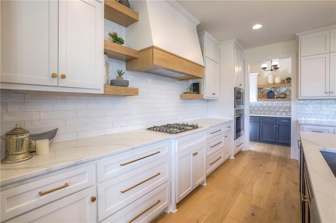
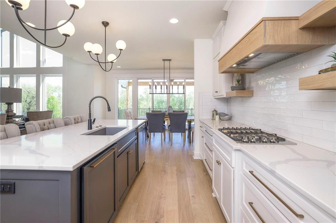
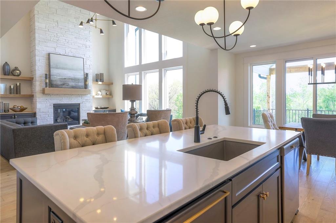
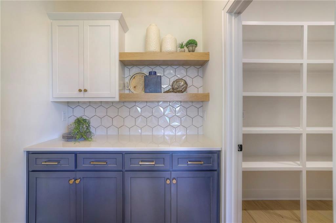
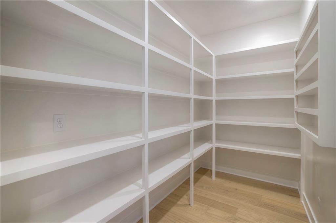
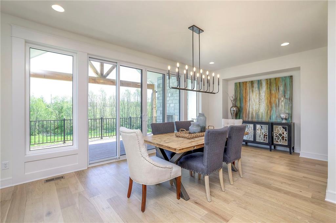
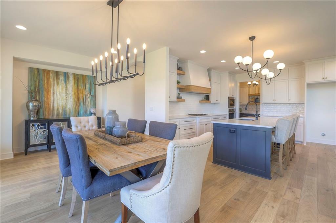
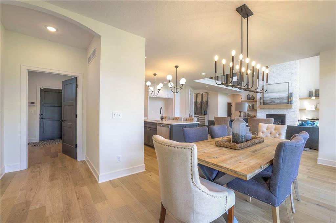
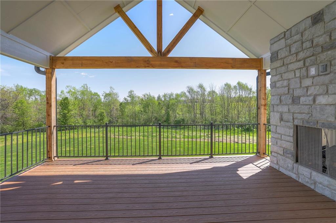
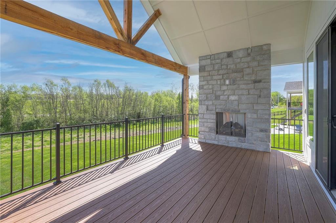
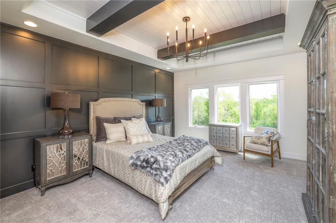
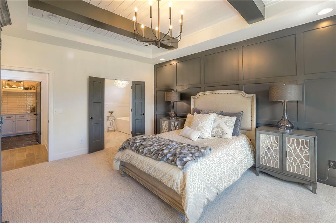
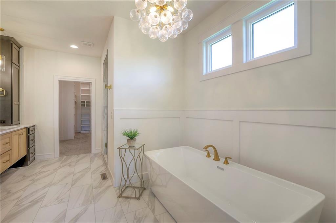
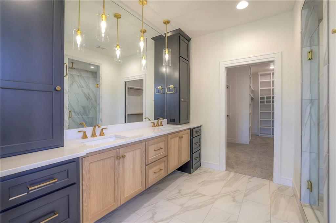
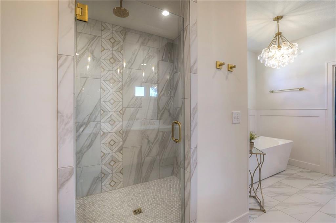
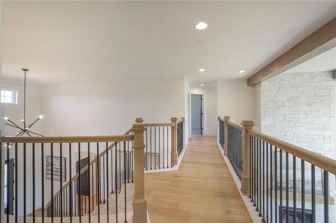
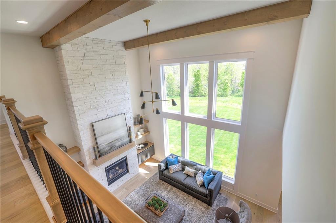
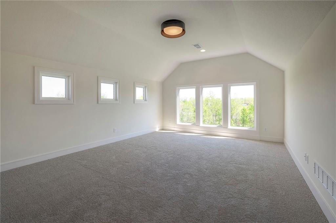
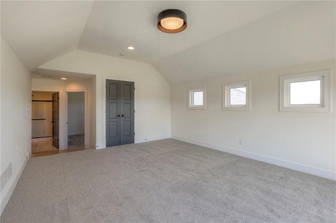
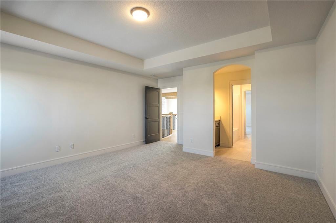
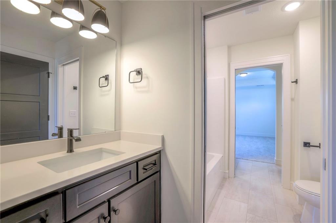
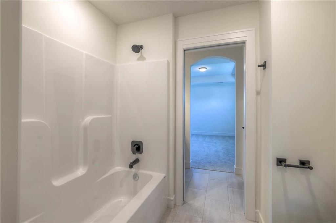
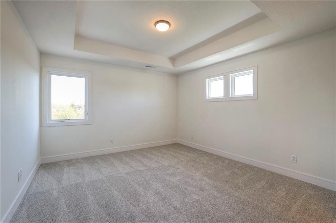
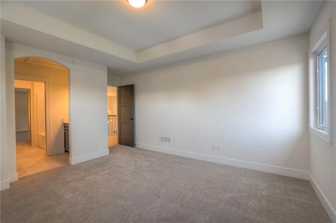
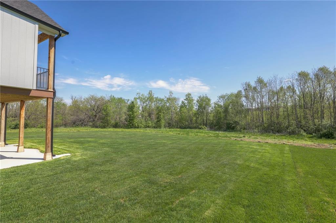
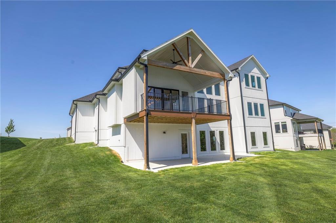
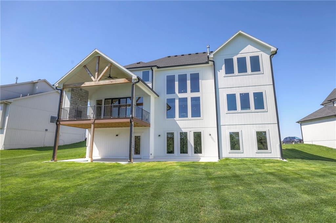
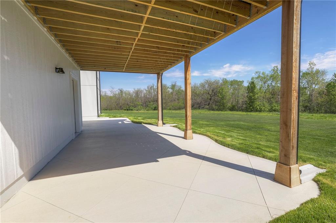
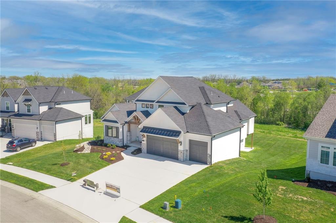
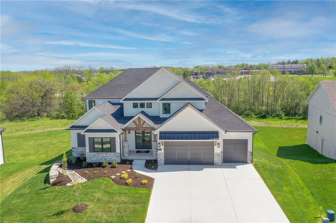
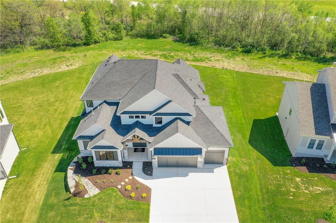
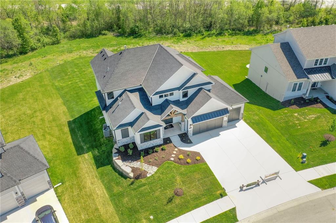
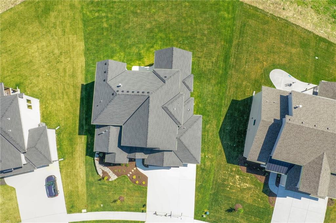
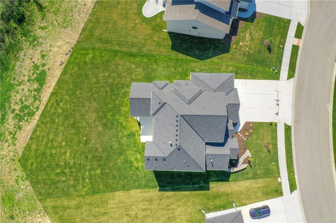
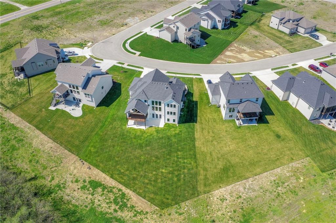
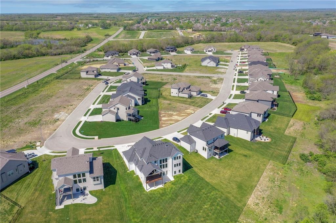
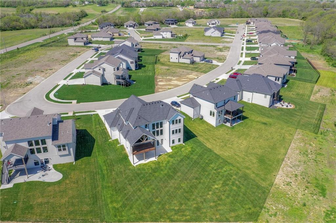
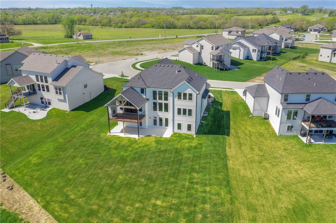
The Maplewood III by JFE Construction is stunning with a grand curved stairway opening in to a towering wall of windows showcasing the lovely greenspace. This spacious home is a 1 1/2 story that backs up to a wonderful open greenspace with an abundance of gorgeous trees creating much coveted privacy. Open kitchen with extra large island features a pantry complete with coffee bar and plenty of space for entertaining. It features a lovely stone fireplace in the great room with large windows opening to the covered deck. You will never want to leave your home! Located in Hook Farms, Hunt Midwest's newest and fastest-growing Lee's Summit community. 65+ acres of green space and community pool. Wooded walking trails and community garden coming soon. Lee's Summit schools including Lee's Summit West attendance area. Convenient location close to everything. *Taxes, room sizes & sq ft estimated*

4
beds

3
baths

3,453 Sq.Ft. LIVING AREA

0.37 Acres lot

Kana Steinmeyer

Kana Steinmeyer

Features & Amenities

Interior

  • total bedrooms4
  • Total bathrooms3
  • full bathrooms3
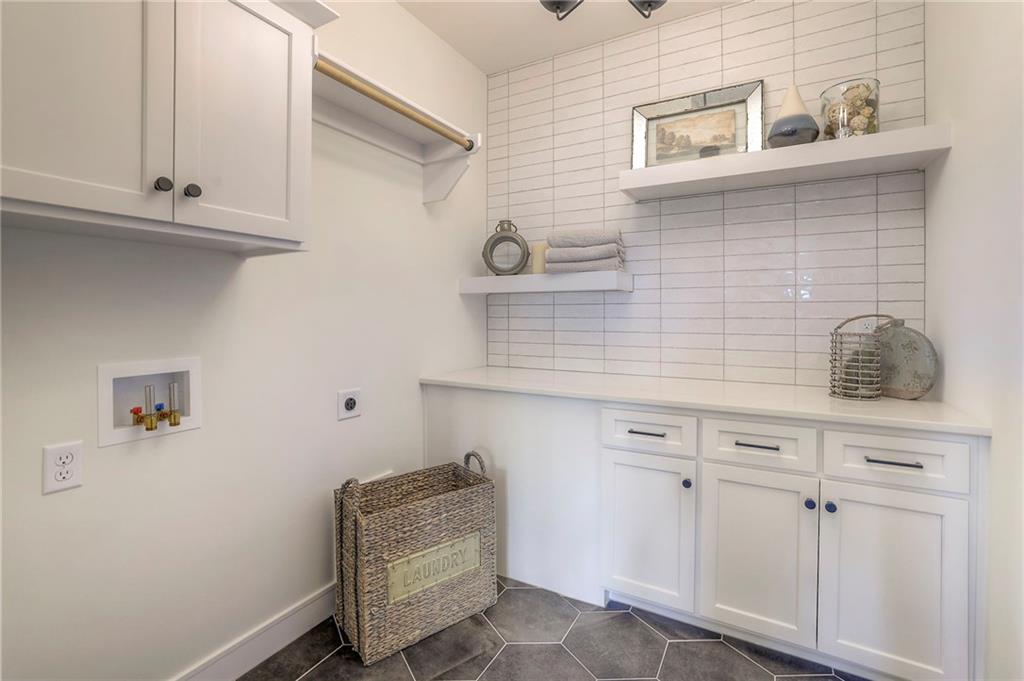
  • Laundry room Laundry Room, Off The Kitchen
  • Flooring Wood
  • Fireplace Family Room
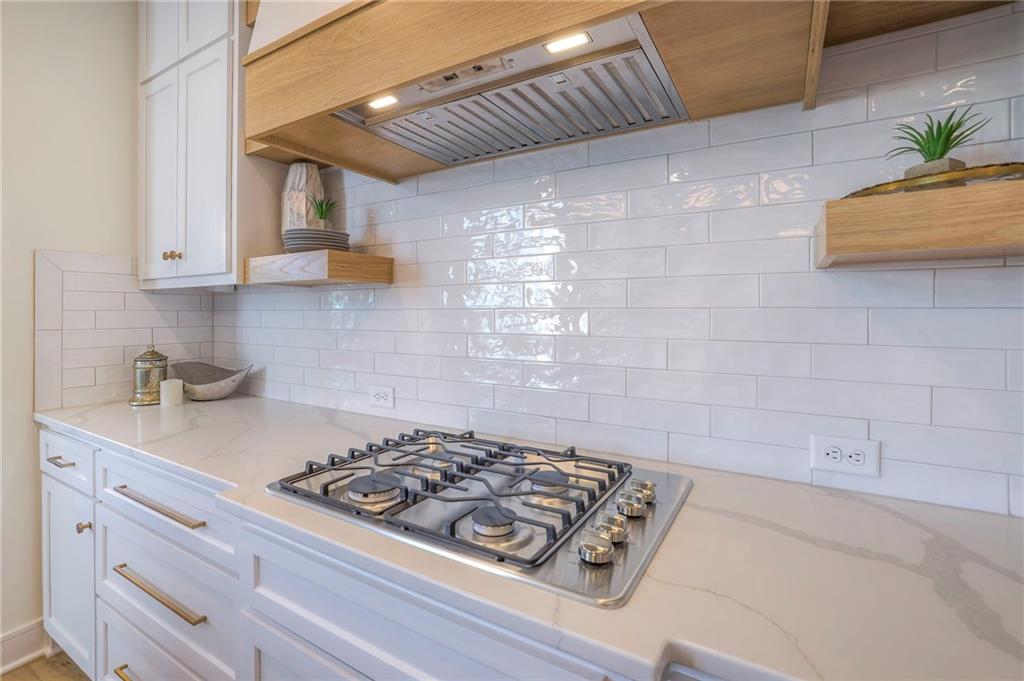
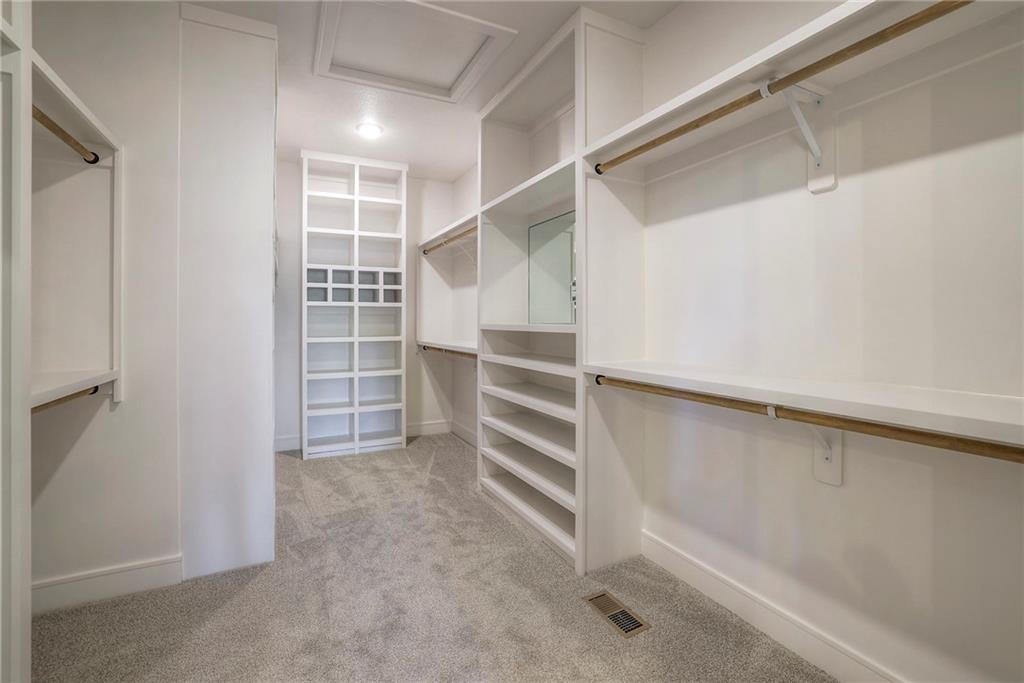
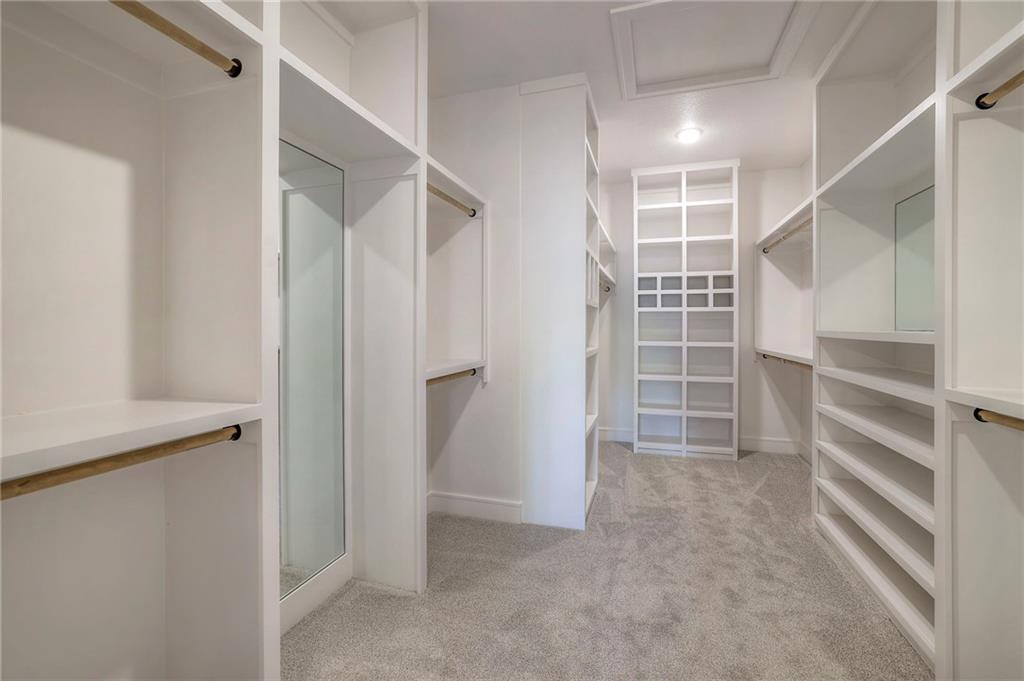
  • other interior Features Custom Cabinets, Kitchen Island, Walk-In Closet(s)

Area & Lot

  • Status Sold
  • Date Sold June 14, 2024
  • Living Area3,453 Sq.Ft.
  • Lot Area0.37 Acres
  • MLS® ID2481194
  • TypeResidential
  • YEAR BUILT2024
  • NeighborhoodLee’s Summit
  • Architecture StylesContemporary
  • Elementary SchoolHawthorn Hills
  • Middle SchoolSummit Lakes
  • High SchoolLee's Summit West
  • School DistrictLee's Summit

Exterior

  • Garage Space3.0
  • water SourcePublic
  • roofComposition
  • lot featuresAdjoin Greenspace, City Limits
  • parkingAttached, Garage Faces Front
  • HEAT TYPEForced Air
  • AIR CONDITIONINGElectric
  • sewerPublic Sewer
  • HOA AmenitiesOther, Pool, Trail(s)

Financial

  • Price Upon Request

Lee’s Summit

Explore

Let’s Get You Moving

Our team’s unprecedented professionalism, skill, and attention to detail has allowed us to set sales records. We will ensure your buying or selling experience exceeds your expectations.

Let’s Get You Moving

Whether you're buying, selling, building, or relocating to the Sioux Falls area, our team is ready to help you make your next move with confidence.

Start Your Home Search

Browse our exclusive properties in the area.

Follow Us on Instagram