20225 E 23rd Terrace S
SEE ALL PHOTOS
20225 E 23rd Terrace S
Sold

20225 E 23rd Terrace S

20225 E 23rd Terrace S, Independence, MO 64057

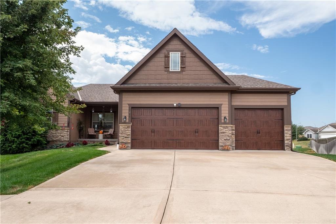
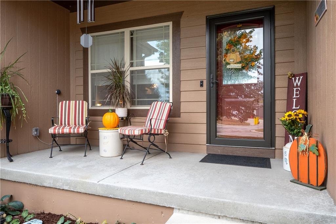
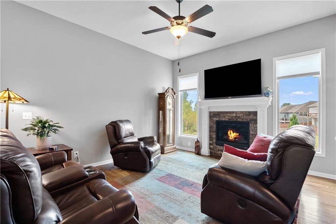
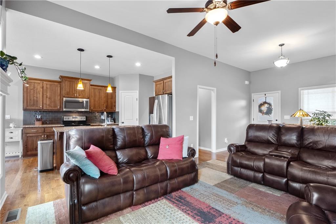
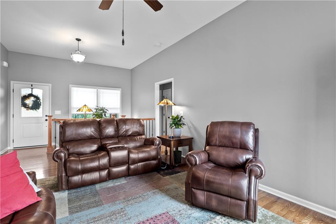
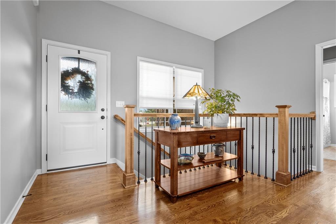
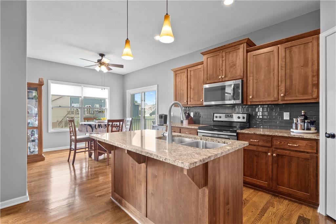
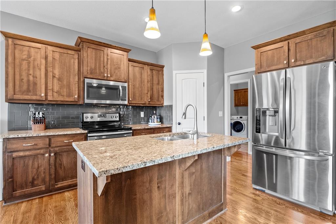
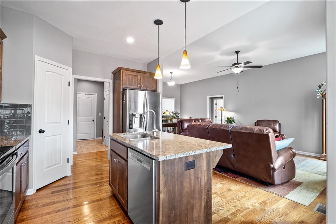
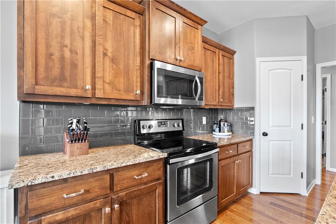
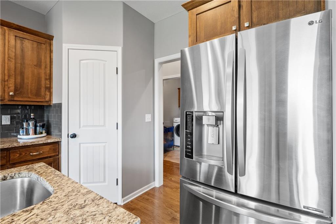
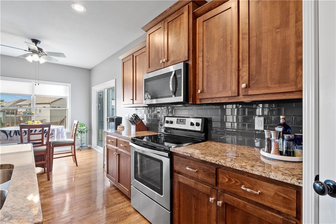
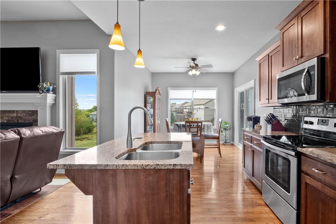
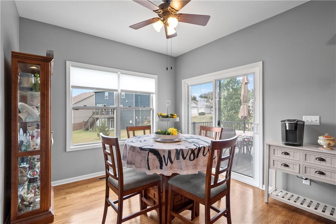
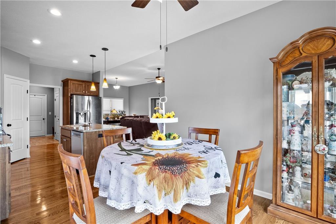
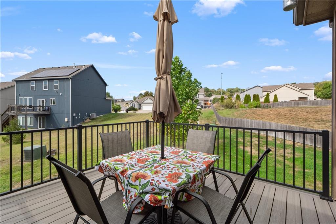
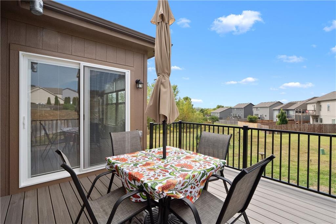
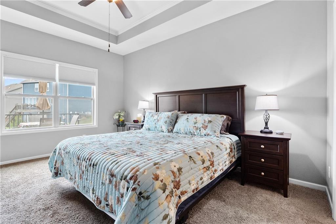
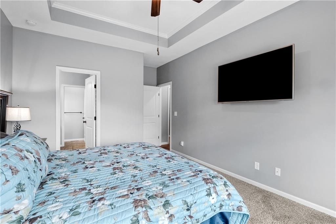
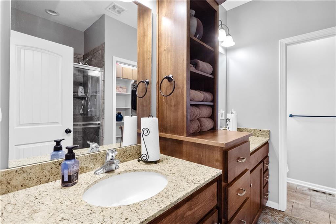
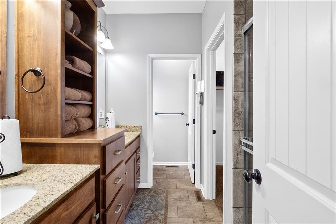
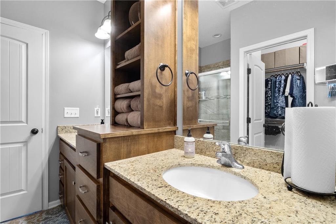
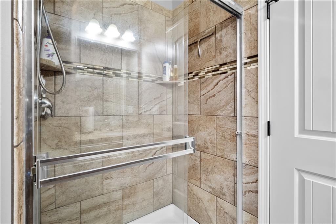
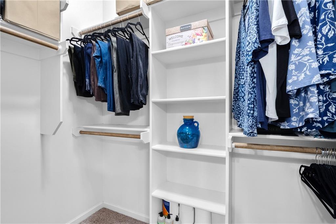
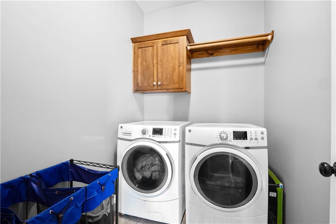
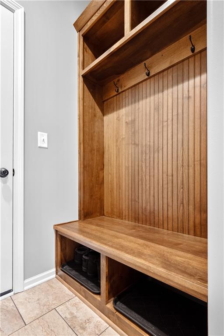
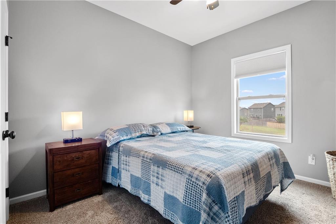
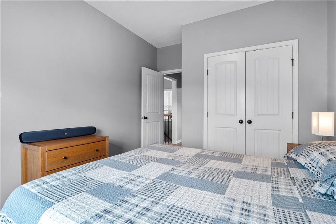
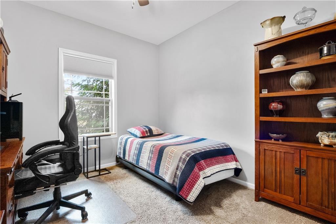
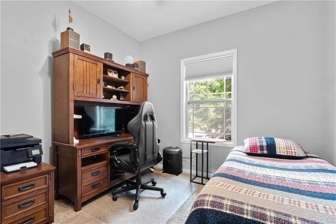
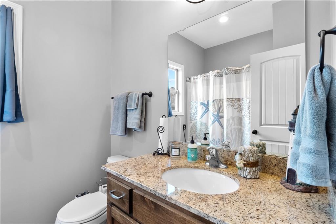
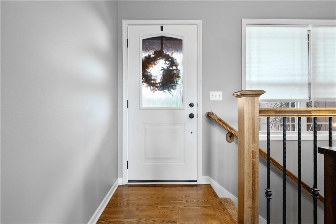
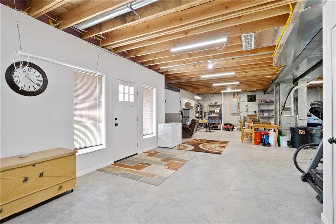
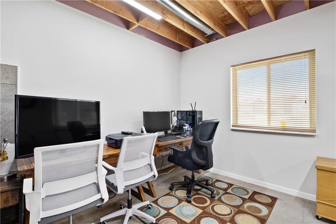
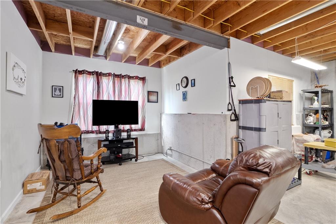
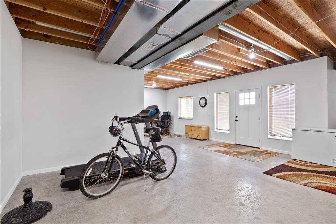
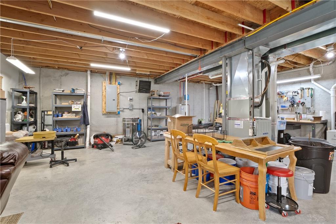
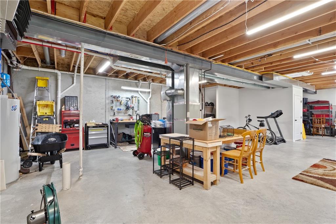
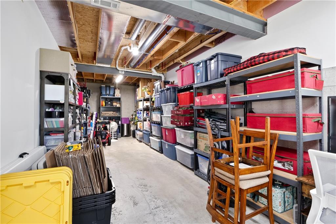
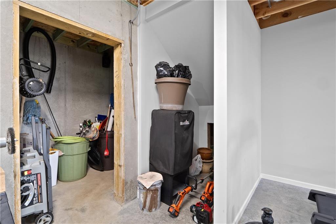
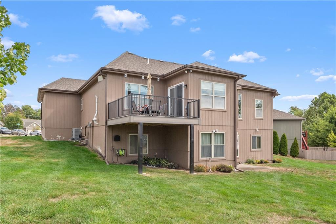
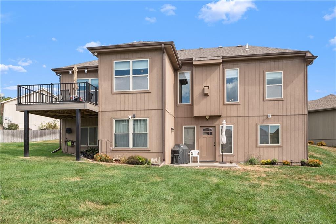
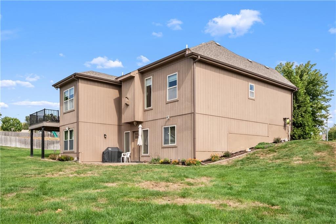
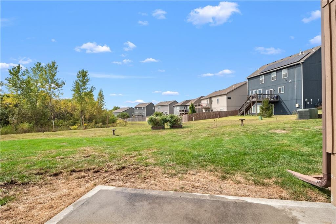
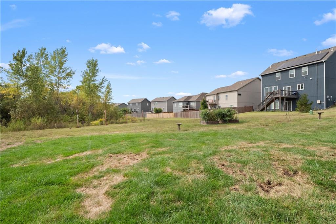
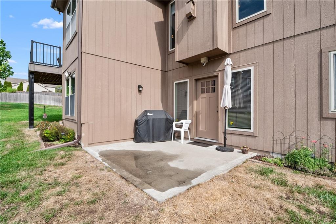
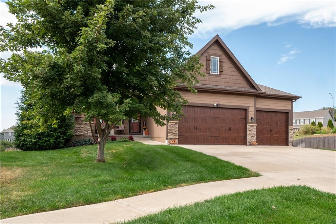
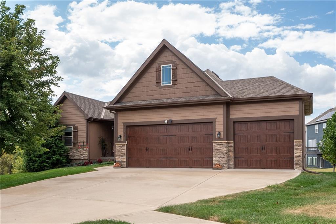
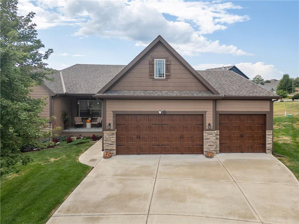
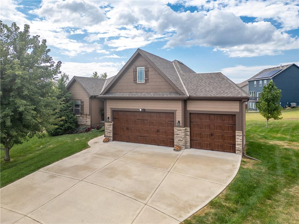
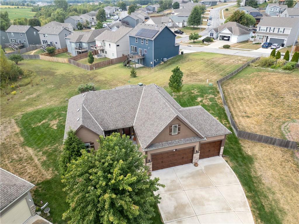
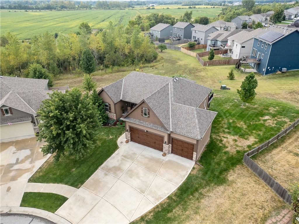
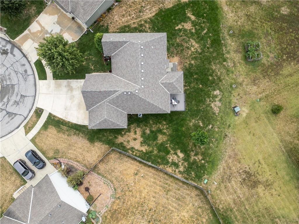
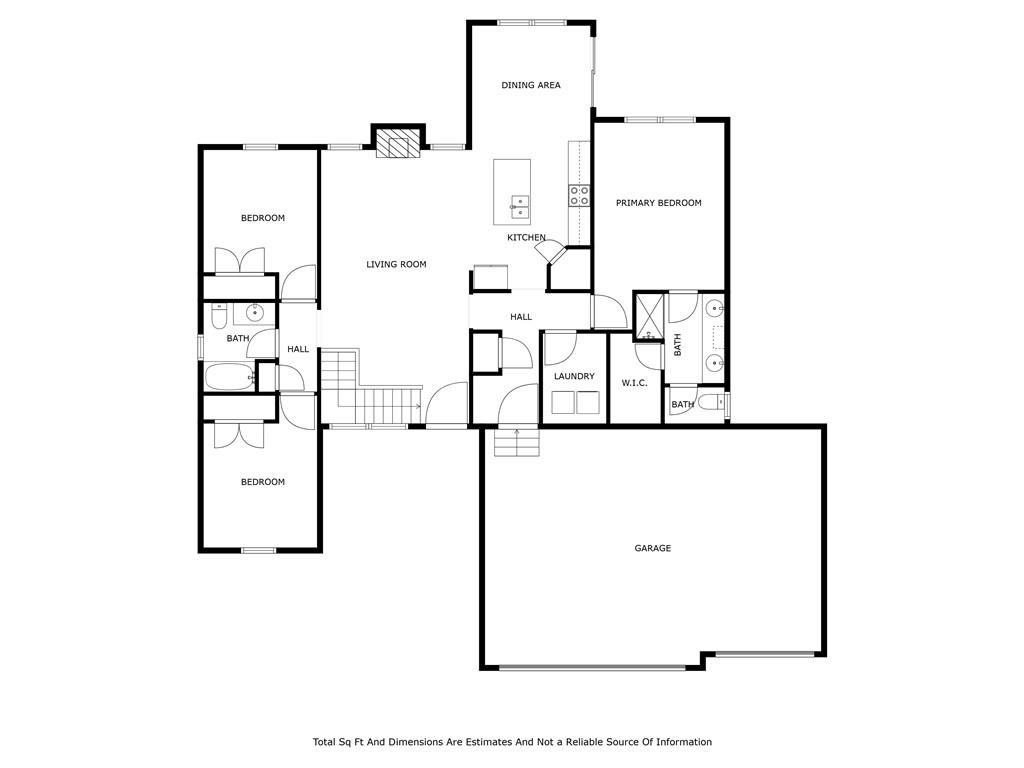
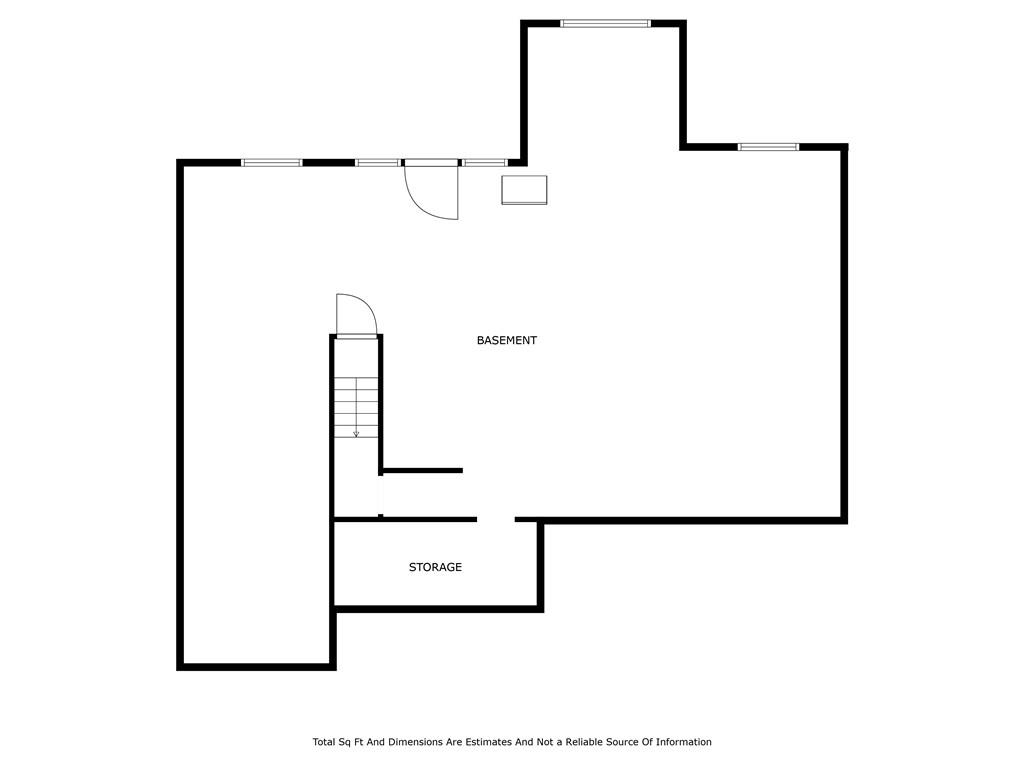
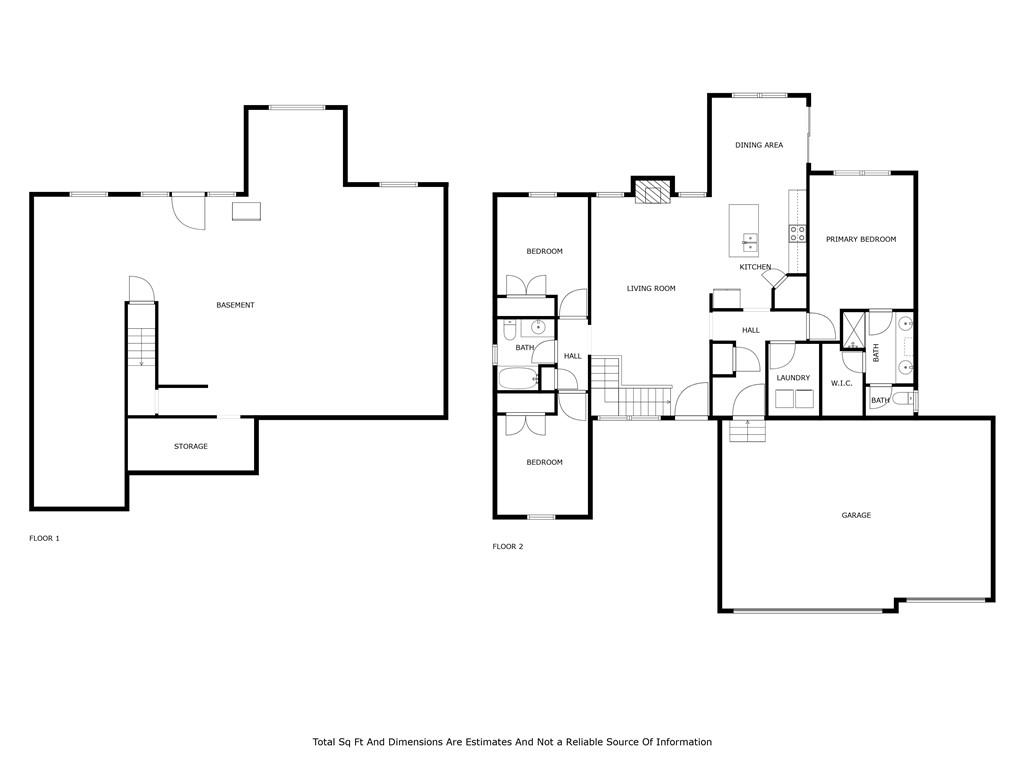
FEELS LIKE A BRAND NEW HOME!!! These meticulous owners have kept this pet-free home looking great and well-maintained since it was built 7 yrs ago! All new interior paint! The open concept floor plan makes it easy to live in this true ranch home with 3 car garage plus located on a culdesac. Beautiful hardwood floors in main living areas! The kitchen features walk-in pantry, nice island with newer Bosch dishwasher and the refrigerator stays! Great room has fireplace with fan to blow the heat on those cold winter days. The laundry room with cabinets is located off kitchen with the washer/dryer staying with home. Garage entry close to kitchen with mud room area to leave your coat/shoes and easy to bring your groceries in! Primary bedroom is privately located on opposite side of home as other bedrooms and offers walk-in closet and beautiful bathroom with step-in shower and double vanities. There are two more bedrooms and full bath with granite counter on main level. The walk-out basement is so bright and clean with partial finish. Lots of daylight windows and door to back yard. Perfect basement to add more living space! There's a 220 amp outlet if you need more power. A storm shelter is underneath the front porch. Enjoy the outdoors sipping coffee on the covered front porch or dinner on the newer trex deck in back with a view of wooded area and occasional wildlife sightings. The exterior programmable smart lights make holiday lighting fun! High-efficiency HVAC has been serviced on a regular schedule. Sprinkler system, upgraded front door and storm door, new garage door seals and springs, radon system in place, exterior cameras staying. You will love and appreciate what this home has to offer!!!

3
beds

2
baths

1,466 Sq.Ft. LIVING AREA

10,643 Sq.Ft. lot

Cindy Hill

Cindy Hill

Features & Amenities

Interior

  • total bedrooms3
  • Total bathrooms2
  • full bathrooms2
  • Laundry room Laundry Room, Main Level
  • Flooring Carpet, Tile, Wood
  • Fireplace Gas, Great Room
  • APPLIANCES Dishwasher, Disposal, Dryer, Humidifier, Microwave, Refrigerator, Built-In Electric Oven, Washer
  • other interior Features Ceiling Fan(s), Kitchen Island, Pantry, Stained Cabinets, Walk-In Closet(s)

Area & Lot

  • Status Sold
  • Date Sold October 24, 2024
  • Living Area1,466 Sq.Ft.
  • Lot Area10,643 Sq.Ft.
  • MLS® ID2510933
  • TypeResidential
  • YEAR BUILT2017
  • Architecture StylesTraditional
  • Elementary SchoolLittle Blue
  • Middle SchoolPioneer Ridge
  • High SchoolTruman
  • School DistrictIndependence

Exterior

  • Garage Space3.0
  • water SourcePublic
  • roofComposition
  • lot featuresAdjoin Greenspace, City Limits, Cul-De-Sac, Many Trees
  • parkingAttached, Garage Door Opener, Garage Faces Front
  • HEAT TYPEForced Air
  • AIR CONDITIONINGElectric
  • sewerPublic Sewer
  • security FeaturesSmoke Detector(s)

Financial

  • Price Upon Request

Let’s Get You Moving

Our team’s unprecedented professionalism, skill, and attention to detail has allowed us to set sales records. We will ensure your buying or selling experience exceeds your expectations.

Let’s Get You Moving

Whether you're buying, selling, building, or relocating to the Sioux Falls area, our team is ready to help you make your next move with confidence.

Start Your Home Search

Browse our exclusive properties in the area.

Follow Us on Instagram