20265 W 115th Terrace
SEE ALL PHOTOS
20265 W 115th Terrace
Courtesy of ReeceNichols- Leawood Town Center, Tammy Gros Listing Contact: 913-579-5783 
Sold

20265 W 115th Terrace

20265 W 115th Terrace, Olathe, KS 66061

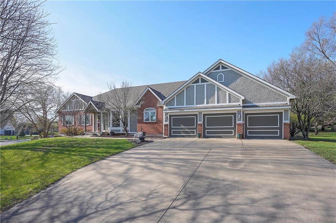
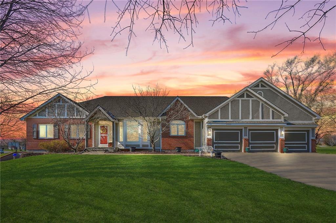
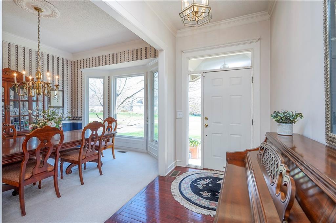
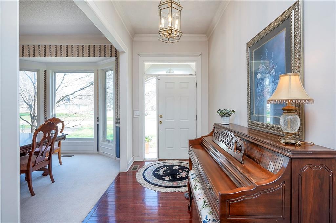
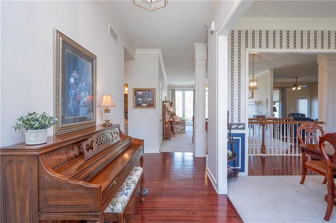
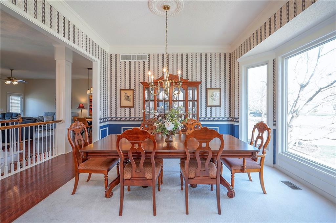
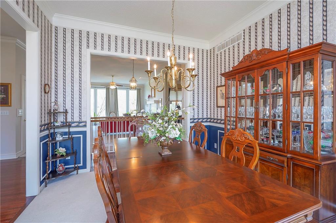
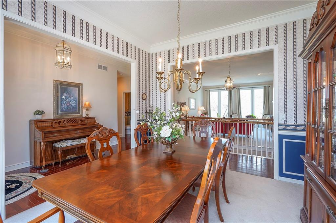
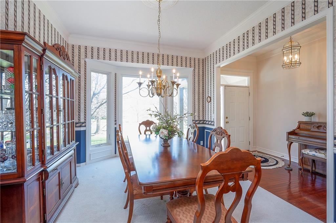
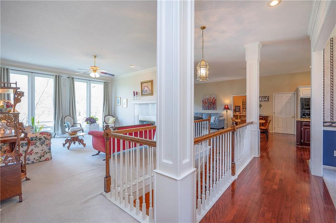
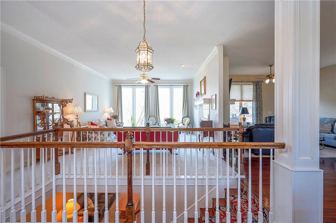
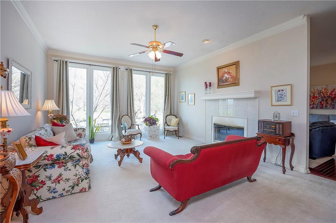
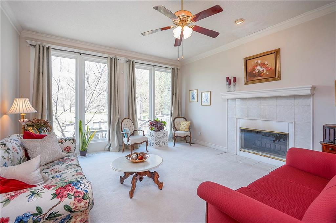
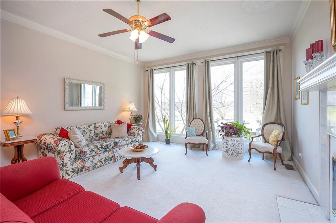
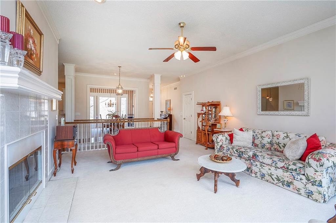
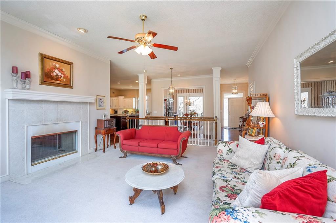
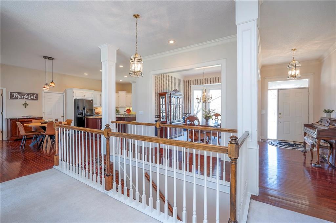
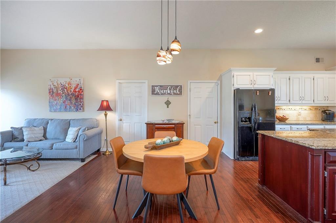
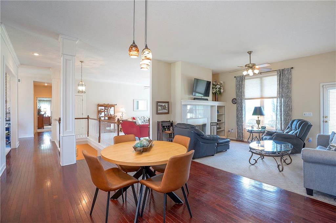
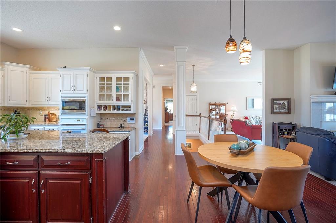
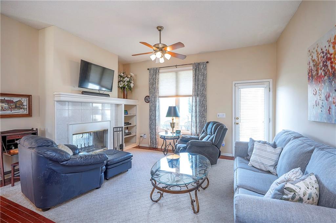
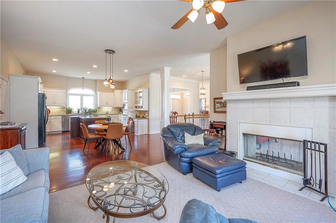
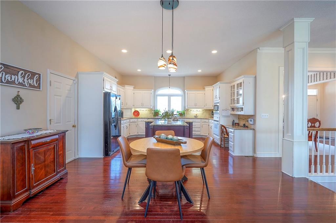
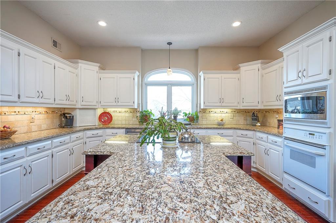
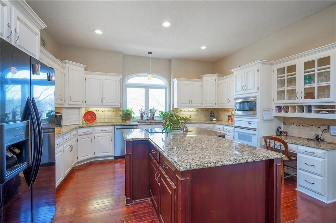
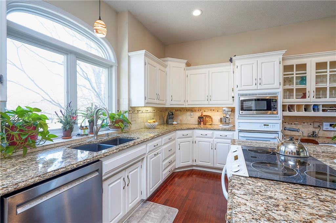
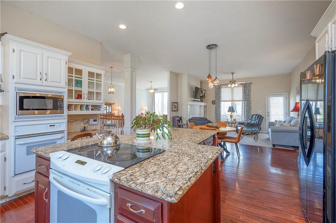
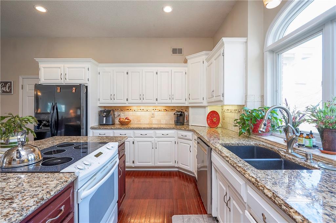
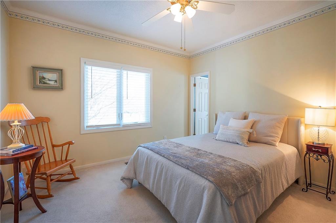
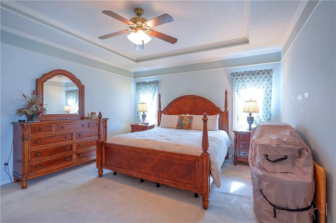
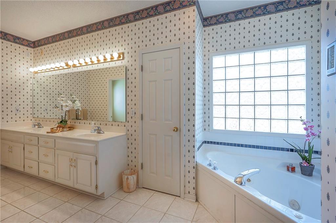
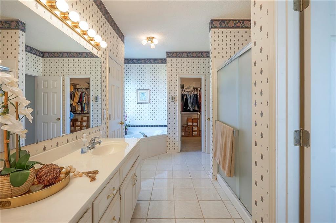
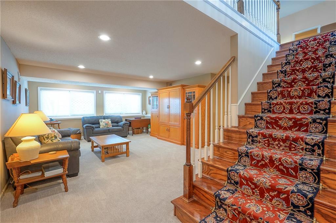
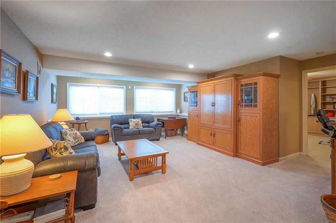
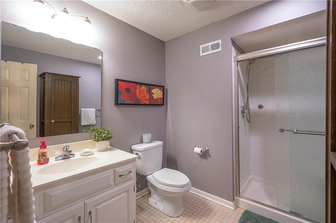
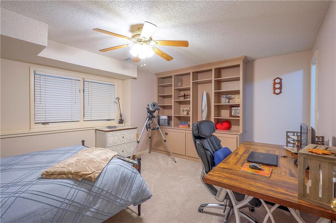
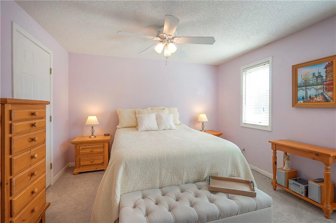
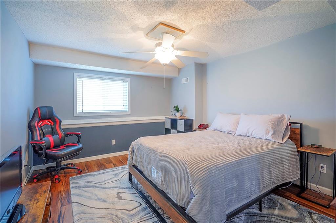
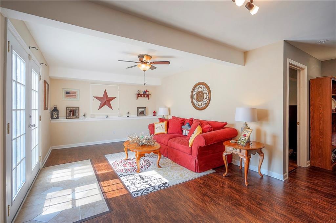
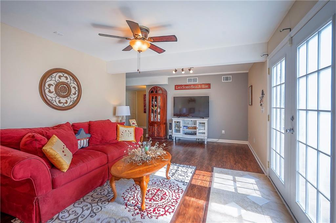
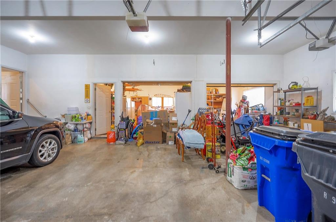
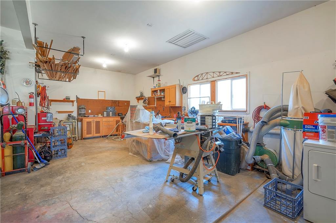
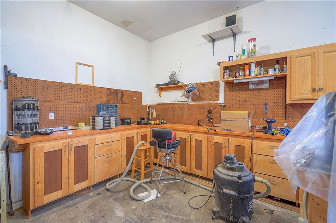
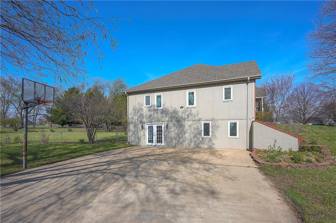
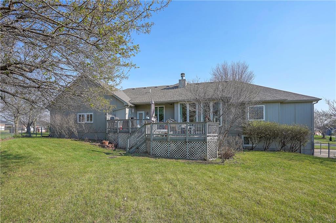
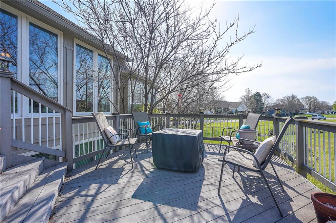
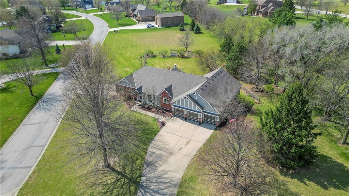
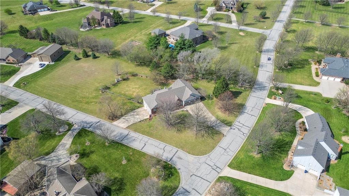
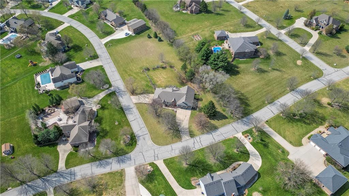
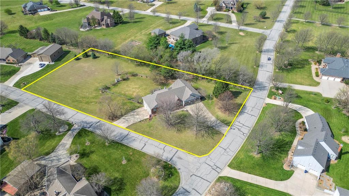
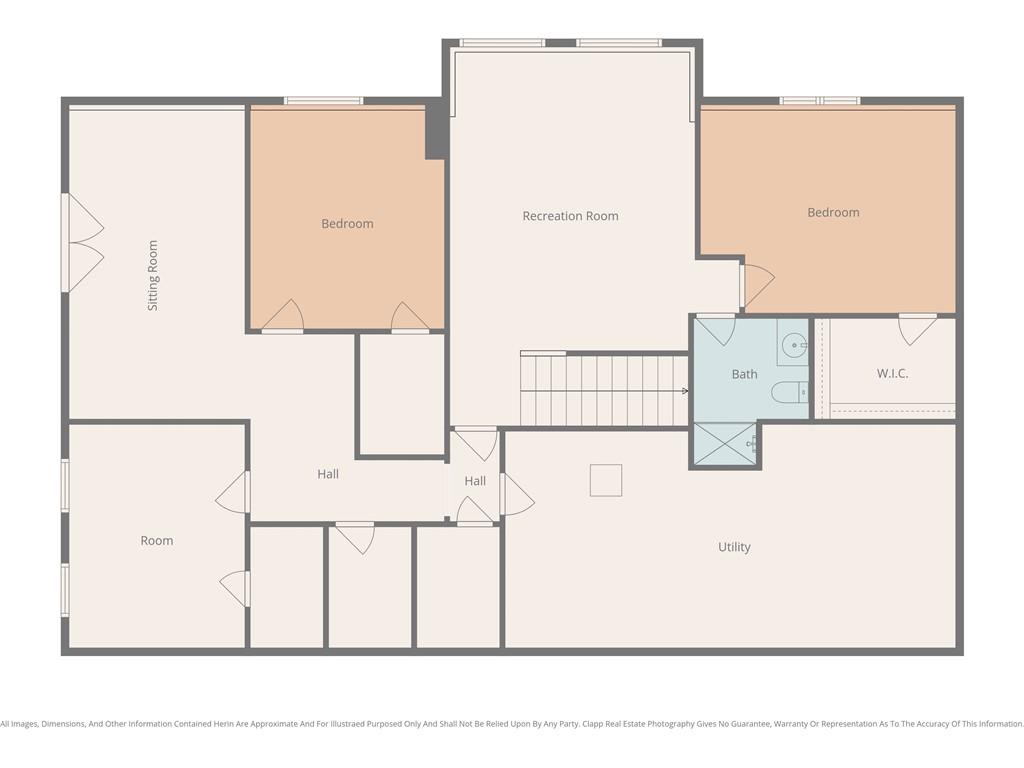
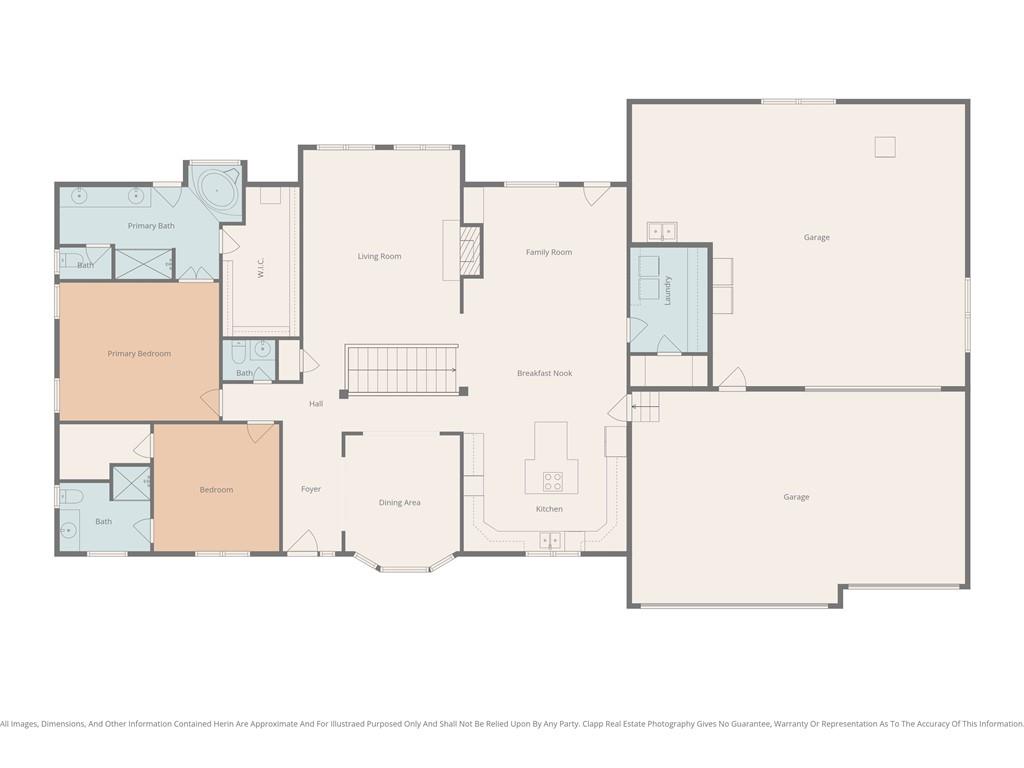
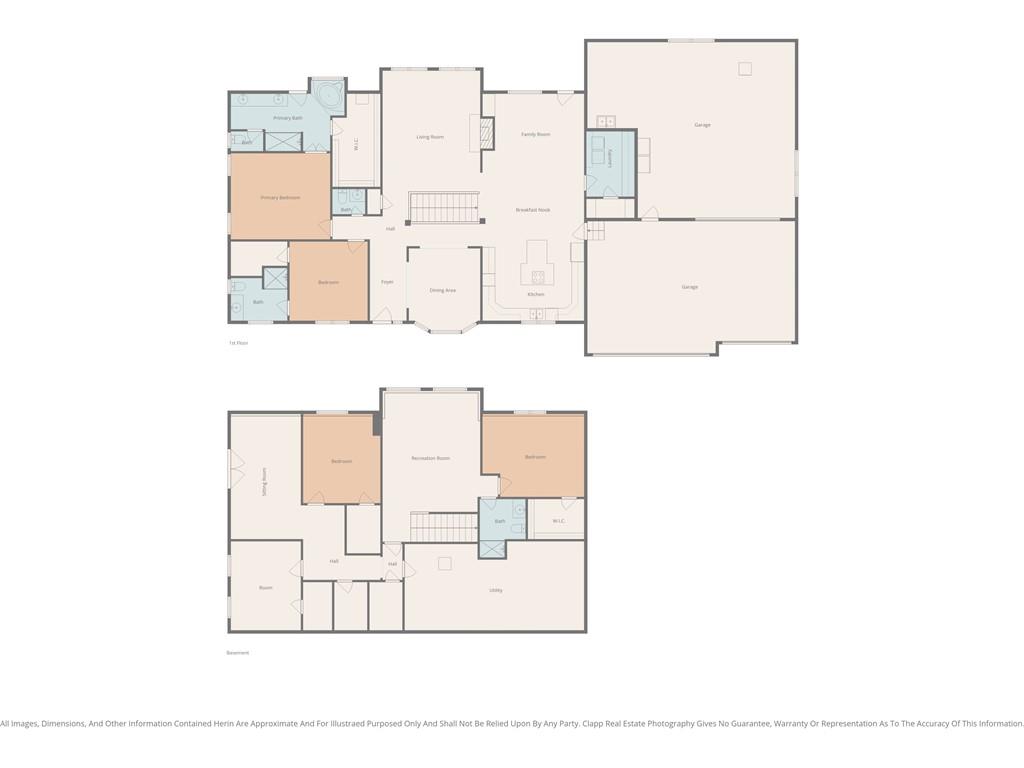
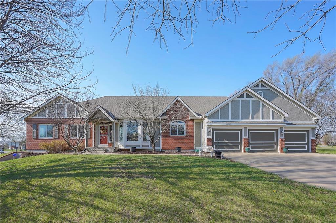
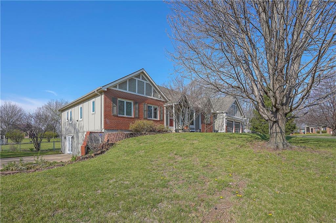
Welcome to this beautifully maintained 5 Bedroom, 3.1 Bath Ranch home, perfectly situated on a sprawling 1.32 acre lot in Olathe! Offering an abundance of living space and a 3-car garage, this home has been thoughtfully cared for and is ready for your personal touch. Inside, you'll find generously sized bedrooms - each with its own walk-in closets-along with multiple living areas designed for comfort and functionality. The updated kitchen features custom cabinetry, granite countertops, and newer appliances, making it a true centerpiece for gathering and entertaining. Recent improvements provide peace of mind, including newer HVAC, roof and gutters, updated plumbing, new Anderson Windows, fresh interior exterior paint, and new carpet in the finished lower level. Two unfinished storage rooms offer excellent additional space for organization. Step outside to enjoy the expansive two-level composite deck, ideal for relaxing or hosting while overlooking the scenic acreage. One of the most unique features of this property is the impressive 900 sq ft workshop-complete with built-ins, two garage doors, its own electrical panel and dedicated HVAC. Whether you need a workspace, hobby area or tandem garage, the possibilities are endless (a plane was even built here!). The walk-out basement includes its own private driveway /entrance, adding flexibility for multi-generational living or separate access. Proudly owned by only its second owners, this property offers a rare combination of space, updates, and versatility - all in a prime Olathe location! All your family needs to do is to move right in!

5
beds

4
baths

3,122 Sq.Ft. LIVING AREA

1.32 Acres lot

Tammy Gros

Tammy Gros

Features & Amenities

Interior

  • total bedrooms5
  • Total bathrooms4
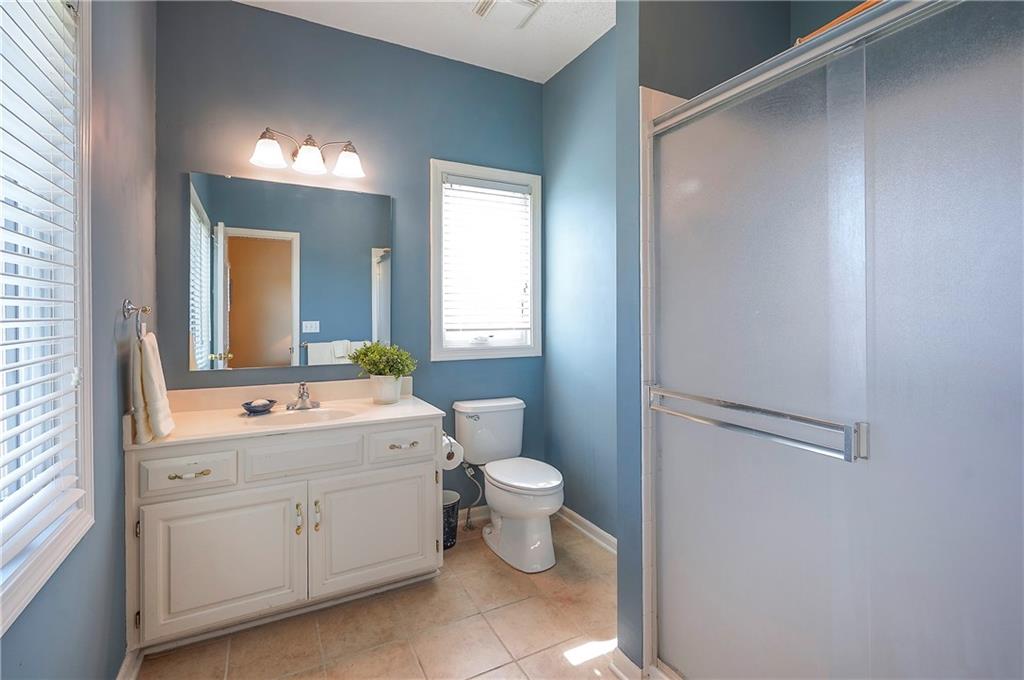
  • full bathrooms3
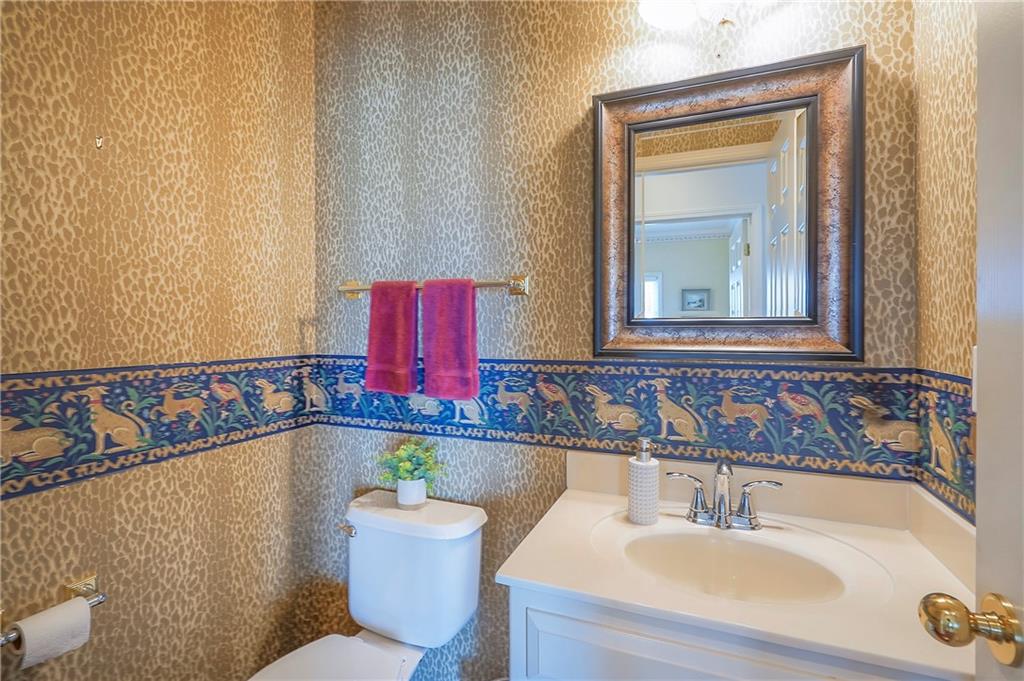
  • half bathroom1
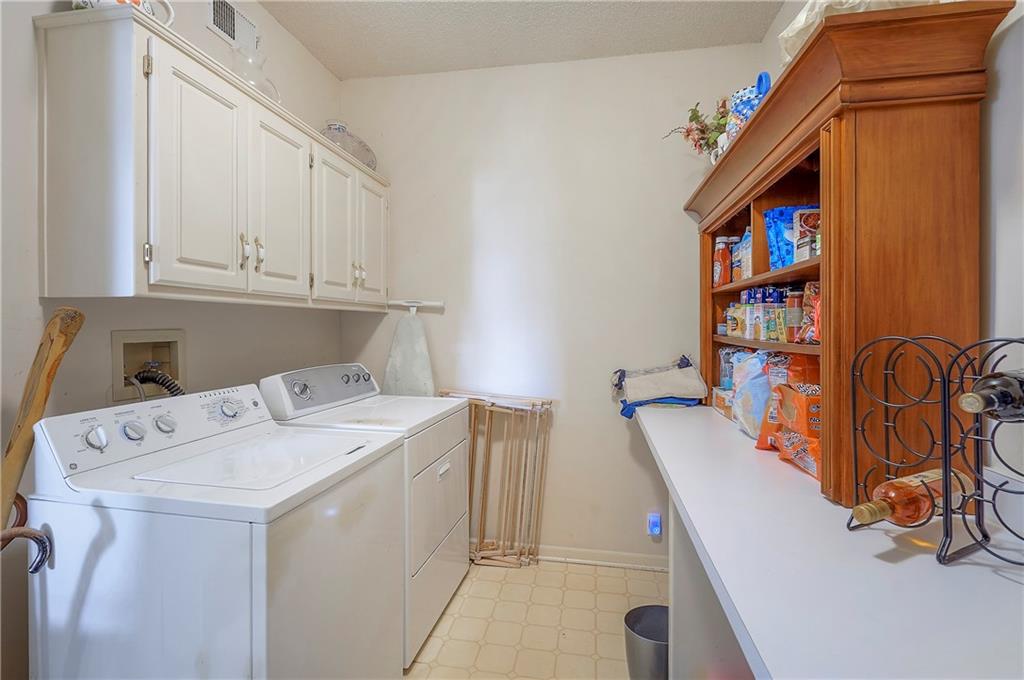
  • Laundry room Dryer Hookup-Ele, Laundry Room
  • Flooring Carpet, Luxury Vinyl, Tile
  • Fireplace Great Room, Hearth Room, See Through, Wood Burning
  • APPLIANCES Cooktop, Dishwasher, Disposal, Dryer, Humidifier, Refrigerator, Built-In Oven, Washer
  • other interior Features Ceiling Fan(s), Kitchen Island, Painted Cabinets, Pantry, Vaulted Ceiling(s), Walk-In Closet(s)

Area & Lot

  • Status Sold
  • Date Sold May 27, 2026
  • Living Area3,122 Sq.Ft.
  • Lot Area1.32 Acres
  • MLS® ID2609501
  • TypeResidential
  • YEAR BUILT1997
  • NeighborhoodOlathe
  • Architecture StylesTraditional
  • Elementary SchoolWoodland
  • Middle SchoolPrairie Trail
  • High SchoolOlathe Northwest
  • School DistrictOlathe

Exterior

  • Garage Space5.0
  • water SourcePublic
  • roofComposition
  • lot featuresAcreage, City Lot, Level, Many Trees
  • parkingAttached, Garage Door Opener, Garage Faces Front, Tandem
  • HEAT TYPEElectric, Heatpump/Gas
  • AIR CONDITIONINGElectric
  • sewerGrinder Pump, Septic Tank
  • Disability FeaturesAccessible Entrance
  • security FeaturesSecurity System

Olathe

Explore

Let’s Get You Moving

Our team’s unprecedented professionalism, skill, and attention to detail has allowed us to set sales records. We will ensure your buying or selling experience exceeds your expectations.

Let’s Get You Moving

Whether you're buying, selling, building, or relocating to the Sioux Falls area, our team is ready to help you make your next move with confidence.

Start Your Home Search

Browse our exclusive properties in the area.

Follow Us on Instagram