203 and 209 S Hunter Street
SEE ALL PHOTOS
203 and 209 S Hunter Street
Courtesy of ReeceNichols- Leawood Town Center, Korbyn Shirey Listing Contact: 913-558-8929 
Sold

203 and 209 S Hunter Street

203 and 209 S Hunter Street, Independence, MO 64050

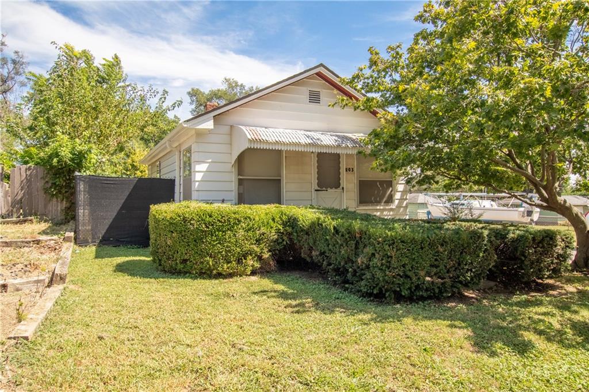
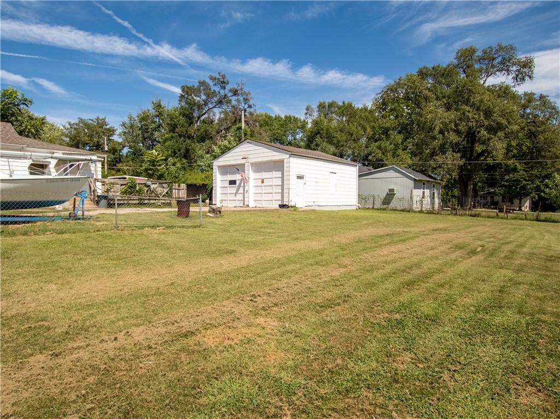
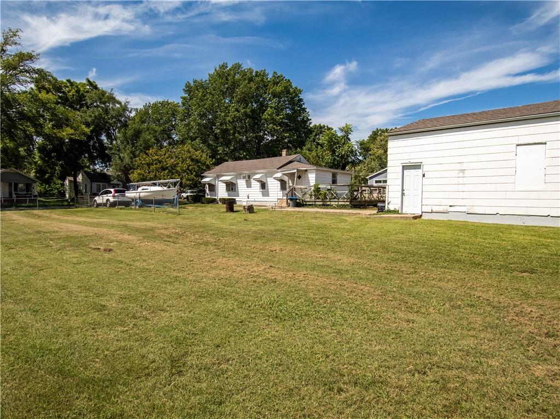
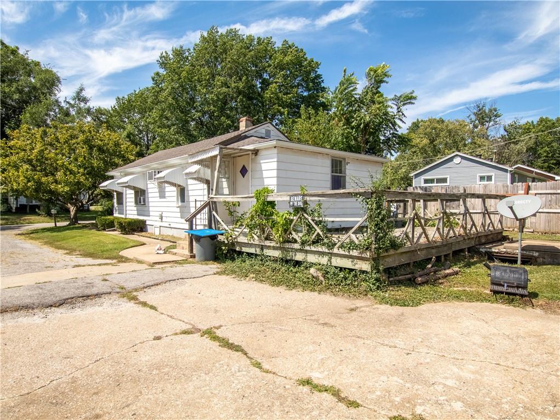
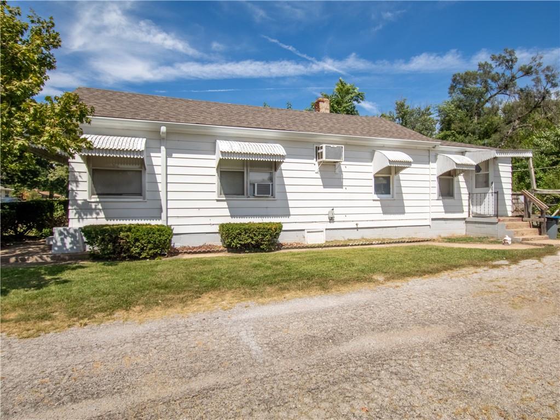
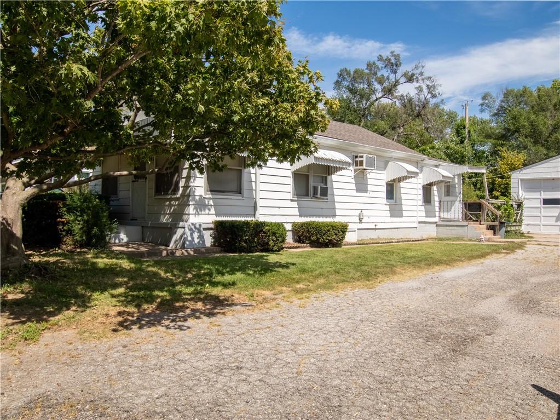
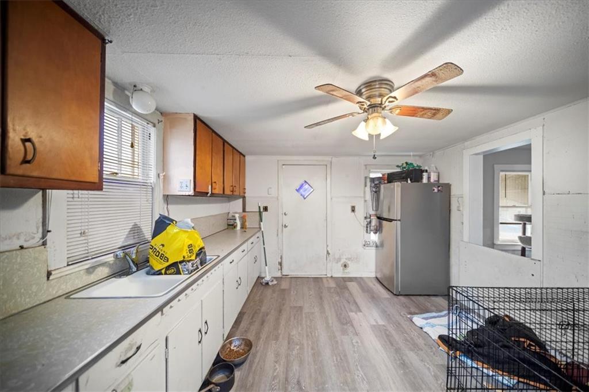
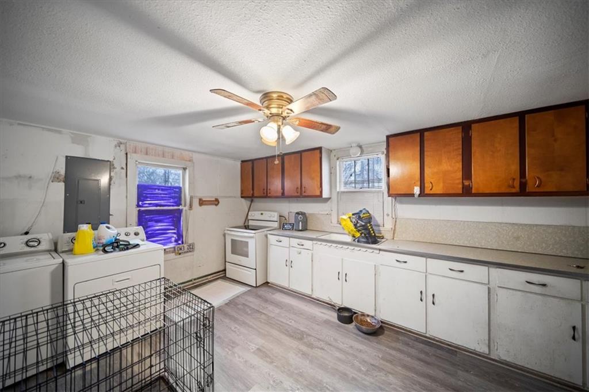
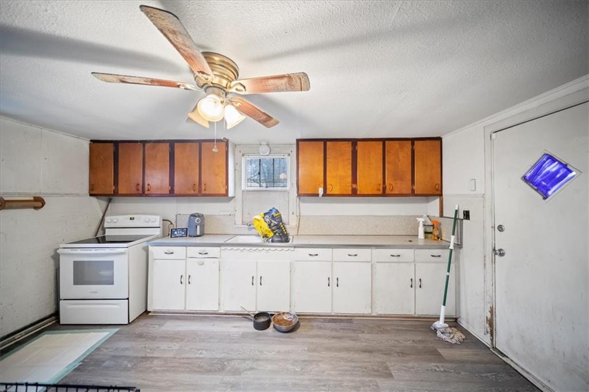
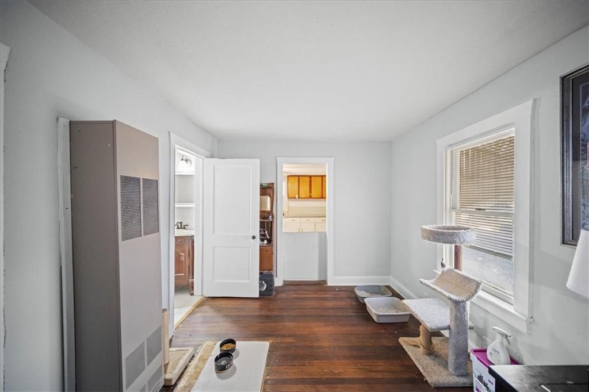
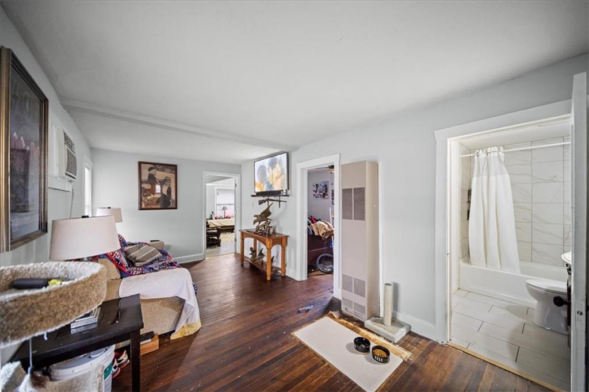
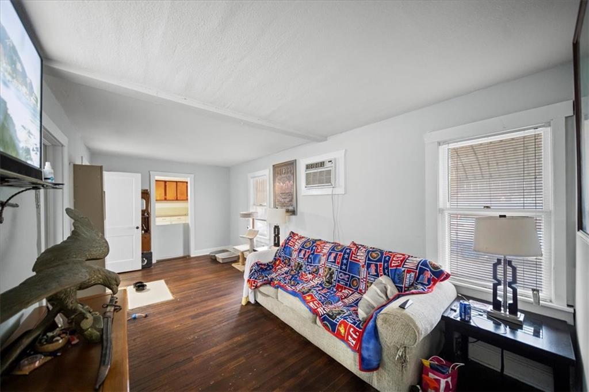
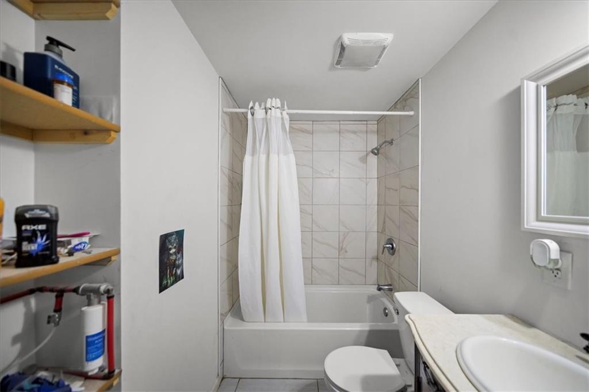
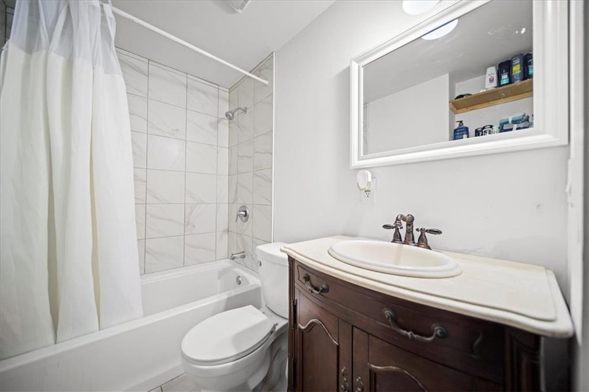
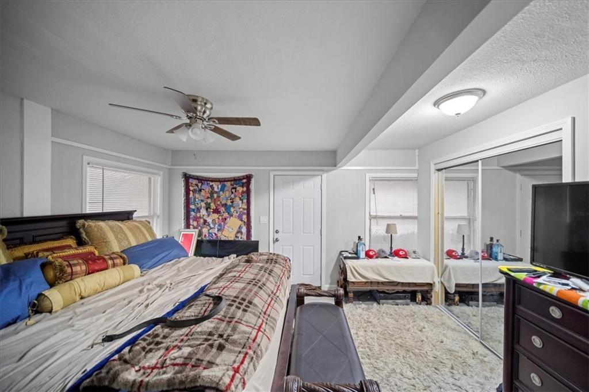
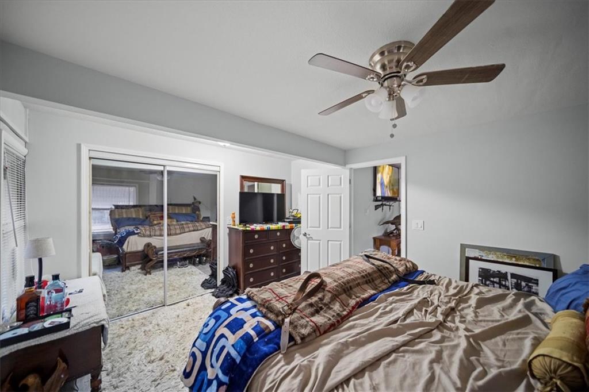
Welcome to this charming 2-bedroom, 1-bathroom home. While the home could use some upgrades, it has been thoughtfully maintained, and several updates have already been made, including a refreshed owner's suite. The roof and tankless hot water heater are both only a few years old, offering peace of mind. One of the bedrooms features a spacious walk-in closet, and the laundry is conveniently located in the kitchen. Outside, you'll find a massive 2-car detached garage with its own newer roof, electricity, and heating. Additionally, the vacant lot at 209 S Hunter St. is being sold with the home, with its boundary lines clearly marked by a chain-link fence. This property offers great potential for whatever you need!

2
beds

1
bath

786 Sq.Ft. LIVING AREA

6,216 Sq.Ft. lot

Korbyn Shirey

Korbyn Shirey

Features & Amenities

Interior

  • total bedrooms2
  • Total bathroom1
  • full bathroom1
  • Laundry room In Kitchen
  • Flooring Carpet, Vinyl, Wood
  • APPLIANCES Electric Range, Free-Standing Electric Oven
  • other interior Features Walk-In Closet(s)

Area & Lot

  • Status Sold
  • Date Sold November 19, 2025
  • Living Area786 Sq.Ft.
  • Lot Area6,216 Sq.Ft.
  • MLS® ID2530371
  • TypeResidential
  • YEAR BUILT1940
  • Architecture StylesA-Frame, Traditional
  • Elementary SchoolThomas Hart Benton
  • Middle SchoolBridger
  • High SchoolWilliam Chrisman
  • School DistrictIndependence

Exterior

  • Garage Space2.0
  • water SourcePublic
  • roofComposition
  • lot featuresCity Lot
  • parkingDetached
  • HEAT TYPEForced Air
  • AIR CONDITIONINGWindow Unit(s)
  • sewerPublic Sewer

Let’s Get You Moving

Our team’s unprecedented professionalism, skill, and attention to detail has allowed us to set sales records. We will ensure your buying or selling experience exceeds your expectations.

Let’s Get You Moving

Whether you're buying, selling, building, or relocating to the Sioux Falls area, our team is ready to help you make your next move with confidence.

Start Your Home Search

Browse our exclusive properties in the area.

Follow Us on Instagram