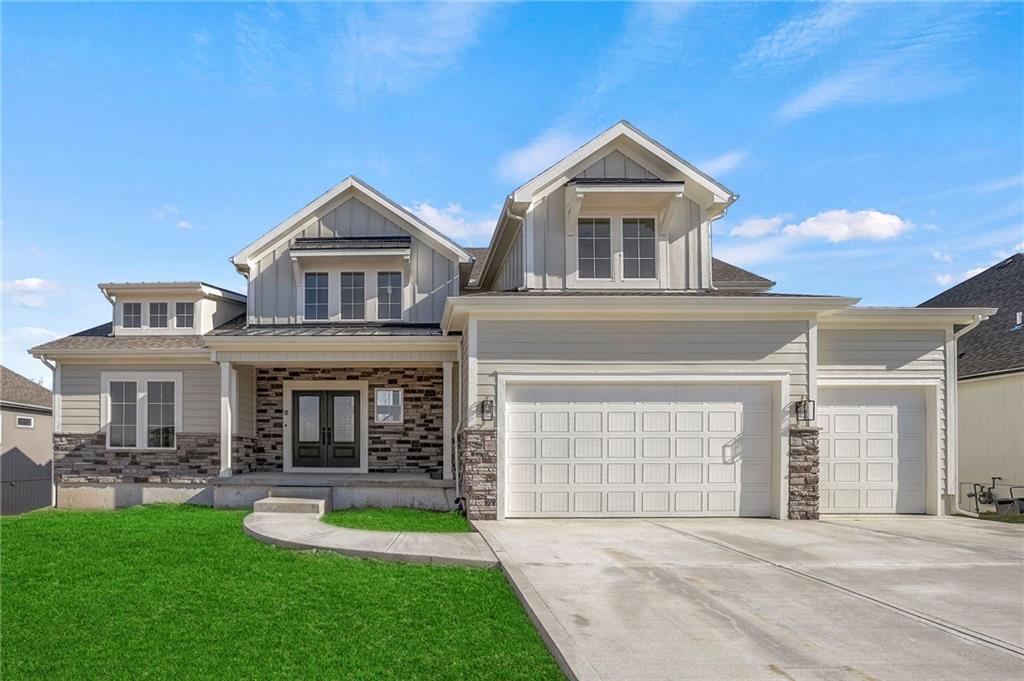
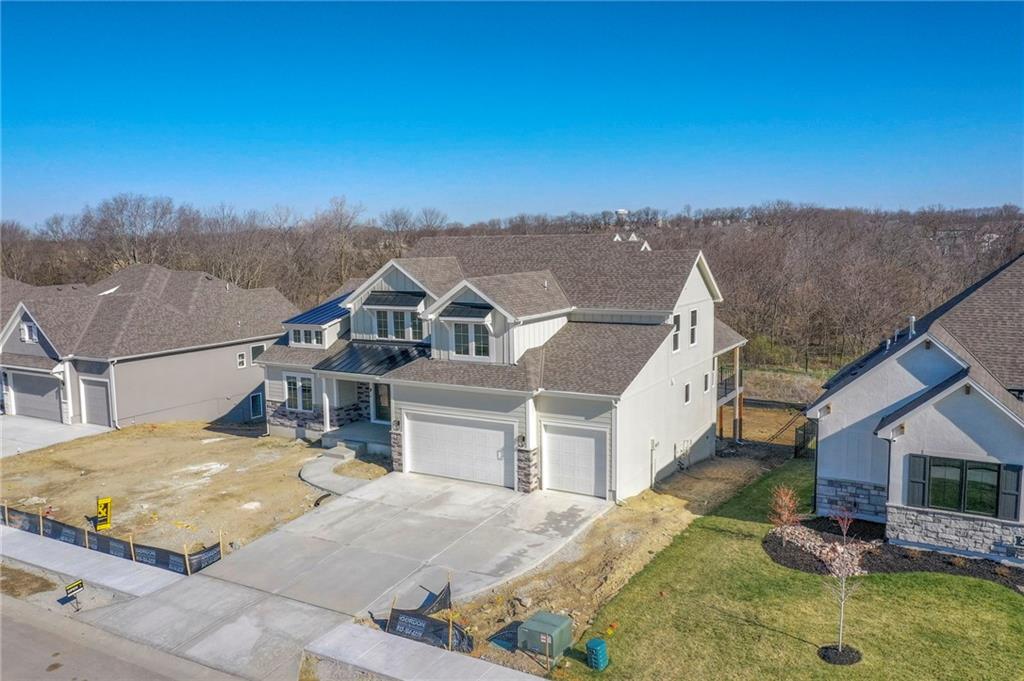
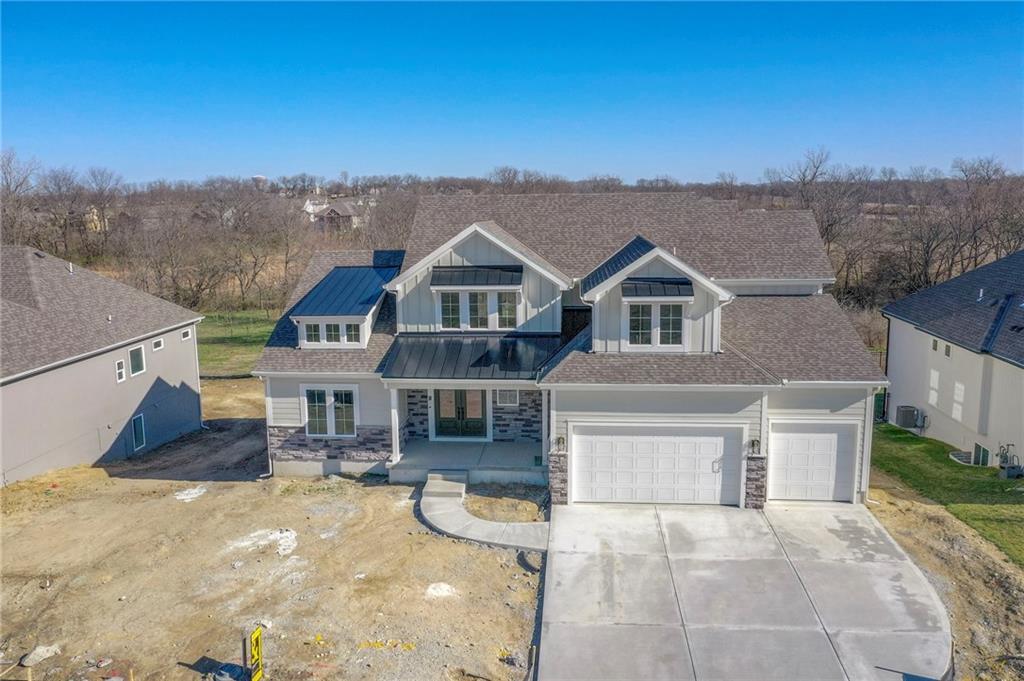
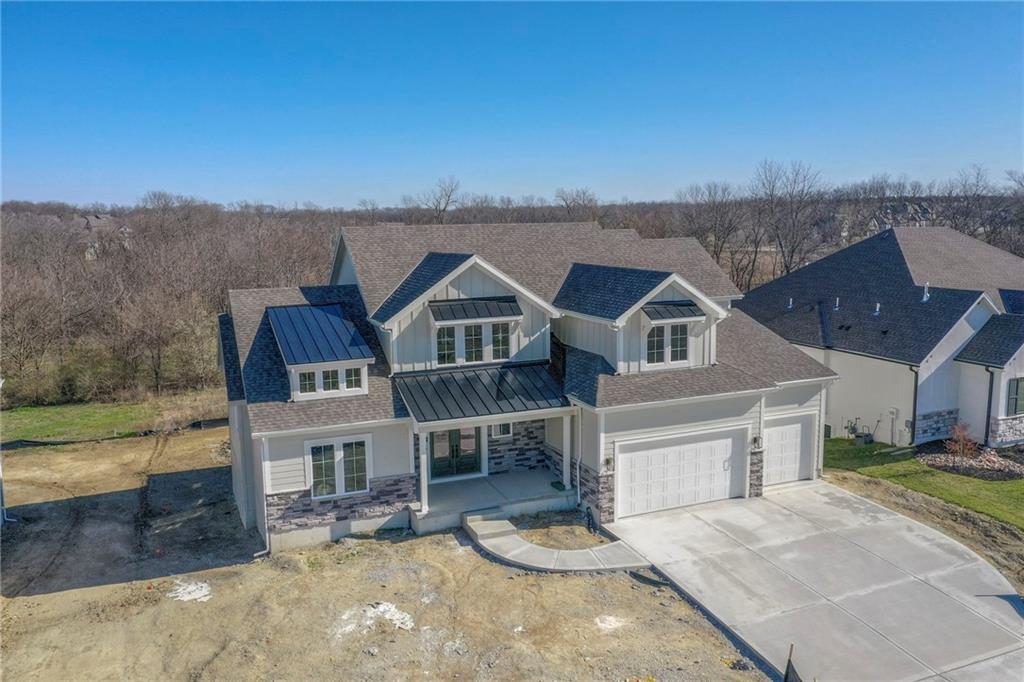
2038 SW Red Barn Lane
SEE ALL PHOTOS
2038 SW Red Barn Lane
Sold

2038 SW Red Barn Lane

2038 SW Red Barn Lane, Lee s Summit, MO 64082

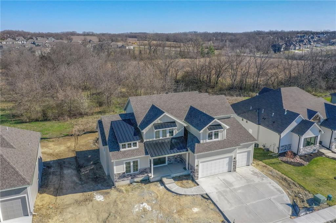
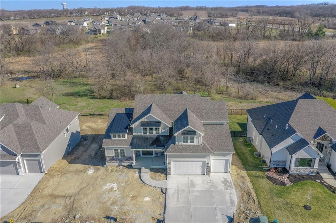
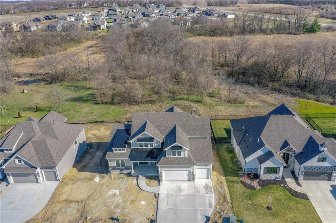
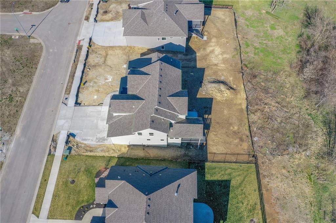
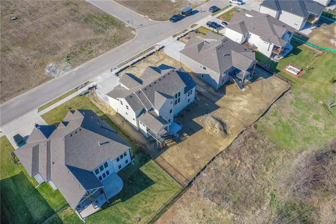
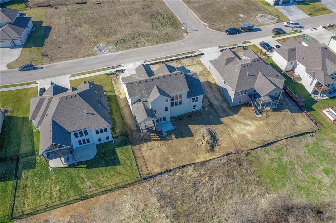
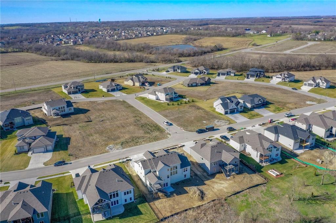
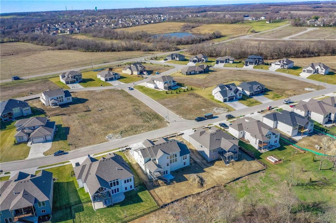
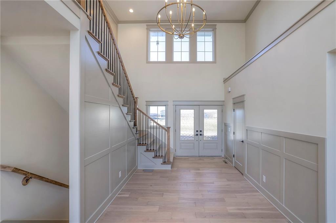
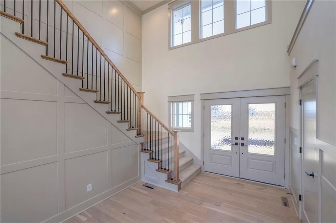
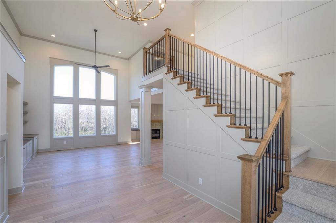
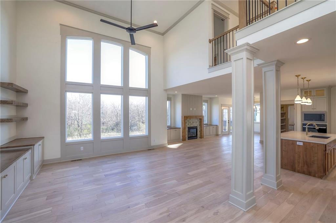
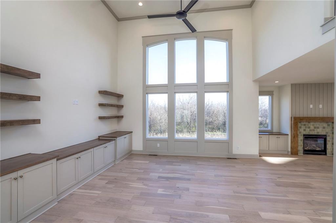
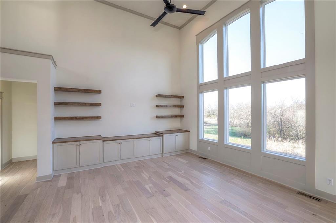
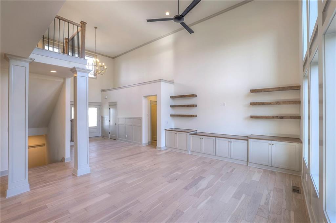
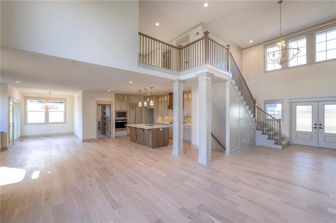
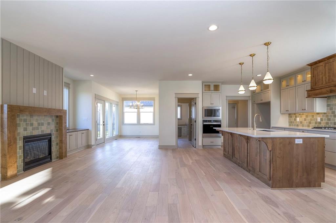
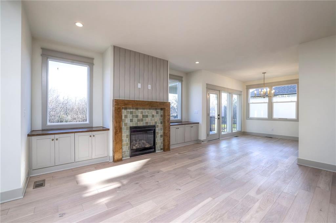
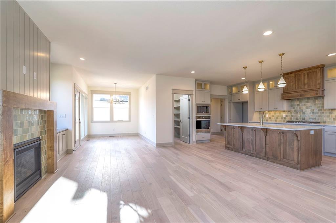
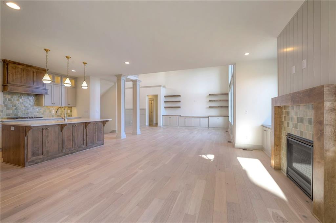
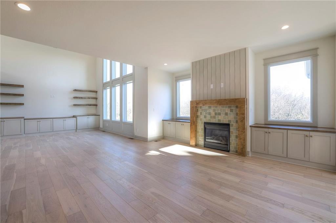
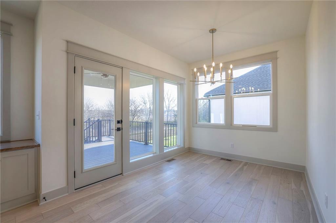
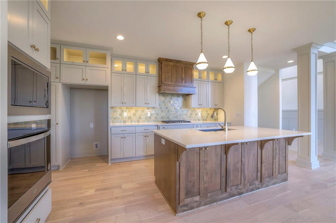
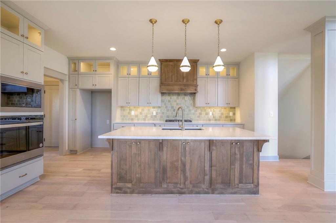
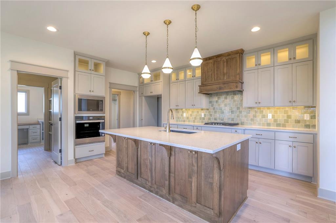
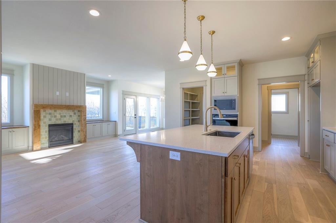
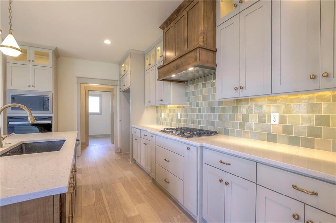
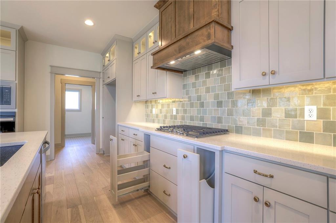
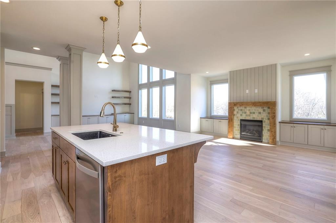
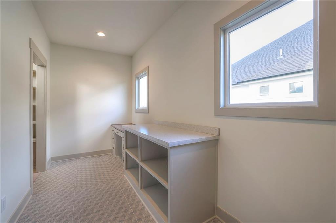
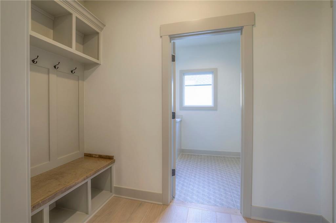
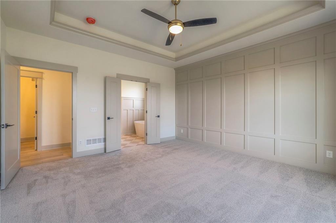
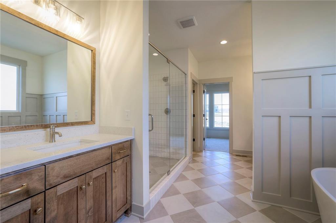
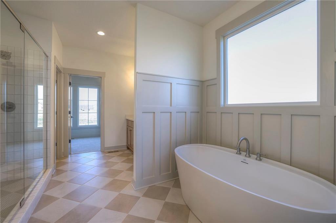
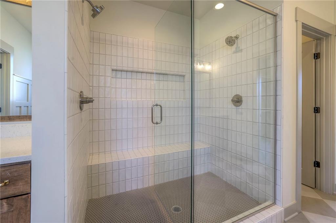
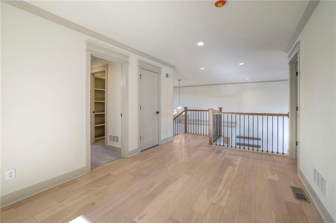
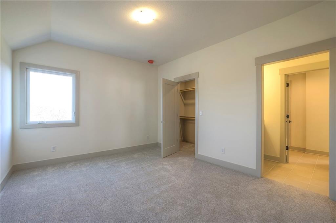
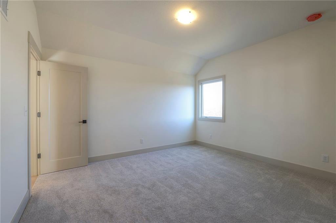
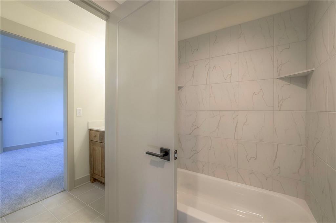
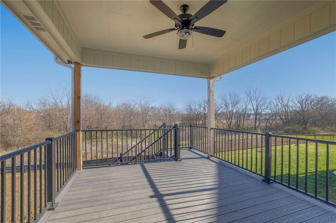
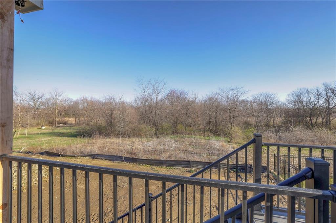
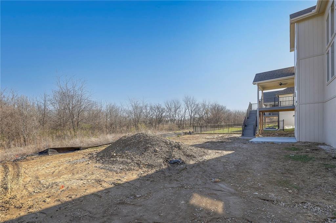
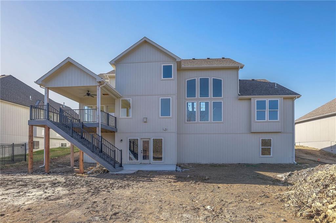
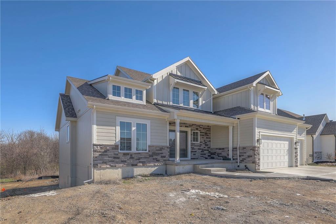
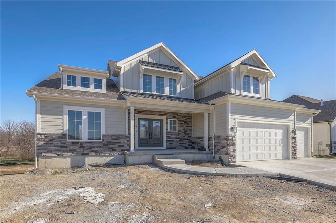
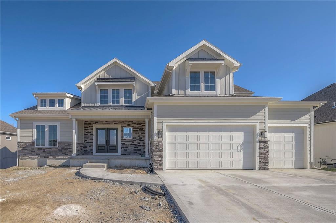
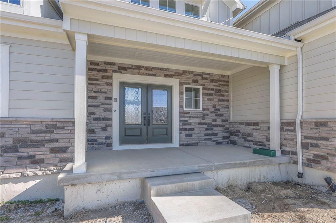
The stunning Sequoia Farmhouse by Aspen Home Builders features a 2 story wall of windows showcasing the magnificent greenspace located behind this home. A wide open floor plan with real oak hardwood floors, large kitchen island with air switch, stainless steel appliances and gas cook top. Located in the Retreat at Hook Farms, Hunt Midwest's newest and fastest-growing Lee's Summit community. 65+ acres of green space and community pool. Wooded walking trails, community garden coming soon. Lee's Summit schools including Lee's Summit West attendance area. Convenient location close to everything. *Taxes, room sizes are estimated.

4
beds

4
baths

2,658 Sq.Ft. LIVING AREA

10,400 Sq.Ft. lot

Kana Steinmeyer

Kana Steinmeyer

Features & Amenities

Interior

  • total bedrooms4
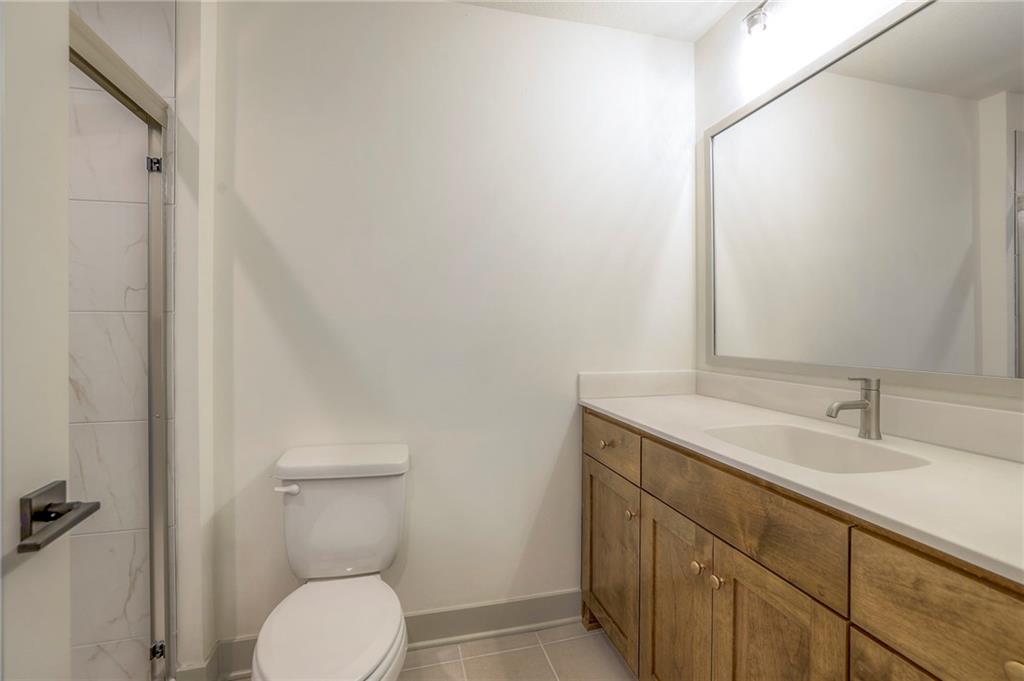
  • Total bathrooms4
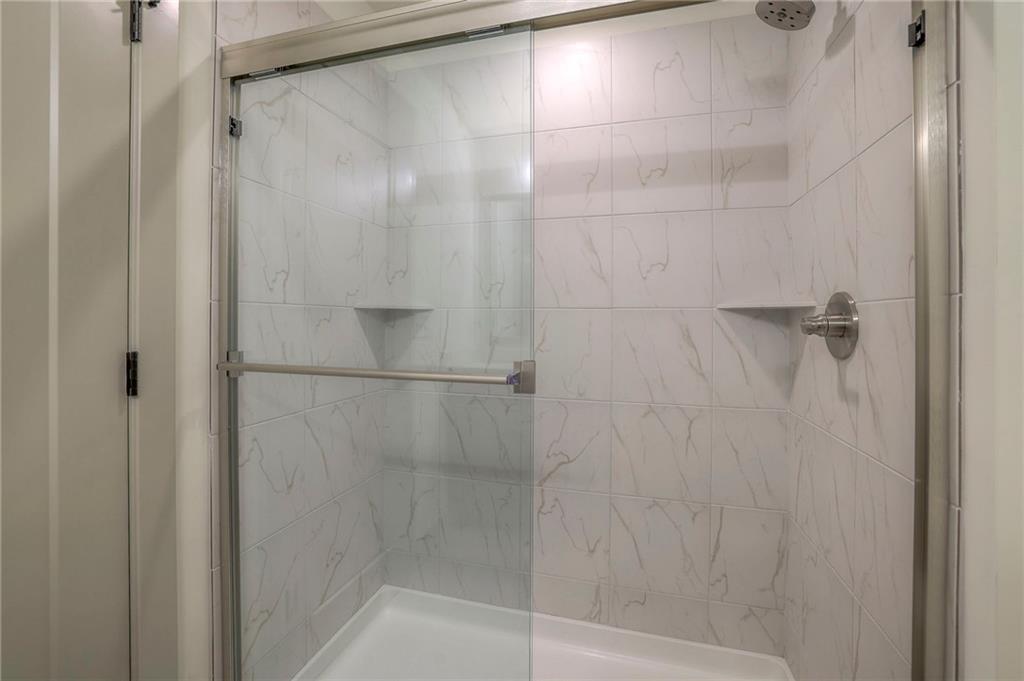
  • full bathrooms3
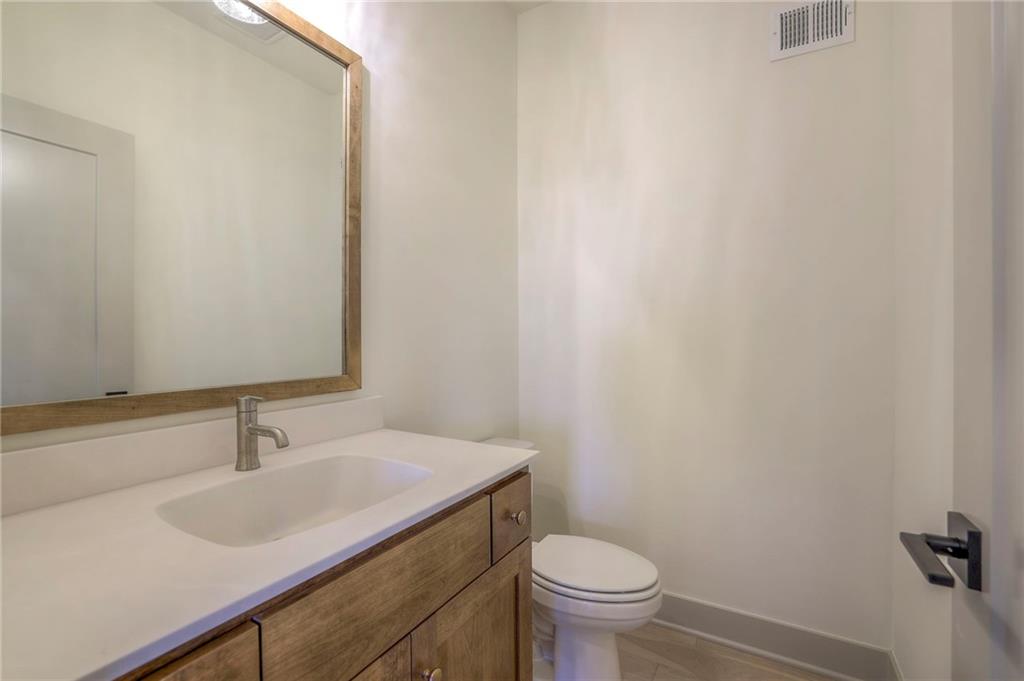
  • half bathroom1
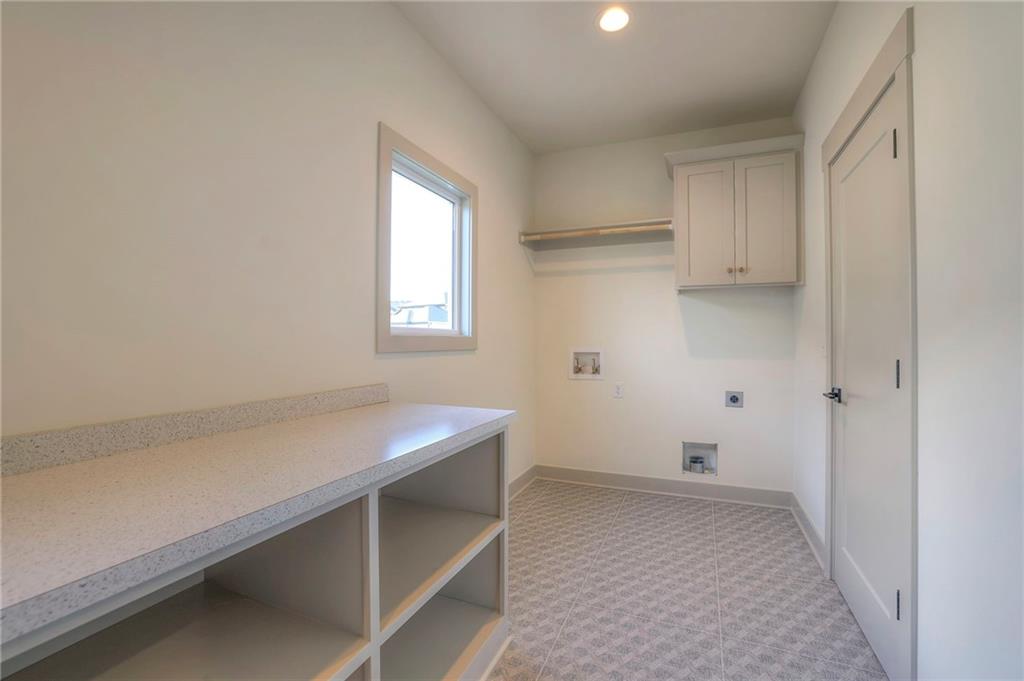
  • Laundry room Main Level, Off The Kitchen
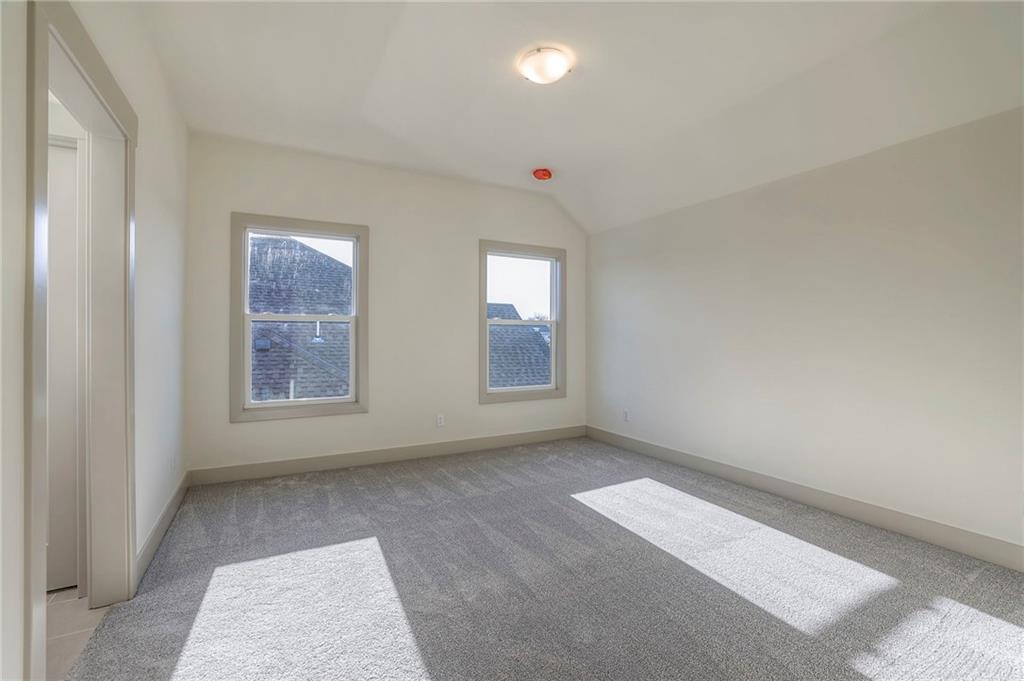
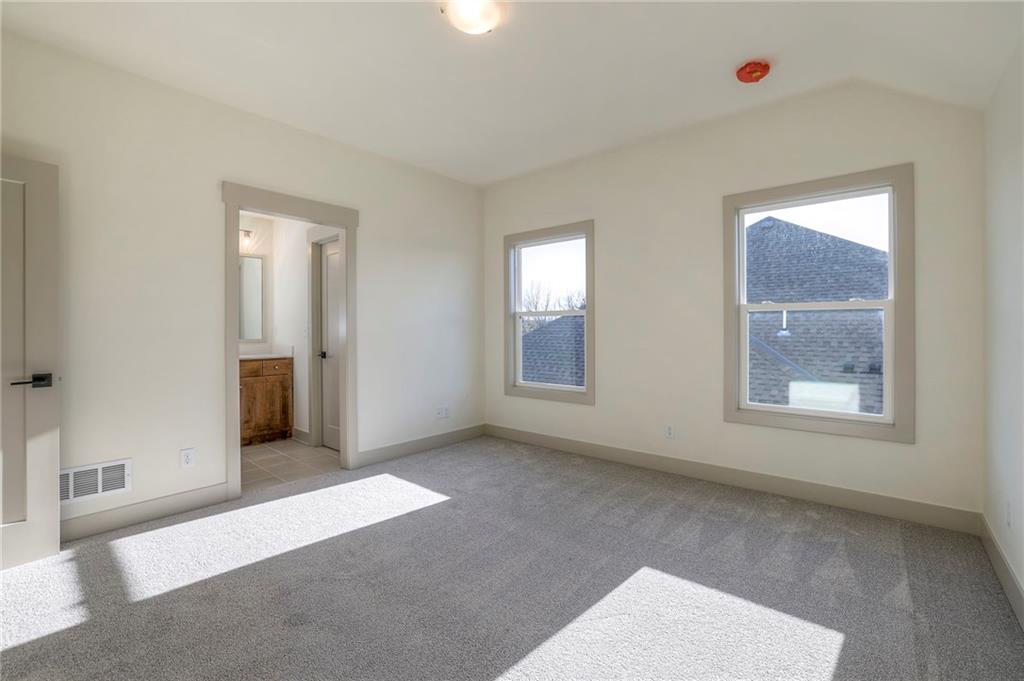
  • Flooring Carpet, Wood
  • Fireplace Great Room
  • APPLIANCES Dishwasher, Disposal, Built-In Electric Oven
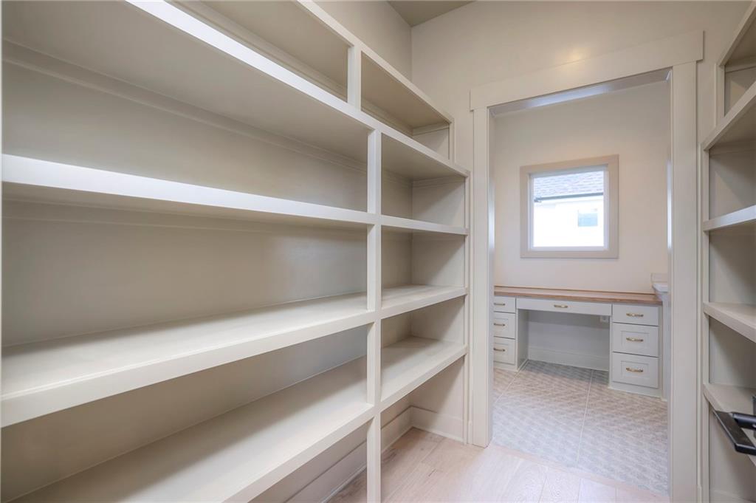
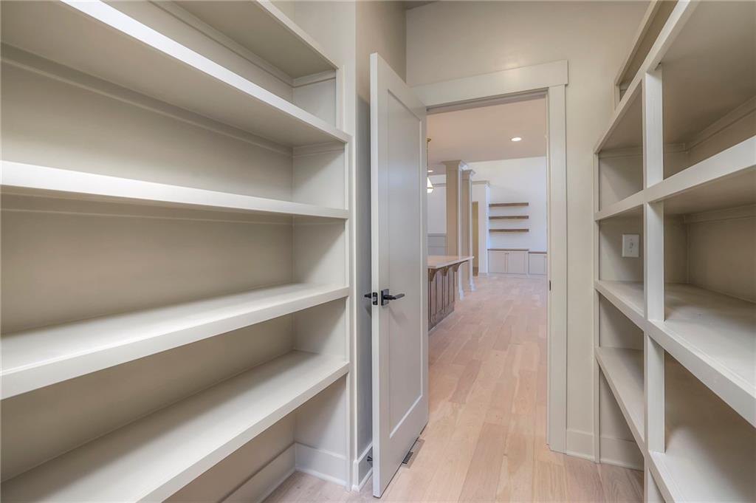
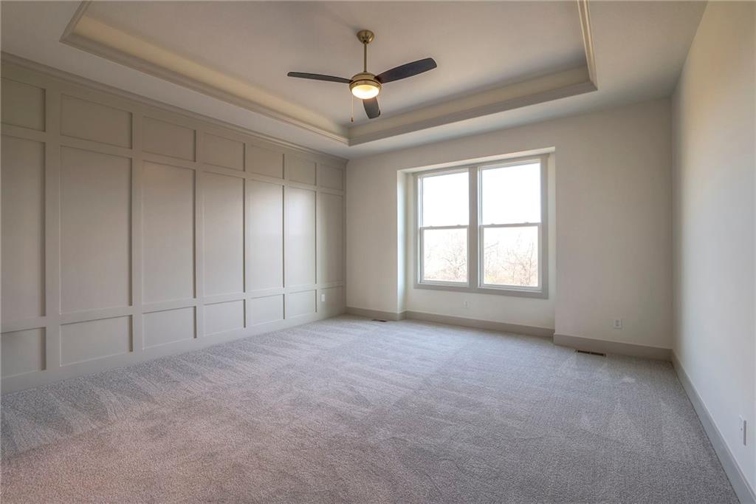
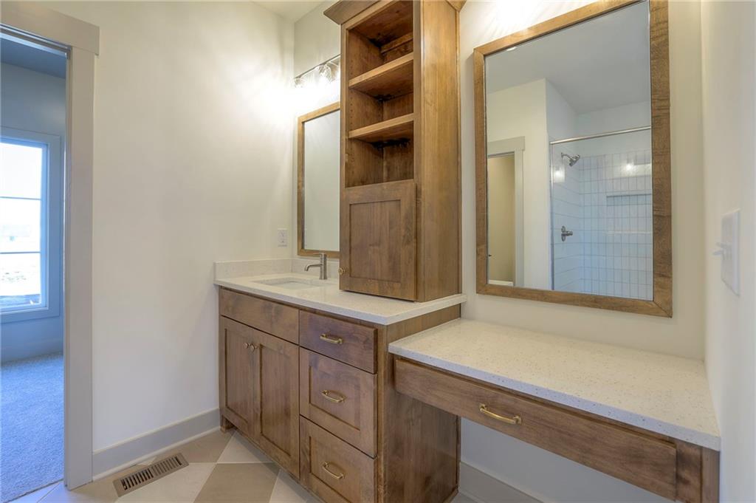
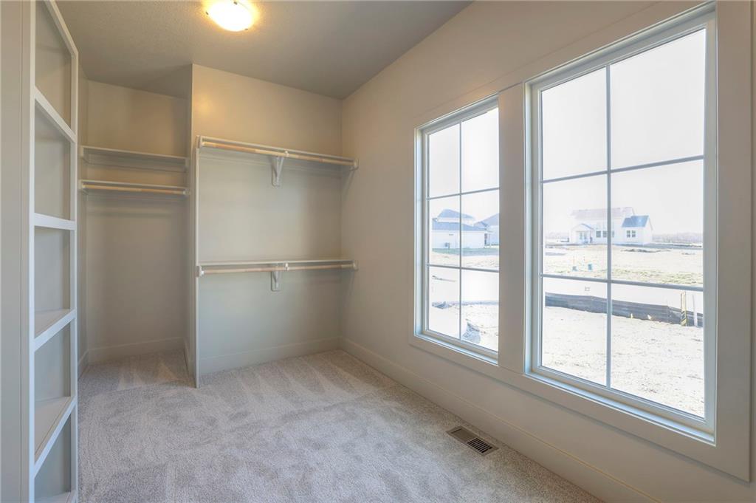
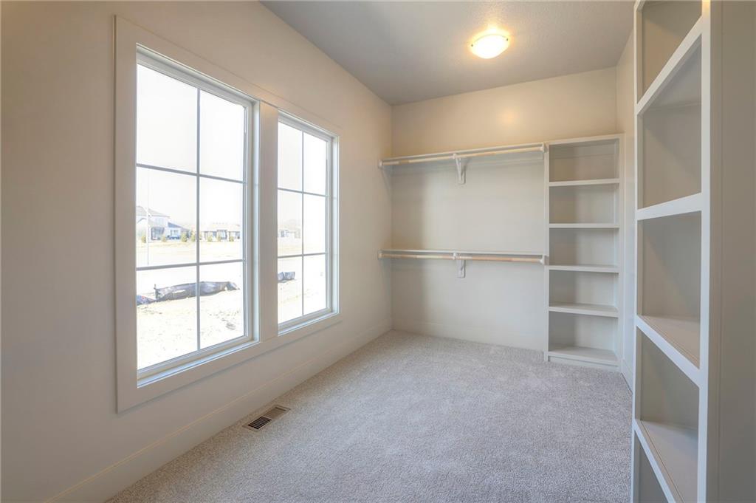
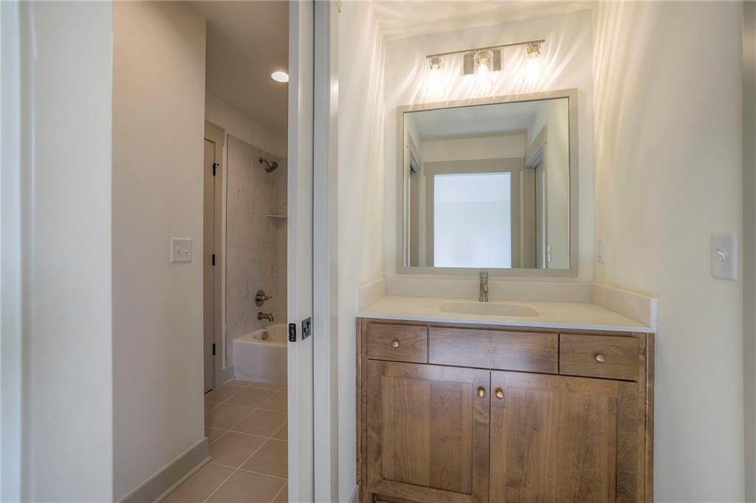
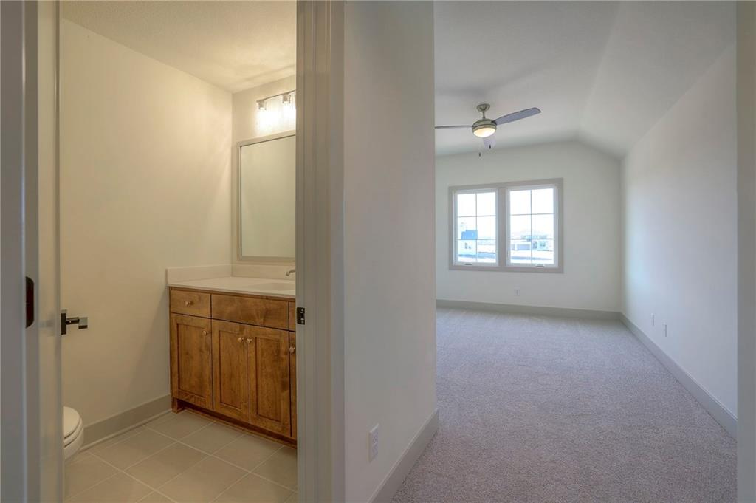
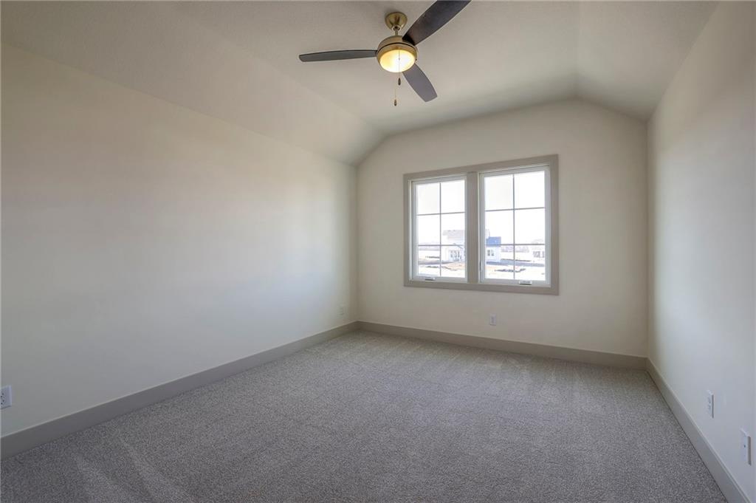
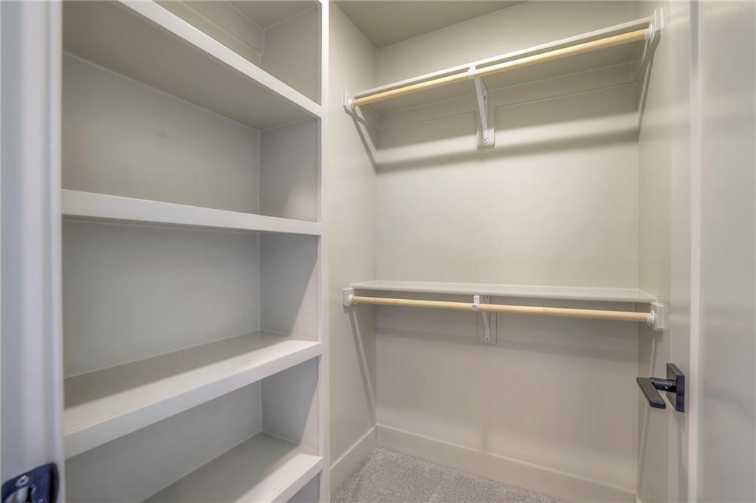
  • other interior Features Ceiling Fan(s), Custom Cabinets, Kitchen Island, Pantry, Vaulted Ceiling(s), Walk-In Closet(s)

Area & Lot

  • Status Sold
  • Date Sold May 3, 2024
  • Living Area2,658 Sq.Ft.
  • Lot Area10,400 Sq.Ft.
  • MLS® ID2473791
  • TypeResidential
  • YEAR BUILT2023
  • NeighborhoodLee’s Summit
  • Architecture StylesTraditional
  • Elementary SchoolHawthorn Hills
  • Middle SchoolSummit Lakes
  • High SchoolLee's Summit West
  • School DistrictLee's Summit

Exterior

  • Garage Space3.0
  • water SourcePublic
  • roofComposition
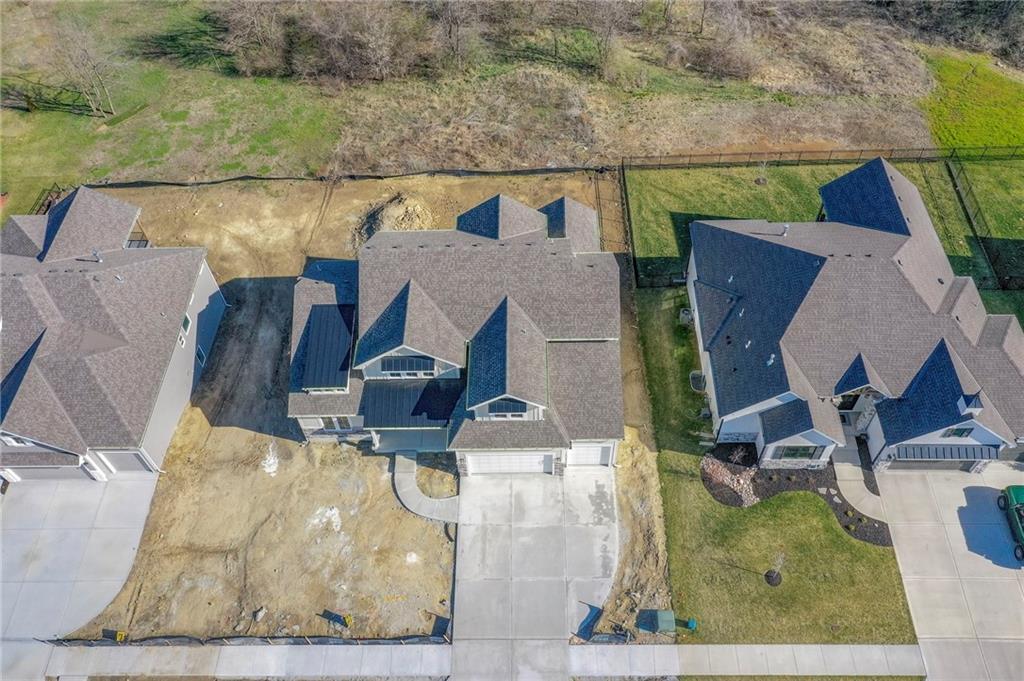
  • lot featuresAdjoin Greenspace, City Lot
  • parkingAttached, Garage Faces Front
  • HEAT TYPENatural Gas
  • AIR CONDITIONINGElectric
  • sewerPublic Sewer
  • HOA AmenitiesPool, Trail(s)

Financial

  • Price Upon Request

Lee’s Summit

Explore

Let’s Get You Moving

Our team’s unprecedented professionalism, skill, and attention to detail has allowed us to set sales records. We will ensure your buying or selling experience exceeds your expectations.

Let’s Get You Moving

Whether you're buying, selling, building, or relocating to the Sioux Falls area, our team is ready to help you make your next move with confidence.

Start Your Home Search

Browse our exclusive properties in the area.

Follow Us on Instagram