20410 W 201 Street
20410 W 201 Street
20410 W 201 Street
20410 W 201 Street
20410 W 201 Street
20410 W 201 Street
20410 W 201 Street
20410 W 201 Street
20410 W 201 Street
20410 W 201 Street
20410 W 201 Street
20410 W 201 Street
20410 W 201 Street
20410 W 201 Street
20410 W 201 Street
20410 W 201 Street
20410 W 201 Street
20410 W 201 Street
20410 W 201 Street
20410 W 201 Street
20410 W 201 Street
20410 W 201 Street
20410 W 201 Street
20410 W 201 Street
20410 W 201 Street
20410 W 201 Street
20410 W 201 Street
20410 W 201 Street
SEE ALL PHOTOS
20410 W 201 Street
20410 W 201 Street
20410 W 201 Street
20410 W 201 Street
20410 W 201 Street
20410 W 201 Street
20410 W 201 Street
20410 W 201 Street
20410 W 201 Street
20410 W 201 Street
20410 W 201 Street
20410 W 201 Street
20410 W 201 Street
20410 W 201 Street
20410 W 201 Street
20410 W 201 Street
20410 W 201 Street
20410 W 201 Street
20410 W 201 Street
20410 W 201 Street
20410 W 201 Street
20410 W 201 Street
20410 W 201 Street
20410 W 201 Street
20410 W 201 Street
20410 W 201 Street
20410 W 201 Street
20410 W 201 Street
Courtesy of ReeceNichols - Lees Summit, Lance Tomlin Listing Contact: 816-616-3046 
Sold

20410 W 201 Street

20410 W 201 Street, Spring Hill, KS 66083

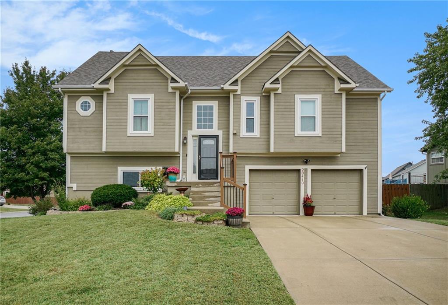
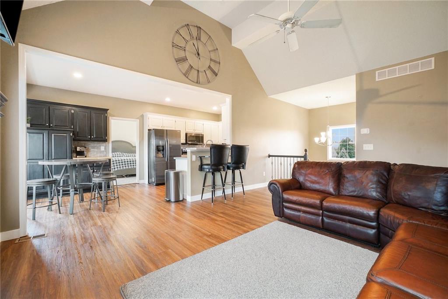
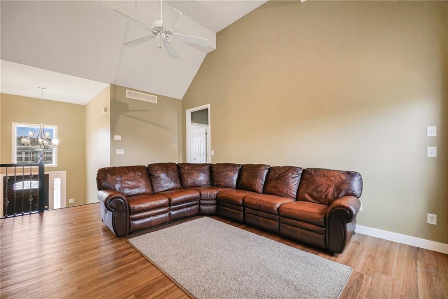
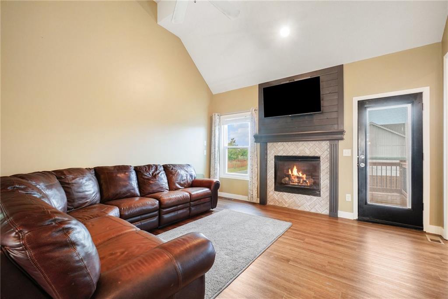
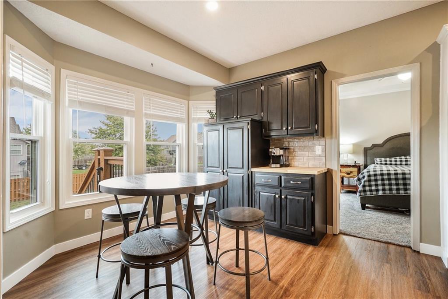
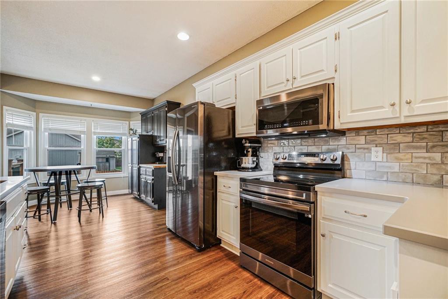
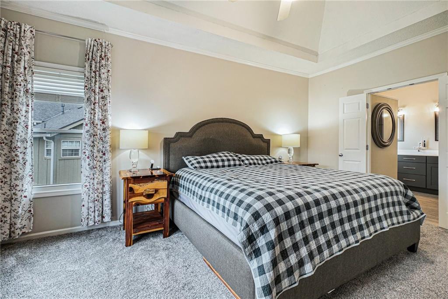
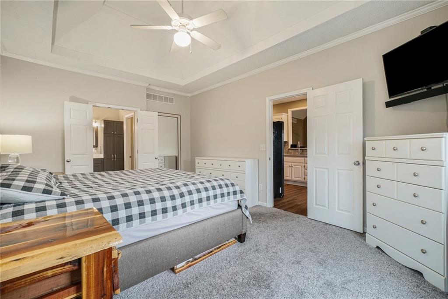
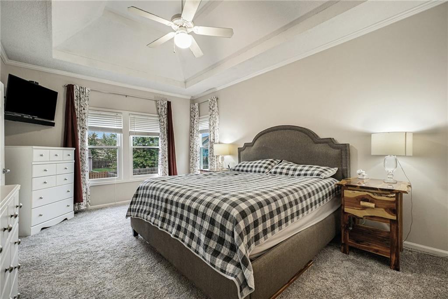
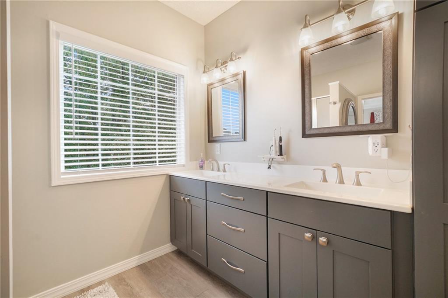
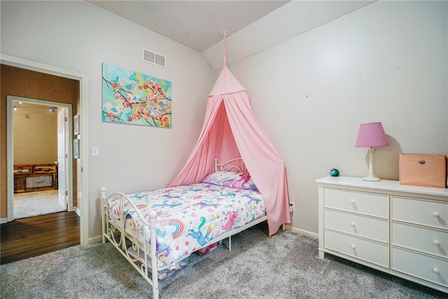
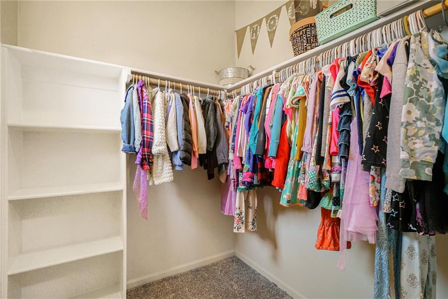
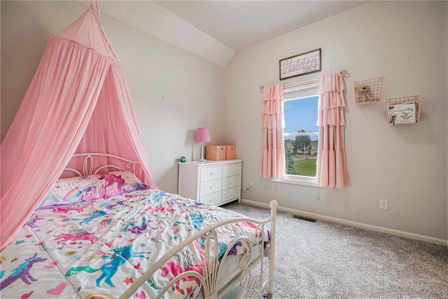
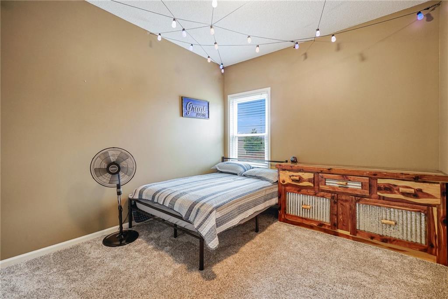
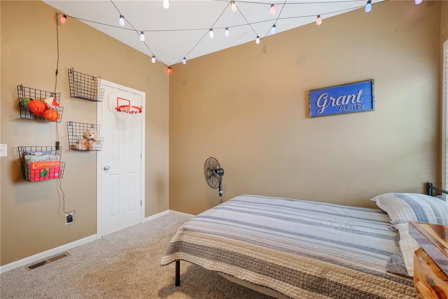
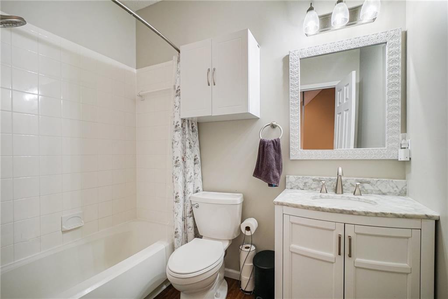
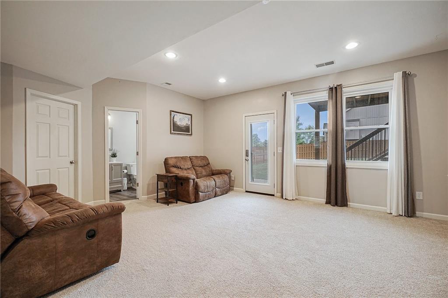
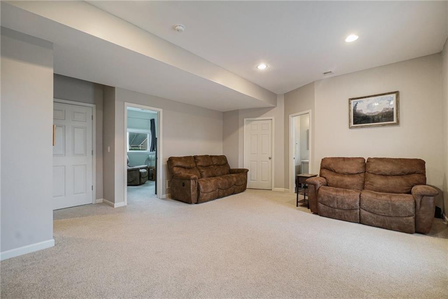
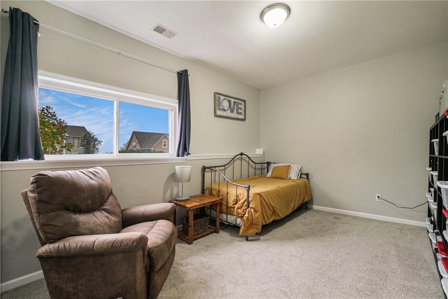
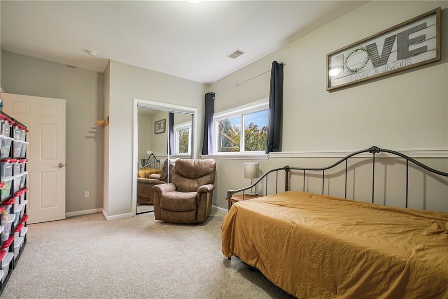
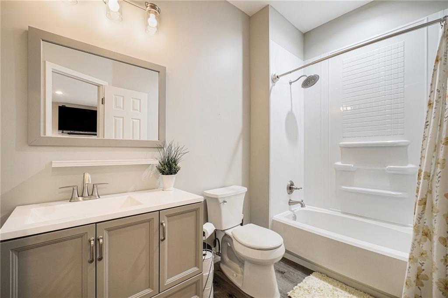
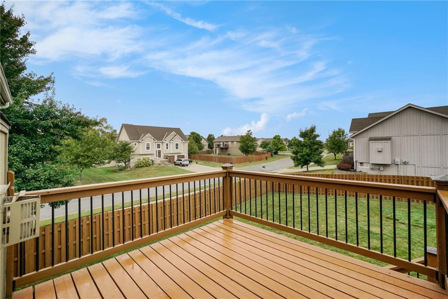
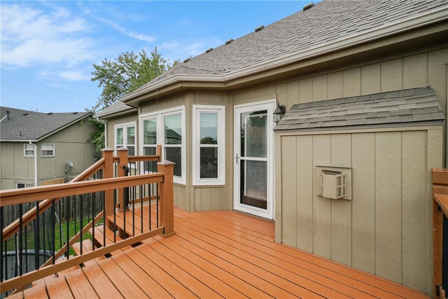
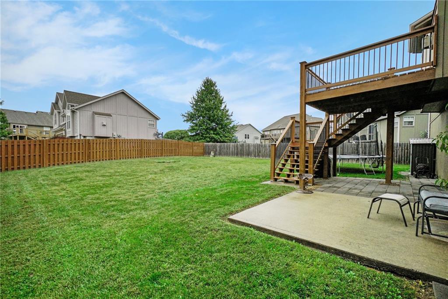
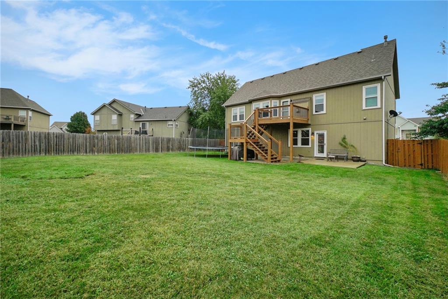
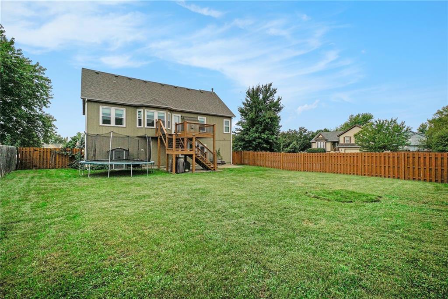
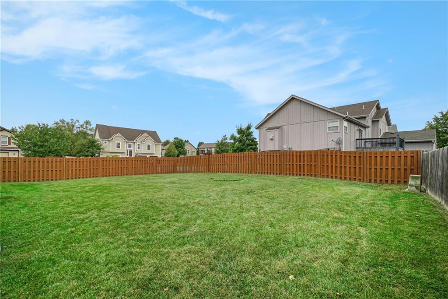
Welcome home! This beautifully maintained split-entry sits on a spacious corner lot with great curb appeal and a privacy fenced backyard perfect for kids, pets, and weekend barbecues. Step inside to an open, light-filled layout featuring vaulted ceilings and a seamless flow between the living room, kitchen, and dining area. The kitchen shines with freshly painted cabinets, recently installed additional cabinets, stainless steel appliances, tile backsplash, and a bright breakfast nook overlooking the deck and yard. The primary suite offers a relaxing retreat with a tray ceiling and updated private bath. Secondary bedrooms are generously sized with awesome closet space, great natural light! Enjoy morning coffee or evening sunsets on the deck, with plenty of room below for patio seating or play space. Located in a quiet neighborhood close to schools, parks, and shopping, this move-in-ready home checks every box -- style, comfort, and location!

4
beds

3
baths

2,145 Sq.Ft. LIVING AREA

0.27 Acres lot

Lance Tomlin

Lance Tomlin

Features & Amenities

Interior

  • total bedrooms4
  • Total bathrooms3
  • full bathrooms3
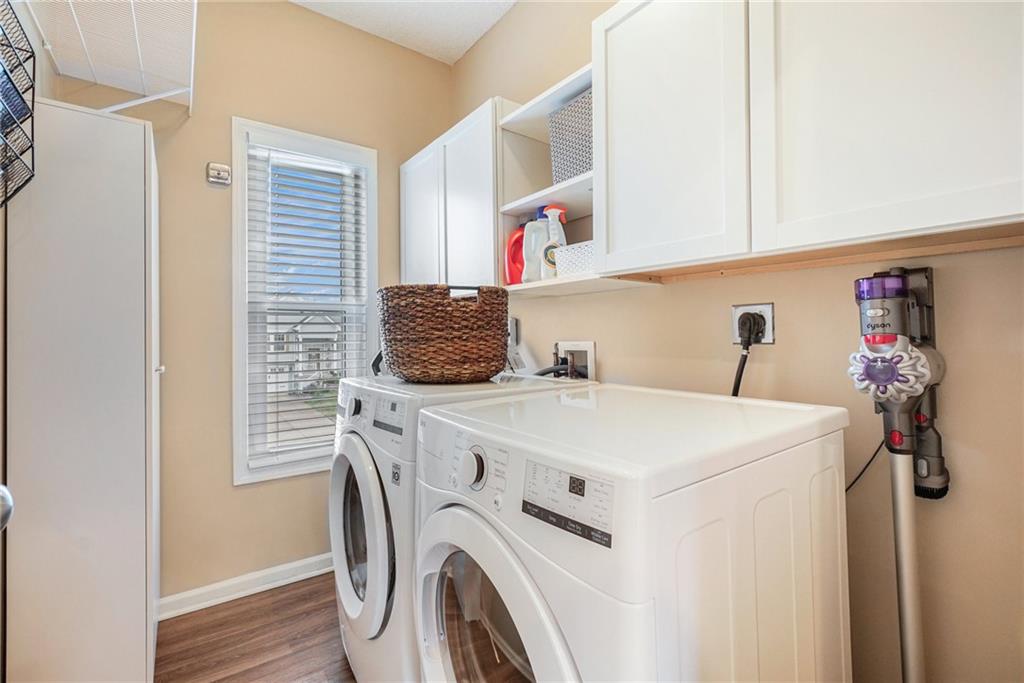
  • Laundry room Laundry Room, Main Level
  • Flooring Carpet, Luxury Vinyl, Wood
  • Fireplace Living Room
  • APPLIANCES Dishwasher, Disposal, Humidifier, Microwave, Refrigerator, Electric Range
  • other interior Features Ceiling Fan(s), Kitchen Island, Painted Cabinets, Pantry, Smart Thermostat, Vaulted Ceiling(s), Walk-In Closet(s)

Area & Lot

  • Status Sold
  • Date Sold December 12, 2025
  • Living Area2,145 Sq.Ft.
  • Lot Area0.27 Acres
  • MLS® ID2582292
  • TypeResidential
  • YEAR BUILT2003
  • NeighborhoodGarrett Ranch
  • Architecture StylesTraditional
  • Elementary SchoolSpring Hill
  • Middle SchoolSpring Hill
  • High SchoolSpring Hill
  • School DistrictSpring Hill

Exterior

  • Garage Space2.0
  • water SourcePublic
  • roofComposition
  • lot featuresCity Lot, Level, Many Trees
  • parkingAttached, Garage Faces Front
  • HEAT TYPEForced Air
  • AIR CONDITIONINGElectric
  • sewerPublic Sewer
  • security FeaturesSmoke Detector(s)

Financial

  • Price Upon Request

Garrett Ranch

A master-planned community thoughtfully located in Spring Hill, Kansas.

Explore

Let’s Get You Moving

Our team’s unprecedented professionalism, skill, and attention to detail has allowed us to set sales records. We will ensure your buying or selling experience exceeds your expectations.

Let’s Get You Moving

Whether you're buying, selling, building, or relocating to the Sioux Falls area, our team is ready to help you make your next move with confidence.

Start Your Home Search

Browse our exclusive properties in the area.

Follow Us on Instagram