2042 SW Red Barn Lane
SEE ALL PHOTOS
2042 SW Red Barn Lane
Courtesy of ReeceNichols - Eastland, Peggy Holmes Listing Contact: 816-918-6964 
Sold

2042 SW Red Barn Lane

2042 SW Red Barn Lane, Lee s Summit, MO 64082

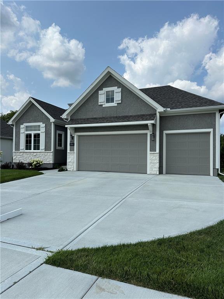
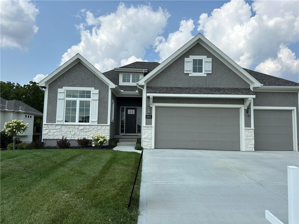
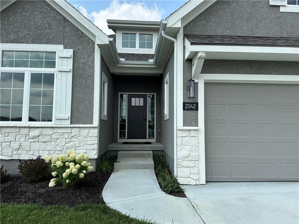
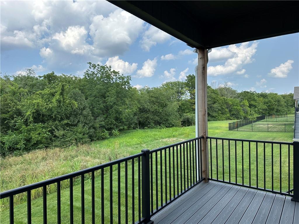
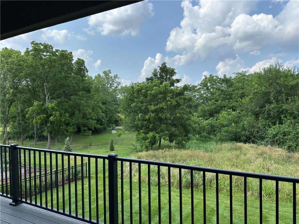
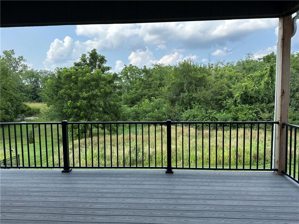
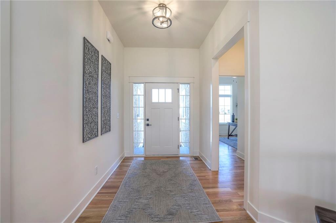
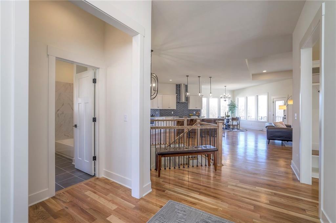
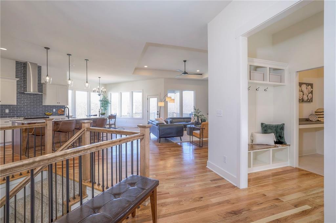
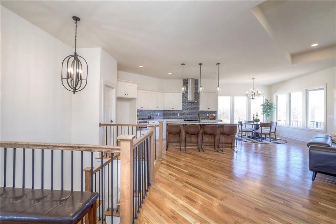
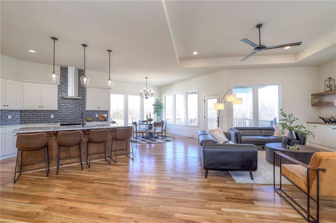
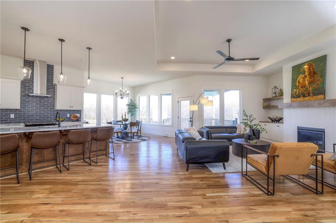
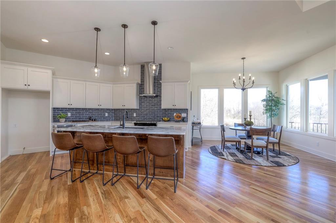
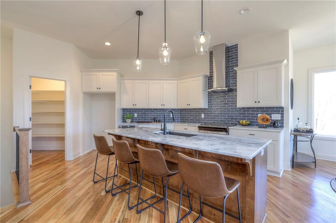
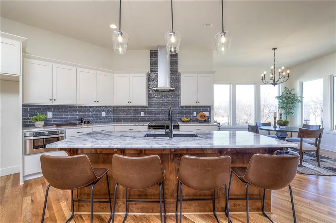
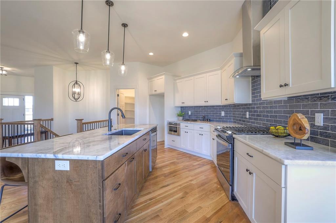
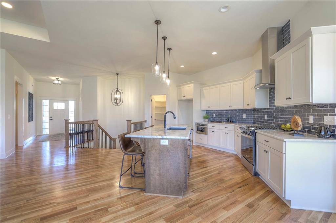
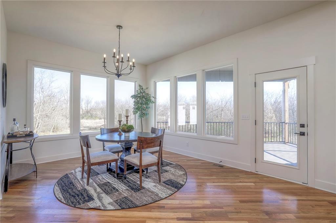
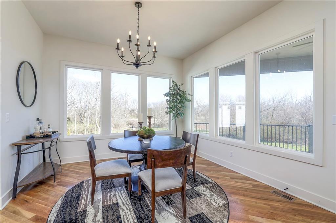
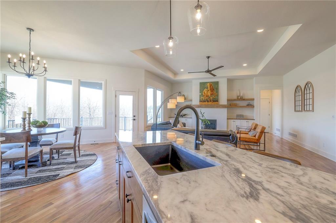
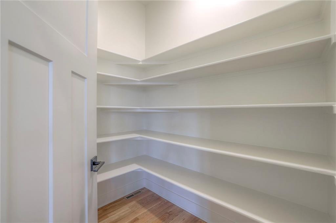
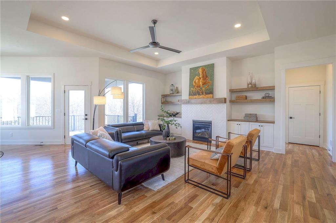
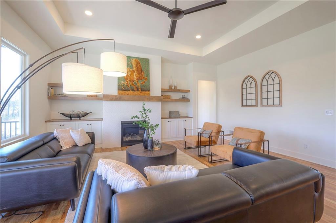
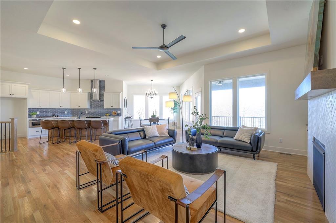
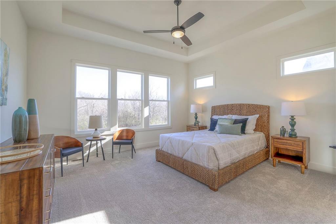
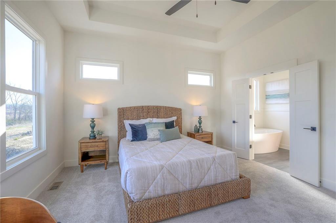
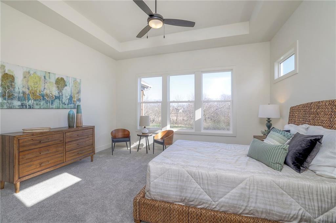
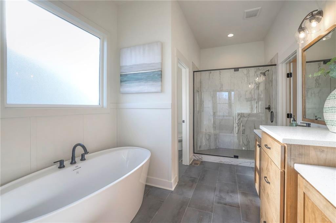
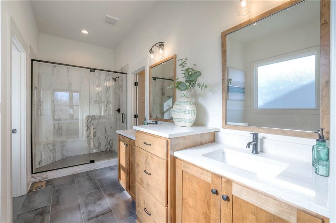
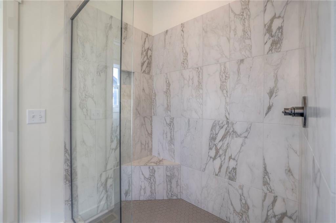
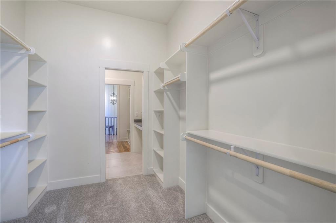
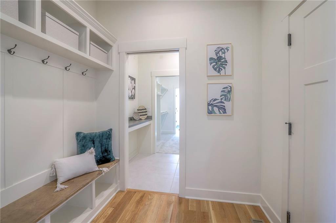
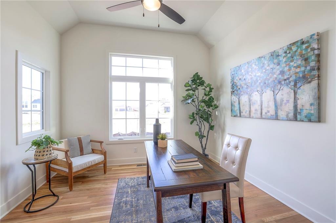
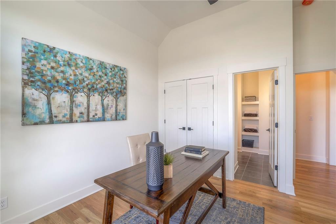
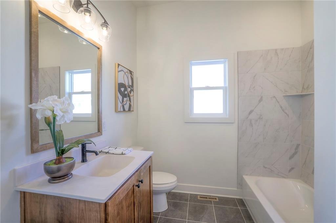
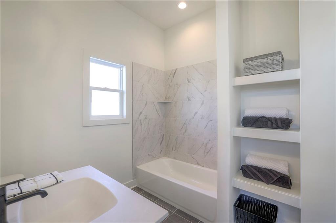
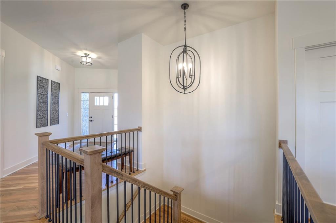
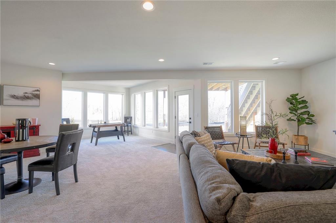
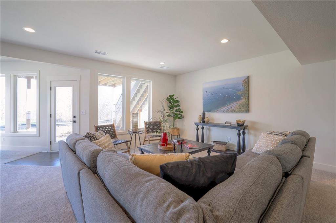
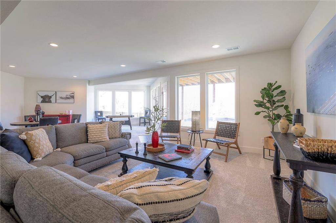
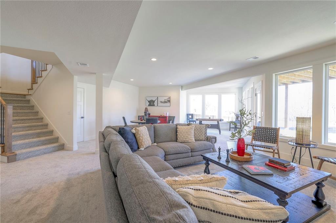
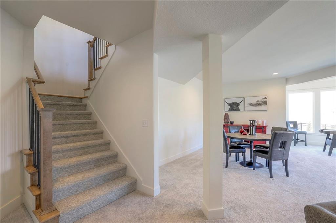
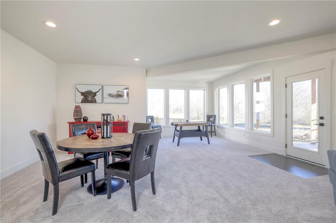
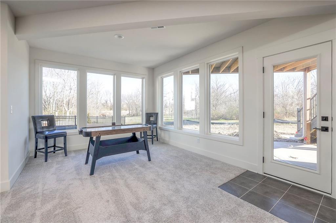
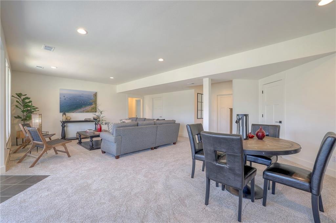
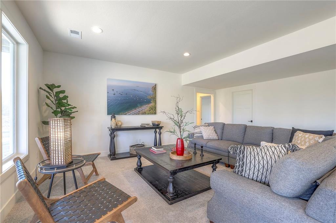
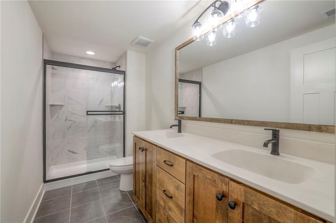
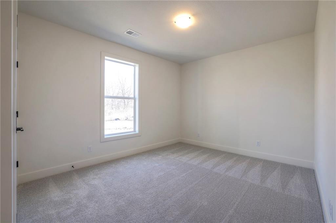
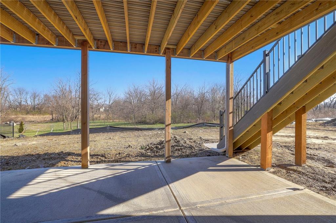
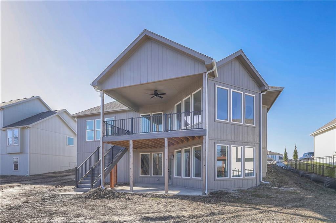
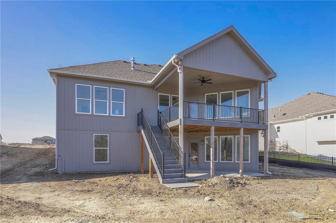
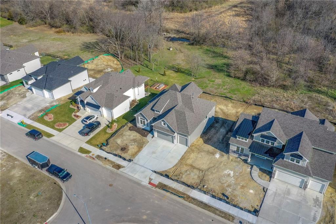
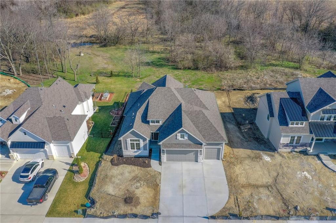
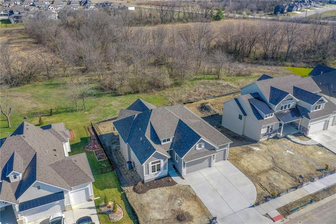
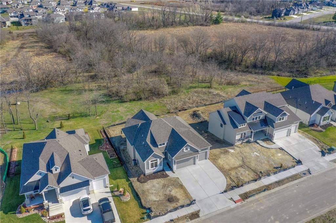
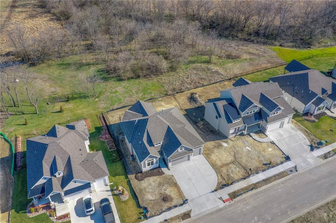
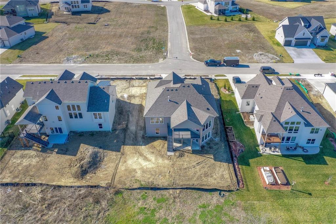
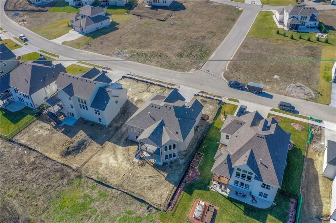
*QUICK - This is our last home on Red Barn that backs up to the enormous green space behind.* Aspen Home Builders popular CYPRESS is a gorgeous Reverse 1 1/2 Story plan showcasing a beautiful angled dining area with a panoramic view of a beautiful wooded oasis! Kitchen with walk-in pantry, Great room and Dining Space all open to each other and share the magnificent view into the backyard greenspace. Master Suite on Main level with large walk in closet! This beautiful home is FURISHED for your viewing pleasure and is located in The Retreat at Hook Farms, Hunt Midwest's newest and fastest-growing Lee's Summit community. 65+ acres of green space and community pool. Wooded walking trails, community garden coming soon. Lee's Summit schools including Lee's Summit West attendance area. Convenient location close to everything. *Taxes, room sizes & sq ft estimated*

4
beds

3
baths

3,327 Sq.Ft. LIVING AREA

10,400 Sq.Ft. lot

Kana Steinmeyer

Kana Steinmeyer

Features & Amenities

Interior

  • total bedrooms4
  • Total bathrooms3
  • full bathrooms3
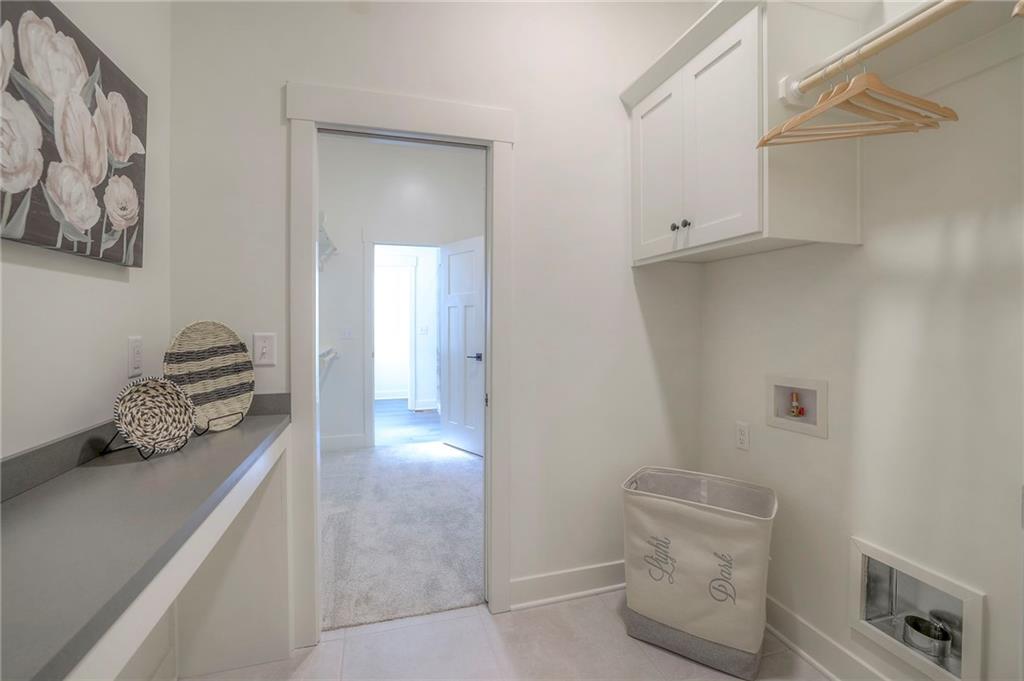
  • Laundry room Laundry Room, Main Level
  • Flooring Carpet, Wood
  • Fireplace Great Room
  • APPLIANCES Dishwasher, Disposal, Gas Range
  • other interior Features Ceiling Fan(s), Custom Cabinets, Kitchen Island, Pantry, Vaulted Ceiling(s), Walk-In Closet(s)

Area & Lot

  • Status Sold
  • Date Sold November 4, 2024
  • Living Area3,327 Sq.Ft.
  • Lot Area10,400 Sq.Ft.
  • MLS® ID2466200
  • TypeResidential
  • YEAR BUILT2023
  • NeighborhoodLee’s Summit
  • Architecture StylesTraditional
  • Elementary SchoolHawthorn Hills
  • Middle SchoolSummit Lakes
  • High SchoolLee's Summit West
  • School DistrictLee's Summit

Exterior

  • Garage Space3.0
  • water SourcePublic
  • roofComposition
  • lot featuresAdjoin Greenspace, City Lot, Estate Lot
  • parkingAttached, Garage Faces Front
  • HEAT TYPENatural Gas
  • AIR CONDITIONINGElectric
  • sewerPublic Sewer
  • HOA AmenitiesPool, Trail(s)

Financial

  • Price Upon Request

Lee’s Summit

Explore

Let’s Get You Moving

Our team’s unprecedented professionalism, skill, and attention to detail has allowed us to set sales records. We will ensure your buying or selling experience exceeds your expectations.

Let’s Get You Moving

Whether you're buying, selling, building, or relocating to the Sioux Falls area, our team is ready to help you make your next move with confidence.

Start Your Home Search

Browse our exclusive properties in the area.

Follow Us on Instagram