2051 W 139th Terrace
SEE ALL PHOTOS
2051 W 139th Terrace
Courtesy of ReeceNichols- Leawood Town Center, Mark Fraser Listing Contact: 913-475-8197 
Sold

2051 W 139th Terrace

2051 W 139th Terrace, Leawood, KS 66224

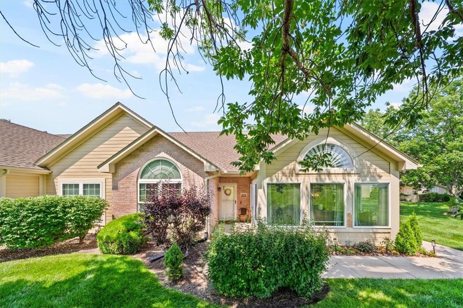
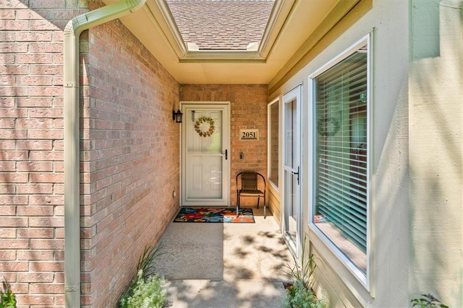
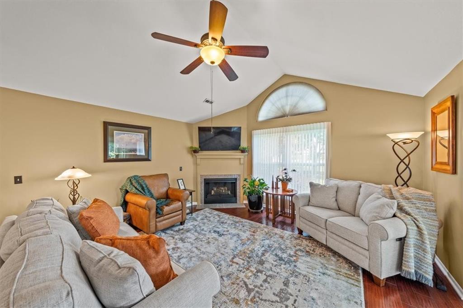
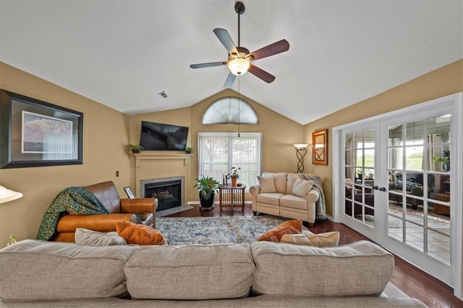
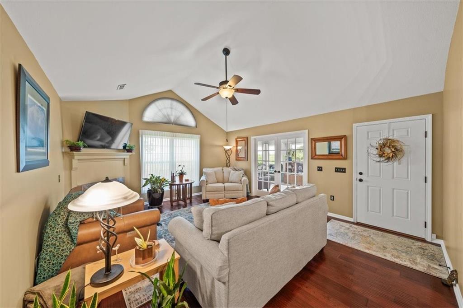
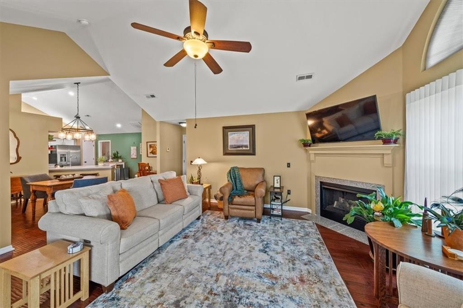
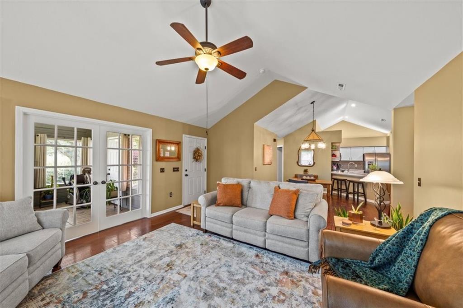
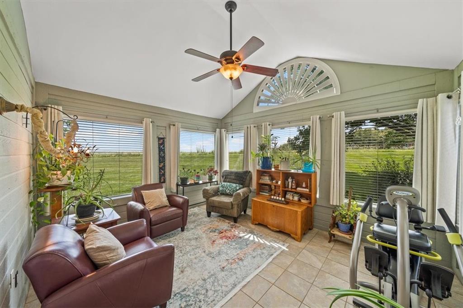
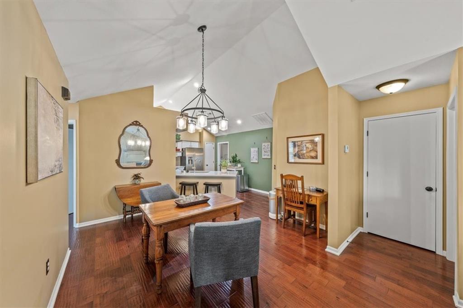
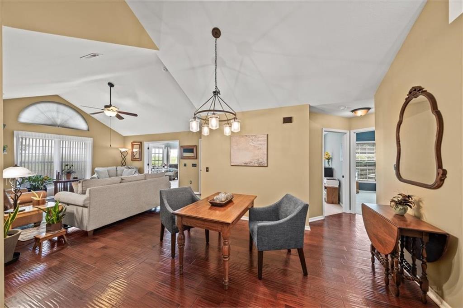
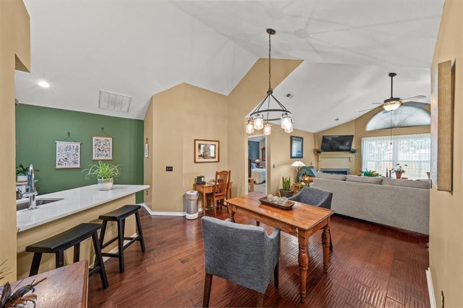
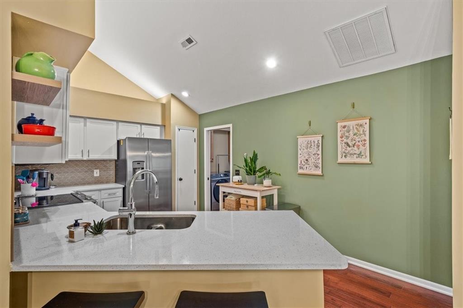
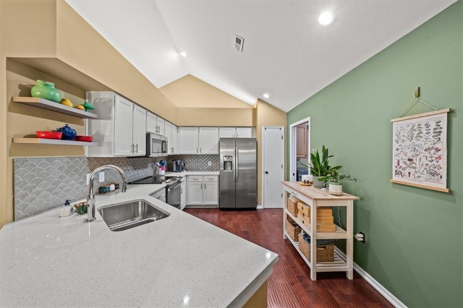
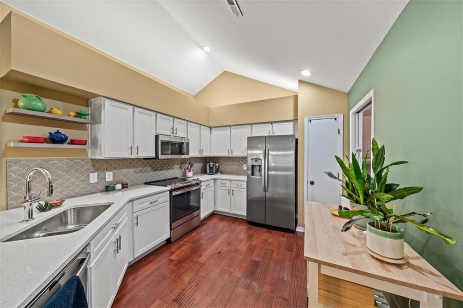
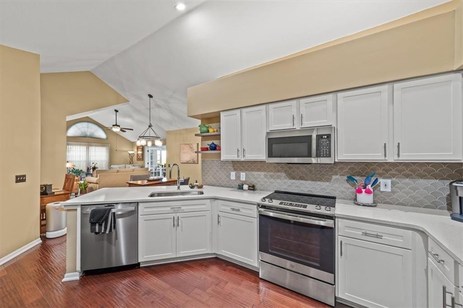
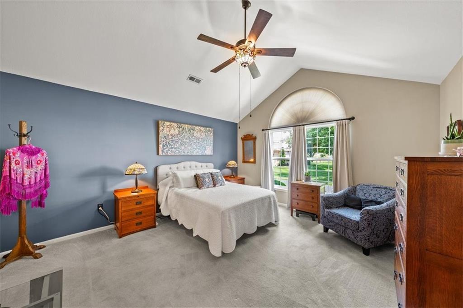
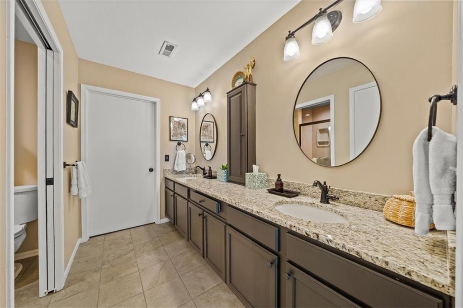
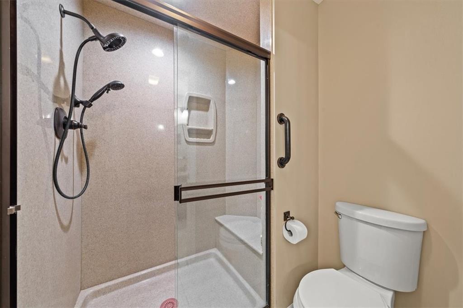
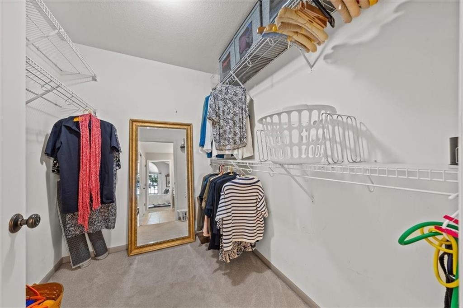
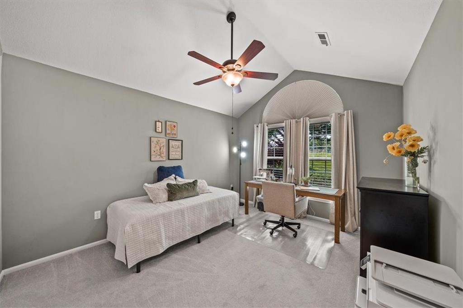
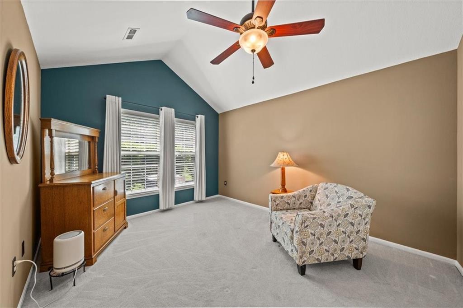
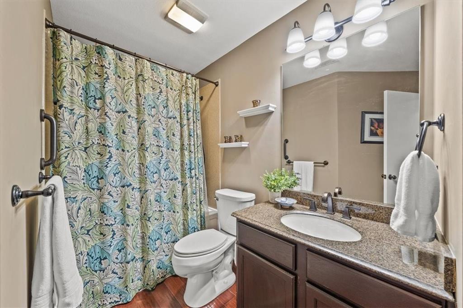
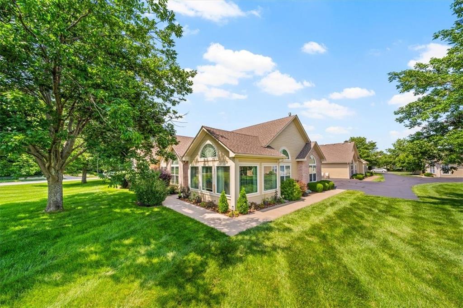
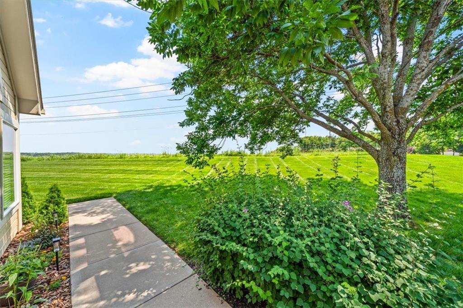
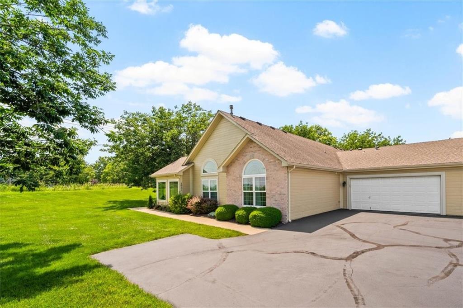
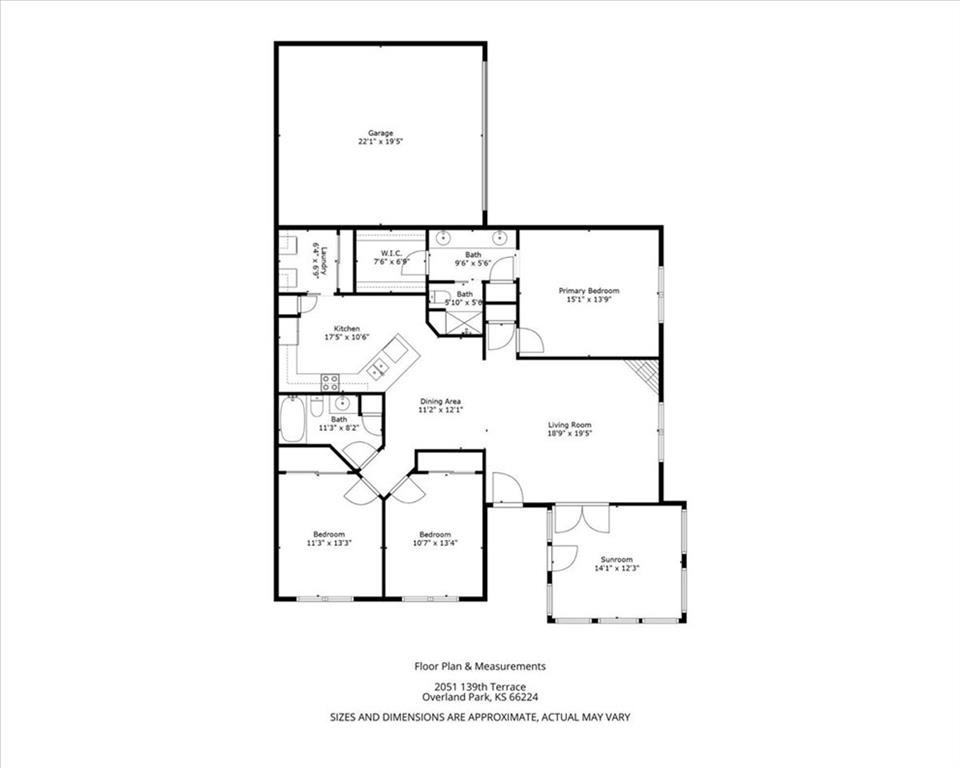
Motivated seller says let's sweeten the deal and welcome someone new to easy living in the sought-after Villas of Leawood! This is an immaculate, move-in-ready , one level no steps ranch villa nestled in a vibrant, maintenance-provided community. Ideally located just off Kenneth Road, you'll enjoy close proximity to top-tier dining, shopping, and services. This thoughtfully updated 3-bedroom, 2-bath home (Canterbury is the largest floor plan in this community) boasts an open concept layout with vaulted ceilings, hardwood floors, and abundant natural light throughout. The kitchen features newer quartz countertops, newer stainless appliances, painted cabinetry, and flows seamlessly into the spacious living room anchored by a cozy fireplace. A bonus sunroom provides the perfect year-round retreat, while the oversized primary suite includes a luxurious en-suite bath and generous walk-in closet. The attic has plywood decking for additional storage space. With lawn care, snow removal, water, trash, and exterior maintenance all covered by the HOA, there's truly nothing left to do but move in and enjoy. Community amenities include clubhouse, pool, shuffleboard, fitness center, and library--making this villa not just a home, but a lifestyle.

3
beds

2
baths

1,744 Sq.Ft. LIVING AREA

2,116 Sq.Ft. lot

Mark Fraser

Mark Fraser

Features & Amenities

Interior

  • total bedrooms3
  • Total bathrooms2
  • full bathrooms2
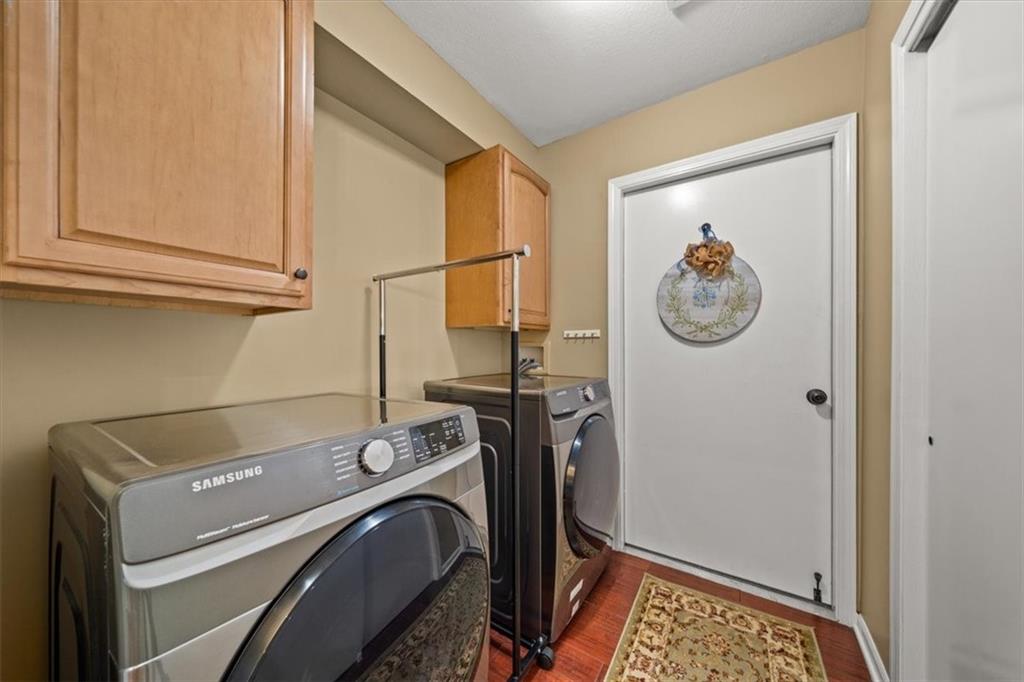
  • Laundry room Laundry Room, Off The Kitchen
  • Flooring Carpet, Ceramic Floor, Wood
  • Fireplace Gas, Living Room
  • APPLIANCES Dishwasher, Disposal, Microwave, Refrigerator, Built-In Electric Oven, Stainless Steel Appliance(s)
  • other interior Features Ceiling Fan(s), Painted Cabinets, Vaulted Ceiling(s), Walk-In Closet(s)

Area & Lot

  • Status Sold
  • Date Sold September 12, 2025
  • Living Area1,744 Sq.Ft.
  • Lot Area2,116 Sq.Ft.
  • MLS® ID2552221
  • TypeResidential
  • YEAR BUILT1998
  • Architecture StylesTraditional
  • Elementary SchoolPrairie Star
  • Middle SchoolPrairie Star
  • High SchoolBlue Valley
  • School DistrictBlue Valley

Exterior

  • Garage Space2.0
  • water SourcePublic
  • roofComposition
  • lot featuresAdjoin Greenspace, City Limits, Sprinkler-In Ground, Many Trees
  • parkingAttached, Built-In, Garage Door Opener, Garage Faces Side, Shared Driveway
  • HEAT TYPENatural Gas
  • AIR CONDITIONINGElectric
  • sewerPublic Sewer
  • Disability FeaturesCustomized Wheelchair Accessible
  • HOA AmenitiesClubhouse, Exercise Room, Party Room, Pool
  • security FeaturesSmoke Detector(s)

Financial

  • Price Upon Request

Let’s Get You Moving

Our team’s unprecedented professionalism, skill, and attention to detail has allowed us to set sales records. We will ensure your buying or selling experience exceeds your expectations.

Let’s Get You Moving

Whether you're buying, selling, building, or relocating to the Sioux Falls area, our team is ready to help you make your next move with confidence.

Start Your Home Search

Browse our exclusive properties in the area.

Follow Us on Instagram