20518 Newcastle Street
SEE ALL PHOTOS
20518 Newcastle Street
Courtesy of ReeceNichols- Leawood Town Center, Danielle Sapienza Listing Contact: 913-302-8810 
Sold

20518 Newcastle Street

20518 Newcastle Street, Spring Hill, KS 66083

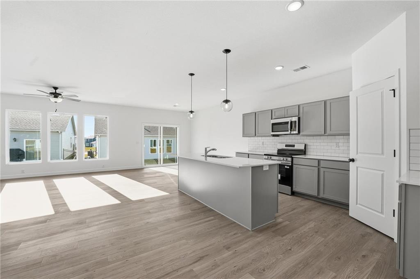
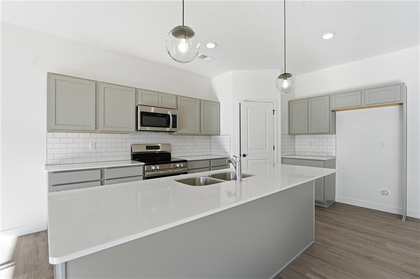
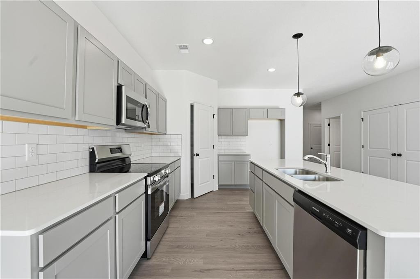
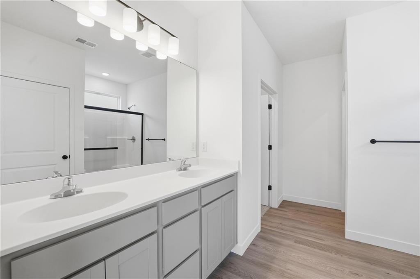
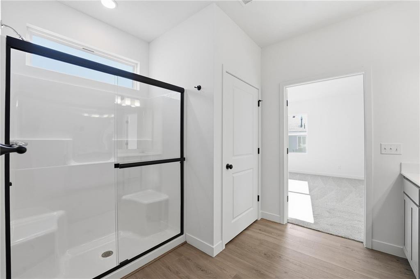
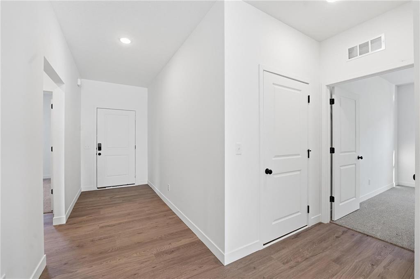
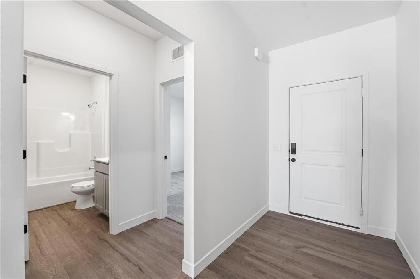
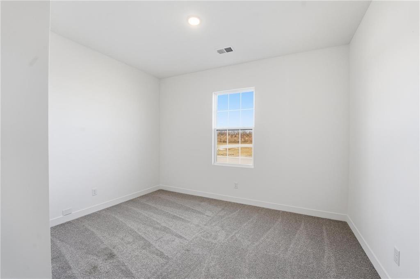
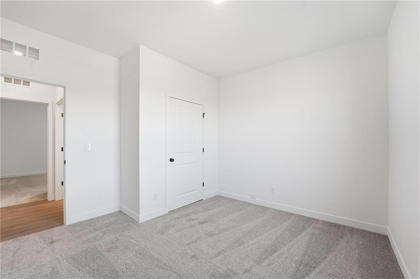
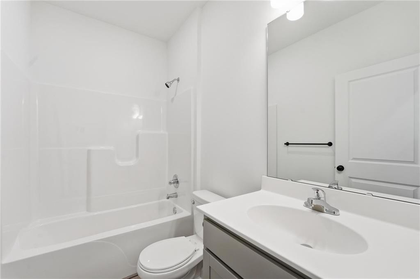
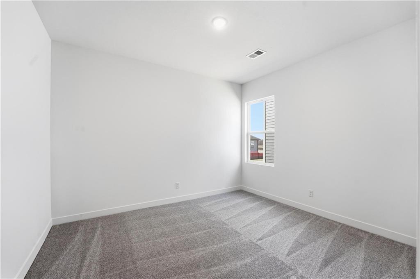
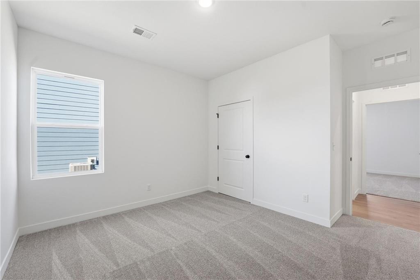
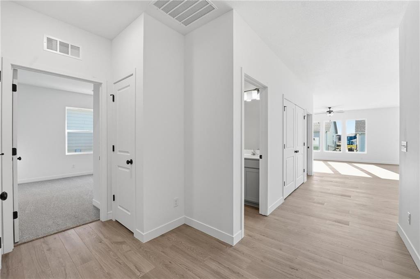
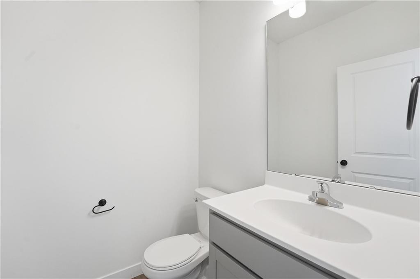
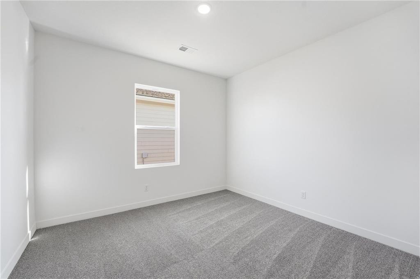
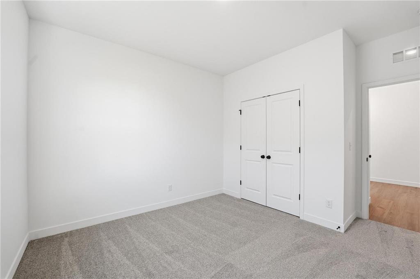
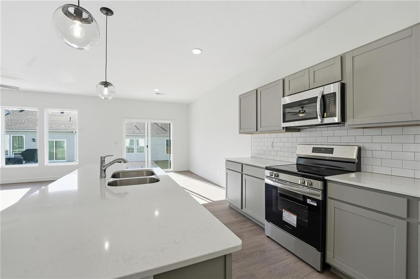
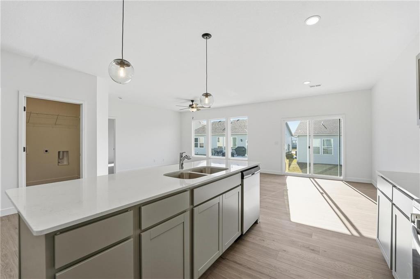
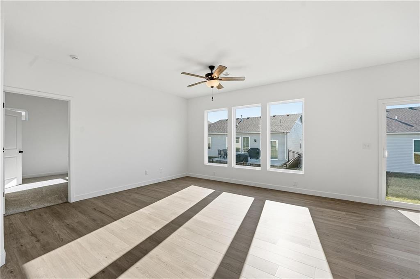
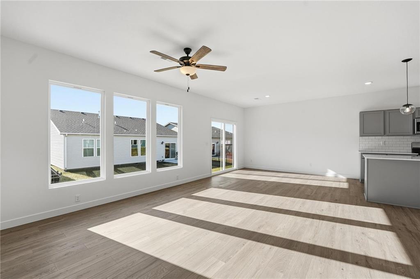
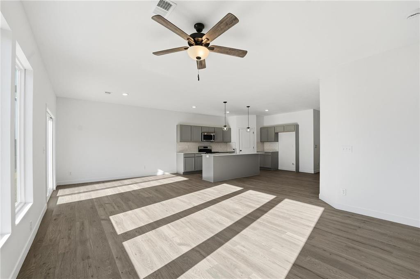
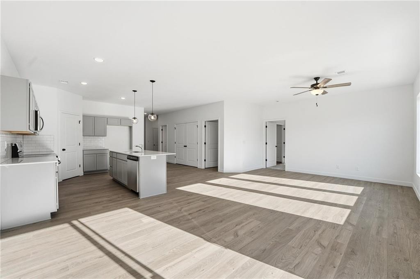
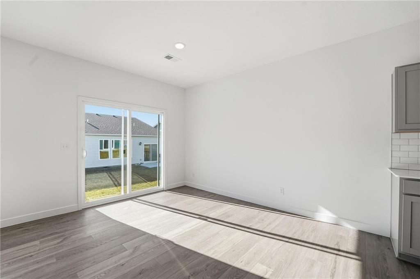
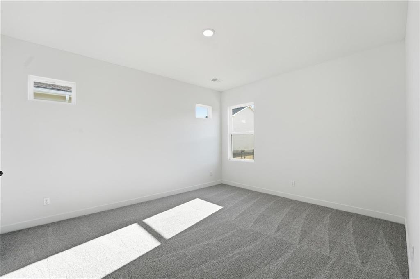
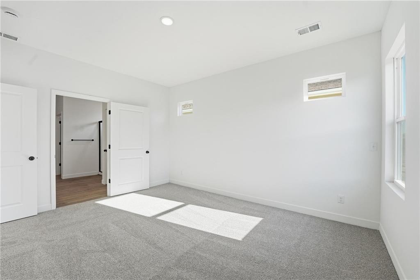
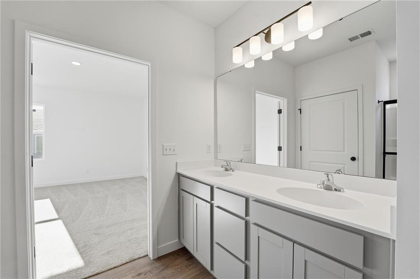
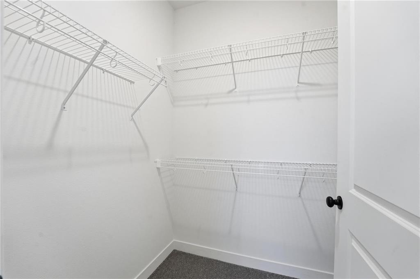
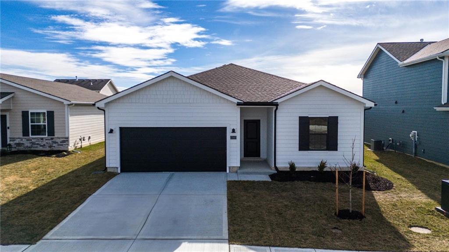
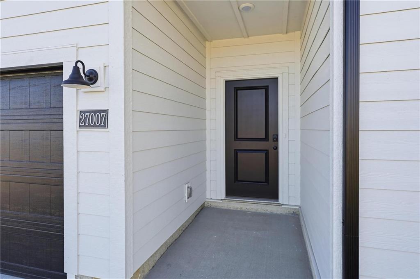
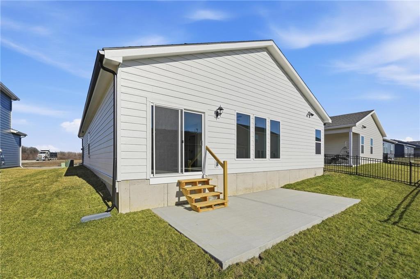
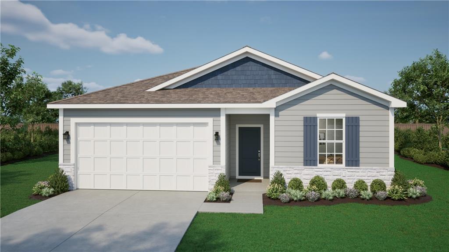
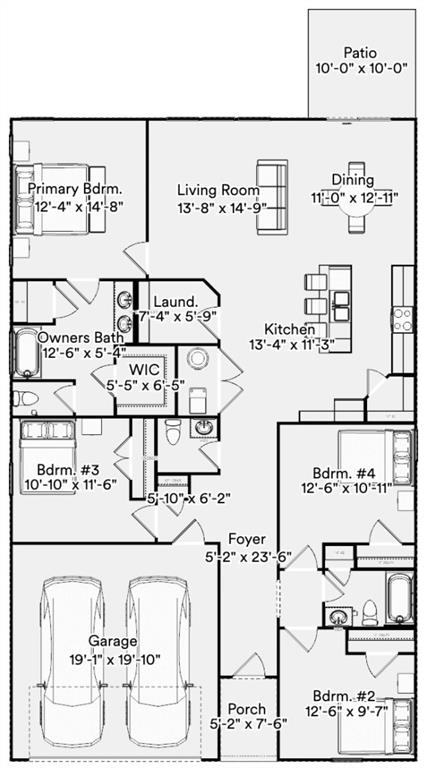
Introducing the Harrington by Ashlar Homes. This amazing straight ranch home features 4 bedrooms and 2.5 baths with 1823 square feet. This home features high-end James Hardie(r) board with ColorPlus(r) Technology siding and advanced double-wall construction. The kitchen boasts Quartz countertops, stylish backsplash, an island, Frigidaire(r) stainless steel appliances and walk in pantry. The primary suite is a retreat with connecting bath that has a double vanity, shower, and walk in closet. The great room, kitchen, dining area, and halls boast luxurious LVP flooring, adding a seamless flow to the main living spaces. Warranty provided - 1 yr builders warranty, 2 years on systems and 10 year structural. Photos are of a previous model - finishes make be different. House is at flatwork stage as of 5.2.26, No Physical House Yet

4
beds

3
baths

1,823 Sq.Ft. LIVING AREA

0.29 Acres lot

Danielle Sapienza

Danielle Sapienza

Features & Amenities

Interior

  • total bedrooms4
  • Total bathrooms3
  • full bathrooms2
  • half bathroom1
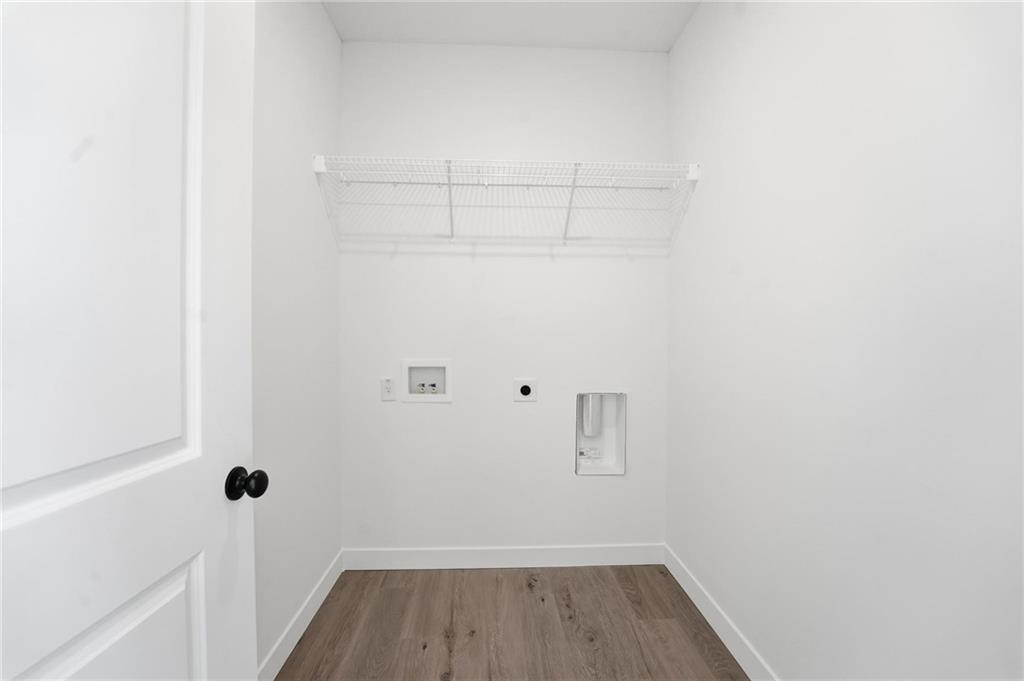
  • Laundry room Bedroom Level, Dryer Hookup-Ele
  • Flooring Carpet, Luxury Vinyl, Tile
  • Fireplace Gas, Great Room
  • APPLIANCES Dishwasher, Disposal, Microwave, Electric Range, Stainless Steel Appliance(s)
  • other interior Features Ceiling Fan(s), Kitchen Island, Pantry

Area & Lot

  • Status Sold
  • Date Sold October 15, 2026
  • Living Area1,823 Sq.Ft.
  • Lot Area0.29 Acres
  • MLS® ID2599238
  • TypeResidential
  • YEAR BUILT2026
  • NeighborhoodGarrett Ranch
  • Architecture StylesTraditional
  • Elementary SchoolWolf Creek
  • Middle SchoolForest Spring
  • High SchoolSpring Hill
  • School DistrictSpring Hill

Exterior

  • Garage Space2.0
  • water SourcePublic
  • roofComposition
  • lot featuresLevel
  • parkingAttached, Garage Door Opener, Garage Faces Front
  • HEAT TYPEForced Air
  • AIR CONDITIONINGElectric
  • sewerPublic Sewer
  • HOA AmenitiesPlay Area, Pool
  • security FeaturesSmart Door Lock, Smoke Detector(s)

Financial

  • Price Upon Request

Garrett Ranch

A master-planned community thoughtfully located in Spring Hill, Kansas.

Explore

Let’s Get You Moving

Our team’s unprecedented professionalism, skill, and attention to detail has allowed us to set sales records. We will ensure your buying or selling experience exceeds your expectations.

Let’s Get You Moving

Whether you're buying, selling, building, or relocating to the Sioux Falls area, our team is ready to help you make your next move with confidence.

Start Your Home Search

Browse our exclusive properties in the area.

Follow Us on Instagram