20523 Newcastle Street
SEE ALL PHOTOS
20523 Newcastle Street
Courtesy of ReeceNichols- Leawood Town Center, Danielle Sapienza Listing Contact: 913-302-8810 
Sold

20523 Newcastle Street

20523 Newcastle Street, Spring Hill, KS 66083

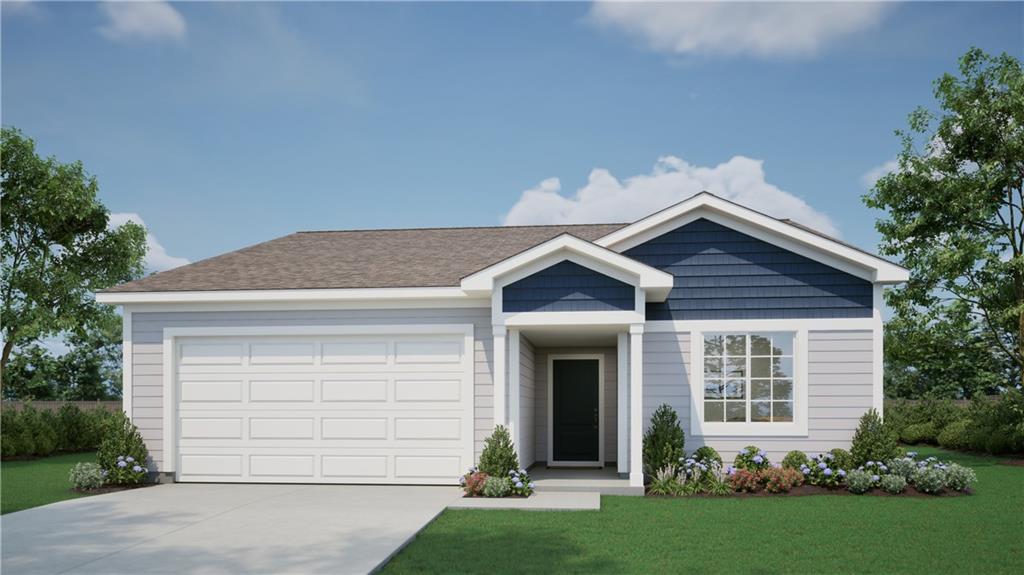
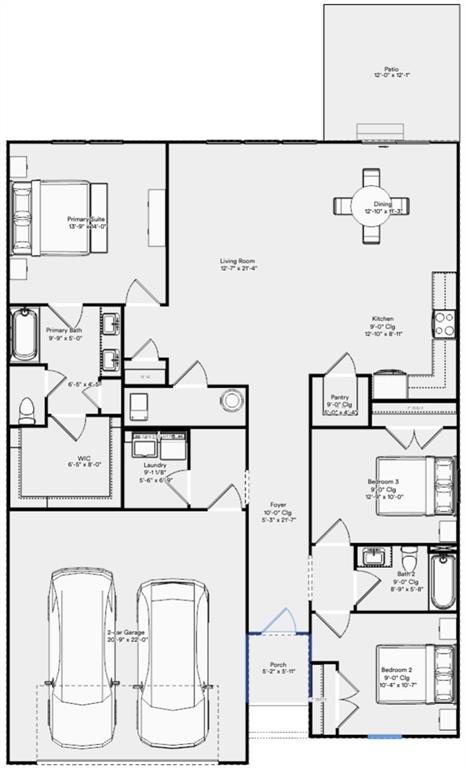
Welcome to the innovative design and modern style of Ashlar Homes! The popular Graysen plan, featuring the Cottage elevation. Experience the perfect blend of modern elegance and functional design in this stunning new construction ranch. This home features high-end James Hardie(r) board with ColorPlus(r) Technology siding and advanced double-wall construction. Spanning 1,683 square feet on the main level, the home welcomes you with an open-concept great room featuring a floor-to-ceiling shiplap fireplace with a wood mantle. The chef-inspired kitchen is equipped with Frigidaire(r) stainless steel appliances, crown molding on cabinets, beautiful quartz countertops, and a custom tiled backsplash. Retreat to the spacious primary suite, and a luxurious bathroom finished with tiled floors, a walk-in tiled shower, and quartz vanities. Attention to detail is evident throughout with an upgraded trim package featuring a boot bench in mud room for convenience and sill & apron windows. Outside, enjoy a widened driveway leading to an insulated two-car garage, and relax on the 10x10 patio. Come see Spring Hill's newest affordable choice for new home construction, at Fox Hollow! Under construction and Coming Soon! At Cabinet Stage as of 5.2.26, estimated completion End of June 2026/ Beginning of July 2026

3
beds

2
baths

1,634 Sq.Ft. LIVING AREA

10,780.71 Sq.Ft. lot

Danielle Sapienza

Danielle Sapienza

Features & Amenities

Interior

  • total bedrooms3
  • Total bathrooms2
  • full bathrooms2
  • Laundry room Bedroom Level, Dryer Hookup-Ele
  • Flooring Carpet, Luxury Vinyl, Tile
  • Fireplace Gas, Great Room
  • APPLIANCES Dishwasher, Disposal, Microwave, Electric Range, Stainless Steel Appliance(s)
  • other interior Features Ceiling Fan(s), Kitchen Island, Pantry

Area & Lot

  • Status Sold
  • Date Sold August 20, 2026
  • Living Area1,634 Sq.Ft.
  • Lot Area10,780.71 Sq.Ft.
  • MLS® ID2592802
  • TypeResidential
  • YEAR BUILT2026
  • NeighborhoodGarrett Ranch
  • Architecture StylesTraditional
  • Elementary SchoolWolf Creek
  • Middle SchoolForest Spring
  • High SchoolSpring Hill
  • School DistrictSpring Hill

Exterior

  • Garage Space2.0
  • water SourcePublic
  • roofComposition
  • parkingAttached, Garage Door Opener, Garage Faces Front
  • HEAT TYPEForced Air
  • AIR CONDITIONINGElectric
  • sewerPublic Sewer
  • HOA AmenitiesPlay Area, Pool
  • security FeaturesSmart Door Lock, Smoke Detector(s)

Financial

  • Price Upon Request

Garrett Ranch

A master-planned community thoughtfully located in Spring Hill, Kansas.

Explore

Let’s Get You Moving

Our team’s unprecedented professionalism, skill, and attention to detail has allowed us to set sales records. We will ensure your buying or selling experience exceeds your expectations.

Let’s Get You Moving

Whether you're buying, selling, building, or relocating to the Sioux Falls area, our team is ready to help you make your next move with confidence.

Start Your Home Search

Browse our exclusive properties in the area.

Follow Us on Instagram