206 Cherry Lane
206 Cherry Lane
206 Cherry Lane
206 Cherry Lane
206 Cherry Lane
206 Cherry Lane
206 Cherry Lane
206 Cherry Lane
206 Cherry Lane
206 Cherry Lane
206 Cherry Lane
206 Cherry Lane
206 Cherry Lane
206 Cherry Lane
206 Cherry Lane
206 Cherry Lane
206 Cherry Lane
206 Cherry Lane
206 Cherry Lane
206 Cherry Lane
206 Cherry Lane
SEE ALL PHOTOS
206 Cherry Lane
206 Cherry Lane
206 Cherry Lane
206 Cherry Lane
206 Cherry Lane
206 Cherry Lane
206 Cherry Lane
206 Cherry Lane
206 Cherry Lane
206 Cherry Lane
206 Cherry Lane
206 Cherry Lane
206 Cherry Lane
206 Cherry Lane
206 Cherry Lane
206 Cherry Lane
206 Cherry Lane
206 Cherry Lane
206 Cherry Lane
206 Cherry Lane
206 Cherry Lane
Courtesy of ReeceNichols - Springfield, Holly Harralson Listing Contact:  
Sold

206 Cherry Lane

206 Cherry Lane, Willard, MO 65781

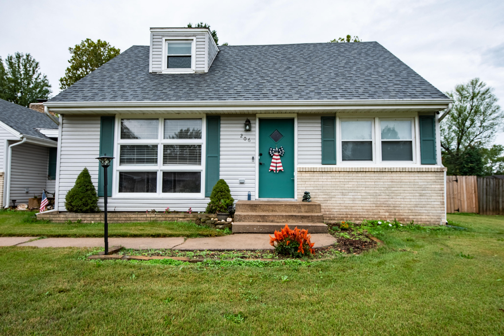
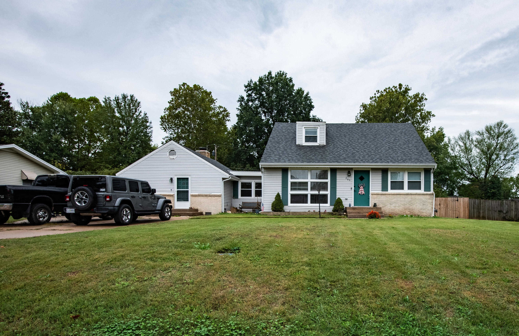
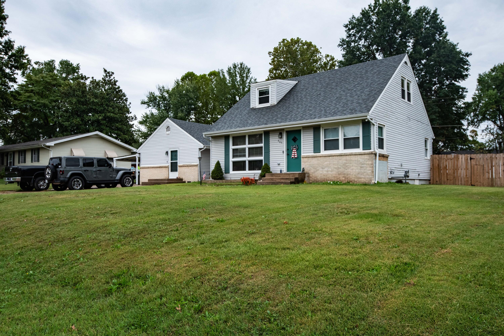
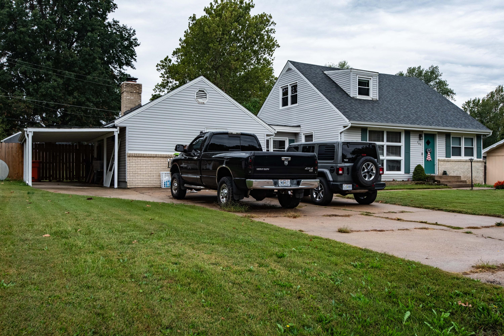
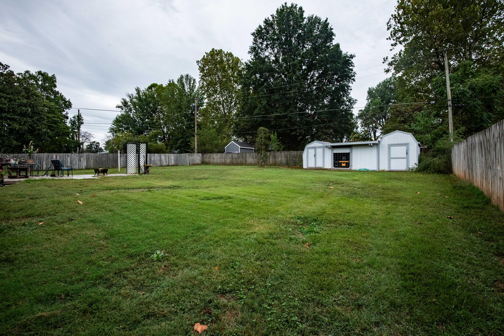
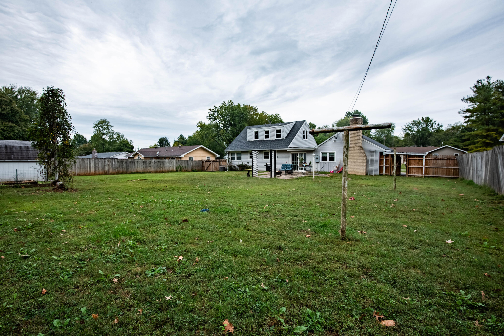
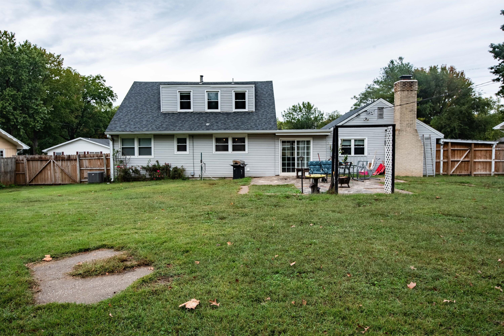
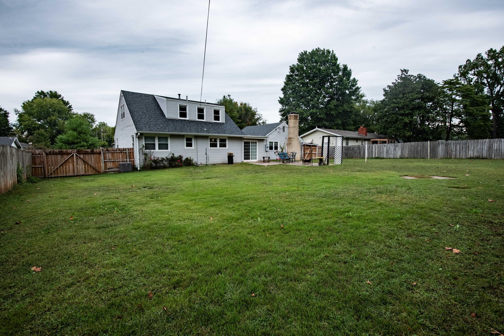
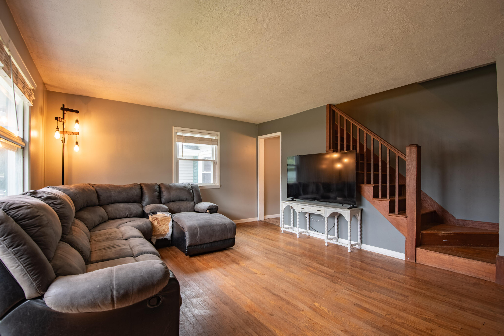
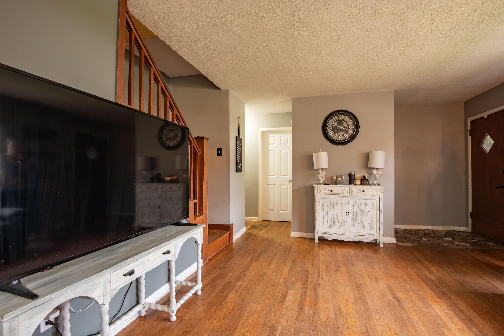
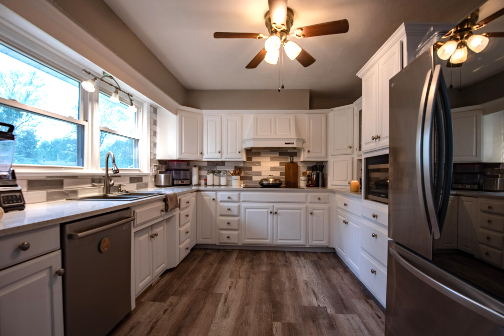
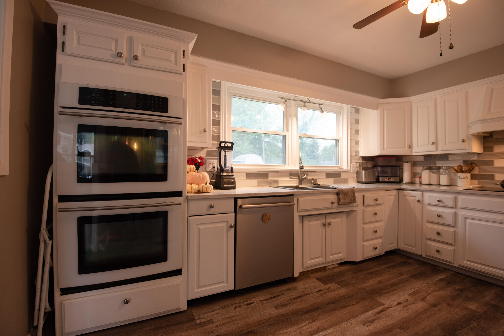
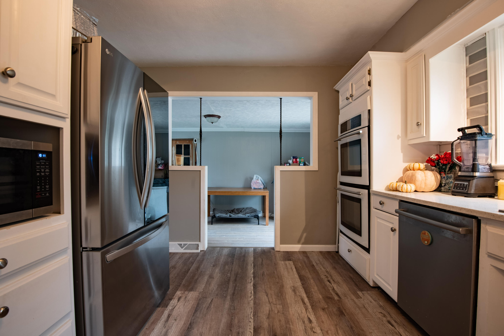
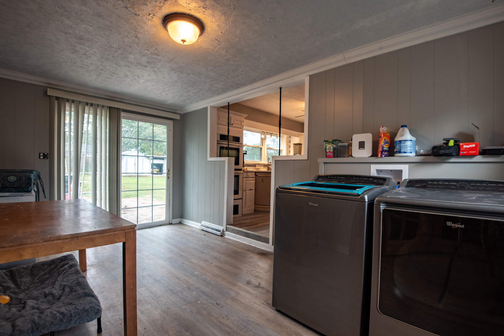
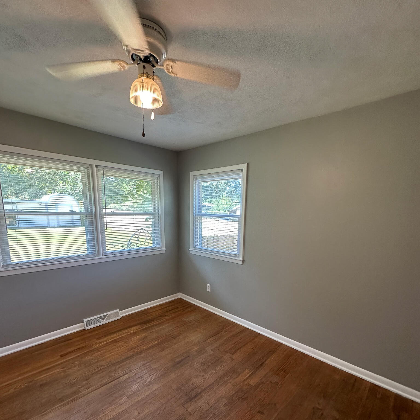
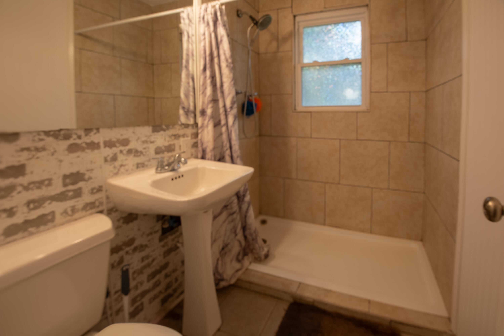
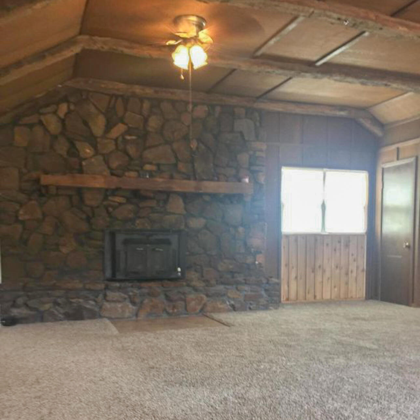
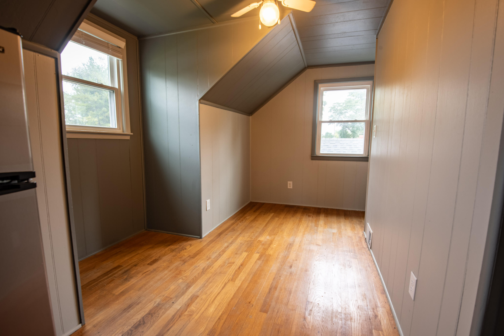
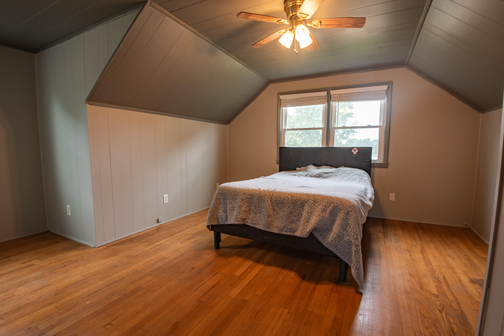
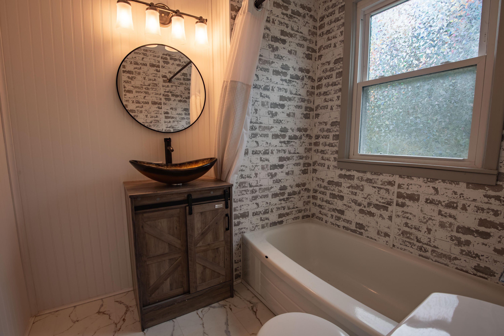
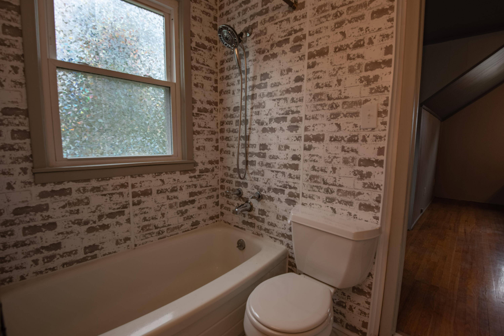
Beautifully Updated 3-Bedroom Home with Bonus Room, Office Space & Backyard Retreat!Welcome to this warm and inviting 3-bedroom, 2-bath home that blends comfort, style, and space in all the right ways. Inside, you'll find a fully remodeled kitchen featuring quartz countertops, a double wall oven with convection, and plenty of room to cook and gather. The bathrooms have also been thoughtfully updated with modern finishes.Upstairs, a dedicated office space offer great flexibility--perfect for working from home, creating a playroom, or setting up a guest area. Downstairs, the cozy bonus room features a wood-burning fireplace, ideal for chilly evenings and relaxed weekends.Step outside to a large backyard with room to roam and enjoy the outdoors. You'll find a chicken coop, dog kennel, and a shed for extra storage--plus plenty of open space for gardening, entertaining, or just enjoying the fresh air.Located just steps away from Willard City Park, and .7 mile from Willard North Elementary. Located on a quiet dead end street.This move-in-ready home has the updates you want and the space you need--inside and out!

3
beds

2
baths

2,388 Sq.Ft. LIVING AREA

0.34 Acres lot

Holly Harralson

Holly Harralson

Features & Amenities

Interior

  • total bedrooms3
  • Total bathrooms2
  • full bathrooms2
  • Laundry room Main Floor
  • Flooring Hardwood, Tile, Laminate
  • Fireplace Family Room, Great Room, Wood Burning
  • APPLIANCES Electric Cooktop, Gas Water Heater, Built-In Electric Oven, Convection Oven, Exhaust Fan, Disposal, Dishwasher
  • other interior Features Walk-in Shower, Beamed Ceilings, Quartz Counters, W/D Hookup, Walk-In Closet(s)

Area & Lot

  • Status Sold
  • Date Sold April 17, 2026
  • Living Area2,388 Sq.Ft.
  • Total Area2,388 Sq.Ft.
  • Lot Area0.34 Acres
  • MLS® ID60306951
  • TypeResidential
  • YEAR BUILT1963
  • Elementary SchoolWD North
  • Middle SchoolWillard
  • High SchoolWillard

Exterior

  • STORIES2
  • Garage Space1.0
  • water SourceCity
  • roofAsphalt
  • parkingParking Pad, Driveway, Side By Side
  • HEAT TYPEWall Furnace, Central, Fireplace(s)
  • AIR CONDITIONINGCentral Air
  • sewerPublic Sewer
  • SubstructureBlock
  • other exterior FeaturesRain Gutters, Cable Access

Financial

  • Price Upon Request

Let’s Get You Moving

Our team’s unprecedented professionalism, skill, and attention to detail has allowed us to set sales records. We will ensure your buying or selling experience exceeds your expectations.

Let’s Get You Moving

Whether you're buying, selling, building, or relocating to the Sioux Falls area, our team is ready to help you make your next move with confidence.

Start Your Home Search

Browse our exclusive properties in the area.

Follow Us on Instagram