20629 Skyview Lane
20629 Skyview Lane
20629 Skyview Lane
20629 Skyview Lane
20629 Skyview Lane
20629 Skyview Lane
20629 Skyview Lane
20629 Skyview Lane
20629 Skyview Lane
20629 Skyview Lane
20629 Skyview Lane
20629 Skyview Lane
20629 Skyview Lane
20629 Skyview Lane
20629 Skyview Lane
20629 Skyview Lane
20629 Skyview Lane
20629 Skyview Lane
20629 Skyview Lane
20629 Skyview Lane
20629 Skyview Lane
20629 Skyview Lane
SEE ALL PHOTOS
20629 Skyview Lane
20629 Skyview Lane
20629 Skyview Lane
20629 Skyview Lane
20629 Skyview Lane
20629 Skyview Lane
20629 Skyview Lane
20629 Skyview Lane
20629 Skyview Lane
20629 Skyview Lane
20629 Skyview Lane
20629 Skyview Lane
20629 Skyview Lane
20629 Skyview Lane
20629 Skyview Lane
20629 Skyview Lane
20629 Skyview Lane
20629 Skyview Lane
20629 Skyview Lane
20629 Skyview Lane
20629 Skyview Lane
20629 Skyview Lane
Courtesy of ReeceNichols - Lees Summit, Brooke Marsalla Listing Contact: 816-674-5789 
Sold

20629 Skyview Lane

20629 Skyview Lane, Spring Hill, KS 66083

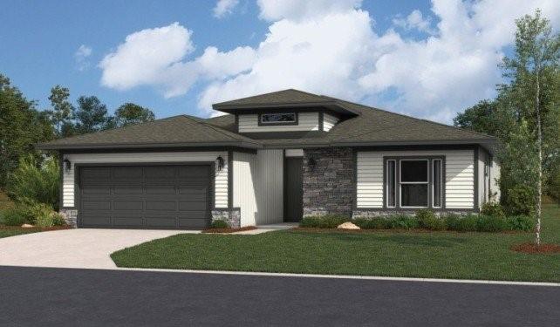
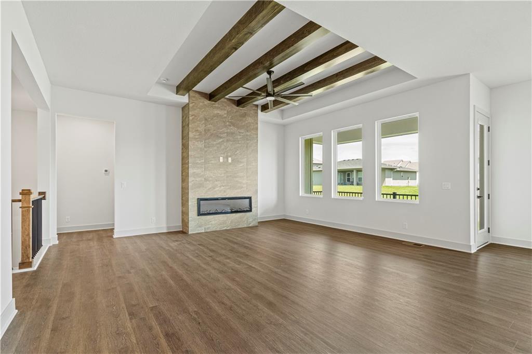
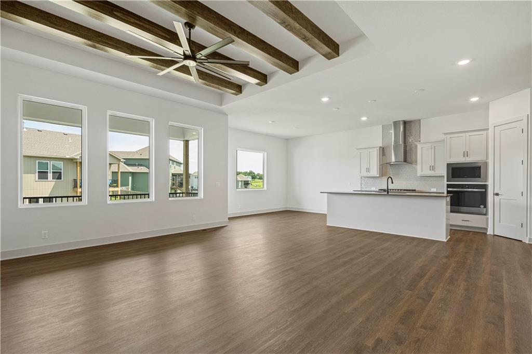
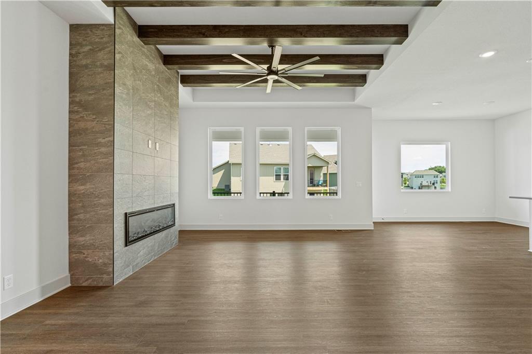
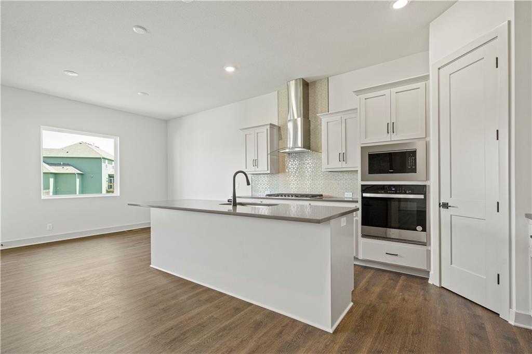
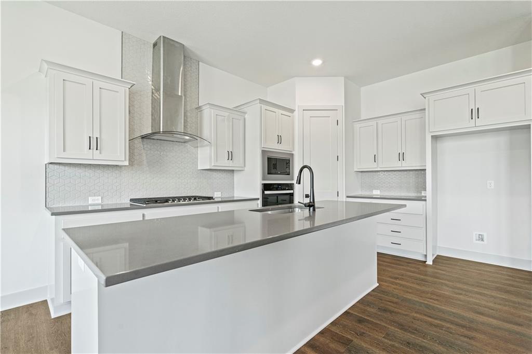
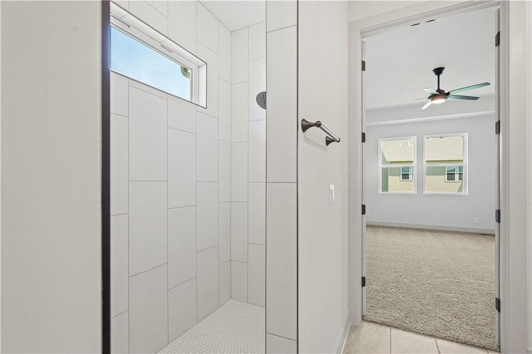
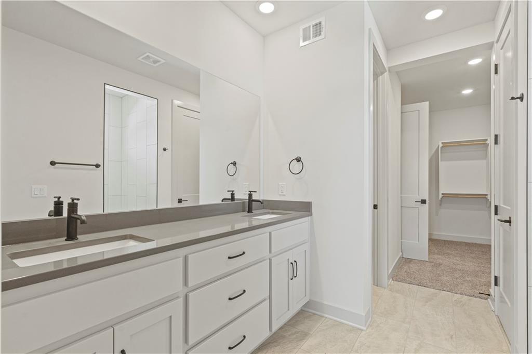
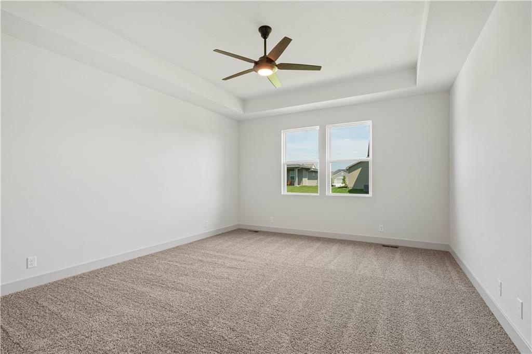
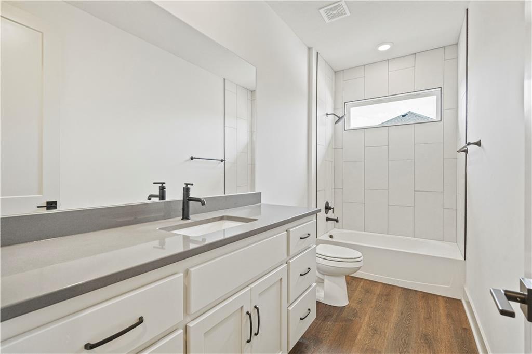
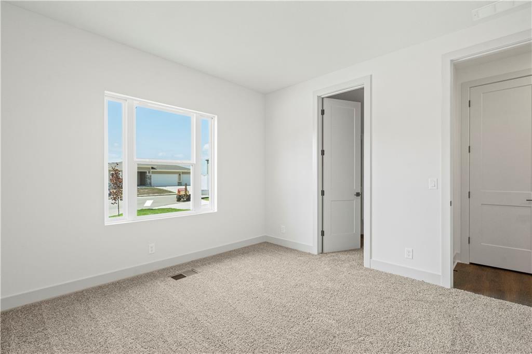
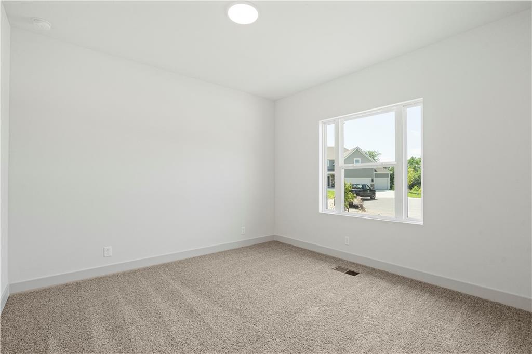
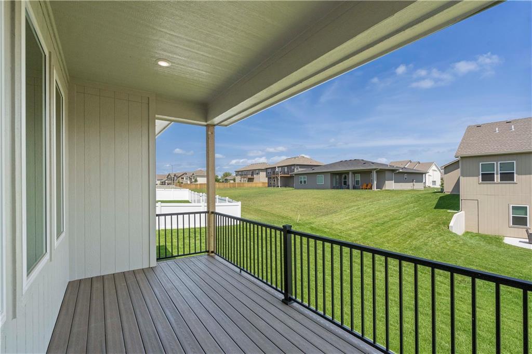
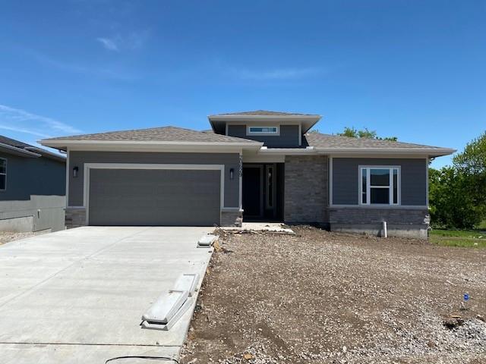
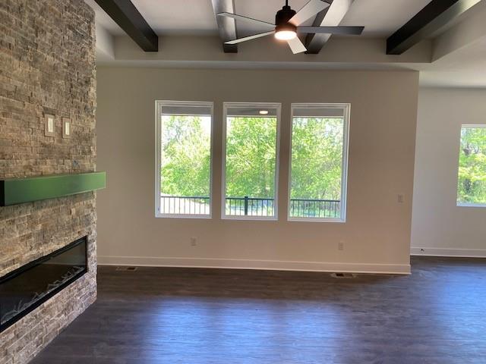
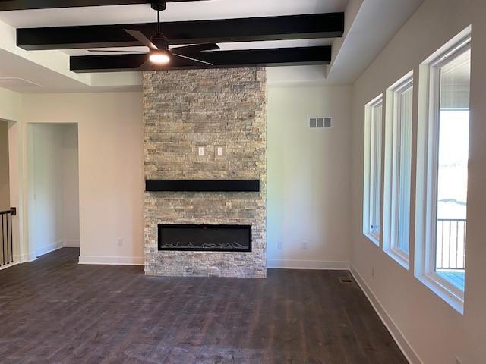
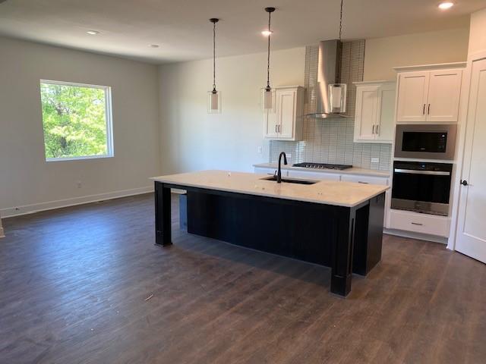
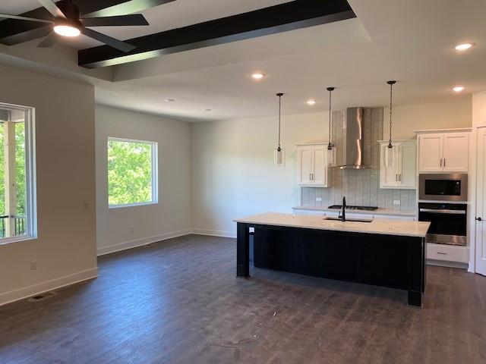
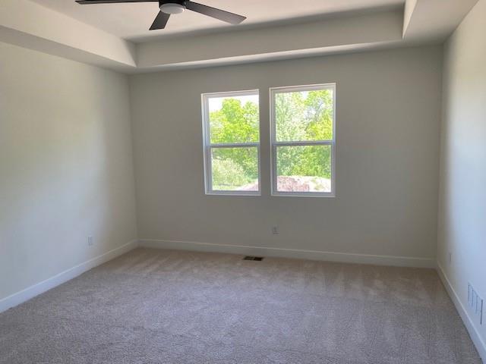
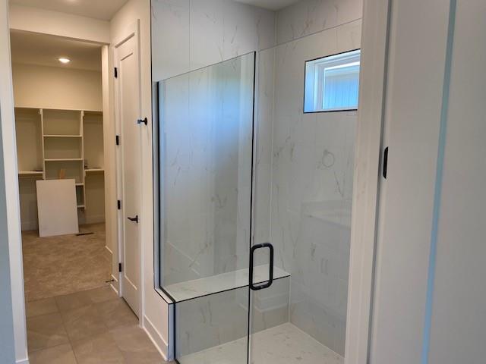
The Thomas floor plan offers the perfect blend of style, comfort, and functionality with 4 bedrooms and 3.5 bathrooms designed for modern living -- and it's move-in ready! This beautifully crafted ranch home features an open-concept layout with soaring natural light, elegant 8-foot doors, quartz countertops, and a stunning fireplace that creates a warm and inviting focal point in the main living area. The spacious kitchen seamlessly connects to the dining and living spaces, making it ideal for entertaining or everyday life. The main level includes a serene primary suite with a spa-like en-suite bath and walk-in closet, along with two additional bedrooms and thoughtfully placed baths for convenience. The finished walkout basement expands your living space with an additional bedroom, full bathroom, large rec room, and ample storage, offering endless flexibility for guests, hobbies, or recreation. Located in a desirable community, this move-in ready home combines upscale finishes, timeless design, and the versatility today's buyers are looking for.

4
beds

4
baths

2,975 Sq.Ft. LIVING AREA

7,840.8 Sq.Ft. lot

Joe Stephenson

Joe Stephenson

Features & Amenities

Interior

  • total bedrooms4
  • Total bathrooms4
  • full bathrooms3
  • half bathroom1
  • Laundry room Dryer Hookup-Ele, Main Level
  • Flooring Carpet, Luxury Vinyl, Tile
  • Fireplace Electric, Family Room
  • APPLIANCES Cooktop, Dishwasher, Disposal, Exhaust Fan, Microwave, Built-In Oven, Stainless Steel Appliance(s)
  • other interior Features Ceiling Fan(s), Custom Cabinets, Kitchen Island, Pantry, Stained Cabinets, Walk-In Closet(s)

Area & Lot

  • Status Sold
  • Date Sold July 24, 2026
  • Living Area2,975 Sq.Ft.
  • Lot Area7,840.8 Sq.Ft.
  • MLS® ID2597646
  • TypeResidential
  • YEAR BUILT2025
  • NeighborhoodGarrett Ranch
  • Architecture StylesOther
  • Elementary SchoolDayton Creek
  • Middle SchoolForest Spring
  • High SchoolSpring Hill
  • School DistrictSpring Hill

Exterior

  • Garage Space2.0
  • water SourcePublic
  • roofComposition
  • lot featuresAdjoin Greenspace, City Lot, Corner Lot
  • parkingAttached
  • HEAT TYPEForced Air
  • AIR CONDITIONINGElectric
  • sewerPublic Sewer

Financial

  • Price Upon Request

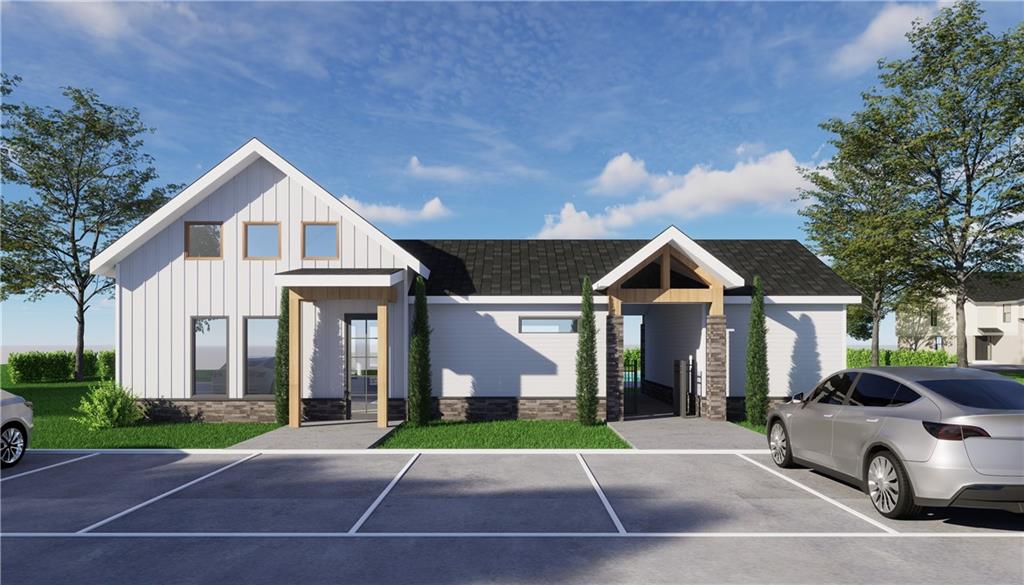
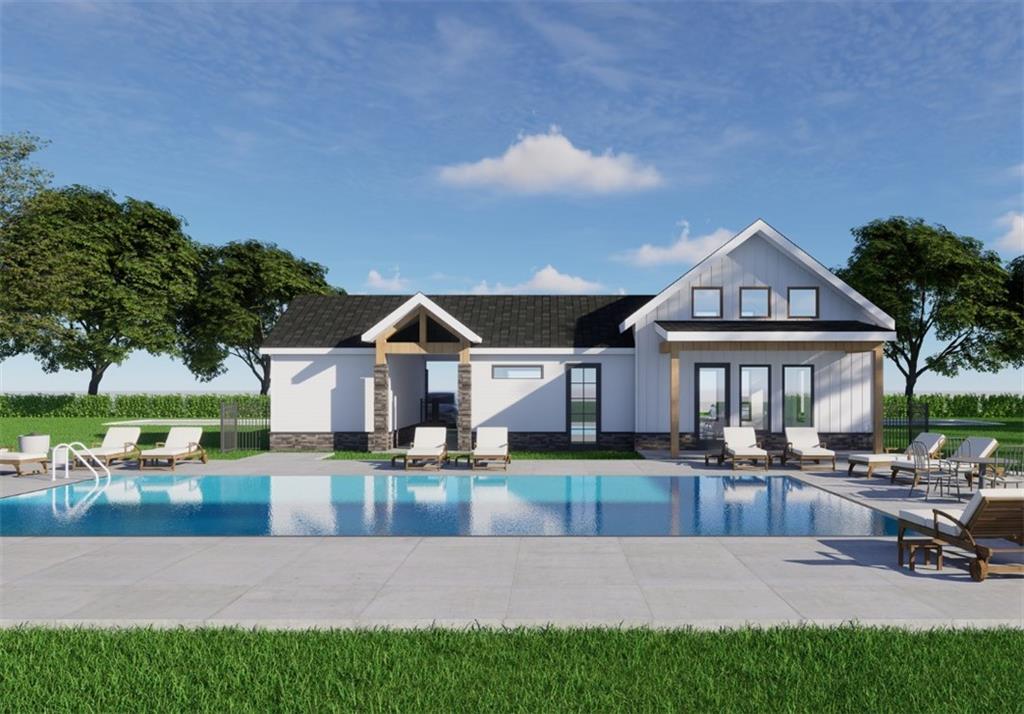
Garrett Ranch

A master-planned community thoughtfully located in Spring Hill, Kansas.

Explore

Let’s Get You Moving

Our team’s unprecedented professionalism, skill, and attention to detail has allowed us to set sales records. We will ensure your buying or selling experience exceeds your expectations.

Let’s Get You Moving

Whether you're buying, selling, building, or relocating to the Sioux Falls area, our team is ready to help you make your next move with confidence.

Start Your Home Search

Browse our exclusive properties in the area.

Follow Us on Instagram