20632 Skyview Lane
20632 Skyview Lane
20632 Skyview Lane
20632 Skyview Lane
20632 Skyview Lane
20632 Skyview Lane
20632 Skyview Lane
20632 Skyview Lane
20632 Skyview Lane
20632 Skyview Lane
20632 Skyview Lane
20632 Skyview Lane
20632 Skyview Lane
20632 Skyview Lane
20632 Skyview Lane
20632 Skyview Lane
20632 Skyview Lane
20632 Skyview Lane
20632 Skyview Lane
20632 Skyview Lane
20632 Skyview Lane
SEE ALL PHOTOS
20632 Skyview Lane
20632 Skyview Lane
20632 Skyview Lane
20632 Skyview Lane
20632 Skyview Lane
20632 Skyview Lane
20632 Skyview Lane
20632 Skyview Lane
20632 Skyview Lane
20632 Skyview Lane
20632 Skyview Lane
20632 Skyview Lane
20632 Skyview Lane
20632 Skyview Lane
20632 Skyview Lane
20632 Skyview Lane
20632 Skyview Lane
20632 Skyview Lane
20632 Skyview Lane
20632 Skyview Lane
20632 Skyview Lane
Courtesy of ReeceNichols - Lees Summit, Missy Barron Listing Contact: 816-786-0181 
Sold

20632 Skyview Lane

20632 Skyview Lane, Spring Hill, KS 66083

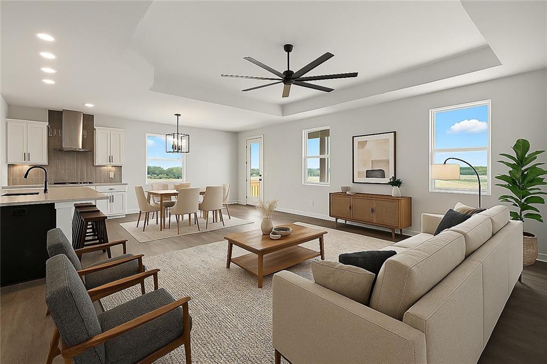
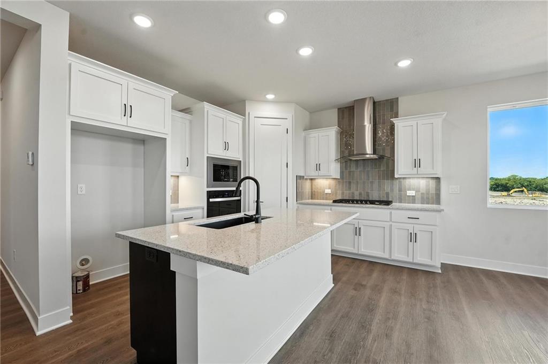
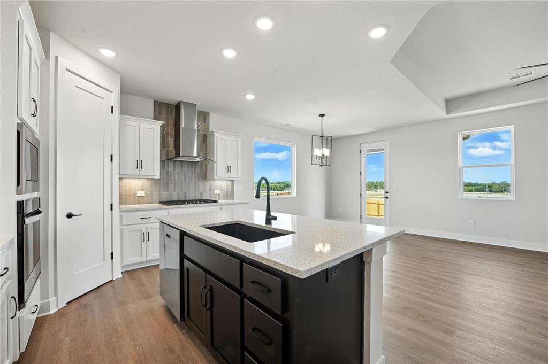
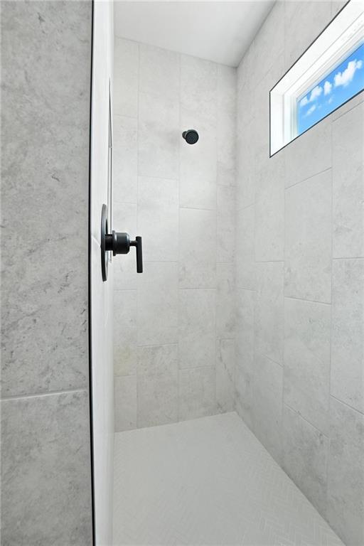
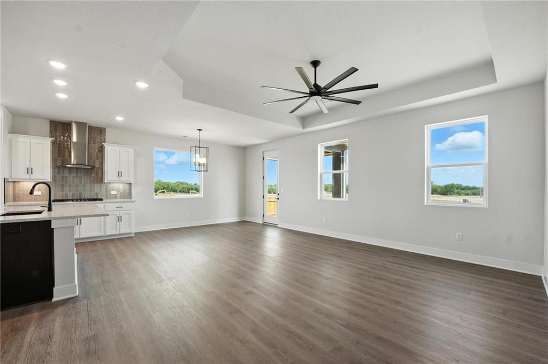
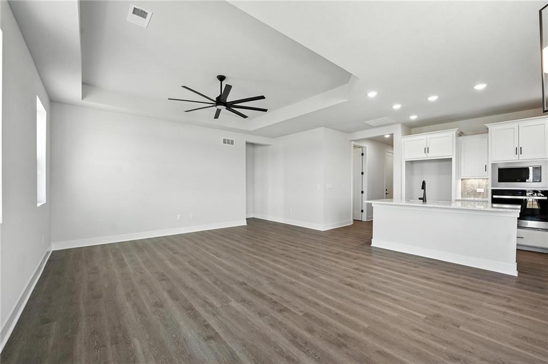
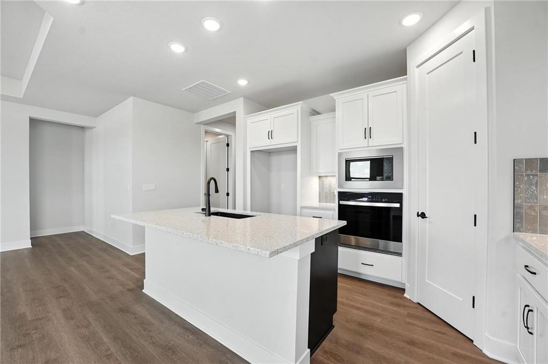
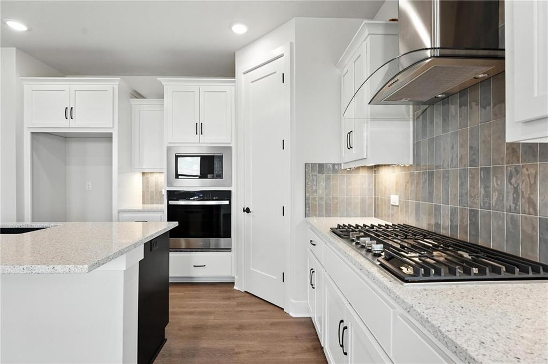
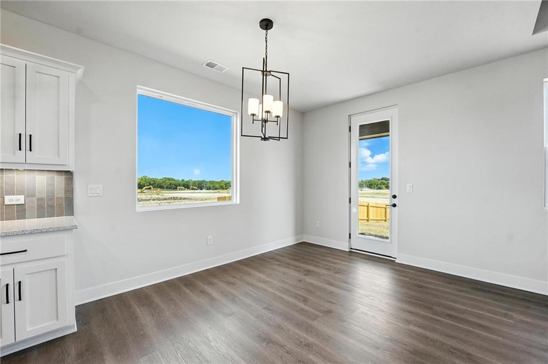
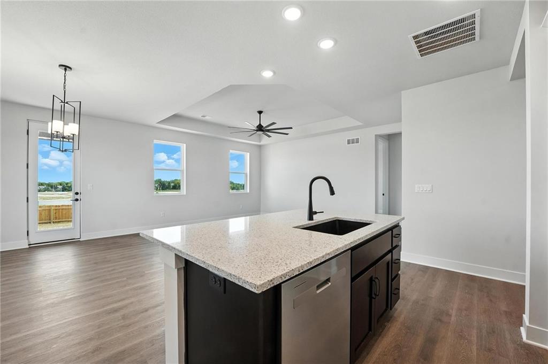
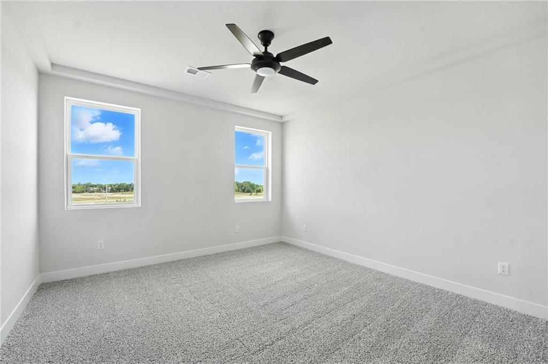
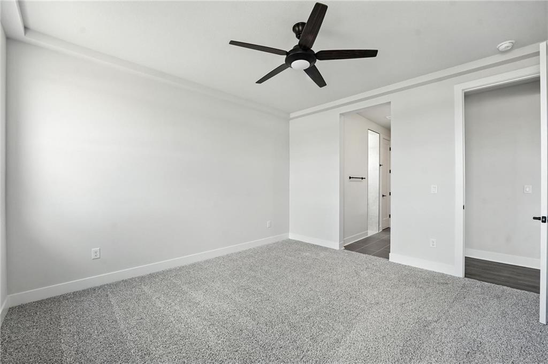
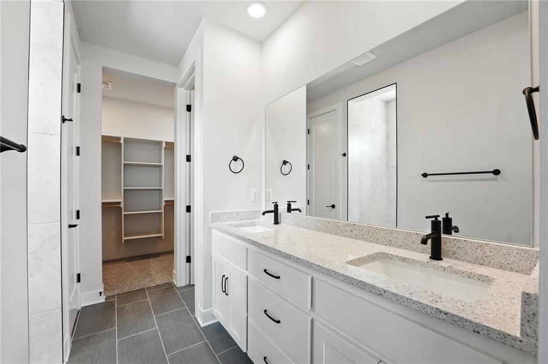
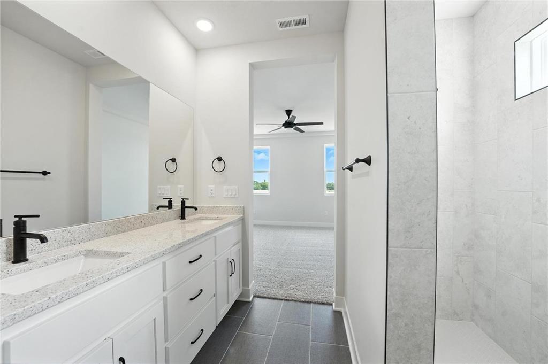
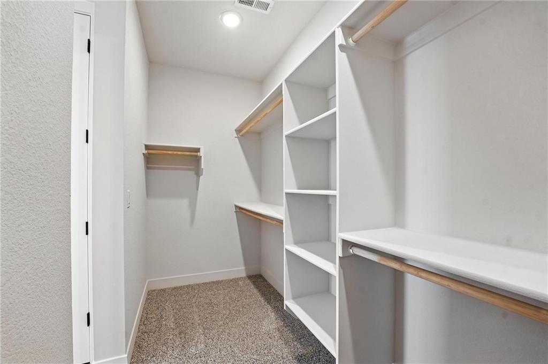
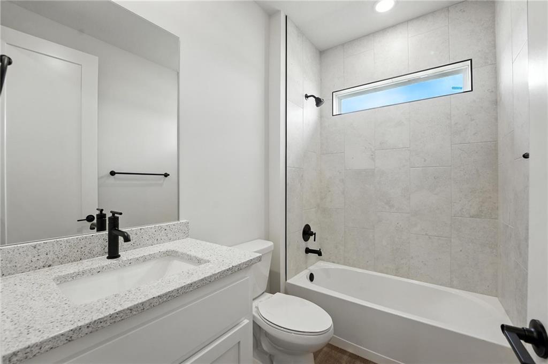
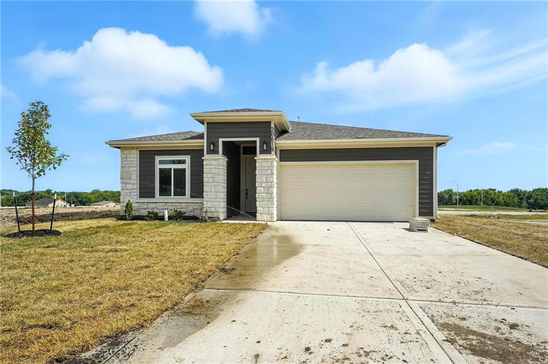
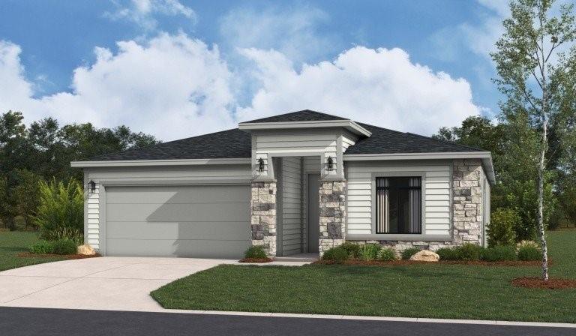
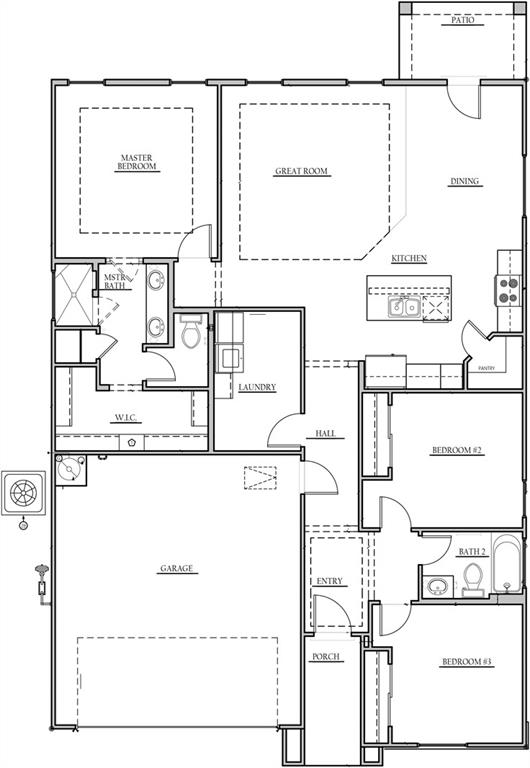
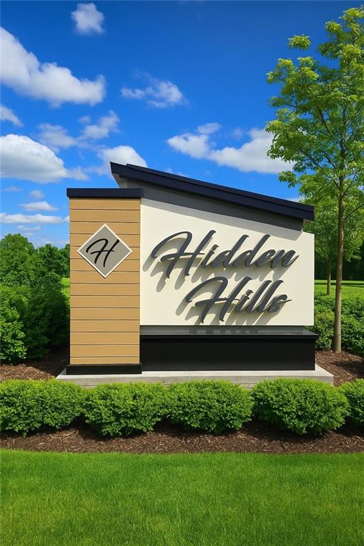
FALL SAVINGS ARE HERE! $20,000 Price Drop, Combined with Low Rates= AMAZING DEAL!! Welcome to the innovative design and modern style of Hakes Brothers Homes! The Shields plan, featuring the Modern Prairie elevation, has 1522 Sq. Ft. all on one level with zero entry (NO STEPS!) to make everyday living more convenient and accessible! This home offers seamless living with 10ft ceilings and 8ft tall doors that create an airy, spacious fell. The gourmet kitchen is a showstopper, boasting sleek quartz countertops, custom cabinetry, stainless steel appliances and a generous island perfect for cooking and entertaining. The Great Room is the perfect place to unwind and enjoy your favorite shows! The primary suite provides tranquil escape with a spa-like bath, zero entry all tiled shower, also has a linen and walk in closet. Enjoy your charming, covered patio ideal for morning coffee or evening relaxation. This home blends modern luxury with effortless convenience! Discover the charm of Hidden Hills - a community that has it all! Come see for yourself what makes this neighborhood so special, with homes starting at just $329K

3
beds

2
baths

1,522 Sq.Ft. LIVING AREA

6,969.6 Sq.Ft. lot

Missy Barron

Missy Barron

Features & Amenities

Interior

  • total bedrooms3
  • Total bathrooms2
  • full bathrooms2
  • Laundry room Dryer Hookup-Ele, Main Level
  • Flooring Carpet, Luxury Vinyl, Tile
  • APPLIANCES Cooktop, Dishwasher, Disposal, Exhaust Fan, Microwave, Built-In Oven, Stainless Steel Appliance(s)
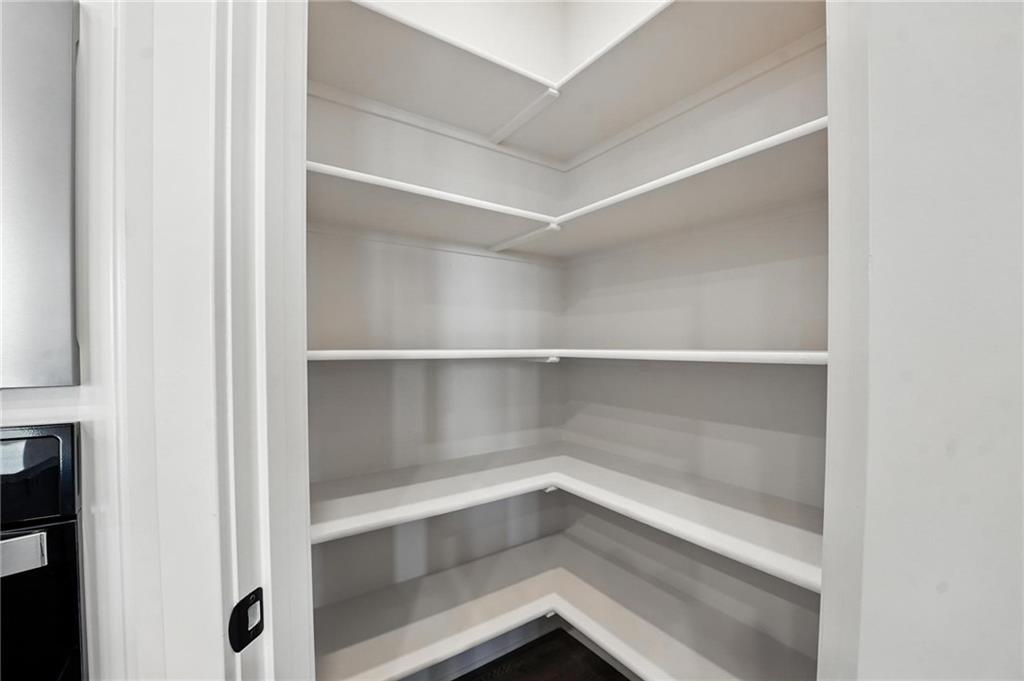
  • other interior Features Ceiling Fan(s), Custom Cabinets, Kitchen Island, Painted Cabinets, Pantry, Stained Cabinets, Walk-In Closet(s)

Area & Lot

  • Status Sold
  • Date Sold February 13, 2026
  • Living Area1,522 Sq.Ft.
  • Lot Area6,969.6 Sq.Ft.
  • MLS® ID2570588
  • TypeResidential
  • YEAR BUILT2025
  • NeighborhoodGarrett Ranch
  • Architecture StylesOther
  • Elementary SchoolDayton Creek
  • Middle SchoolForest Spring
  • High SchoolSpring Hill
  • School DistrictSpring Hill

Exterior

  • Garage Space2.0
  • water SourcePublic
  • roofComposition
  • lot featuresCity Lot
  • parkingAttached
  • HEAT TYPEForced Air
  • AIR CONDITIONINGElectric
  • sewerPublic Sewer

Financial

  • Price Upon Request
View Virtual Tour

Garrett Ranch

A master-planned community thoughtfully located in Spring Hill, Kansas.

Explore

Let’s Get You Moving

Our team’s unprecedented professionalism, skill, and attention to detail has allowed us to set sales records. We will ensure your buying or selling experience exceeds your expectations.

Let’s Get You Moving

Whether you're buying, selling, building, or relocating to the Sioux Falls area, our team is ready to help you make your next move with confidence.

Start Your Home Search

Browse our exclusive properties in the area.

Follow Us on Instagram