20641 Skyview Lane
20641 Skyview Lane
20641 Skyview Lane
20641 Skyview Lane
20641 Skyview Lane
20641 Skyview Lane
20641 Skyview Lane
20641 Skyview Lane
20641 Skyview Lane
20641 Skyview Lane
20641 Skyview Lane
20641 Skyview Lane
20641 Skyview Lane
20641 Skyview Lane
20641 Skyview Lane
20641 Skyview Lane
20641 Skyview Lane
20641 Skyview Lane
20641 Skyview Lane
20641 Skyview Lane
20641 Skyview Lane
20641 Skyview Lane
20641 Skyview Lane
20641 Skyview Lane
20641 Skyview Lane
20641 Skyview Lane
20641 Skyview Lane
20641 Skyview Lane
20641 Skyview Lane
20641 Skyview Lane
20641 Skyview Lane
20641 Skyview Lane
20641 Skyview Lane
SEE ALL PHOTOS
20641 Skyview Lane
20641 Skyview Lane
20641 Skyview Lane
20641 Skyview Lane
20641 Skyview Lane
20641 Skyview Lane
20641 Skyview Lane
20641 Skyview Lane
20641 Skyview Lane
20641 Skyview Lane
20641 Skyview Lane
20641 Skyview Lane
20641 Skyview Lane
20641 Skyview Lane
20641 Skyview Lane
20641 Skyview Lane
20641 Skyview Lane
20641 Skyview Lane
20641 Skyview Lane
20641 Skyview Lane
20641 Skyview Lane
20641 Skyview Lane
20641 Skyview Lane
20641 Skyview Lane
20641 Skyview Lane
20641 Skyview Lane
20641 Skyview Lane
20641 Skyview Lane
20641 Skyview Lane
20641 Skyview Lane
20641 Skyview Lane
20641 Skyview Lane
20641 Skyview Lane
Courtesy of ReeceNichols - Lees Summit, Hamidah Gay Listing Contact: 913-912-0055 
Pending

20641 Skyview Lane

20641 Skyview Lane, Spring Hill, KS 66083

$479,990
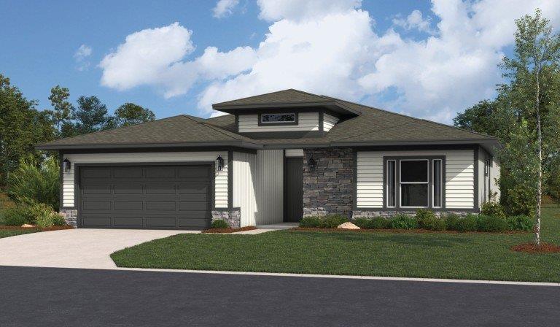
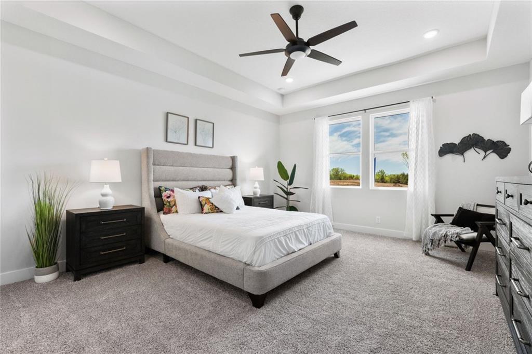
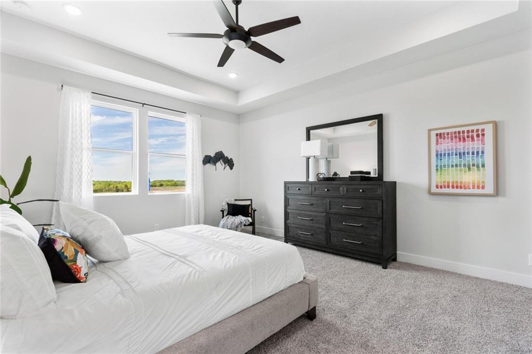
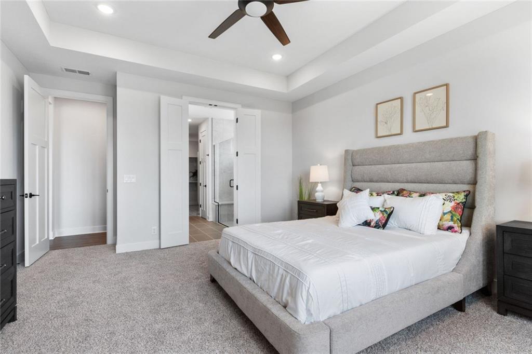
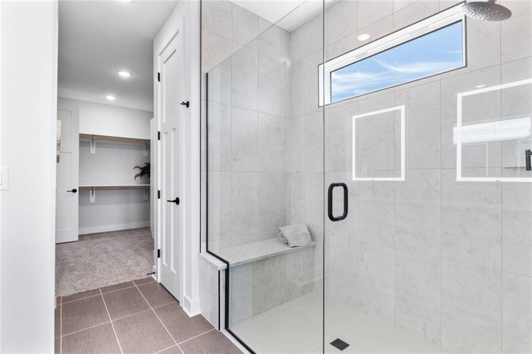
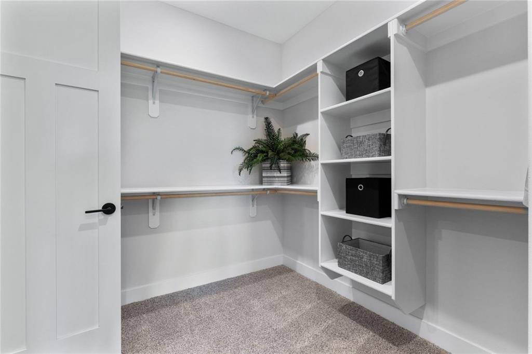
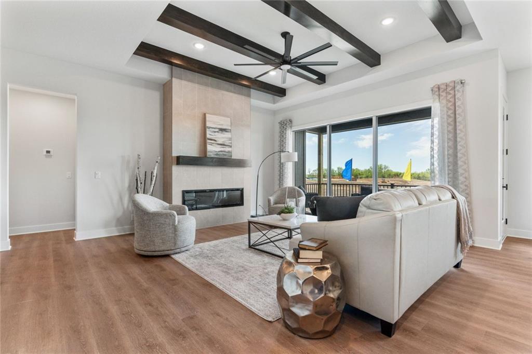
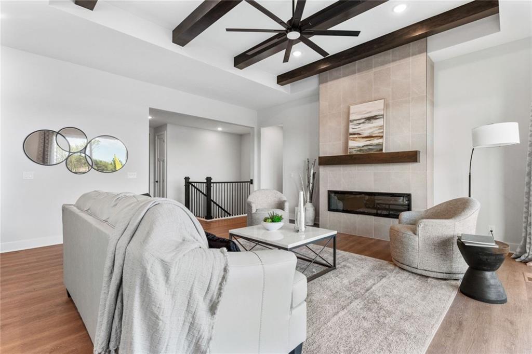
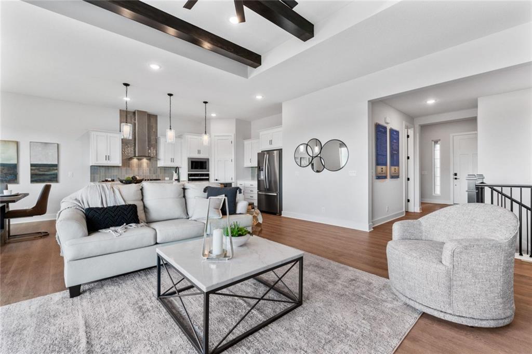
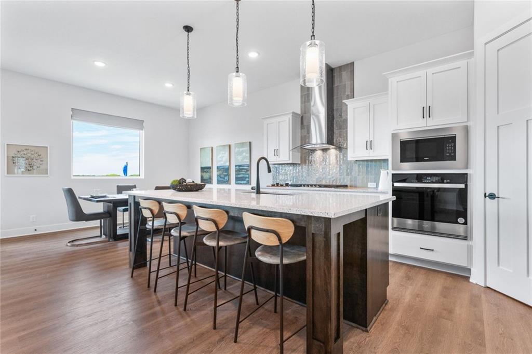
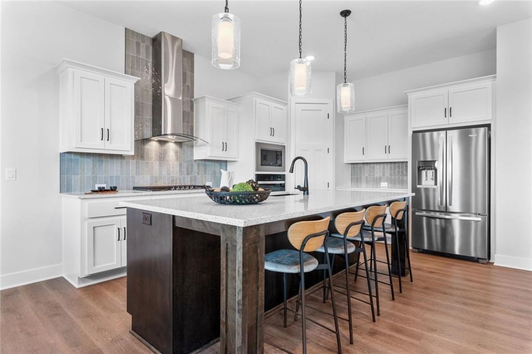
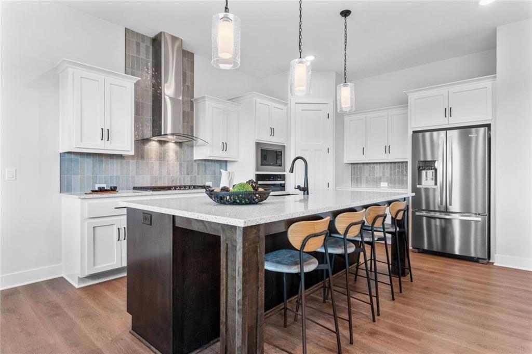
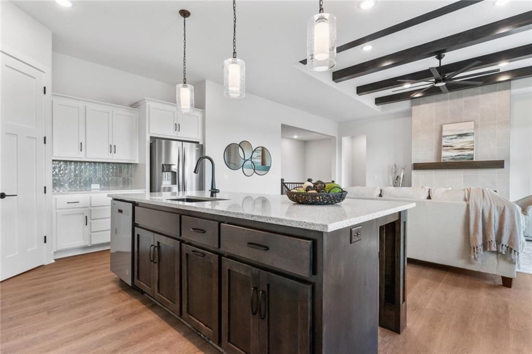
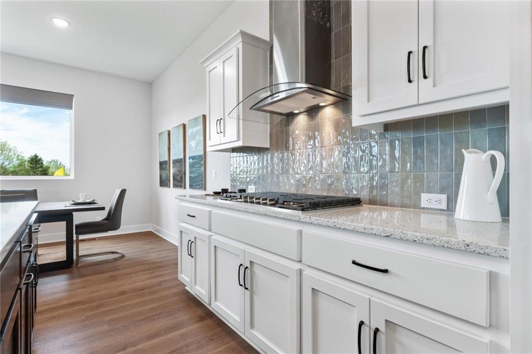
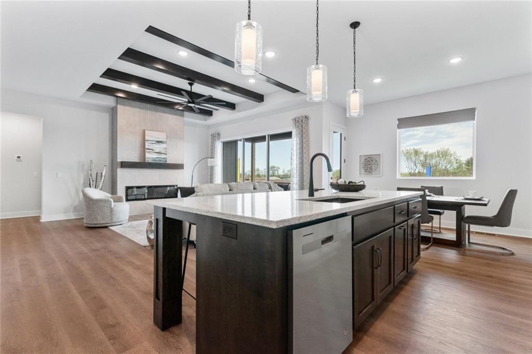
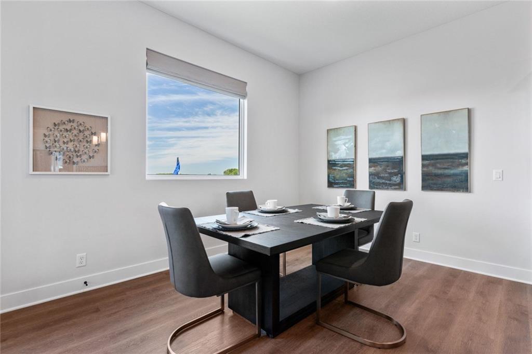
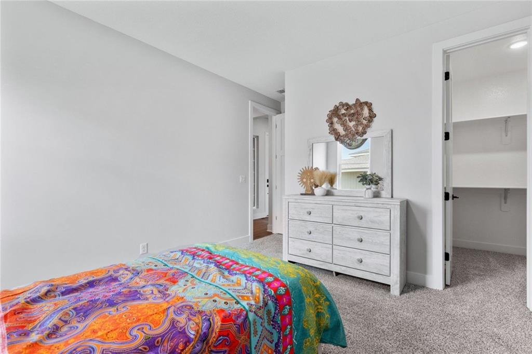
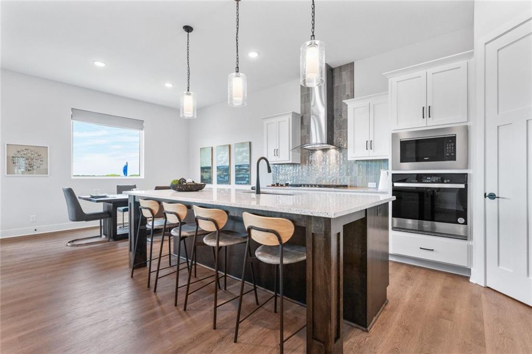
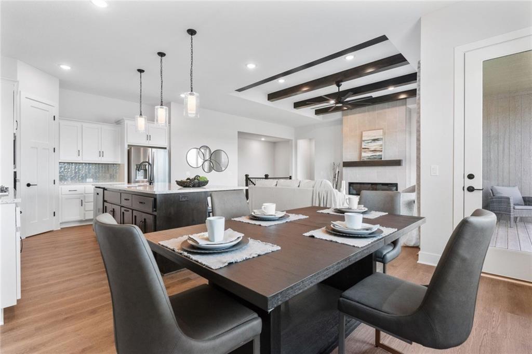
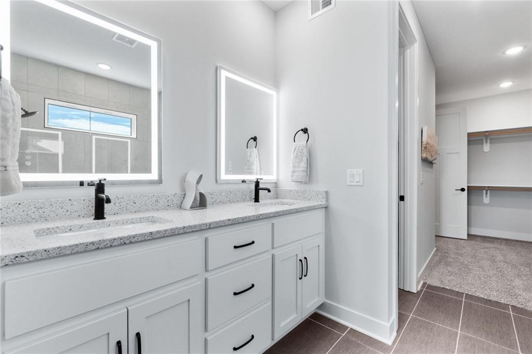
Welcome to the Thomas, a beautifully designed home offering the perfect combination of main-level living and incredible additional space downstairs. The open-concept main level features expansive windows that fill the home with natural light, a spacious kitchen that flows seamlessly into the dining and living areas, and an extended outdoor patio perfect for relaxing or entertaining. The primary suite provides a private retreat with a generous walk-in closet, while every bedroom in the home includes its own walk-in closet for exceptional storage.

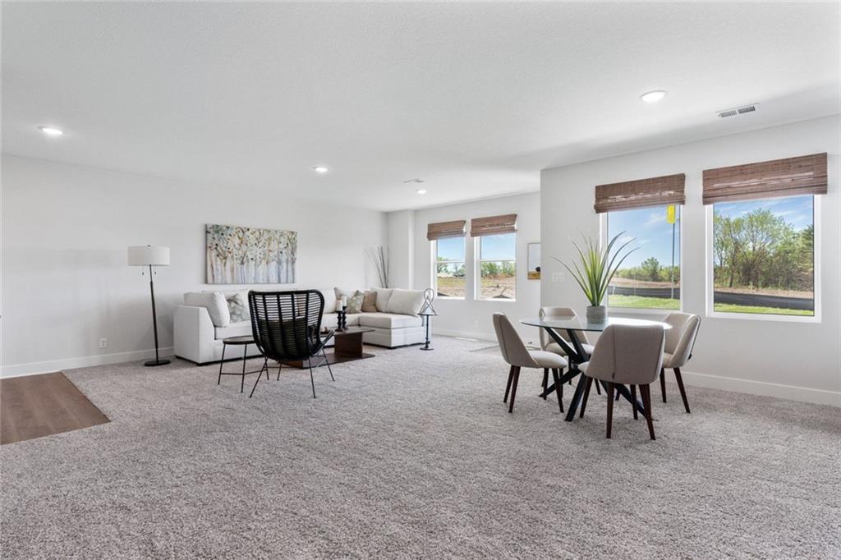
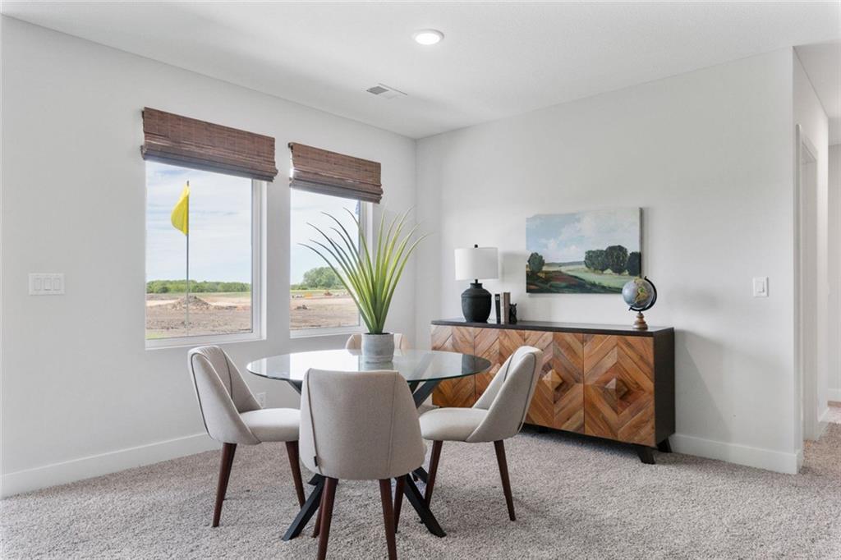
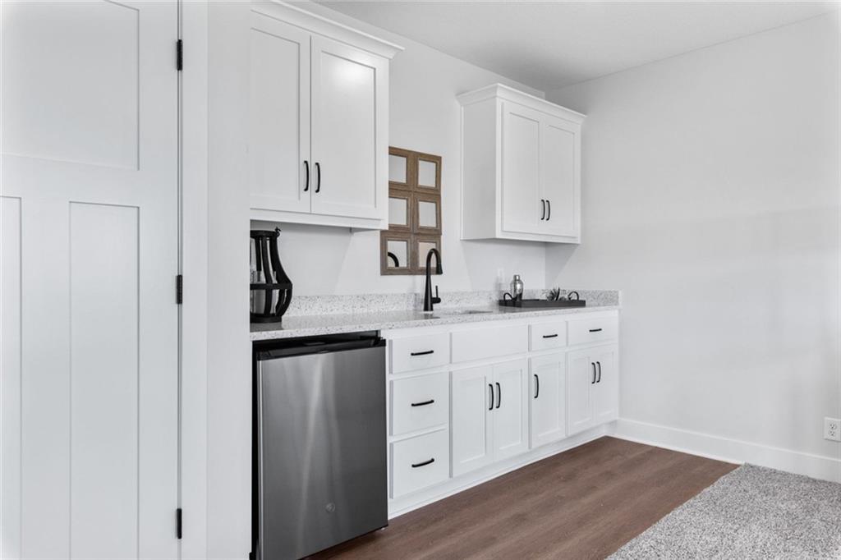
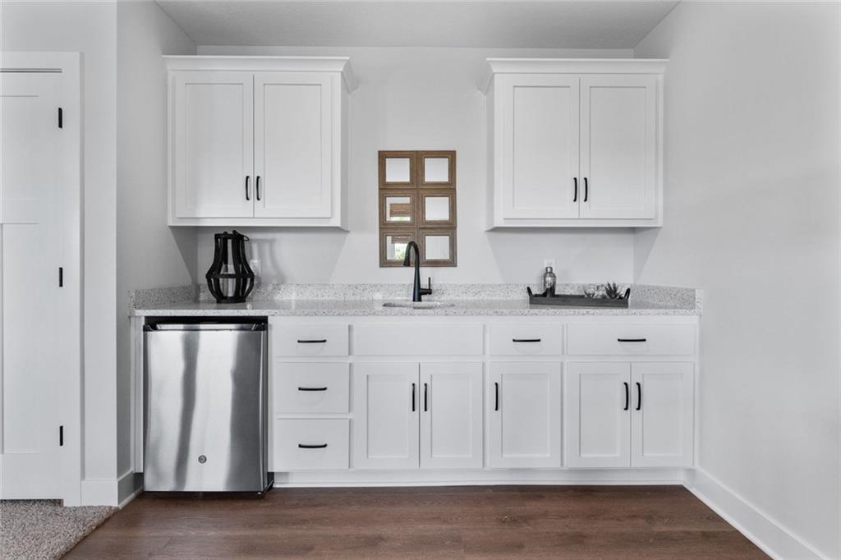
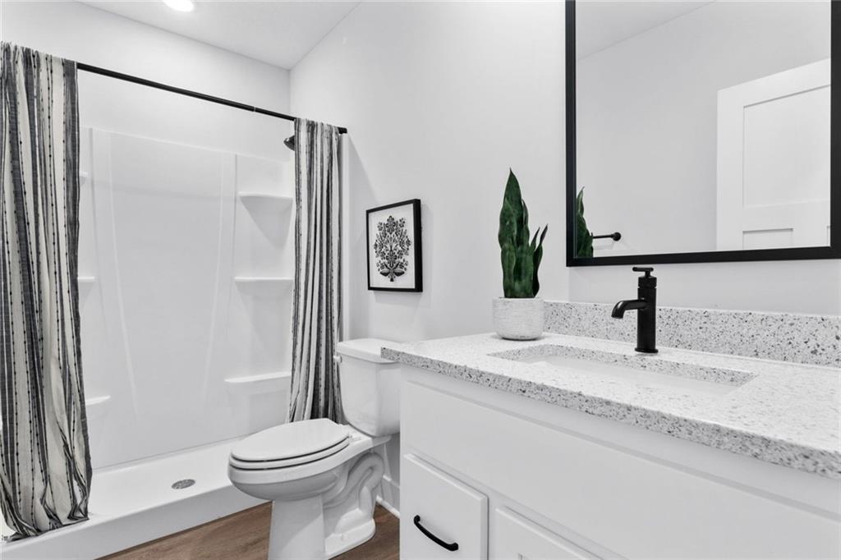
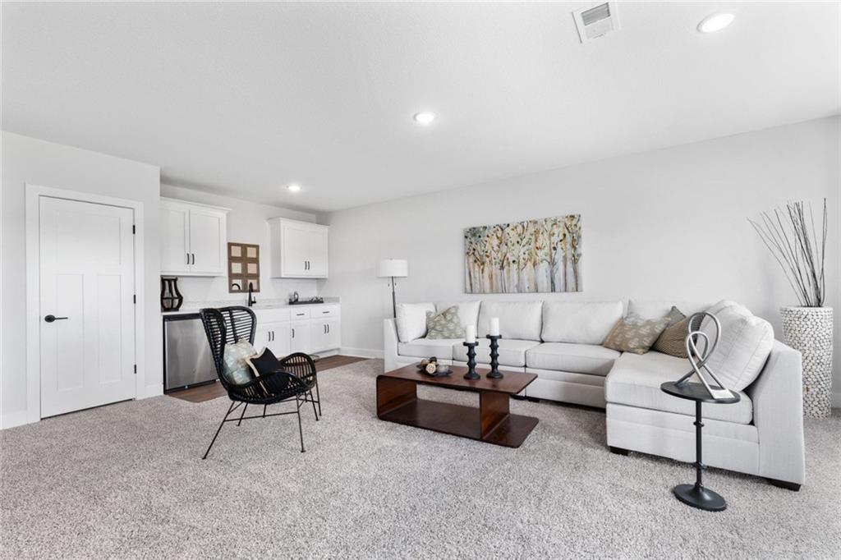
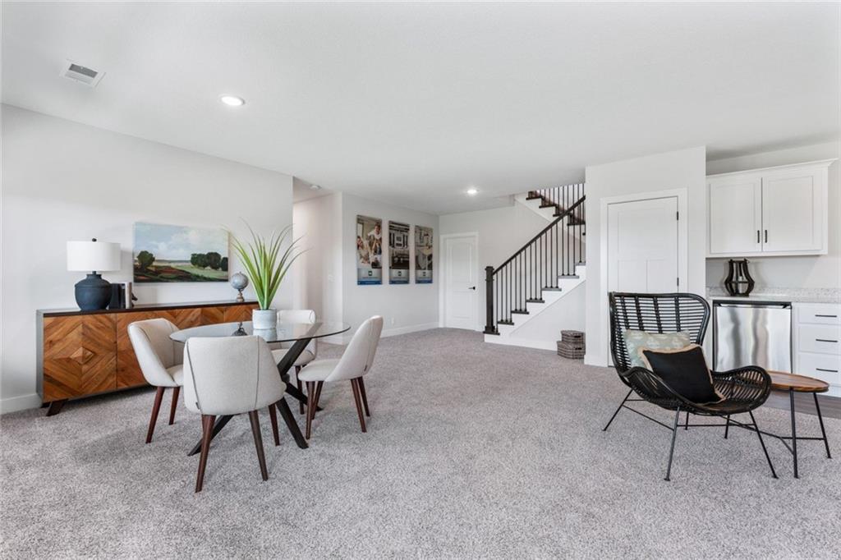
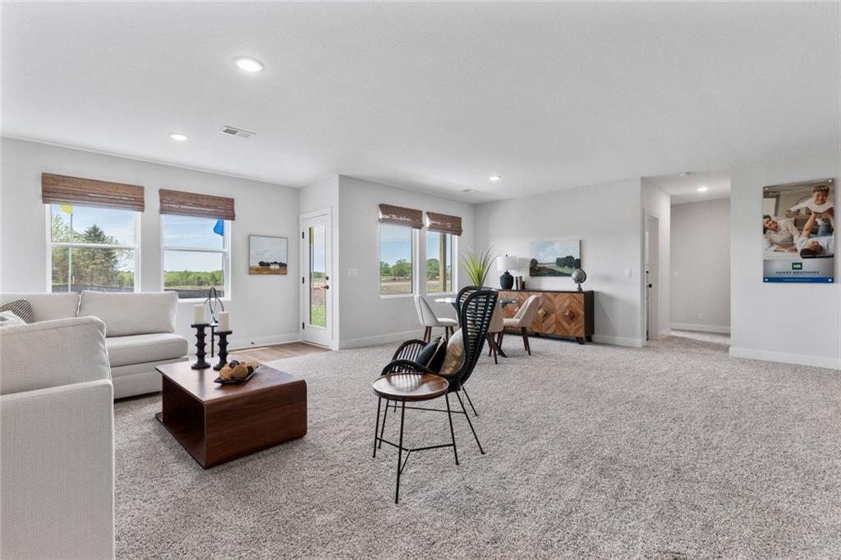
The fully finished daylight basement takes this home to another level, adding two additional bedrooms, a full bathroom, spacious living and entertaining space, and a wet bar. Large daylight windows bring natural light downstairs and make the lower level feel like a true extension of the home rather than an afterthought.

With five bedrooms, multiple living spaces, a finished daylight basement, and plenty of room to spread out, the Thomas offers flexibility for guests, entertaining, working from home, or simply having more space to enjoy. Located in Hidden Hills in Spring Hill, this home delivers modern new construction with the space and functionality buyers are looking for. Schedule your showing today and experience the Thomas in person!

11/21/2026 10:00AM - 5:00PM CST

11/23/2026 10:00AM - 5:00PM CST

5
beds

4
baths

2,985 Sq.Ft. LIVING AREA

6,969.6 Sq.Ft. lot

Haley White

Haley White

Features & Amenities

Interior

  • total bedrooms5
  • Total bathrooms4
  • full bathrooms3
  • half bathroom1
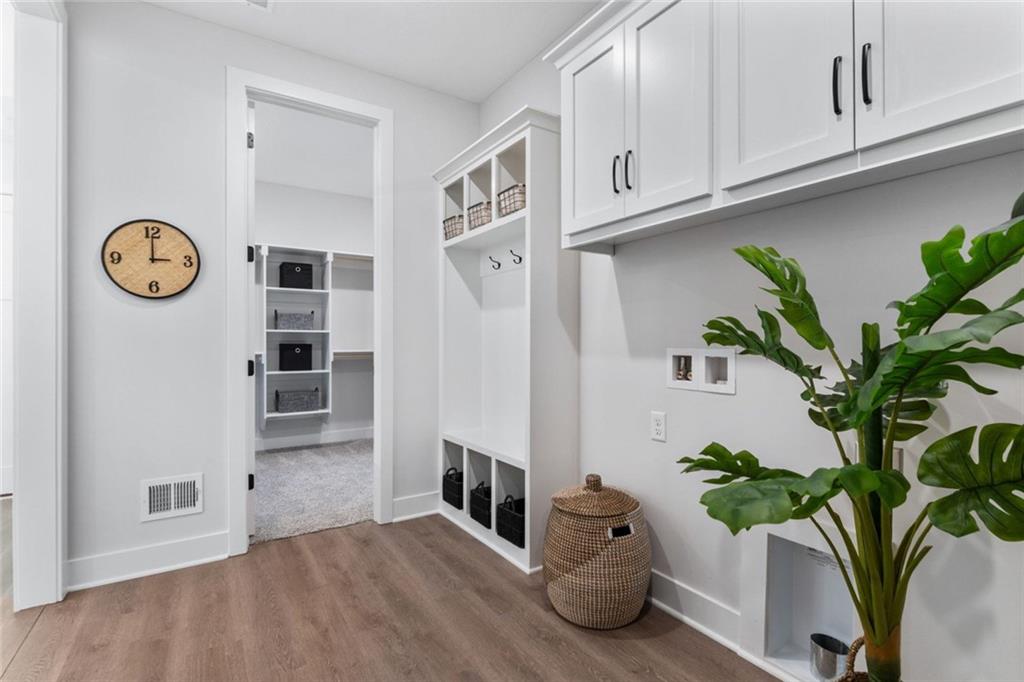
  • Laundry room Dryer Hookup-Ele, Main Level
  • Flooring Carpet, Luxury Vinyl, Tile
  • APPLIANCES Dishwasher, Disposal, Microwave, Gas Range, Stainless Steel Appliance(s)
  • other interior Features Ceiling Fan(s), Custom Cabinets, Kitchen Island, Painted Cabinets, Pantry, Stained Cabinets, Walk-In Closet(s)

Area & Lot

  • Status Pending
  • OPEN HOUSE

    11/21/2026 10:00AM - 5:00PM CST

    11/23/2026 10:00AM - 5:00PM CST

  • Living Area2,985 Sq.Ft.
  • Lot Area6,969.6 Sq.Ft.
  • MLS® ID2592350
  • TypeResidential
  • NeighborhoodGarrett Ranch
  • Architecture StylesOther
  • Elementary SchoolDayton Creek
  • Middle SchoolForest Spring
  • High SchoolSpring Hill
  • School DistrictSpring Hill

Exterior

  • Garage Space2.0
  • water SourcePublic
  • roofComposition
  • lot featuresCity Lot
  • parkingAttached
  • HEAT TYPEForced Air
  • AIR CONDITIONINGElectric
  • sewerPublic Sewer

Financial

  • Sales Price$479,990
  • HOA $210/yr
image

Schedule a Showing

We would love to show you our beautiful property. Please select your preferred date and time below. An agent will be in touch shortly to confirm your appointment.

Schedule a Showing

We would love to show you our beautiful property. Please select your preferred date and time below. An agent will be in touch shortly to confirm your appointment.

Thank you for your interest in 20641 Skyview Lane, Spring Hill, KS 66083. We are reviewing your request and will be in touch shortly!

Mortgage Calculator

Estimate your monthly mortgage payment, including the principal and interest, property taxes, and HOA. Adjust the values to generate a more accurate rate.

All estimates are provided for informational purposes only. Actual amounts may vary.
$0,000 Your Payment 20 15 65
$0,000 Your Payment

Garrett Ranch

A master-planned community thoughtfully located in Spring Hill, Kansas.

Explore

Let’s Get You Moving

Our team’s unprecedented professionalism, skill, and attention to detail has allowed us to set sales records. We will ensure your buying or selling experience exceeds your expectations.

Let’s Get You Moving

Whether you're buying, selling, building, or relocating to the Sioux Falls area, our team is ready to help you make your next move with confidence.

Start Your Home Search

Browse our exclusive properties in the area.

Follow Us on Instagram