20647 Skyview Lane
20647 Skyview Lane
20647 Skyview Lane
20647 Skyview Lane
20647 Skyview Lane
20647 Skyview Lane
20647 Skyview Lane
20647 Skyview Lane
20647 Skyview Lane
20647 Skyview Lane
20647 Skyview Lane
20647 Skyview Lane
20647 Skyview Lane
20647 Skyview Lane
20647 Skyview Lane
20647 Skyview Lane
20647 Skyview Lane
20647 Skyview Lane
20647 Skyview Lane
20647 Skyview Lane
20647 Skyview Lane
20647 Skyview Lane
20647 Skyview Lane
20647 Skyview Lane
20647 Skyview Lane
20647 Skyview Lane
SEE ALL PHOTOS
20647 Skyview Lane
20647 Skyview Lane
20647 Skyview Lane
20647 Skyview Lane
20647 Skyview Lane
20647 Skyview Lane
20647 Skyview Lane
20647 Skyview Lane
20647 Skyview Lane
20647 Skyview Lane
20647 Skyview Lane
20647 Skyview Lane
20647 Skyview Lane
20647 Skyview Lane
20647 Skyview Lane
20647 Skyview Lane
20647 Skyview Lane
20647 Skyview Lane
20647 Skyview Lane
20647 Skyview Lane
20647 Skyview Lane
20647 Skyview Lane
20647 Skyview Lane
20647 Skyview Lane
20647 Skyview Lane
20647 Skyview Lane
Courtesy of ReeceNichols - Lees Summit, Deborah Iadreschi Listing Contact: 916-956-0945 
Pending

20647 Skyview Lane

20647 Skyview Lane, Spring Hill, KS 66083

$429,990
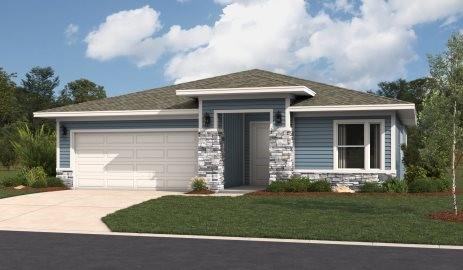
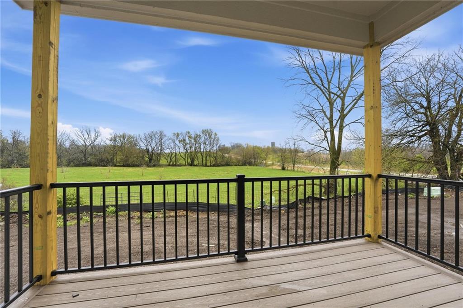
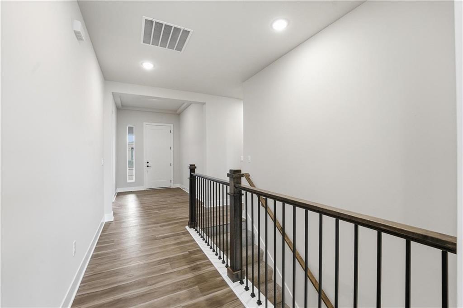
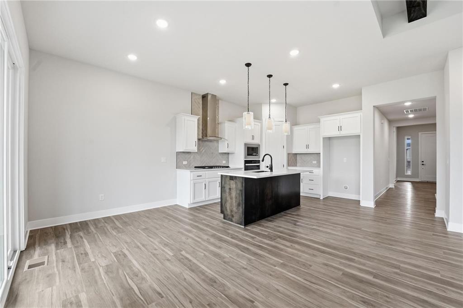
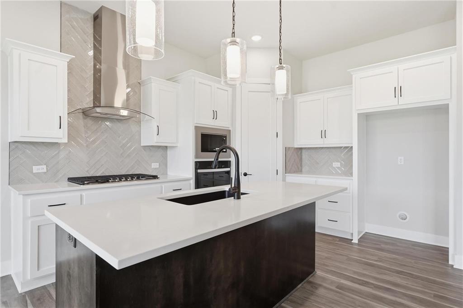
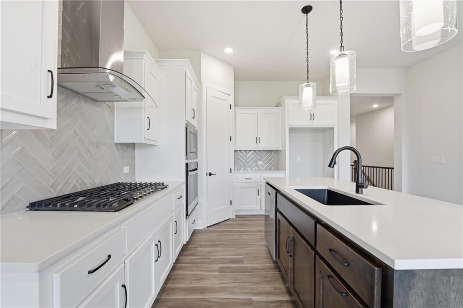
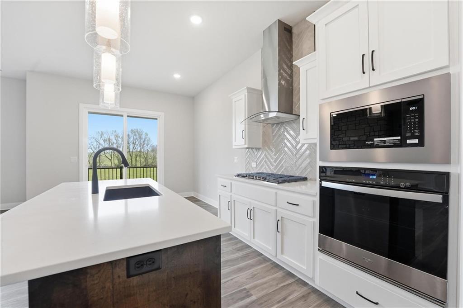
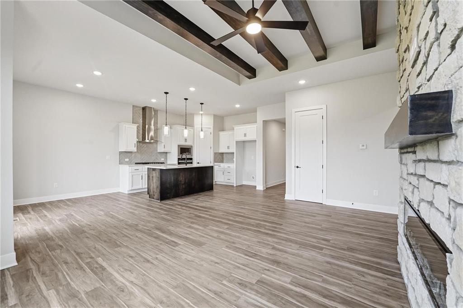
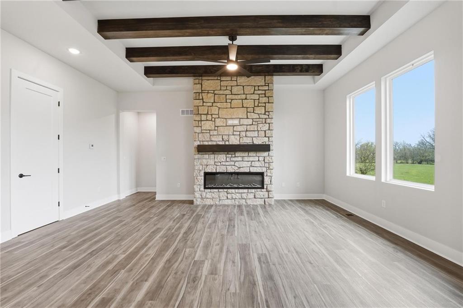
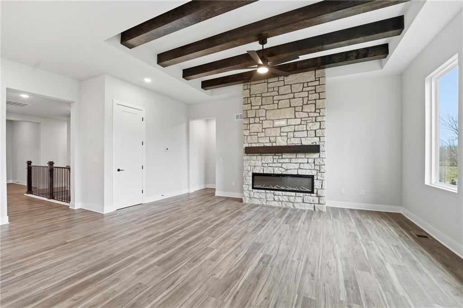
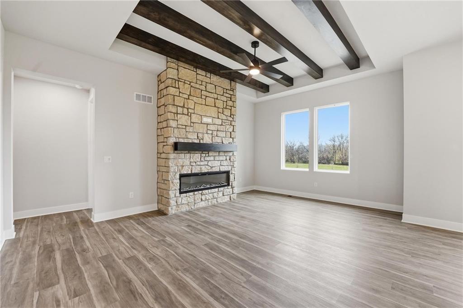
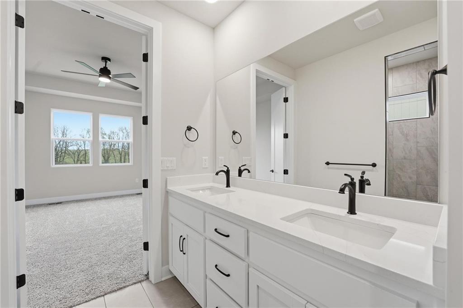
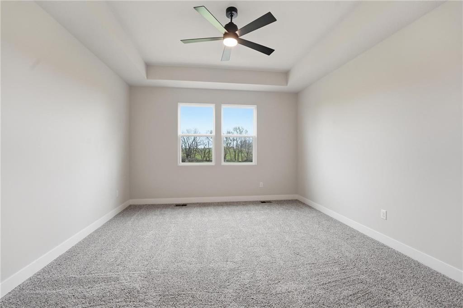
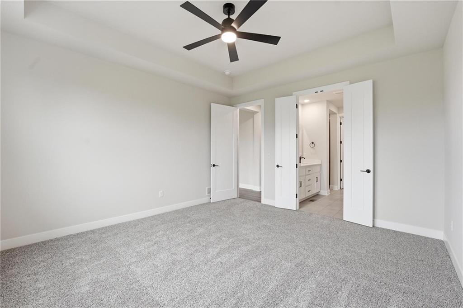
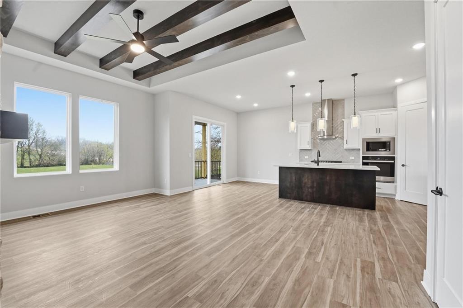
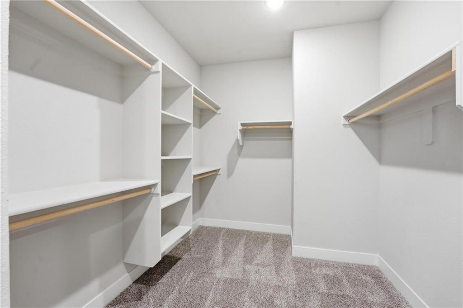
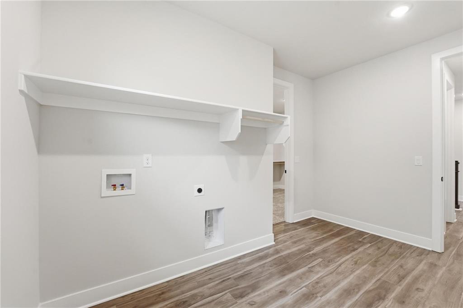
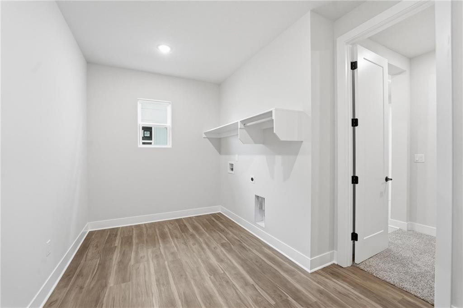
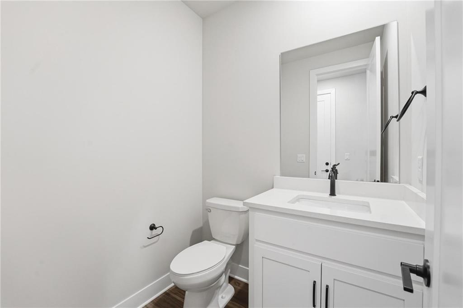
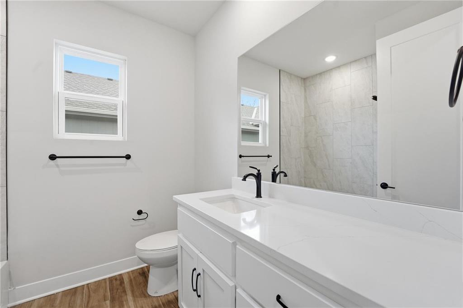
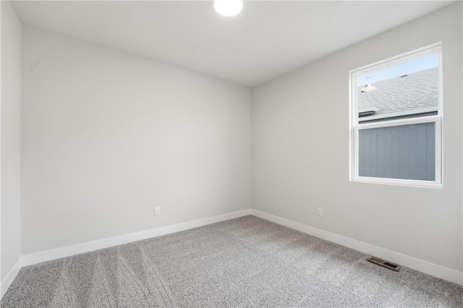
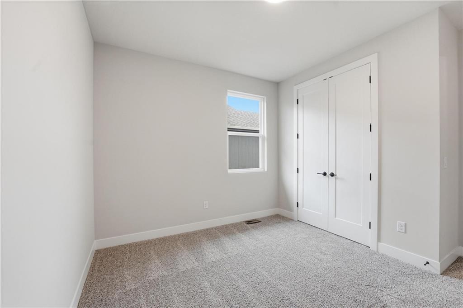
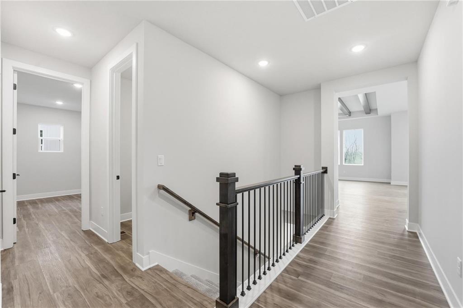
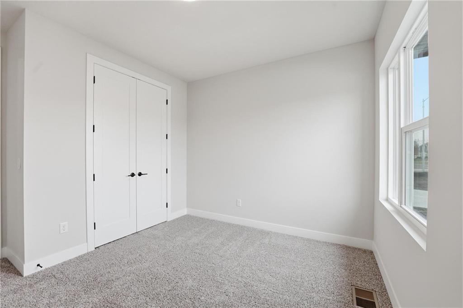
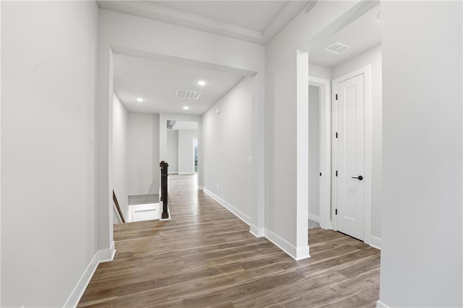
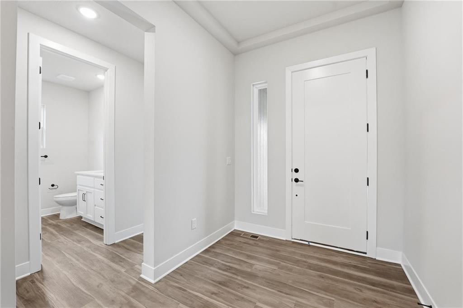
If you love a home with a little character, you're going to want to see 20647 Skyview Lane in Hidden Hills, Spring Hill, KS! This gorgeous Gonzalez floor plan by Hakes Brothers offers 1,835 square feet of finished living space with 3 bedrooms, 2.5 bathrooms, a 2-car garage, and an unfinished daylight basement that gives you even more room to grow! The moment you walk in, you'll notice the details that make this home stand out. The open-concept great room features decorative ceiling beams and a contemporary 60-inch electric fireplace with a mantel, creating a warm and welcoming space to relax or entertain. The gourmet kitchen is just as impressive, with crisp white cabinets, a rich dark walnut island, beautiful gray countertops, a decorative mosaic tile backsplash, matte black hardware, and Whirlpool appliances. You'll also enjoy upgraded 42-inch upper cabinets, a built-in gas cooktop, wall oven, and pendant lighting over the island. The primary suite offers a retreat with a private bathroom featuring white cabinetry, gray countertops, upgraded tile finishes, and framed mirrors. Two additional bedrooms provide flexibility for guests, a home office, or whatever works best for you. Upgraded 8-foot interior doors, soft-close cabinet drawers, and warm wood-look luxury vinyl plank flooring add even more appeal throughout the main living spaces. And here's one of the biggest bonuses! The unfinished daylight basement offers plenty of natural light and the flexibility to finish it down the road. Whether you're dreaming of a home theater, workout space, or additional bedrooms, there's room to make it your own. Hidden Hills is a new construction community in Spring Hill, Kansas, offering a swimming pool, clubhouse, playground, and pond. You'll also enjoy nearby parks, the Spring Hill Aquatic Center, local shopping and dining, and convenient access to Olathe, Overland Park, and the greater Kansas City area. Call or text today to schedule your private tour!

11/21/2026 10:00AM - 5:00PM CST

11/23/2026 10:00AM - 5:00PM CST

11/24/2026 10:00AM - 5:00PM CST

3
beds

3
baths

1,835 Sq.Ft. LIVING AREA

7,840.8 Sq.Ft. lot

Hamidah Gay

Hamidah Gay

Features & Amenities

Interior

  • total bedrooms3
  • Total bathrooms3
  • full bathrooms2
  • half bathroom1
  • Laundry room Dryer Hookup-Ele, Main Level
  • Flooring Carpet, Luxury Vinyl
  • Fireplace Electric
  • APPLIANCES Cooktop, Dishwasher, Disposal, Exhaust Fan, Microwave, Built-In Oven, Stainless Steel Appliance(s)
  • other interior Features Ceiling Fan(s), Custom Cabinets, Kitchen Island, Pantry, Vaulted Ceiling(s), Walk-In Closet(s)

Area & Lot

  • Status Pending
  • OPEN HOUSE

    11/21/2026 10:00AM - 5:00PM CST

    11/23/2026 10:00AM - 5:00PM CST

    11/24/2026 10:00AM - 5:00PM CST

  • Living Area1,835 Sq.Ft.
  • Lot Area7,840.8 Sq.Ft.
  • MLS® ID2635581
  • TypeResidential
  • NeighborhoodGarrett Ranch
  • Architecture StylesOther
  • Elementary SchoolDayton Creek
  • Middle SchoolForest Spring
  • High SchoolSpring Hill
  • School DistrictSpring Hill

Exterior

  • Garage Space2.0
  • water SourcePublic
  • roofComposition
  • lot featuresCity Lot
  • parkingAttached
  • HEAT TYPEForced Air
  • AIR CONDITIONINGElectric
  • sewerPublic Sewer

Financial

  • Sales Price$429,990
  • HOA $210/yr
image

Schedule a Showing

We would love to show you our beautiful property. Please select your preferred date and time below. An agent will be in touch shortly to confirm your appointment.

Schedule a Showing

We would love to show you our beautiful property. Please select your preferred date and time below. An agent will be in touch shortly to confirm your appointment.

Thank you for your interest in 20647 Skyview Lane, Spring Hill, KS 66083. We are reviewing your request and will be in touch shortly!

Mortgage Calculator

Estimate your monthly mortgage payment, including the principal and interest, property taxes, and HOA. Adjust the values to generate a more accurate rate.

All estimates are provided for informational purposes only. Actual amounts may vary.
$0,000 Your Payment 20 15 65
$0,000 Your Payment

Garrett Ranch

A master-planned community thoughtfully located in Spring Hill, Kansas.

Explore

Let’s Get You Moving

Our team’s unprecedented professionalism, skill, and attention to detail has allowed us to set sales records. We will ensure your buying or selling experience exceeds your expectations.

Let’s Get You Moving

Whether you're buying, selling, building, or relocating to the Sioux Falls area, our team is ready to help you make your next move with confidence.

Start Your Home Search

Browse our exclusive properties in the area.

Follow Us on Instagram