20822 W 71st Terrace
SEE ALL PHOTOS
20822 W 71st Terrace
Sold

20822 W 71st Terrace

20822 W 71st Terrace, Shawnee, KS 66218

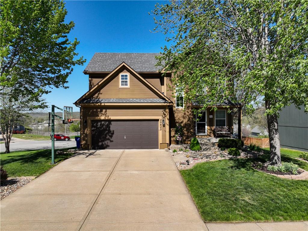
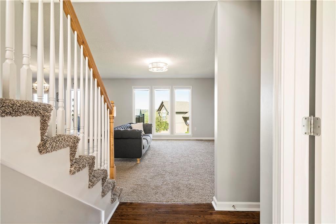
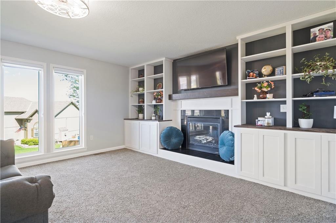
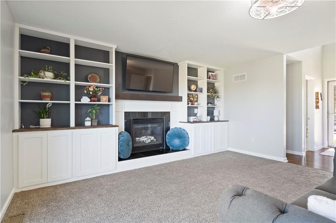
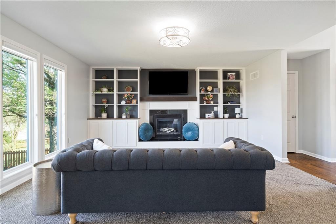
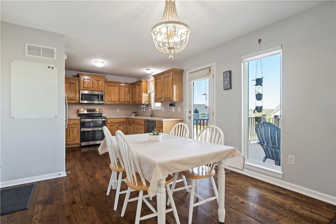
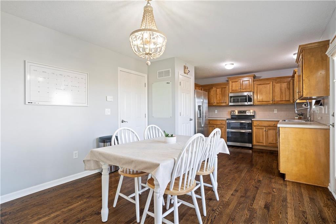
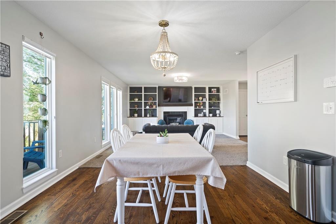
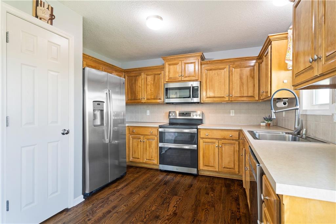
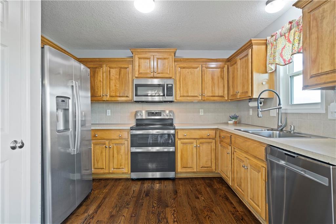
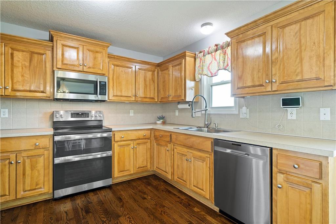
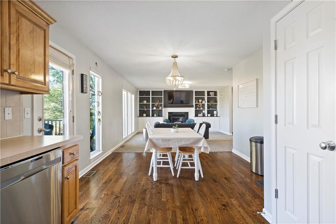
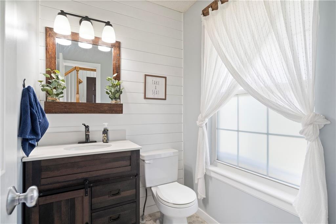
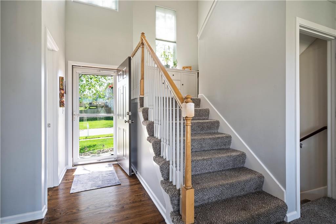
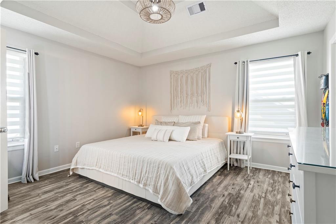
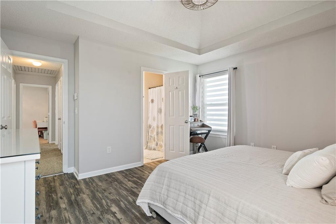
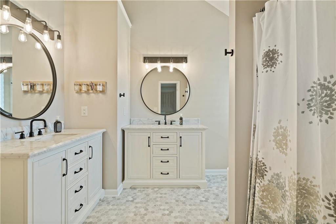
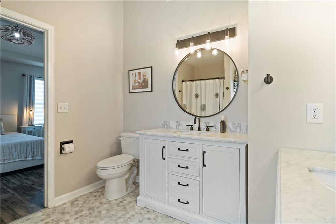
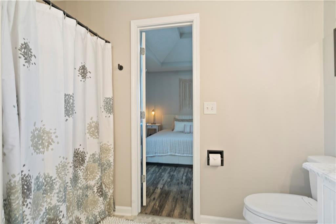
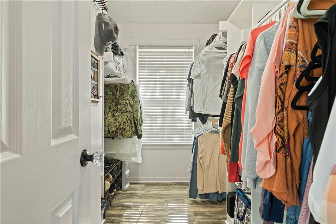
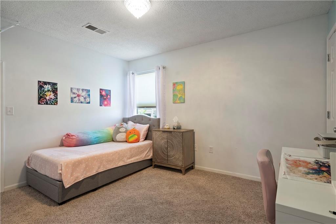
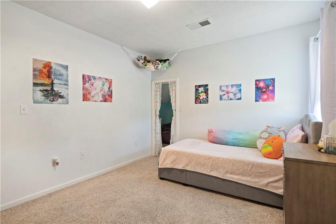
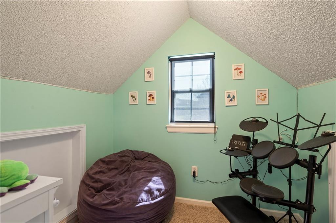
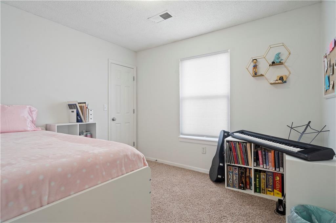
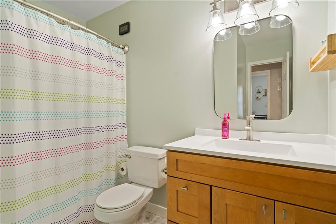
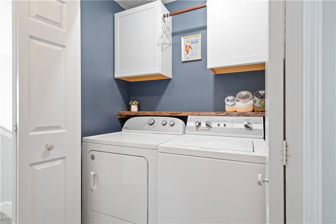
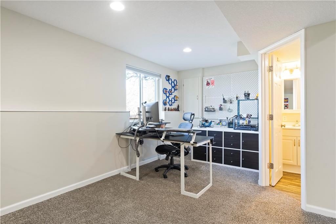
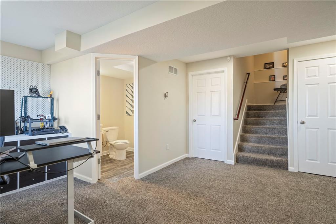
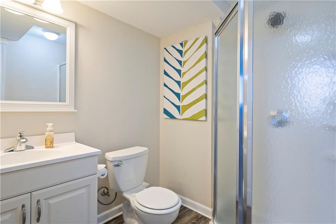
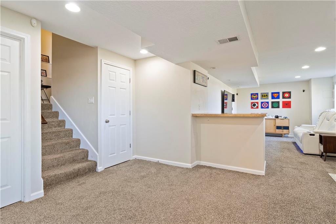
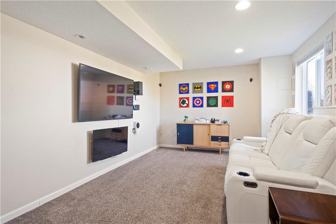
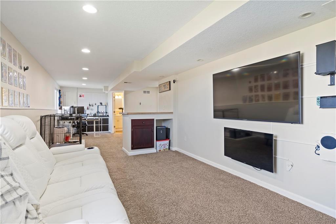
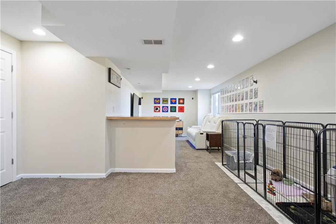
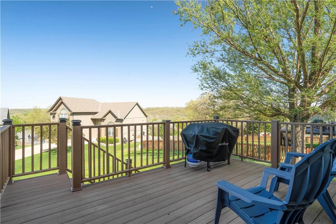
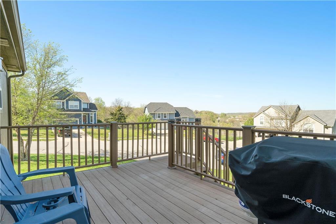
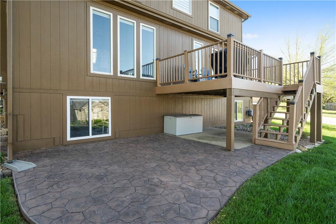
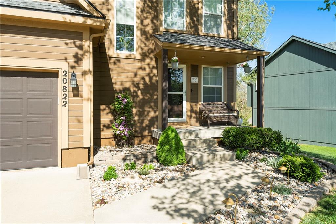
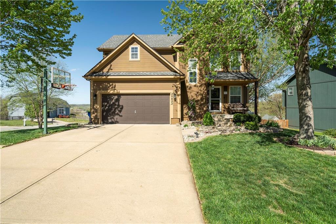
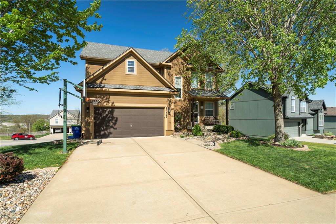
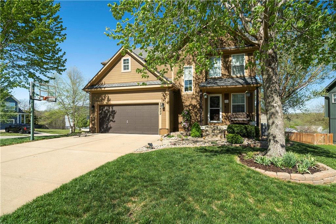
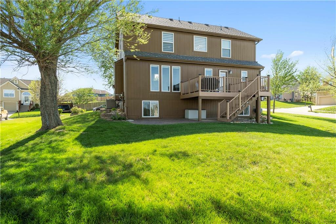
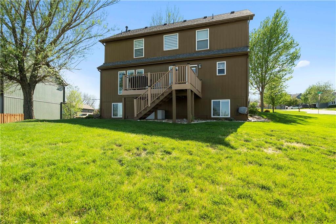
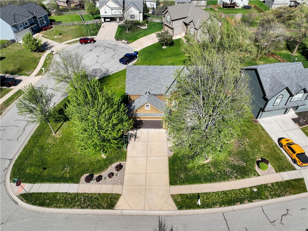
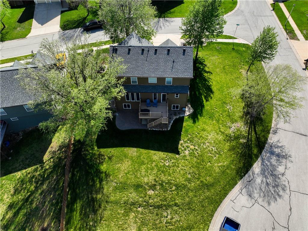
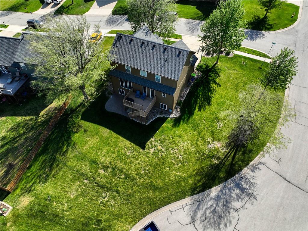
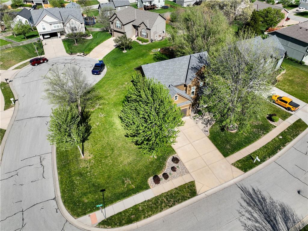
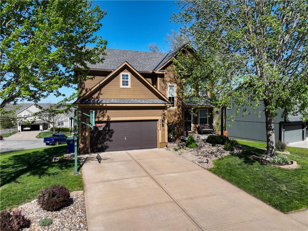
You'll fall in love as soon as you pull up to this beautiful home situated on a spacious corner lot! The landscaping is blooming with colorful perennials to greet you and enjoy from the front porch! No mulch here, all beautiful rock beds have been done for you! Just move in and enjoy! Step in and you will appreciate how clean and well-maintained the sellers have kept this home! Open floor plan from great room to kitchen with large windows to enjoy the distant view from the hilltop. Great room offers a wall of built-ins surrounding the fireplace! The kitchen has pantry closet and newer appliances including a double oven. Step out to the composite deck that also leads to a nice stamped, concrete patio, perfect for a firepit gathering. Upstairs offers a wonderful primary suite with LVP flooring, nice walk-in closet and spacious bath with two separate vanities. All bathrooms have been nicely updated! Two additional bedrooms with step-in closets. One bedroom has an 8x7 bonus space making the perfect hobby room, play area, music room or however you want to use it! Laundry room is conveniently located on bedroom level with cabinet storage. Finished basement feels brightly lit with natural lighting through the daylight windows. Sellers uses for office space plus rec room area with built-in that can house a bar fridge. Third full bath downstairs! Neutral colors throughout, custom blinds and updated lighting. Newer roof and HVAC! Desirable De Soto school district!

3
beds

4
baths

2,218 Sq.Ft. LIVING AREA

0.27 Acres lot

Cindy Hill

Cindy Hill

Features & Amenities

Interior

  • total bedrooms3
  • Total bathrooms4
  • full bathrooms3
  • half bathroom1
  • Laundry room Bedroom Level
  • Flooring Carpet, Wood
  • Fireplace Gas Starter, Great Room
  • APPLIANCES Dishwasher, Disposal, Microwave, Built-In Electric Oven
  • other interior Features Ceiling Fan(s), Stained Cabinets, Vaulted Ceiling(s), Walk-In Closet(s)

Area & Lot

  • Status Sold
  • Date Sold May 21, 2024
  • Living Area2,218 Sq.Ft.
  • Lot Area0.27 Acres
  • MLS® ID2482637
  • TypeResidential
  • YEAR BUILT2003
  • NeighborhoodShawnee
  • Architecture StylesTraditional
  • Elementary SchoolHorizon
  • Middle SchoolMill Creek
  • High SchoolMill Valley
  • School DistrictDe Soto

Exterior

  • Garage Space2.0
  • water SourcePublic
  • roofComposition
  • lot featuresCity Limits, Corner Lot
  • parkingAttached, Built-In, Garage Faces Front
  • HEAT TYPEForced Air
  • AIR CONDITIONINGAttic Fan, Electric
  • sewerPublic Sewer
  • security FeaturesSmoke Detector(s)

Financial

  • Price Upon Request

Shawnee

Explore

Let’s Get You Moving

Our team’s unprecedented professionalism, skill, and attention to detail has allowed us to set sales records. We will ensure your buying or selling experience exceeds your expectations.

Let’s Get You Moving

Whether you're buying, selling, building, or relocating to the Sioux Falls area, our team is ready to help you make your next move with confidence.

Start Your Home Search

Browse our exclusive properties in the area.

Follow Us on Instagram