20844 Skyview Lane
20844 Skyview Lane
20844 Skyview Lane
20844 Skyview Lane
20844 Skyview Lane
20844 Skyview Lane
20844 Skyview Lane
20844 Skyview Lane
20844 Skyview Lane
20844 Skyview Lane
20844 Skyview Lane
20844 Skyview Lane
20844 Skyview Lane
20844 Skyview Lane
20844 Skyview Lane
20844 Skyview Lane
20844 Skyview Lane
20844 Skyview Lane
20844 Skyview Lane
20844 Skyview Lane
20844 Skyview Lane
20844 Skyview Lane
20844 Skyview Lane
20844 Skyview Lane
20844 Skyview Lane
20844 Skyview Lane
20844 Skyview Lane
20844 Skyview Lane
SEE ALL PHOTOS
20844 Skyview Lane
20844 Skyview Lane
20844 Skyview Lane
20844 Skyview Lane
20844 Skyview Lane
20844 Skyview Lane
20844 Skyview Lane
20844 Skyview Lane
20844 Skyview Lane
20844 Skyview Lane
20844 Skyview Lane
20844 Skyview Lane
20844 Skyview Lane
20844 Skyview Lane
20844 Skyview Lane
20844 Skyview Lane
20844 Skyview Lane
20844 Skyview Lane
20844 Skyview Lane
20844 Skyview Lane
20844 Skyview Lane
20844 Skyview Lane
20844 Skyview Lane
20844 Skyview Lane
20844 Skyview Lane
20844 Skyview Lane
20844 Skyview Lane
20844 Skyview Lane
Sold

20844 Skyview Lane

20844 Skyview Lane, Spring Hill, KS 66083

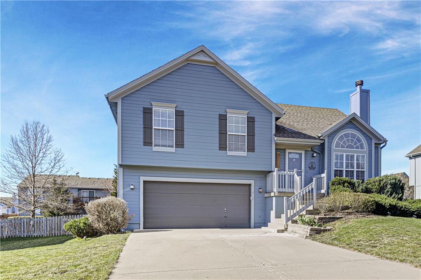
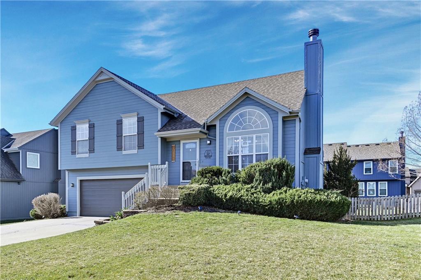
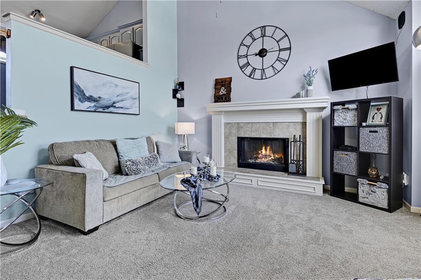
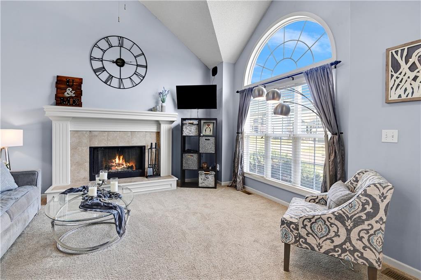
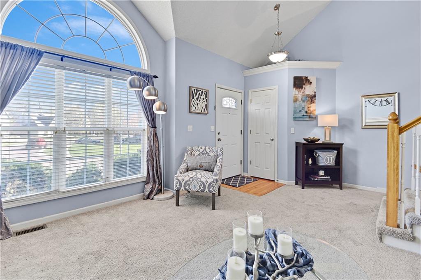
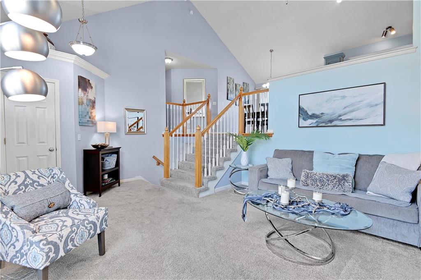
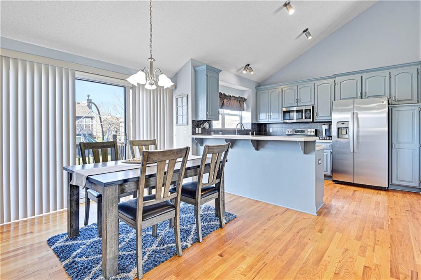
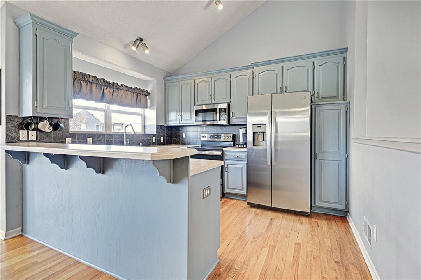
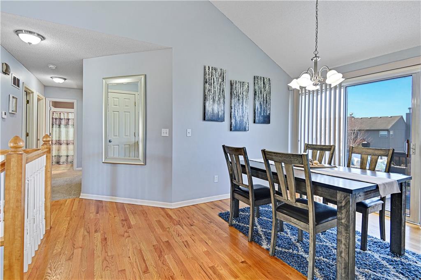
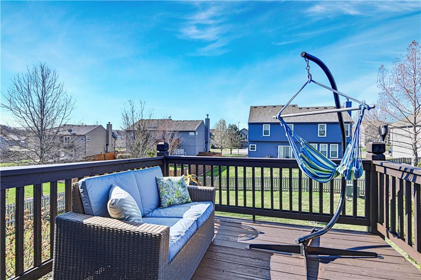
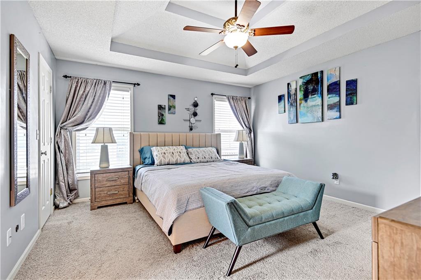
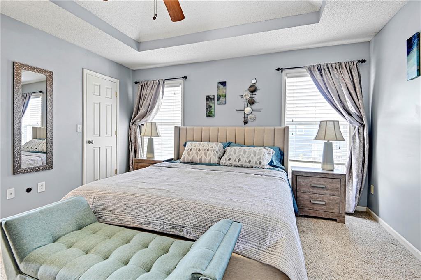
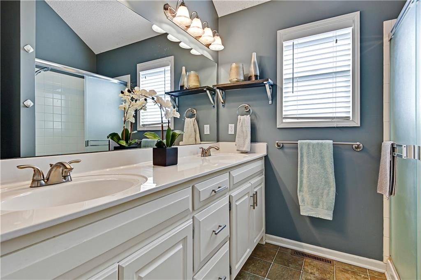
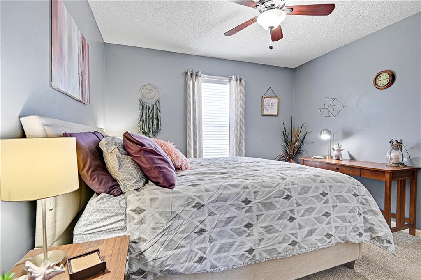
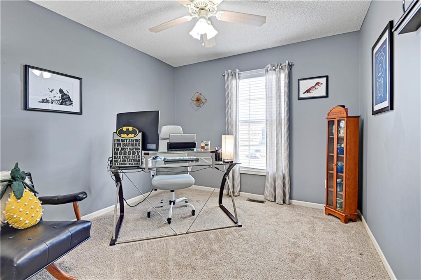
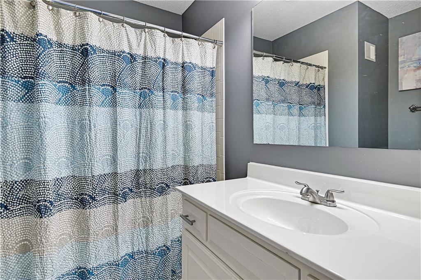
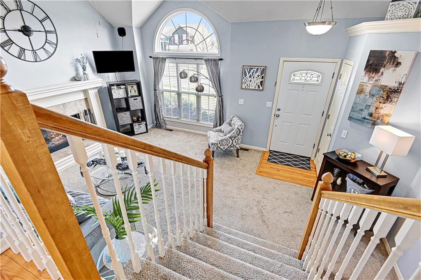
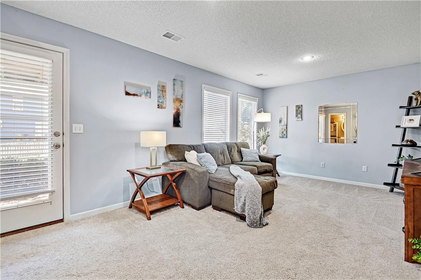
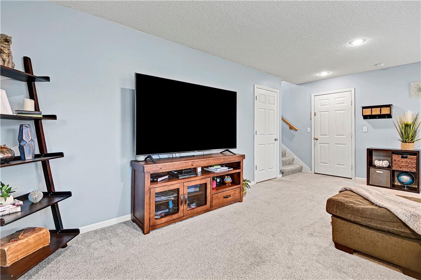
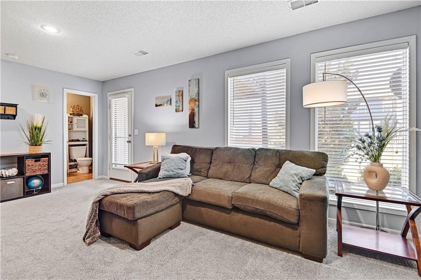
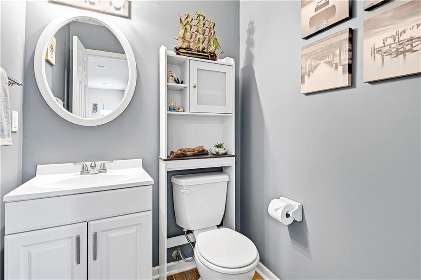
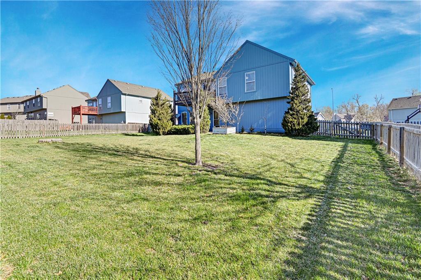
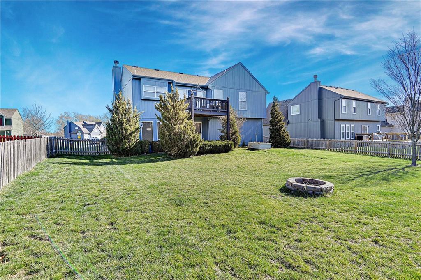
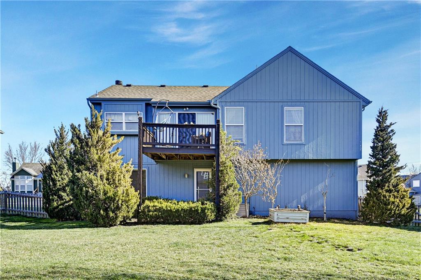
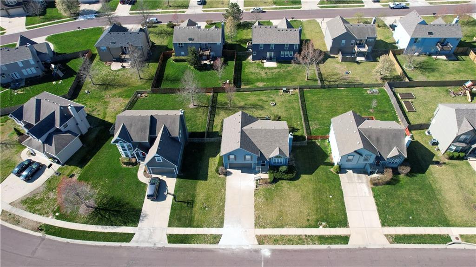
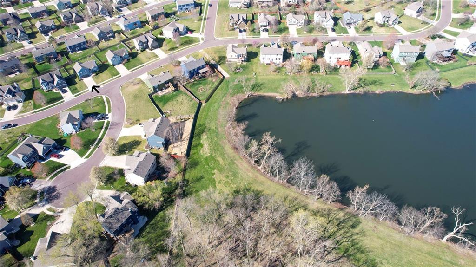
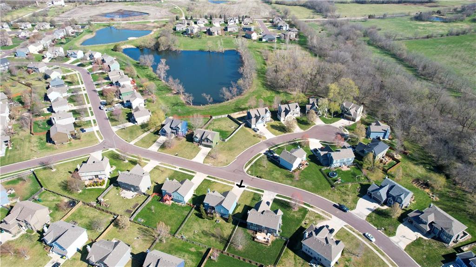
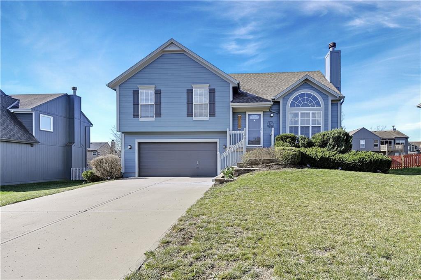
Welcome home! The open, airy feel and all the sweet updates in this Woodland Ridge charmer will capture your heart! Painted cabinets, lovely hardwoods and newer stainless appliances adorn the kitchen with its 3-panel sliding door that leads to a deck overlooking your fenced backyard. You'll be feeling all the Spring time vibes with the abundance of natural light in this one. Then cozy up around the warmth of the fireplace in the great room with its soaring vaulted ceiling. Or retreat to your inviting primary ensuite with a private bath, roomy walk-in closet, double vanities, and vaulted ceiling. In the walk-out lower level, you'll find a fantastic family room for friends and family to gather, plus a convenient half bath. The sub-basement with egress window provides plenty of space for all your storage needs. Newer carpet and roof. Freshly painted exterior and interior, as well as refinished deck. Fenced backyard and extra deep 2 car garage. Fantastic location with access to community ponds and pool. It's all that and more!

3
beds

3
baths

1,512 Sq.Ft. LIVING AREA

9,583.2 Sq.Ft. lot
Barb Murphy

Barb Murphy

Features & Amenities

Interior

  • total bedrooms3
  • Total bathrooms3
  • full bathrooms2
  • half bathroom1
  • Laundry room Lower Level
  • Flooring Carpet, Wood
  • Fireplace Great Room
  • APPLIANCES Dishwasher, Disposal, Dryer, Microwave, Refrigerator, Built-In Electric Oven, Washer
  • other interior Features Ceiling Fan(s), Kitchen Island, Painted Cabinets, Pantry, Vaulted Ceiling(s), Walk-In Closet(s)

Area & Lot

  • Status Sold
  • Date Sold June 18, 2024
  • Living Area1,512 Sq.Ft.
  • Lot Area9,583.2 Sq.Ft.
  • MLS® ID2478957
  • TypeResidential
  • YEAR BUILT2004
  • NeighborhoodGarrett Ranch
  • Architecture StylesTraditional
  • Elementary SchoolWolf Creek
  • Middle SchoolSpring Hill
  • High SchoolSpring Hill
  • School DistrictSpring Hill

Exterior

  • Garage Space2.0
  • water SourcePublic
  • roofComposition
  • lot featuresCity Lot
  • parkingAttached, Garage Faces Front
  • HEAT TYPEHeat Pump
  • AIR CONDITIONINGElectric
  • sewerPublic Sewer
  • HOA AmenitiesPool

Financial

  • Price Upon Request

Garrett Ranch

A master-planned community thoughtfully located in Spring Hill, Kansas.

Explore

Let’s Get You Moving

Our team’s unprecedented professionalism, skill, and attention to detail has allowed us to set sales records. We will ensure your buying or selling experience exceeds your expectations.

Let’s Get You Moving

Whether you're buying, selling, building, or relocating to the Sioux Falls area, our team is ready to help you make your next move with confidence.

Start Your Home Search

Browse our exclusive properties in the area.

Follow Us on Instagram