209 Cresta Circle
209 Cresta Circle
209 Cresta Circle
209 Cresta Circle
209 Cresta Circle
209 Cresta Circle
209 Cresta Circle
209 Cresta Circle
209 Cresta Circle
209 Cresta Circle
209 Cresta Circle
209 Cresta Circle
209 Cresta Circle
209 Cresta Circle
209 Cresta Circle
209 Cresta Circle
209 Cresta Circle
209 Cresta Circle
209 Cresta Circle
209 Cresta Circle
209 Cresta Circle
209 Cresta Circle
209 Cresta Circle
209 Cresta Circle
209 Cresta Circle
SEE ALL PHOTOS
209 Cresta Circle
209 Cresta Circle
209 Cresta Circle
209 Cresta Circle
209 Cresta Circle
209 Cresta Circle
209 Cresta Circle
209 Cresta Circle
209 Cresta Circle
209 Cresta Circle
209 Cresta Circle
209 Cresta Circle
209 Cresta Circle
209 Cresta Circle
209 Cresta Circle
209 Cresta Circle
209 Cresta Circle
209 Cresta Circle
209 Cresta Circle
209 Cresta Circle
209 Cresta Circle
209 Cresta Circle
209 Cresta Circle
209 Cresta Circle
209 Cresta Circle
Sold

209 Cresta Circle

209 Cresta Circle, Keller, TX 76248

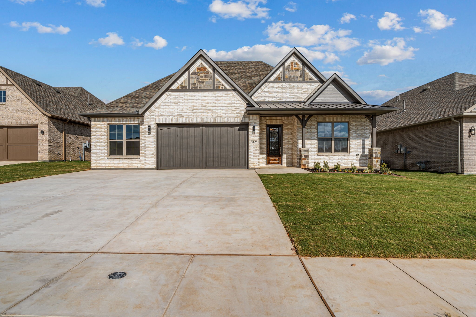
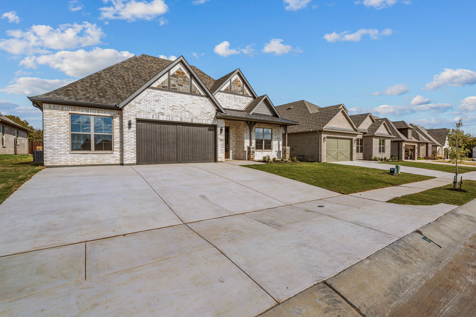
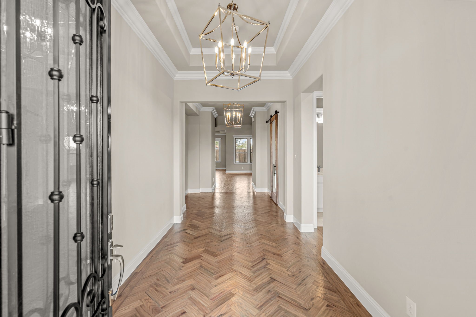
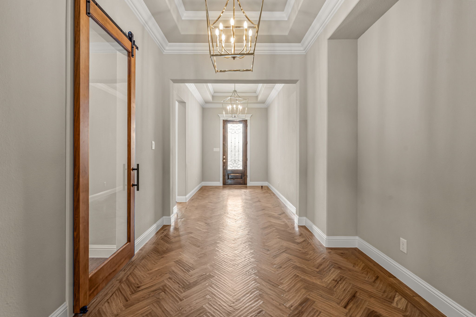
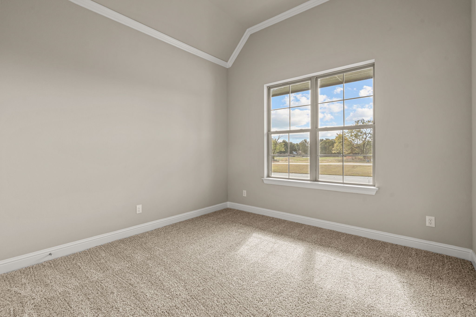
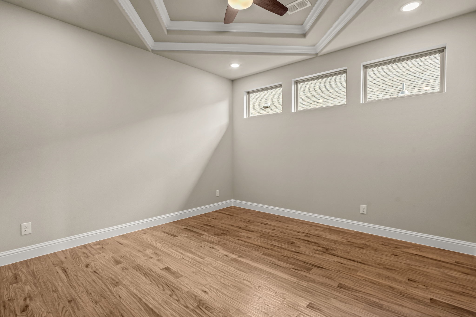
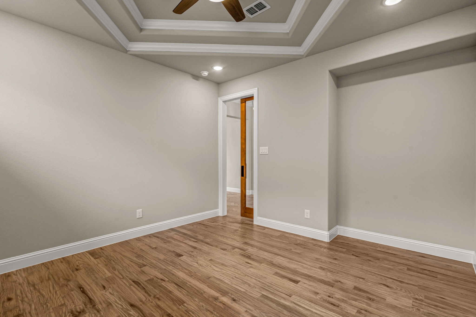
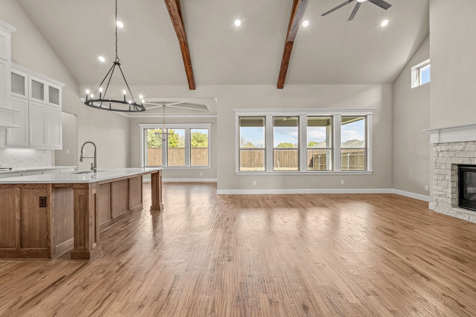
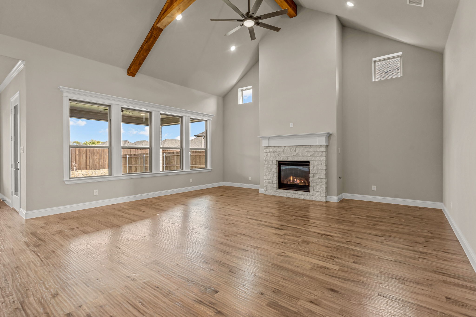
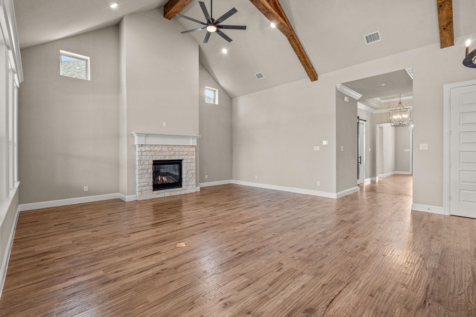
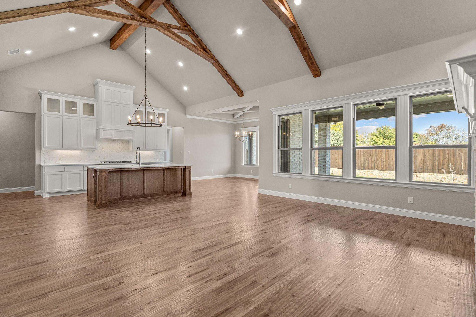
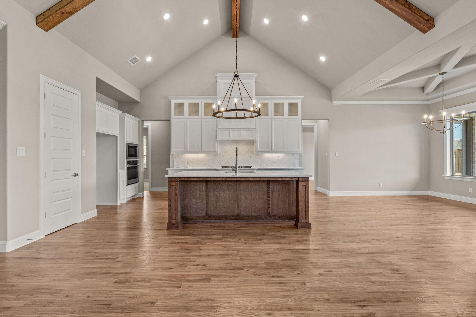
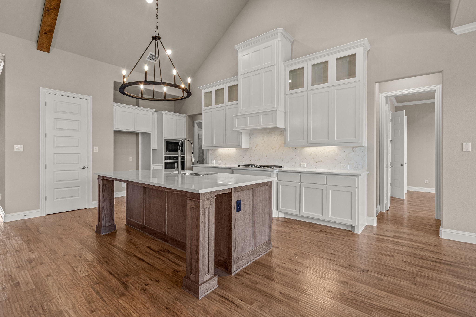
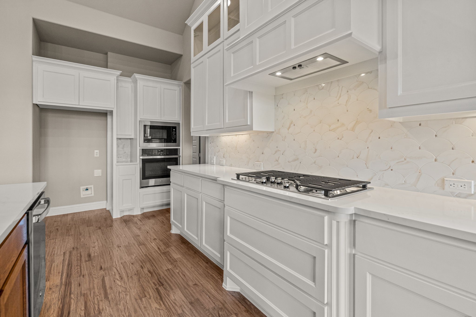
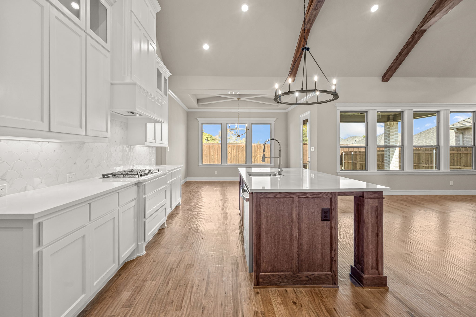
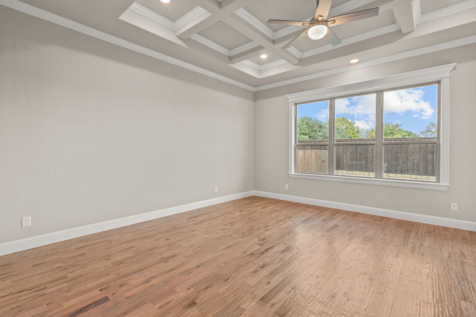
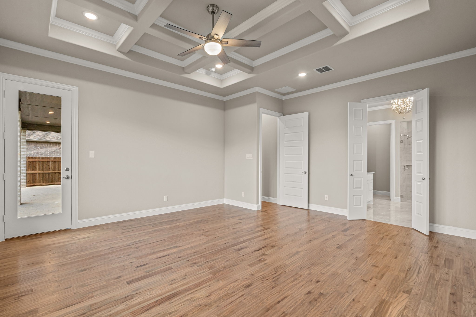
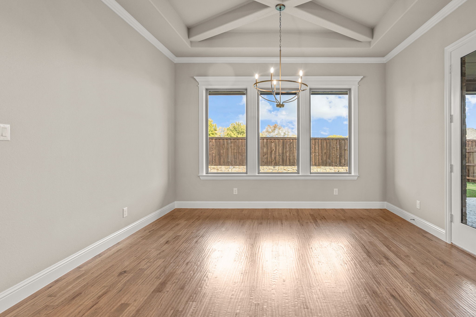
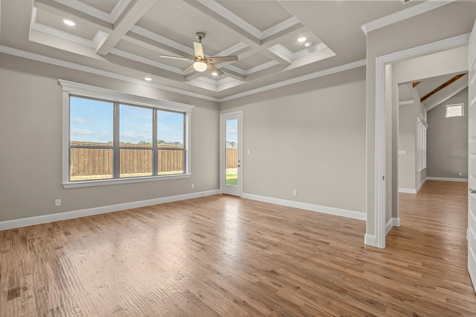
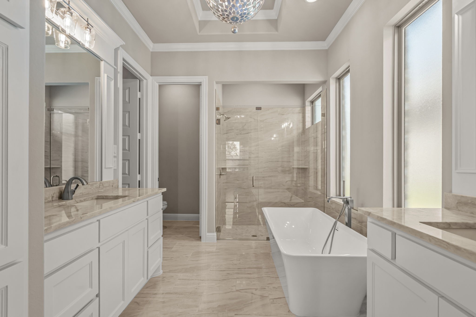
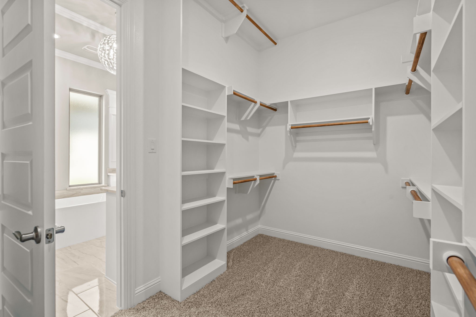
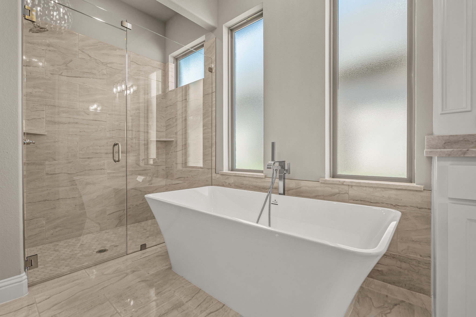
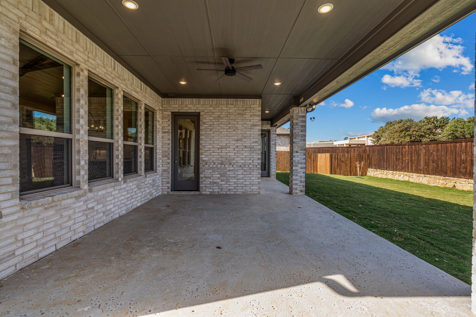
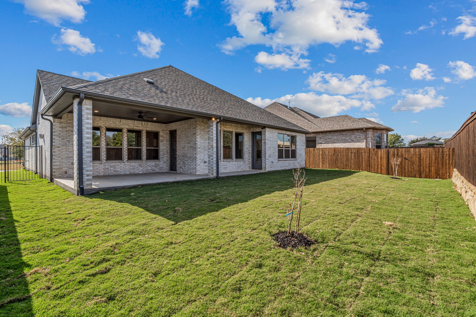
You'll love this beautiful and flexible floor plan by West Point Homes! Custom features and charm are everwhere. This home has a gorgeous kitchen featuring extended cabinets, designer lighting, exquisite tile backsplash, beautiful counter tops and a walk in pantry. Entryway, study, kitchen and family room feature gorgeous nail down hand scraped wood flooring. Oversized Utility room with custom cabinets throughout. Third car garage bay for storage. Ready for move in. Amazing location in award winning Keller Independent School District. Location is everything. You can walk to Bear Creek Park on the trails, downtown Keller for dinner and shopping. Keller Point and more.

3
beds

4
baths

2,611 Sq.Ft. LIVING AREA

8,450.64 Sq.Ft. lot

Lisa Wright

Lisa Wright

Features & Amenities

Interior

  • total bedrooms3
  • Total bathrooms4
  • full bathrooms3
  • half bathroom1
  • Flooring Ceramic Tile, Wood
  • Fireplace Gas Starter, Heatilator
  • APPLIANCES Dishwasher, Gas Cooktop, Disposal, Microwave, Vented Exhaust Fan
  • other interior Features Decorative/Designer Lighting Fixtures, Eat-in Kitchen, Kitchen Island, Cable TV, Vaulted Ceiling(s)

Area & Lot

  • Status Sold
  • Date Sold March 26, 2026
  • Living Area2,611 Sq.Ft.
  • Lot Area8,450.64 Sq.Ft.
  • MLS® ID21113895
  • TypeResidential
  • YEAR BUILT2025
  • Architecture StylesTraditional, Detached
  • Elementary SchoolKellerharv
  • Middle SchoolKeller
  • High SchoolKeller
  • School DistrictKeller ISD

Exterior

  • STORIES1
  • Garage Space3.0
  • water SourcePublic
  • utilitiesElectricity Connected, Natural Gas Available, Sewer Available, Separate Meters, Water Available, Cable Available
  • PoolNone
  • roofComposition
  • lot featuresInterior Lot
  • parkingDriveway, Garage
  • HEAT TYPENatural Gas
  • AIR CONDITIONINGCeiling Fan(s), Electric, Zoned
  • sewerPublic Sewer
  • SubstructureSlab
  • security FeaturesCarbon Monoxide Detector(s), Smoke Detector(s)
  • other exterior FeaturesRain Gutters

Financial

  • Price Upon Request
View Virtual Tour

Let’s Get You Moving

Our team’s unprecedented professionalism, skill, and attention to detail has allowed us to set sales records. We will ensure your buying or selling experience exceeds your expectations.

Let’s Get You Moving

Whether you're buying, selling, building, or relocating to the Sioux Falls area, our team is ready to help you make your next move with confidence.

Start Your Home Search

Browse our exclusive properties in the area.

Follow Us on Instagram