210 Park Avenue
210 Park Avenue
210 Park Avenue
210 Park Avenue
210 Park Avenue
210 Park Avenue
210 Park Avenue
210 Park Avenue
210 Park Avenue
210 Park Avenue
210 Park Avenue
210 Park Avenue
210 Park Avenue
210 Park Avenue
210 Park Avenue
210 Park Avenue
210 Park Avenue
210 Park Avenue
210 Park Avenue
210 Park Avenue
210 Park Avenue
210 Park Avenue
210 Park Avenue
210 Park Avenue
210 Park Avenue
210 Park Avenue
210 Park Avenue
210 Park Avenue
210 Park Avenue
210 Park Avenue
210 Park Avenue
210 Park Avenue
210 Park Avenue
210 Park Avenue
210 Park Avenue
210 Park Avenue
210 Park Avenue
210 Park Avenue
210 Park Avenue
210 Park Avenue
210 Park Avenue
210 Park Avenue
210 Park Avenue
210 Park Avenue
210 Park Avenue
210 Park Avenue
210 Park Avenue
210 Park Avenue
210 Park Avenue
SEE ALL PHOTOS
210 Park Avenue
210 Park Avenue
210 Park Avenue
210 Park Avenue
210 Park Avenue
210 Park Avenue
210 Park Avenue
210 Park Avenue
210 Park Avenue
210 Park Avenue
210 Park Avenue
210 Park Avenue
210 Park Avenue
210 Park Avenue
210 Park Avenue
210 Park Avenue
210 Park Avenue
210 Park Avenue
210 Park Avenue
210 Park Avenue
210 Park Avenue
210 Park Avenue
210 Park Avenue
210 Park Avenue
210 Park Avenue
210 Park Avenue
210 Park Avenue
210 Park Avenue
210 Park Avenue
210 Park Avenue
210 Park Avenue
210 Park Avenue
210 Park Avenue
210 Park Avenue
210 Park Avenue
210 Park Avenue
210 Park Avenue
210 Park Avenue
210 Park Avenue
210 Park Avenue
210 Park Avenue
210 Park Avenue
210 Park Avenue
210 Park Avenue
210 Park Avenue
210 Park Avenue
210 Park Avenue
210 Park Avenue
210 Park Avenue
Courtesy of ReeceNichols - Lees Summit, Kim Meyers Listing Contact: 913-271-6621 
Sold

210 Park Avenue

210 Park Avenue, Lawrence, KS 66046

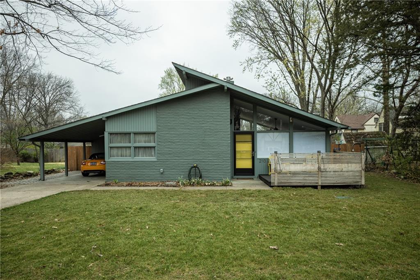
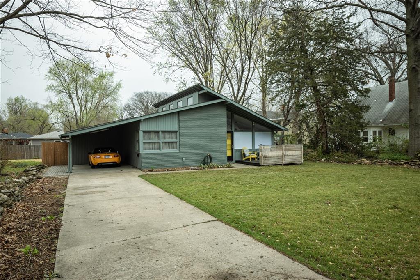
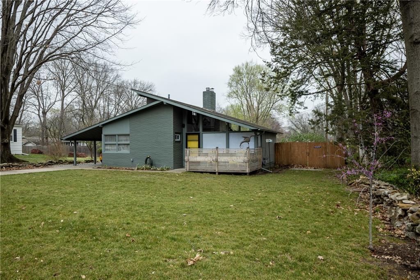
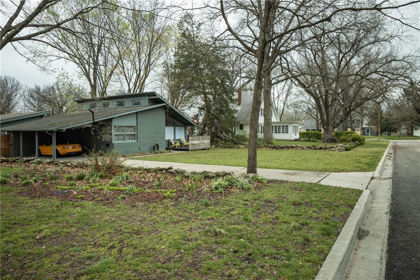
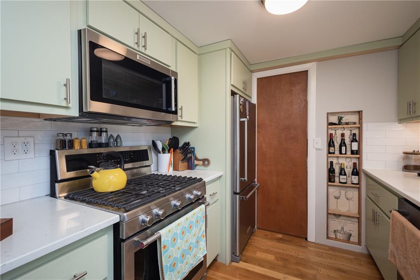
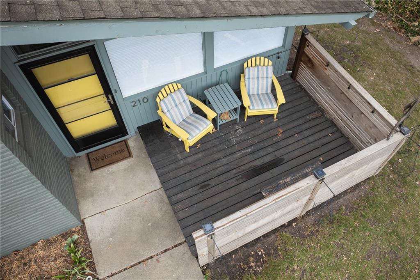
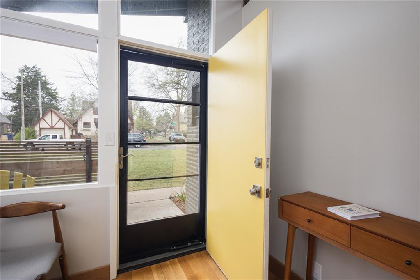
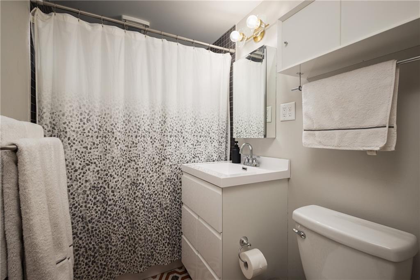
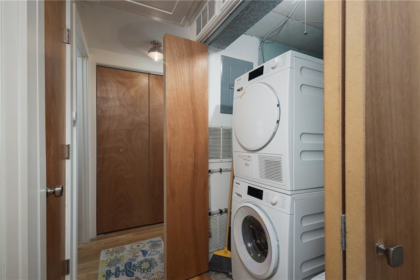
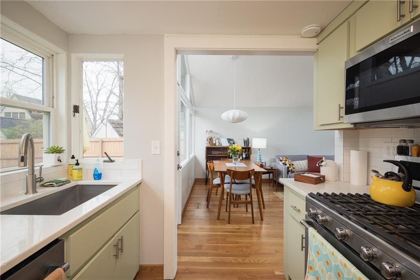
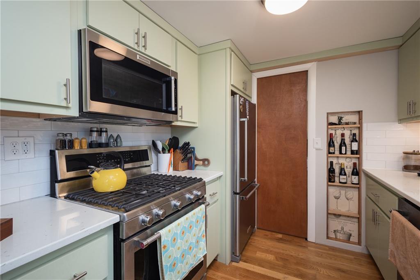
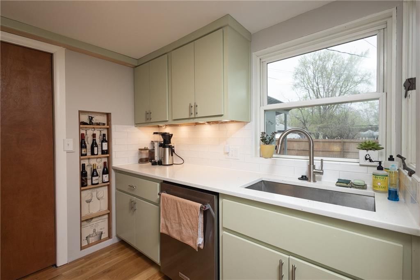
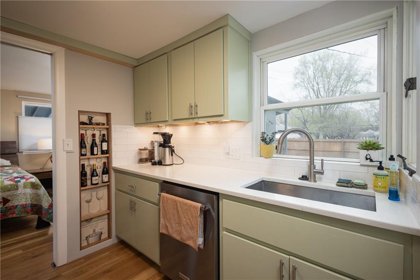
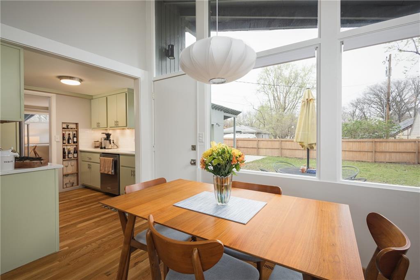
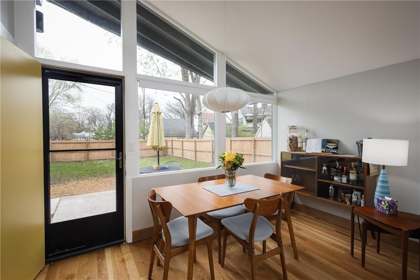
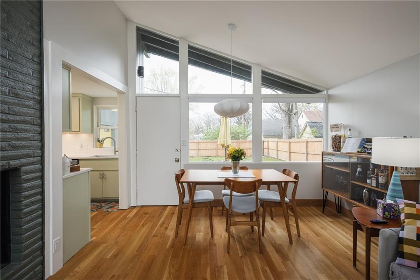
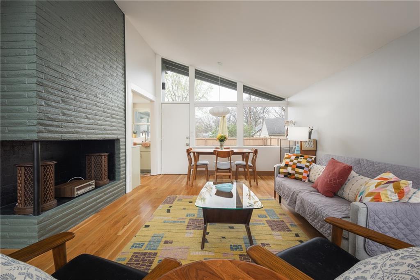
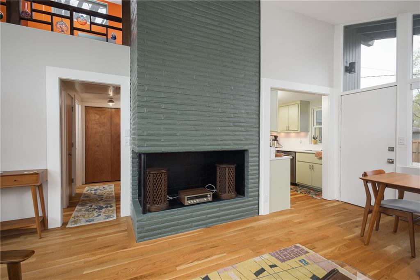
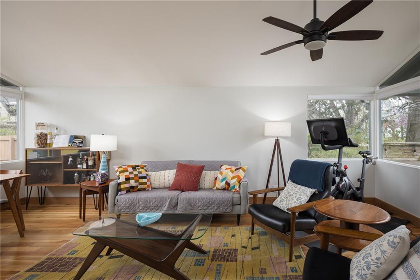
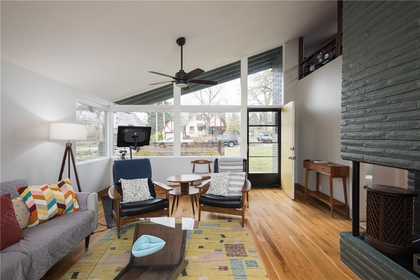
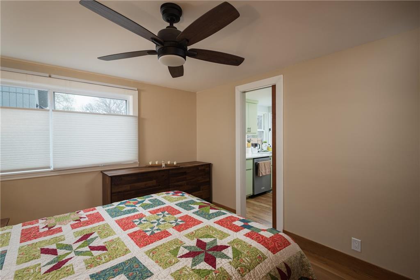
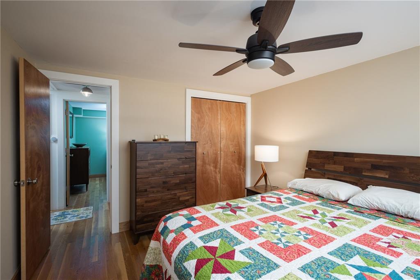
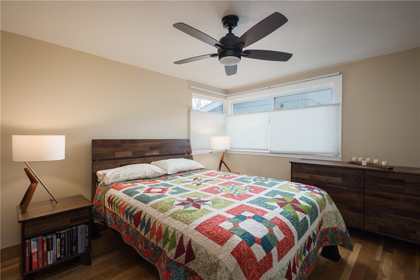
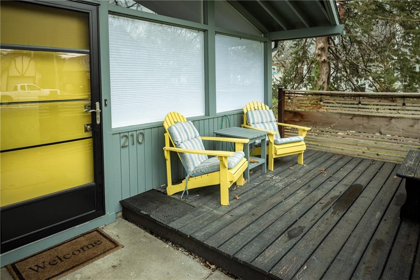
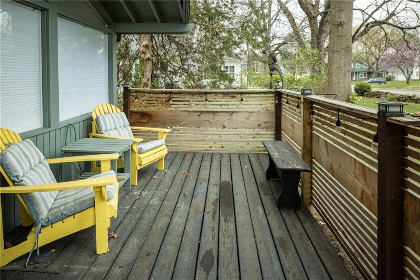
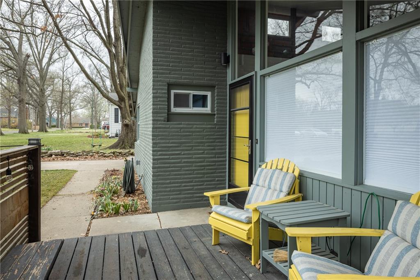
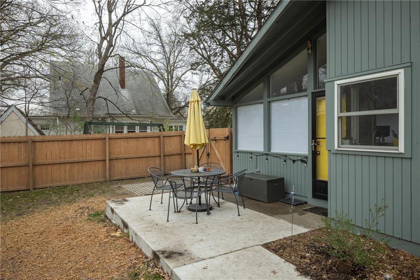
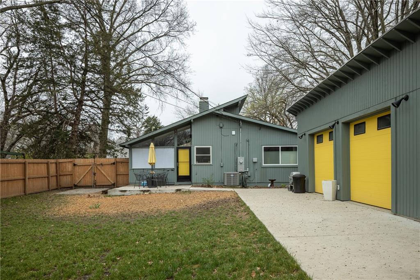
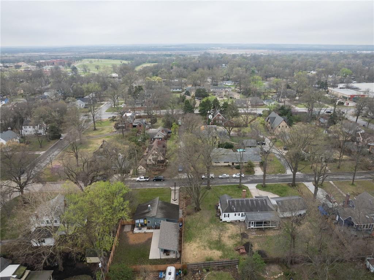
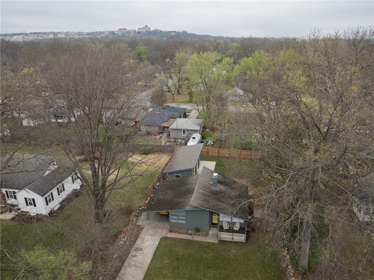
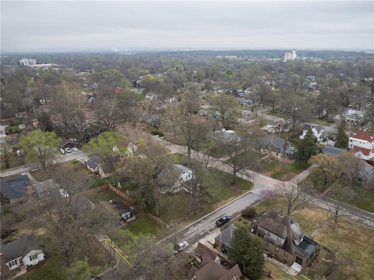
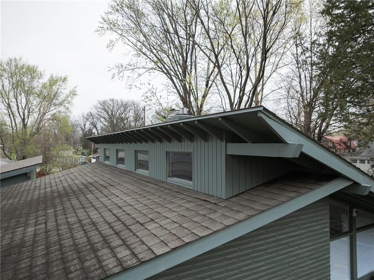
"The Apex" -- a stunning Mid-Century Modern retreat, thoughtfully updated to celebrate its original character while embracing modern living. This architectural gem features dramatic vaulted ceilings and expansive floor-to-ceiling windows that flood the home with natural light and seamlessly connect indoor and outdoor spaces.

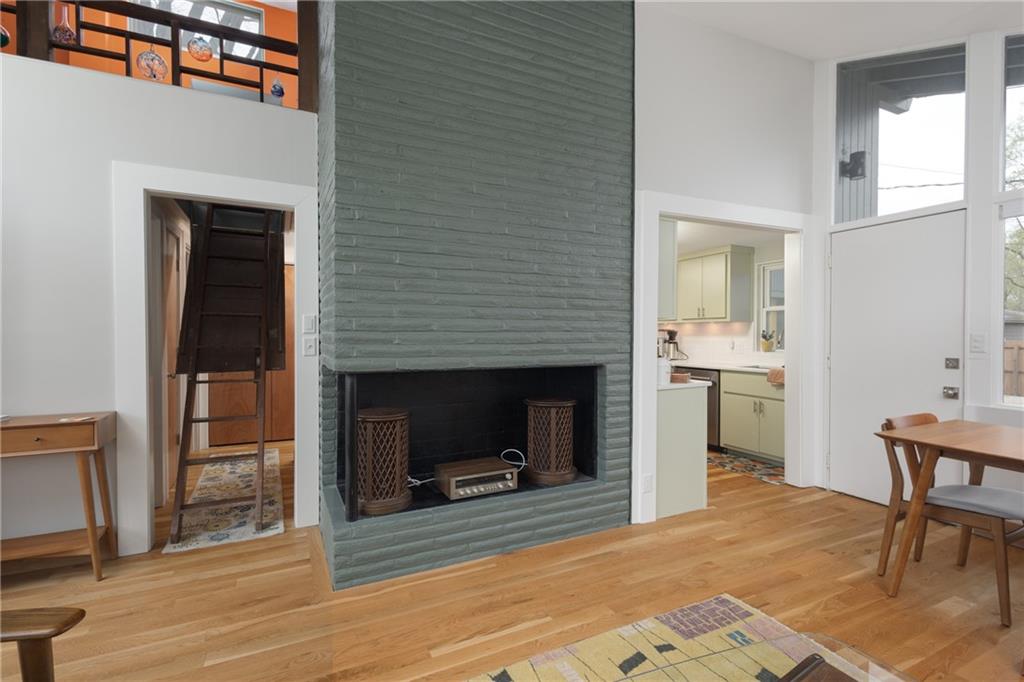
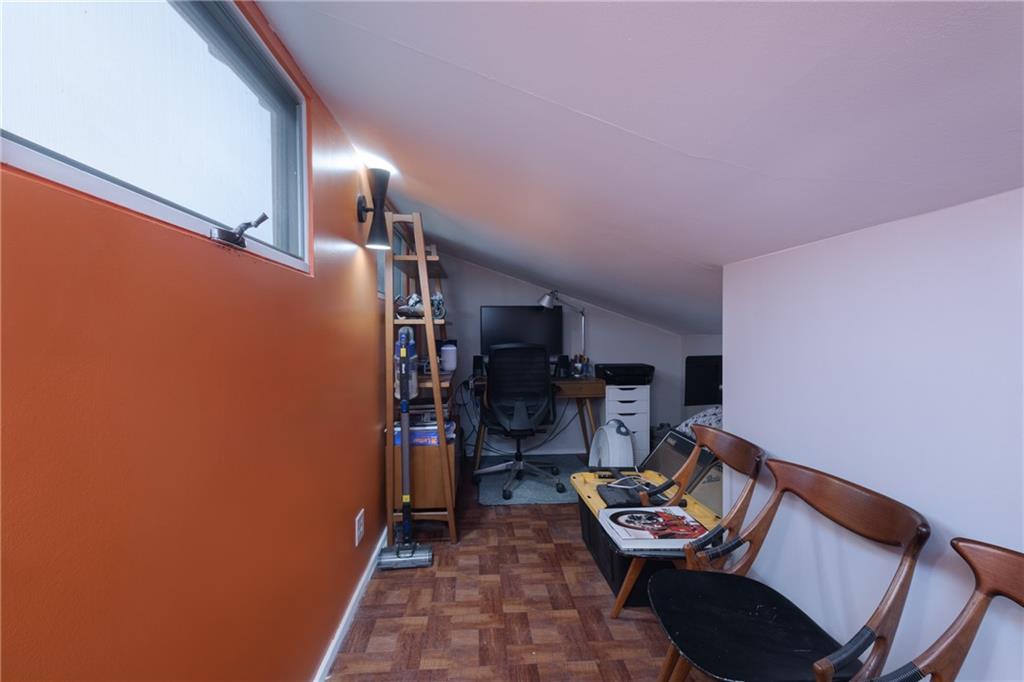
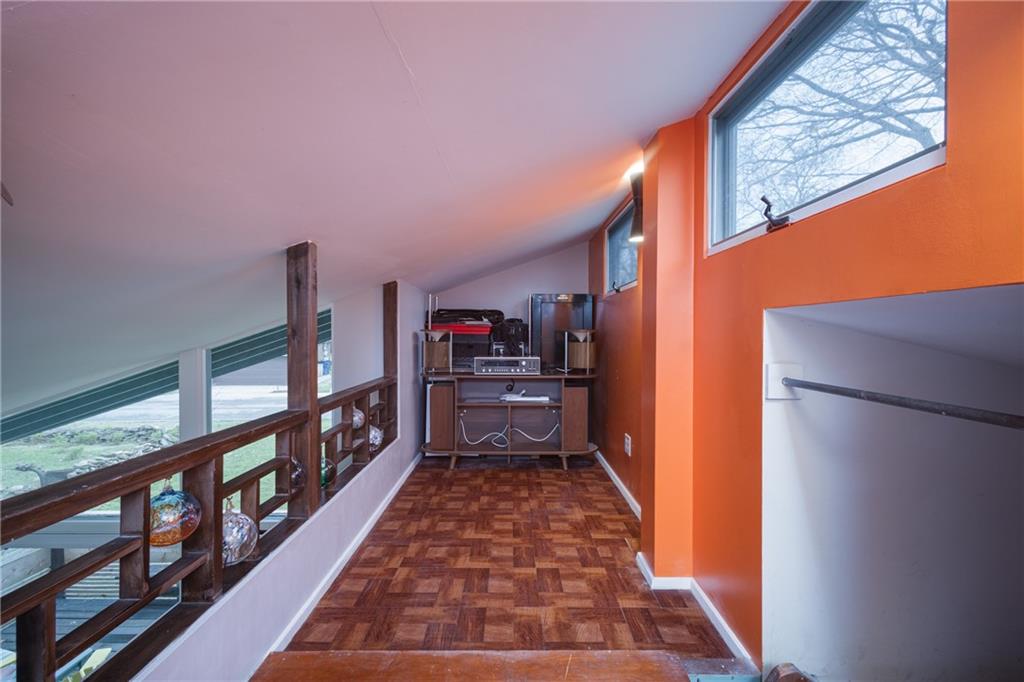
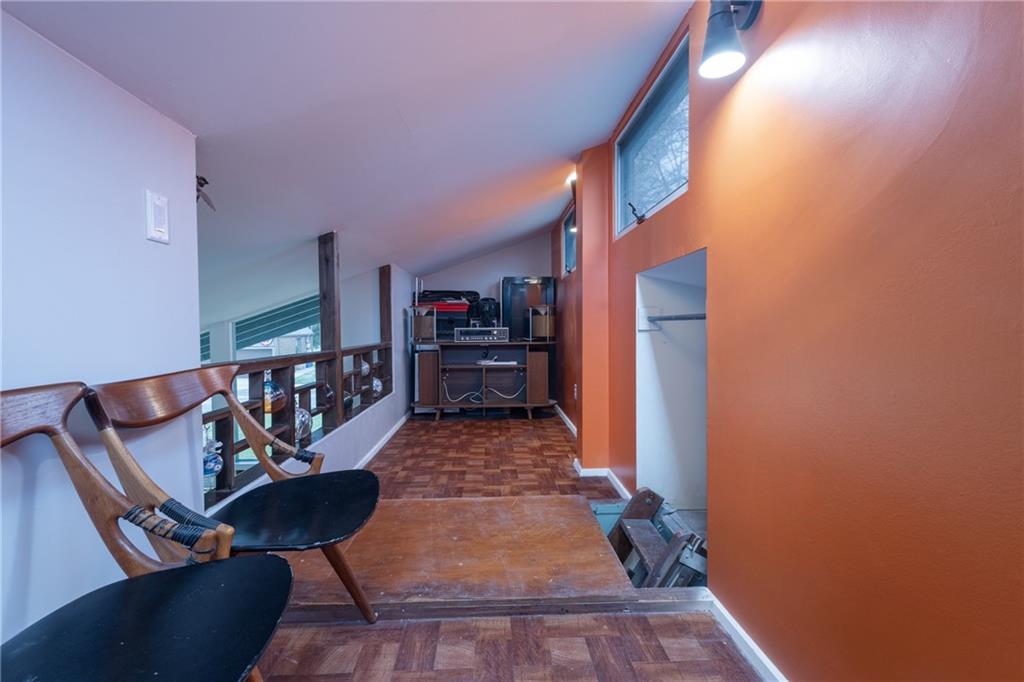
A striking loft overlooks the main living area, adding both visual interest and functional flexibility--perfect for a home office, studio, or reading retreat. Every detail reflects the clean lines and timeless appeal that define true Mid-Century design.

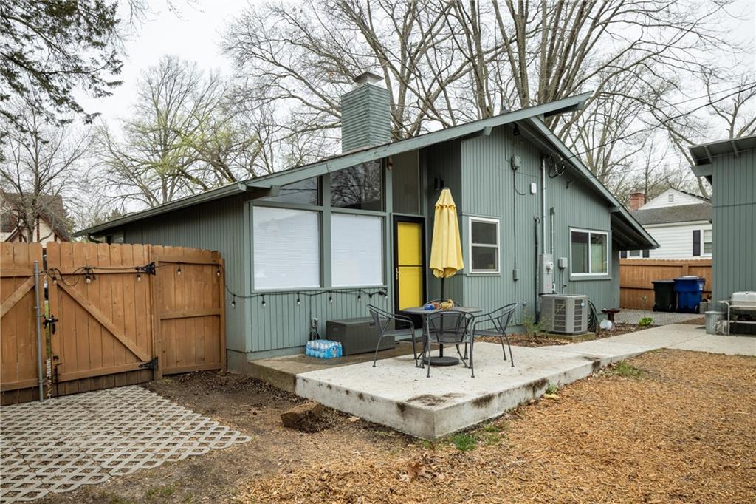
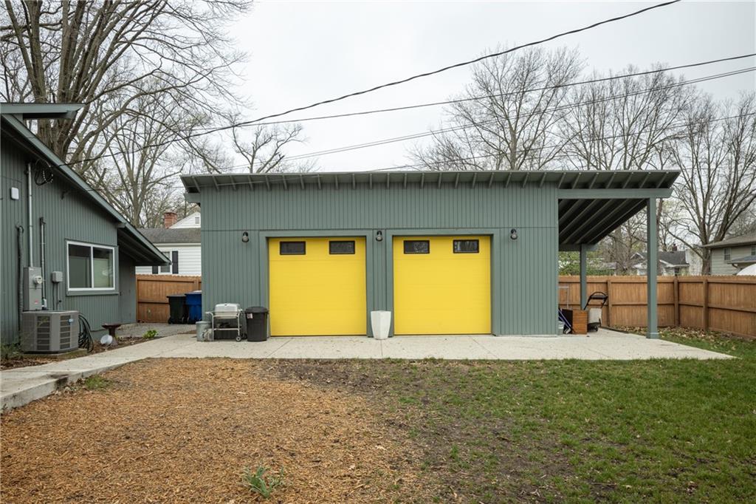
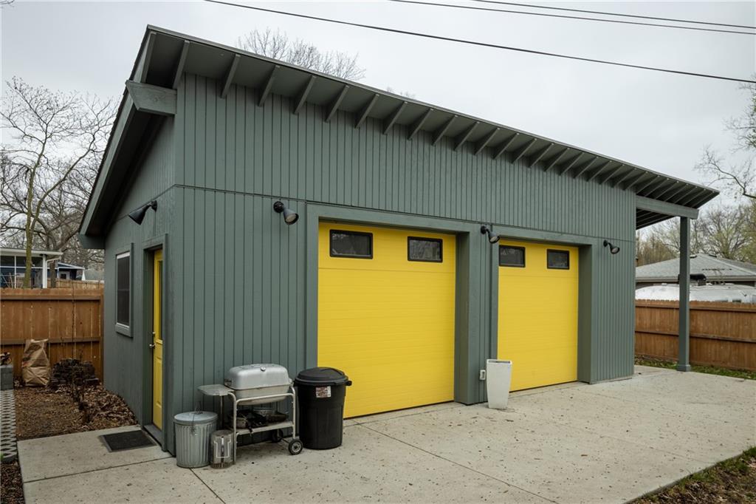
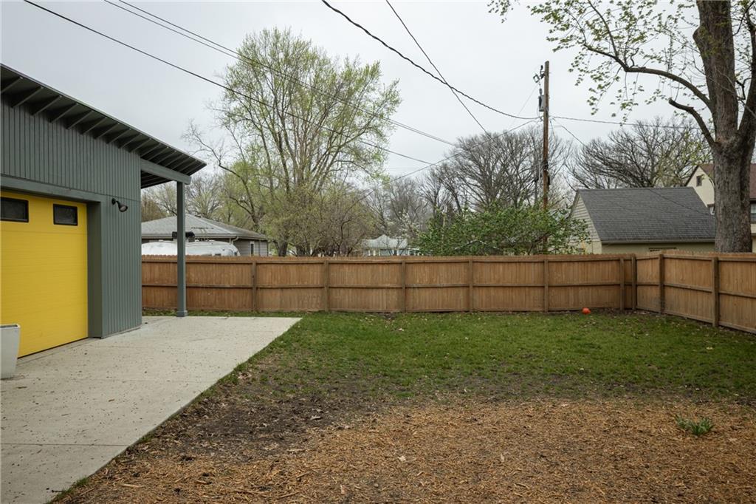
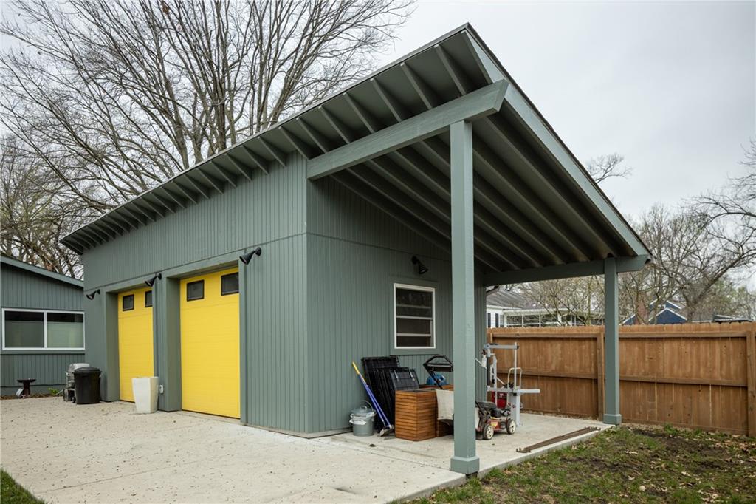
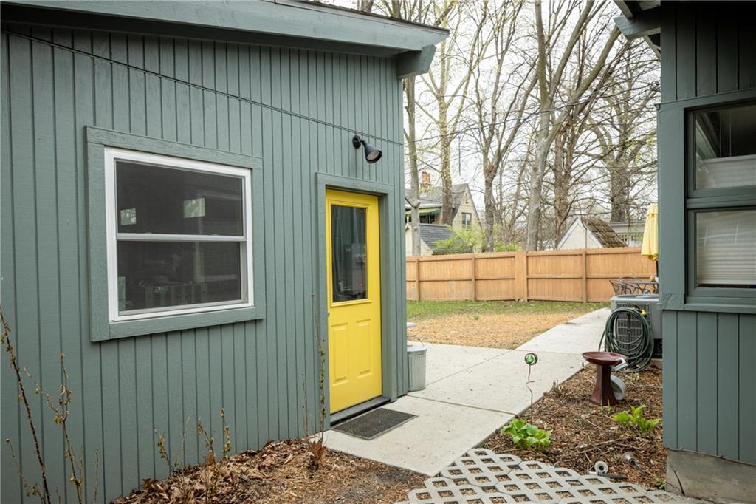
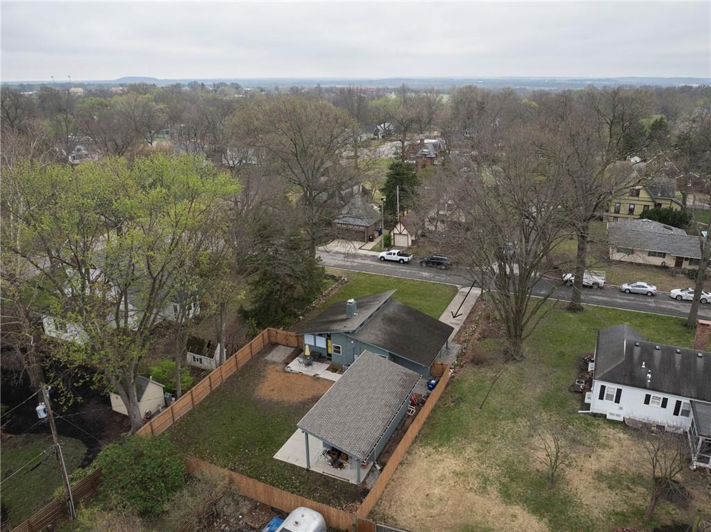
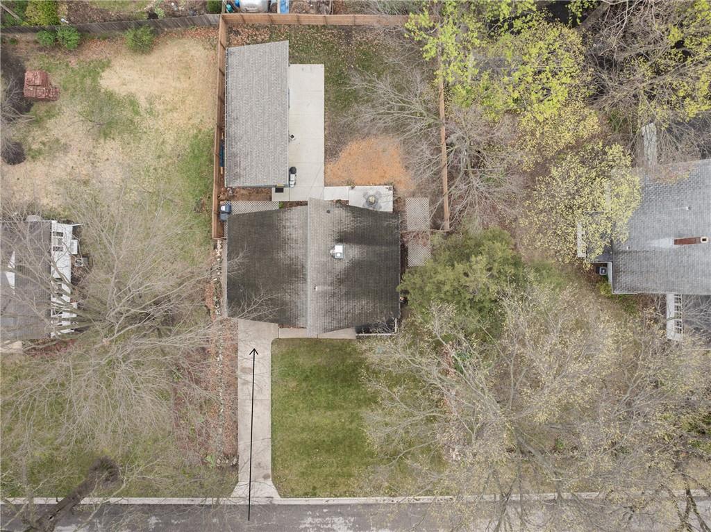
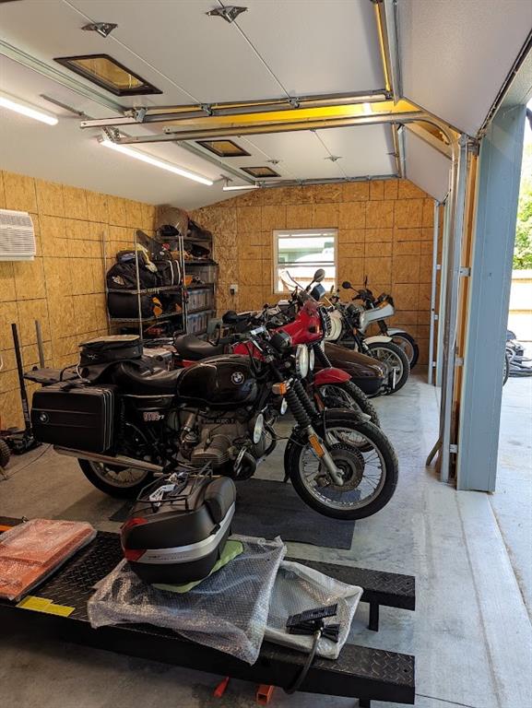
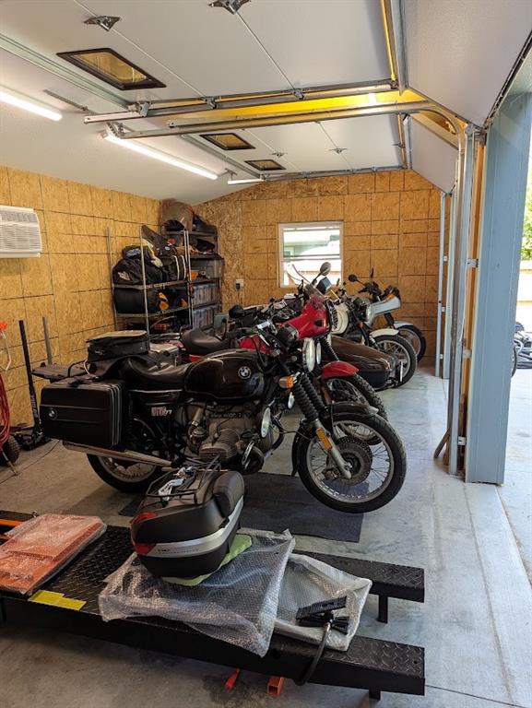
Step outside to discover a rare bonus: a 400-square-foot workshop in the backyard, designed to echo the home's architectural style. Whether you're a creator, hobbyist, or simply need extra space, this detached structure offers endless possibilities.

"The Apex" is more than a home--it's a statement piece, blending iconic design with everyday livability.

A deadline for offers has been set for Sunday, 4/12, at 5 p.m.

2
beds

1
bath

871 Sq.Ft. LIVING AREA

8,125 Sq.Ft. lot

Kim Meyers

Kim Meyers

Features & Amenities

Interior

  • total bedrooms2
  • Total bathroom1
  • full bathroom1
  • Flooring Wood
  • Fireplace Other

Area & Lot

  • Status Sold
  • Date Sold May 7, 2026
  • Living Area871 Sq.Ft.
  • Lot Area8,125 Sq.Ft.
  • MLS® ID2610295
  • TypeResidential
  • Architecture StylesContemporary, Other
  • School DistrictLawrence

Exterior

  • water SourcePublic
  • roofComposition
  • lot featuresSprinkler-In Ground
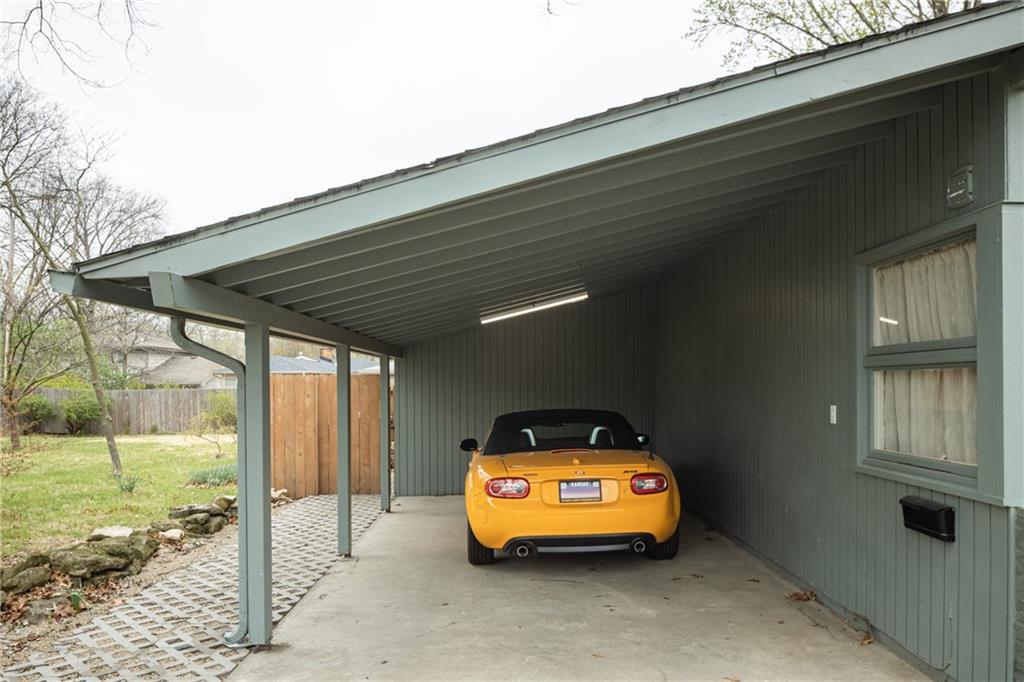
  • parkingCarport
  • HEAT TYPEForced Air
  • AIR CONDITIONINGCentral Gas
  • sewerPublic Sewer

Let’s Get You Moving

Our team’s unprecedented professionalism, skill, and attention to detail has allowed us to set sales records. We will ensure your buying or selling experience exceeds your expectations.

Let’s Get You Moving

Whether you're buying, selling, building, or relocating to the Sioux Falls area, our team is ready to help you make your next move with confidence.

Start Your Home Search

Browse our exclusive properties in the area.

Follow Us on Instagram