2100 SW Walden Drive
SEE ALL PHOTOS
2100 SW Walden Drive
Courtesy of ReeceNichols- Leawood Town Center, Barb Murphy Listing Contact: 913-579-2896 
Sold

2100 SW Walden Drive

2100 SW Walden Drive, Lee s Summit, MO 64081

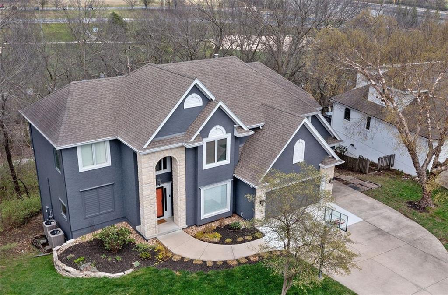
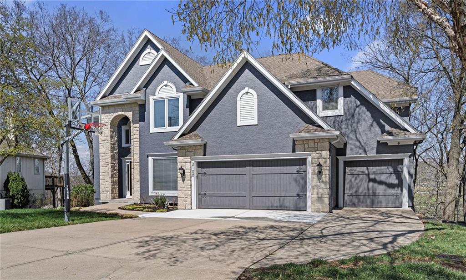
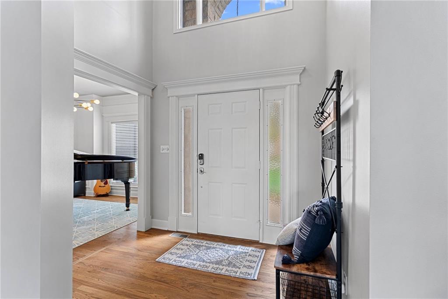
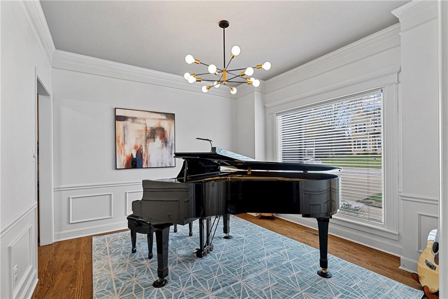
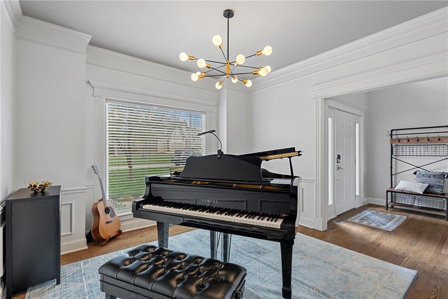
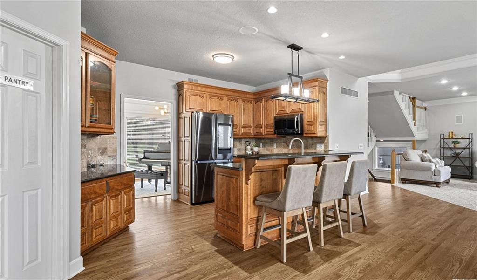
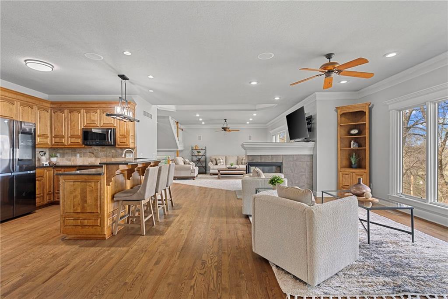
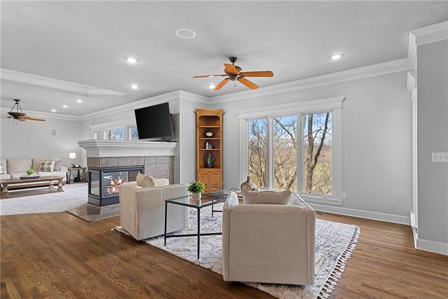
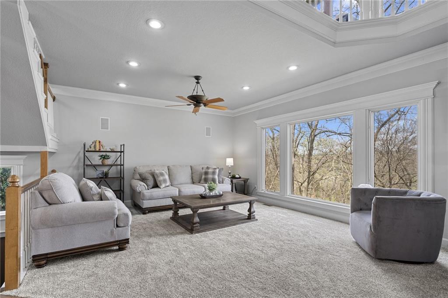
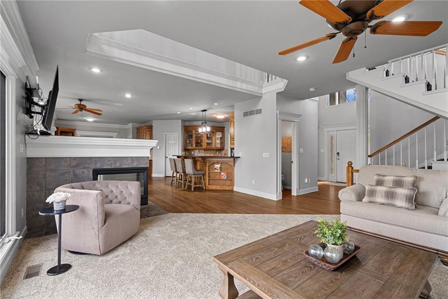
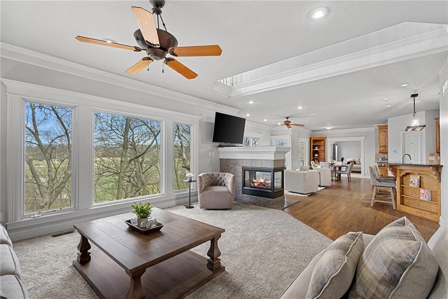
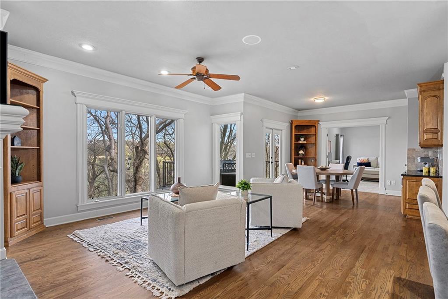
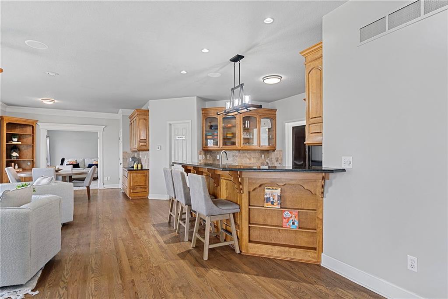
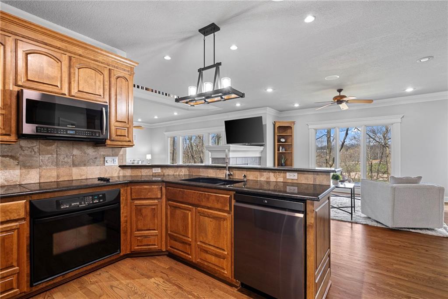
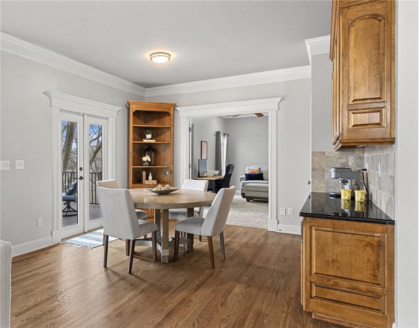
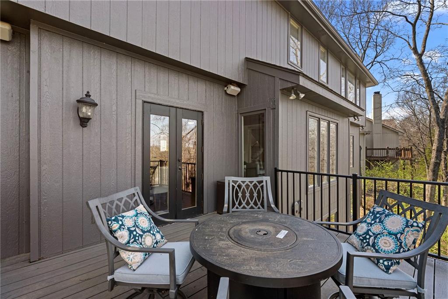
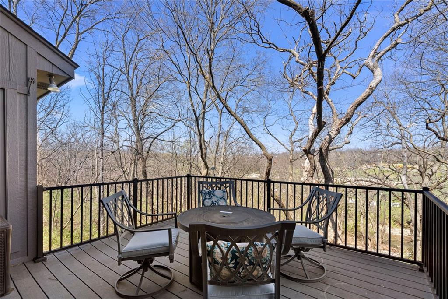
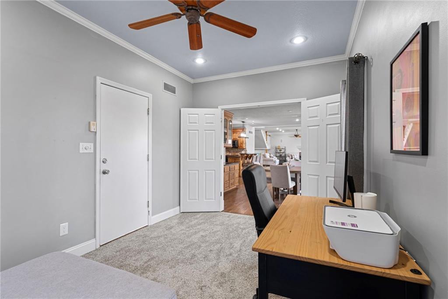
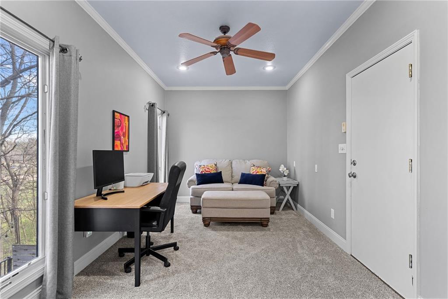
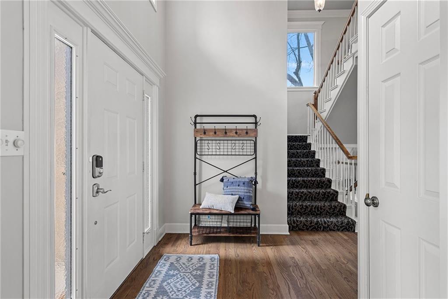
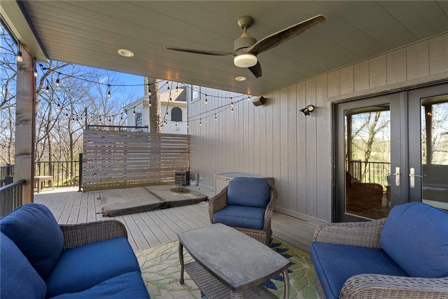
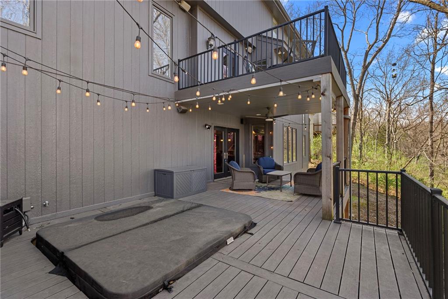
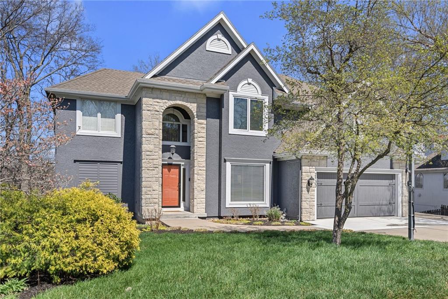
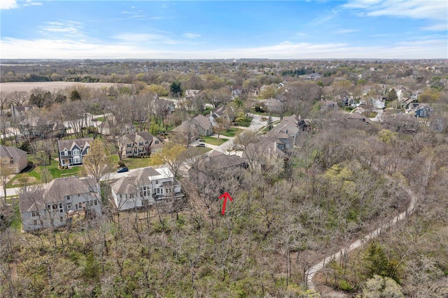
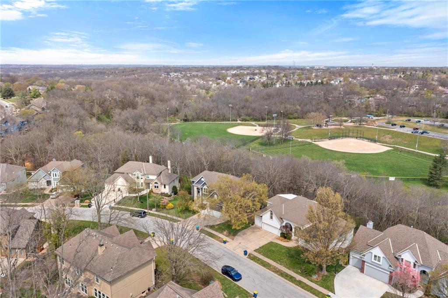
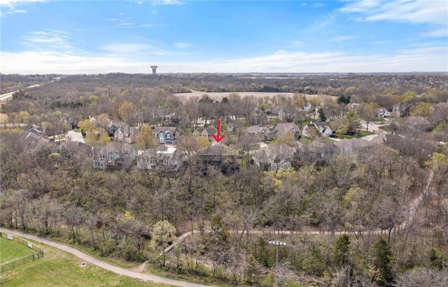
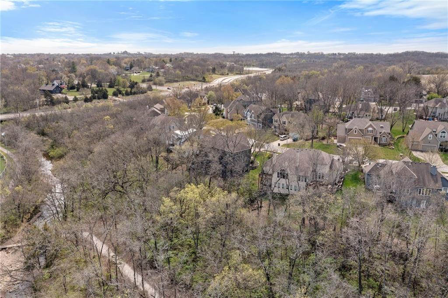
This incredibly spacious 2-story home sits on a wonderfully private, treed lot that backs to wooded greenspace and parkland in sought-after Winterset Park. With 5 bedrooms, 4.5 baths and over 5000 SF of living space, inside or out you'll never run out of ways to live life to the fullest no matter what your lifestyle needs may be. The main level offers both open spaces and cozy places that easily accommodate gatherings of any size. With stunning refinished hardwoods, a shared great room/hearth room fireplace, and walls of windows looking out over that beautiful, wooded backdrop, you'll love the warm and inviting vibe throughout. Don't forget to mosey on out to the composite deck among the trees! The current owners created an amazing mutli-level outdoor oasis when they fully replaced the old deck. Back inside, there's also an office with private garage access making work life at home a breeze. And the gorgeous flex room that greets you when you step inside the front door makes for a perfect music room, formal dining room, private sitting room or whatever your heart desires.
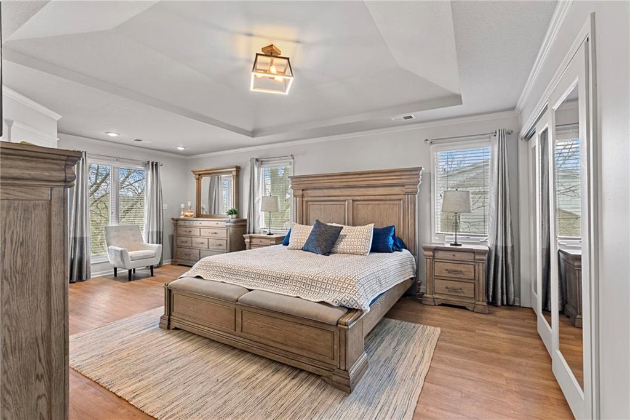
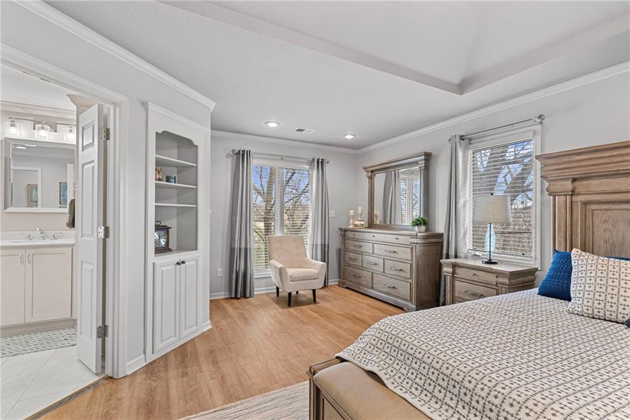
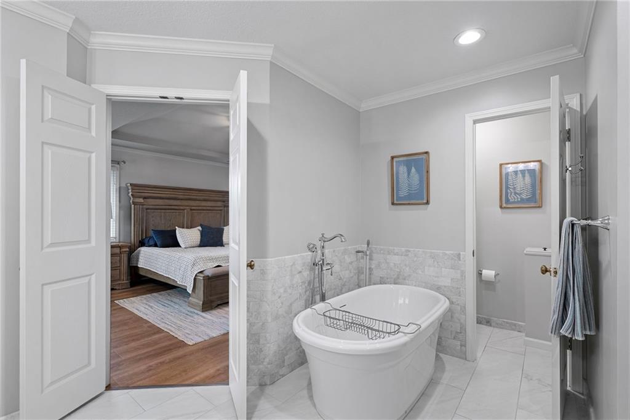
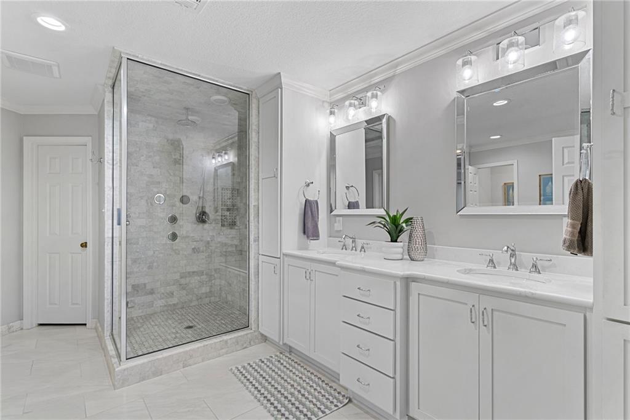
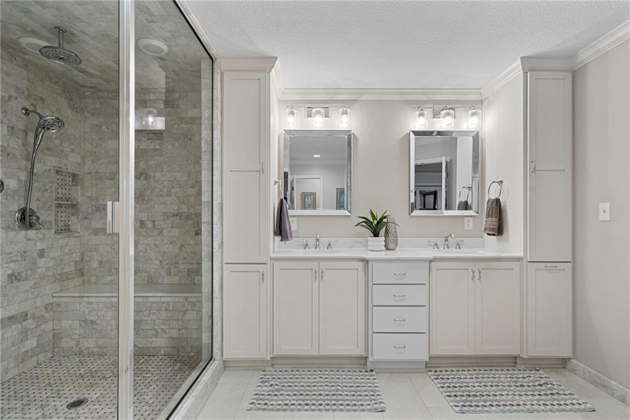
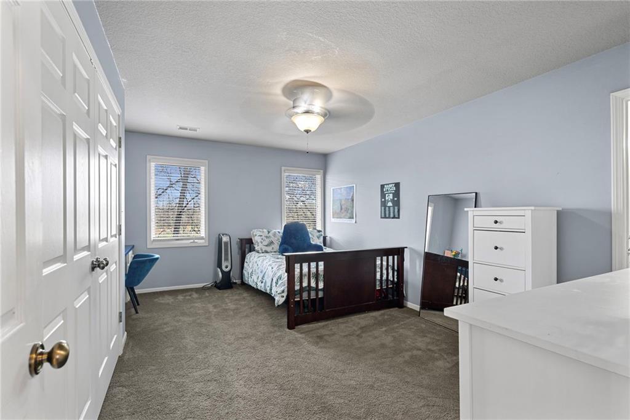
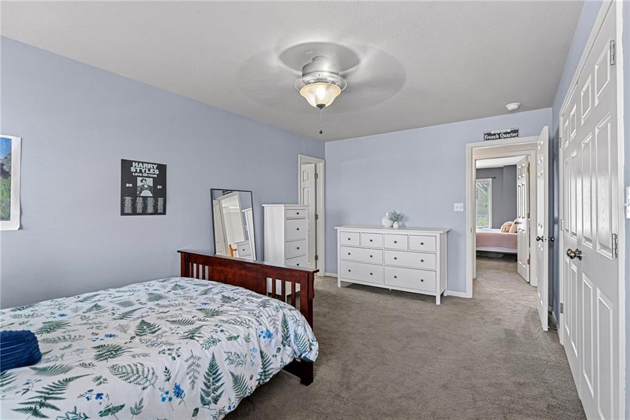
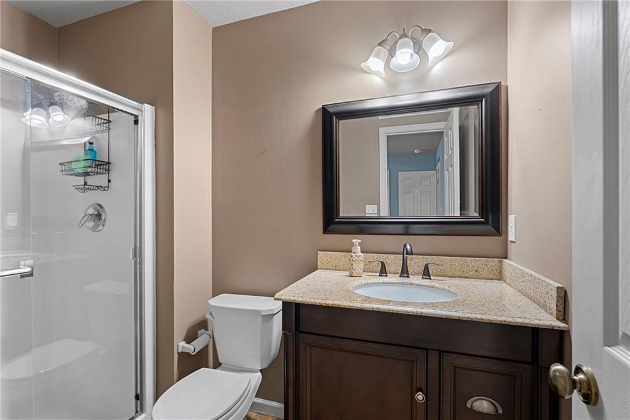
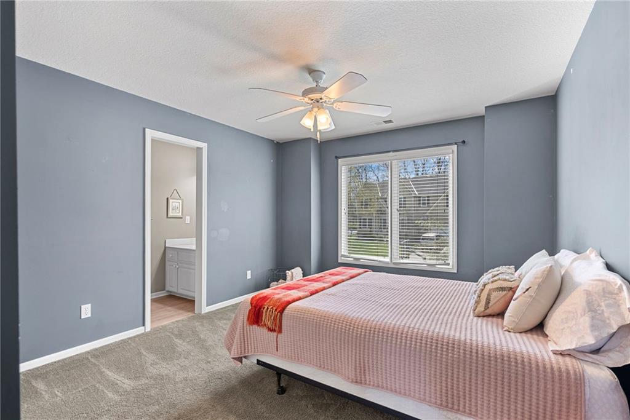
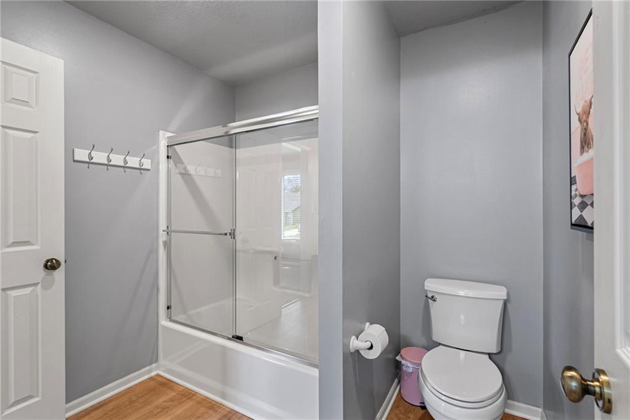
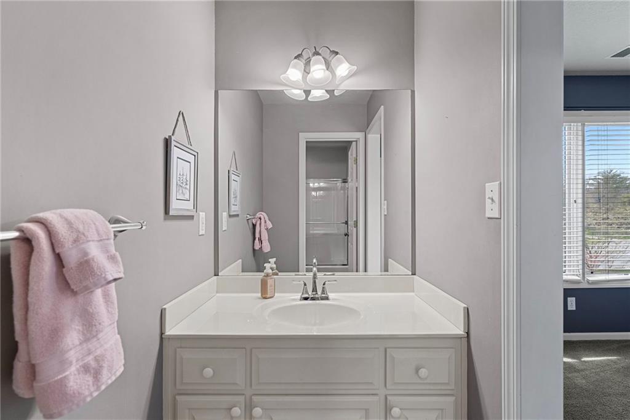
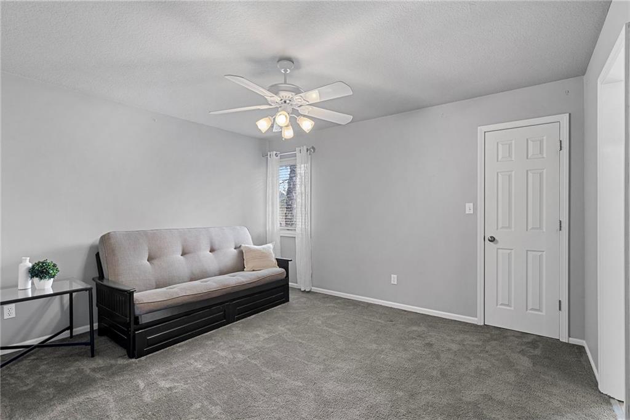
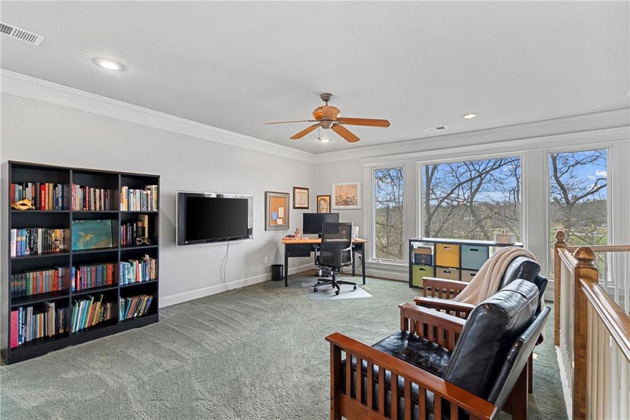
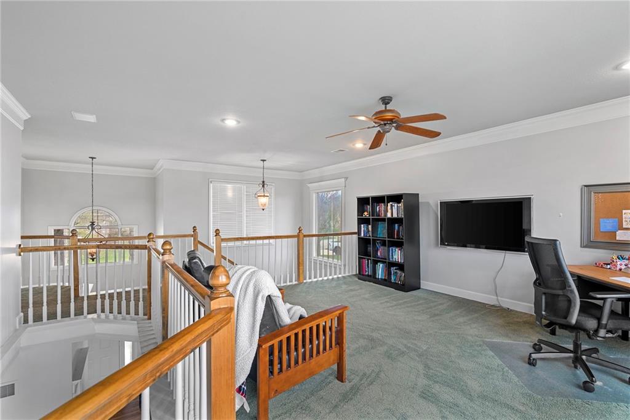
Upstairs, you'll find a huge loft along with three generous guest rooms and 2 full guest baths. But the crown jewel is the primary suite. A true retreat with sitting room, 3 closets (yes, 3!), and an extraordinary spa-like bath with steam shower and soaker tub. Seriously, you may never leave!
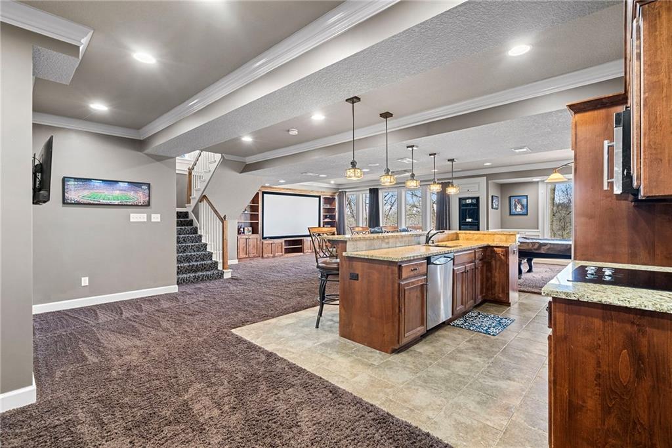
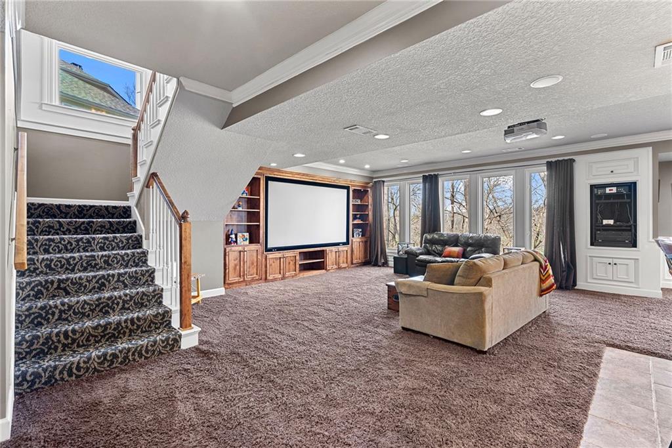
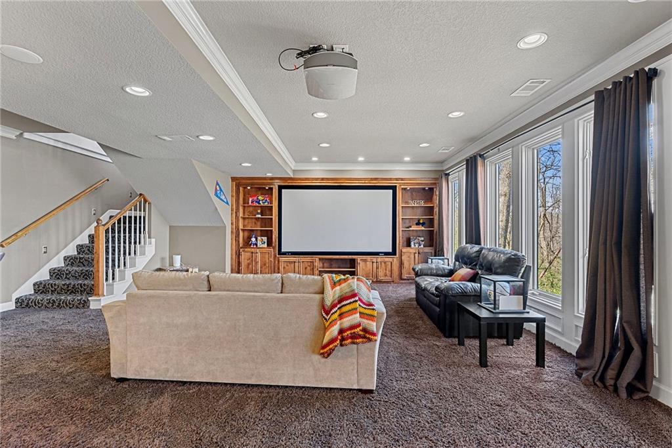
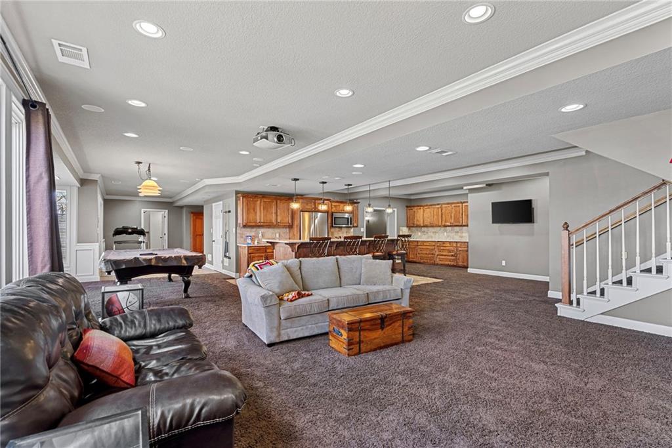
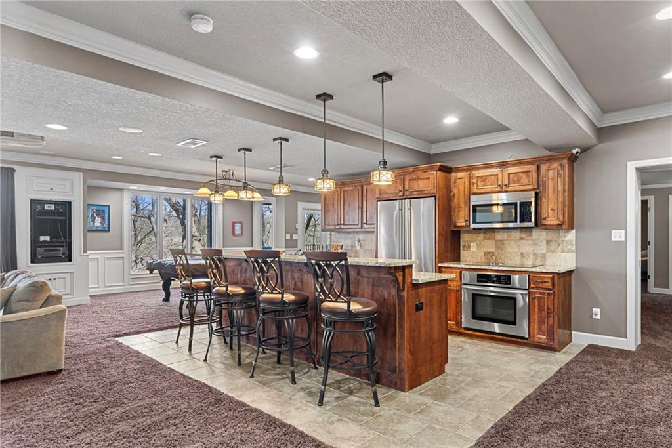
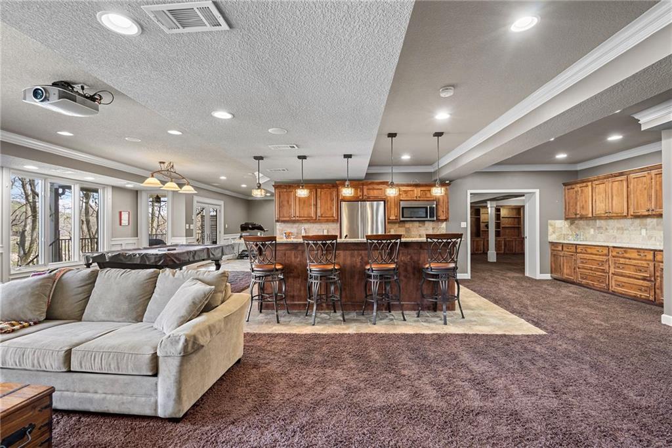
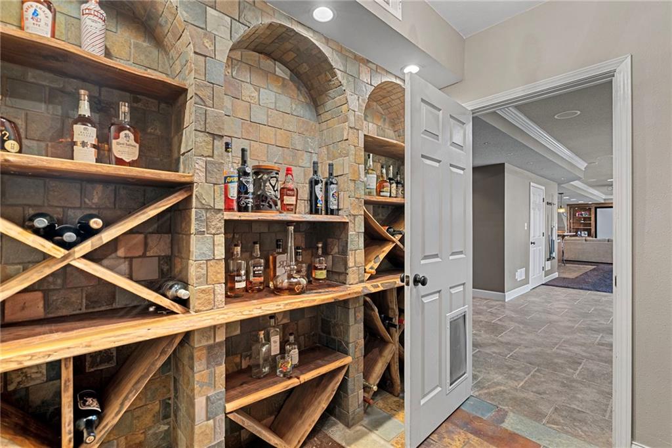
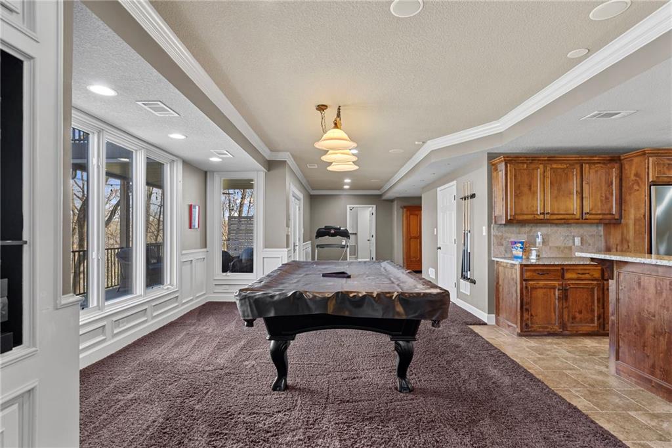
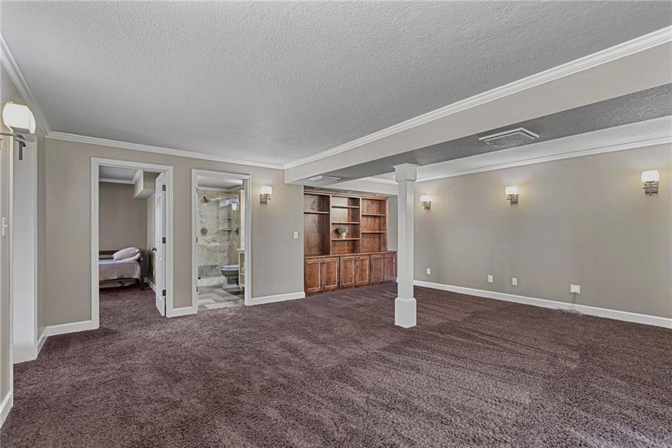
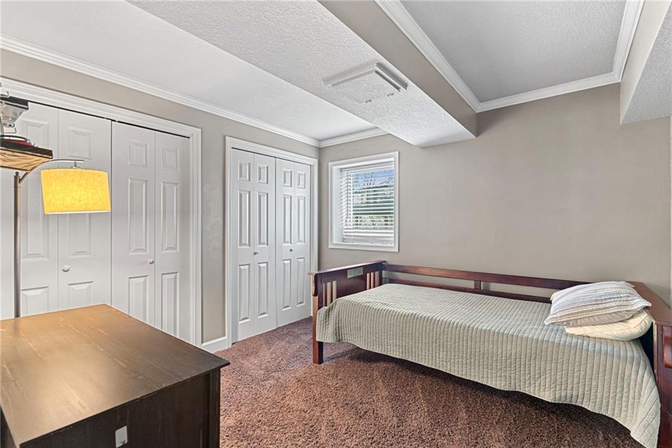
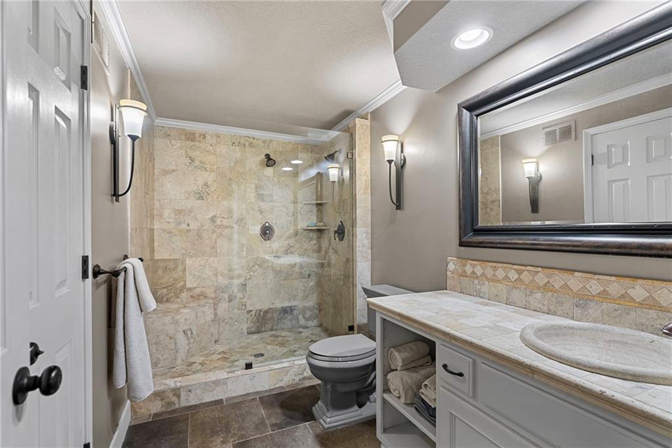
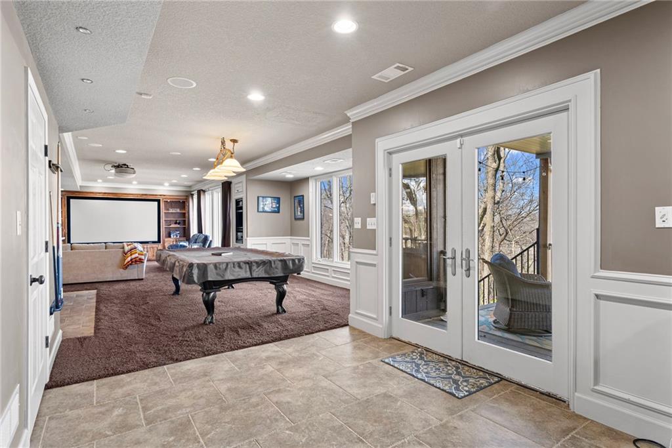
Want more? The finished walk-out lower level is the stuff that dreams are made of. This is no DIYers finish! Incredible wet bar, huge family room, media room, wine cellar, area for game table and workout equipment, plus a conforming 5th bedroom and fantastic 4th full bath. This will quickly become the place where everyone wants to hang out! Then step out to the covered lower-level dry deck and your relaxing hot tub. And the oversized 3-car garage with epoxied floor is the perfect place for all your toys. Now you're living the sweet life!

5
beds

5
baths

5,188 Sq.Ft. LIVING AREA

0.31 Acres lot
Barb Murphy

Barb Murphy

Features & Amenities

Interior

  • total bedrooms5
  • Total bathrooms5
  • full bathrooms4
  • half bathroom1
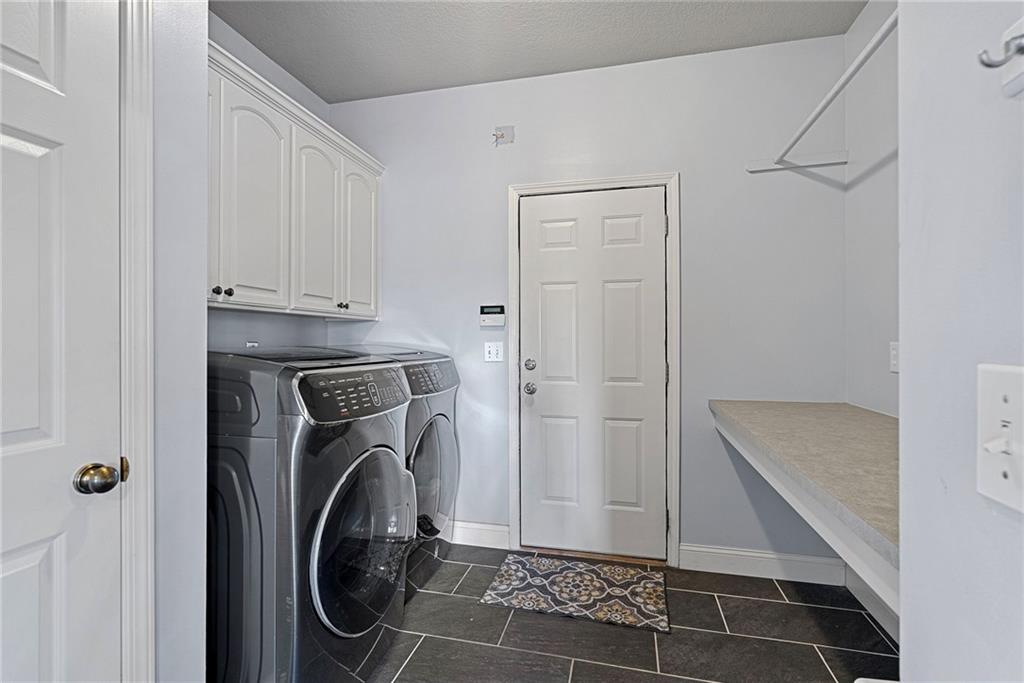
  • Laundry room Laundry Room, Off The Kitchen
  • Flooring Carpet, Luxury Vinyl, Tile, Wood
  • Fireplace Gas, Great Room, Hearth Room, See Through
  • other interior Features Kitchen Island, Pantry, Vaulted Ceiling(s), Walk-In Closet(s), Wet Bar

Area & Lot

  • Status Sold
  • Date Sold May 21, 2026
  • Living Area5,188 Sq.Ft.
  • Lot Area0.31 Acres
  • MLS® ID2610739
  • TypeResidential
  • YEAR BUILT1998
  • NeighborhoodLee’s Summit
  • Architecture StylesTraditional
  • Elementary SchoolCedar Creek
  • Middle SchoolPleasant Lea
  • High SchoolLee's Summit
  • School DistrictLee's Summit

Exterior

  • Garage Space3.0
  • water SourcePublic
  • roofComposition
  • lot featuresAdjoin Greenspace, Sprinkler-In Ground, Many Trees
  • parkingAttached, Garage Faces Front
  • HEAT TYPEForced Air, Zoned
  • AIR CONDITIONINGElectric, Zoned
  • sewerPublic Sewer
  • HOA AmenitiesClubhouse, Play Area, Pool, Tennis Court(s), Trail(s)
  • other exterior FeaturesHot Tub

Financial

  • Price Upon Request
View Virtual Tour

Lee’s Summit

Explore

Let’s Get You Moving

Our team’s unprecedented professionalism, skill, and attention to detail has allowed us to set sales records. We will ensure your buying or selling experience exceeds your expectations.

Let’s Get You Moving

Whether you're buying, selling, building, or relocating to the Sioux Falls area, our team is ready to help you make your next move with confidence.

Start Your Home Search

Browse our exclusive properties in the area.

Follow Us on Instagram