2101 E Sheridan Bridge Lane
SEE ALL PHOTOS
2101 E Sheridan Bridge Lane
Courtesy of ReeceNichols- Leawood Town Center, Anne Fraser Listing Contact: 913-220-9071 
Sold

2101 E Sheridan Bridge Lane

2101 E Sheridan Bridge Lane, Olathe, KS 66062

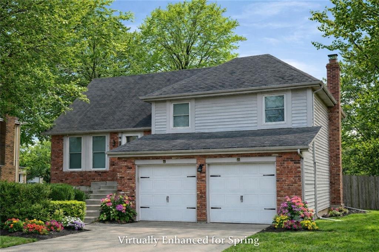
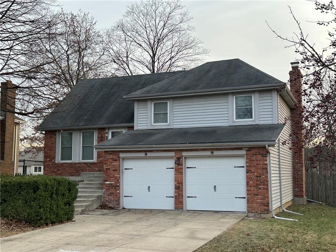
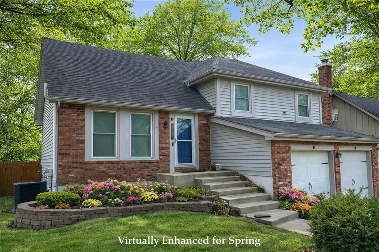
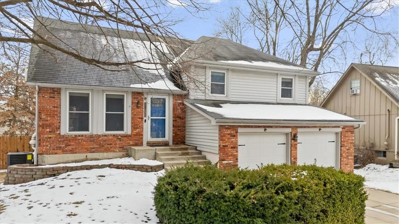
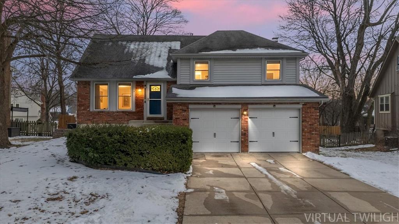
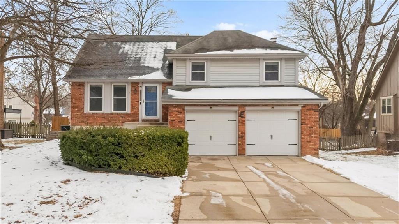
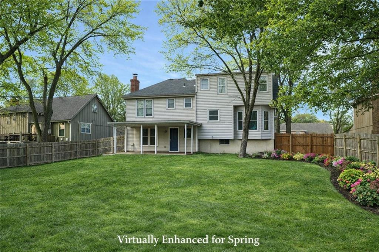
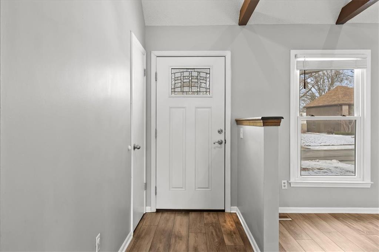
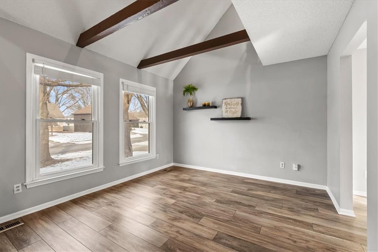
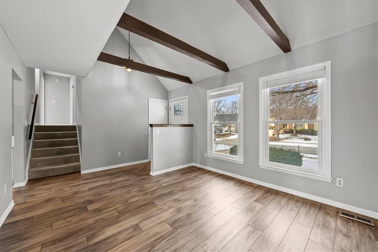
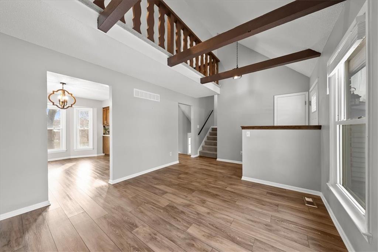
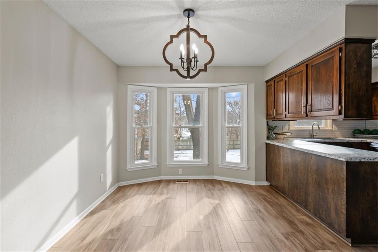
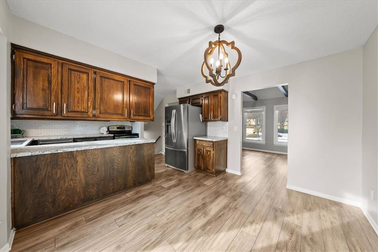
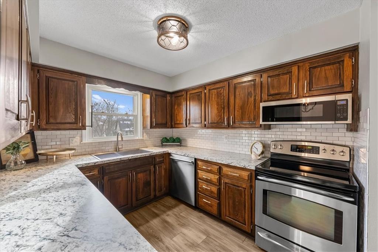
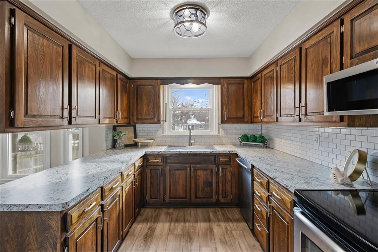
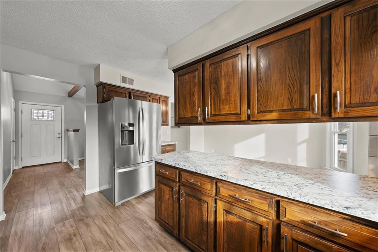
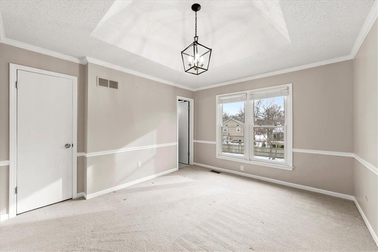
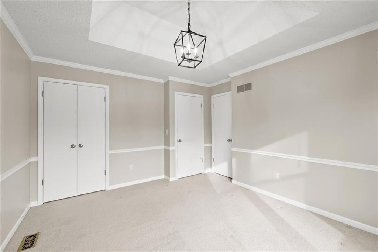
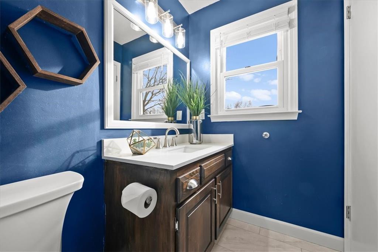
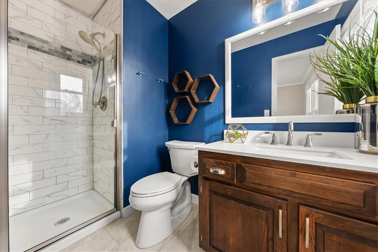
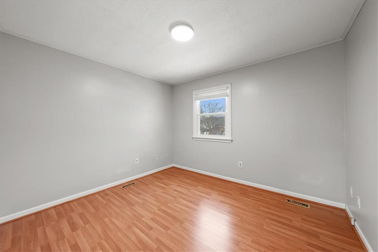
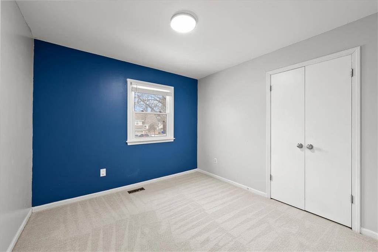
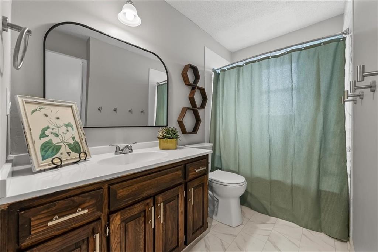
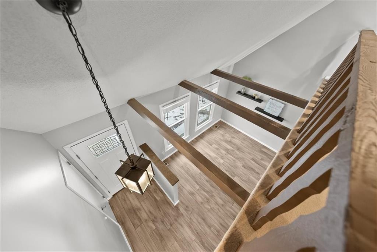
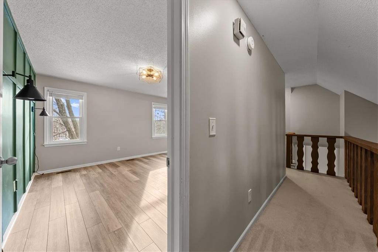
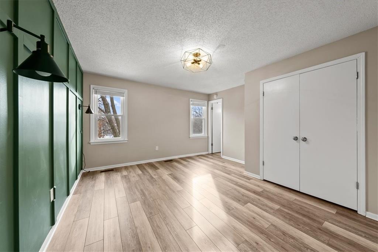
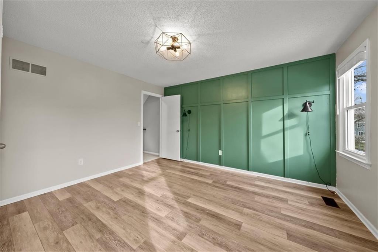
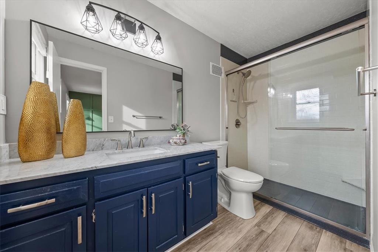
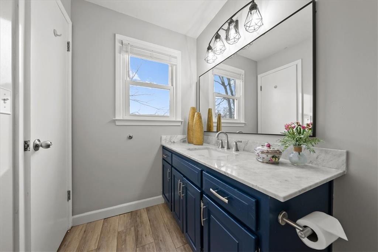
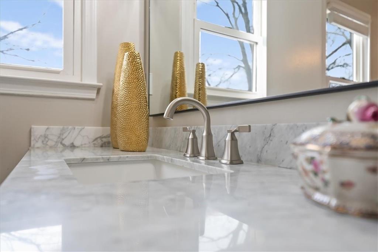
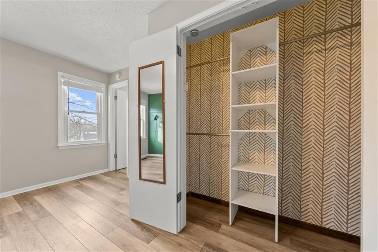
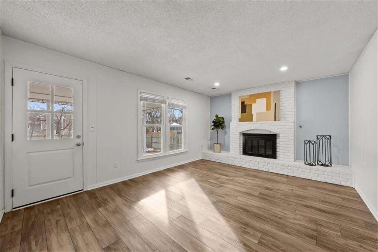
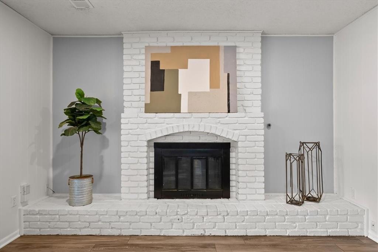
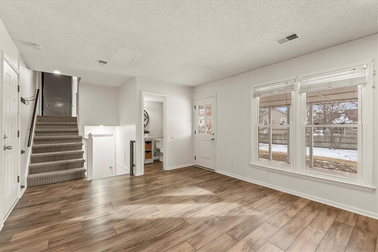
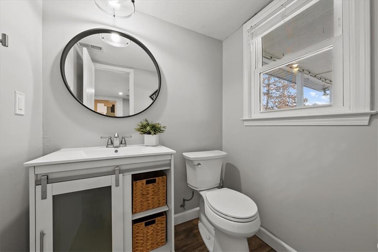
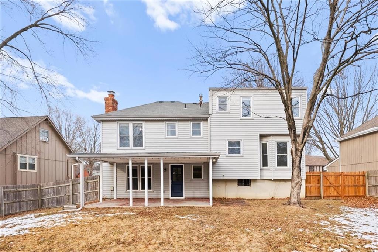
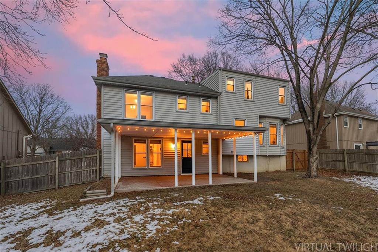
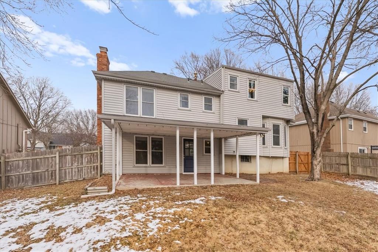
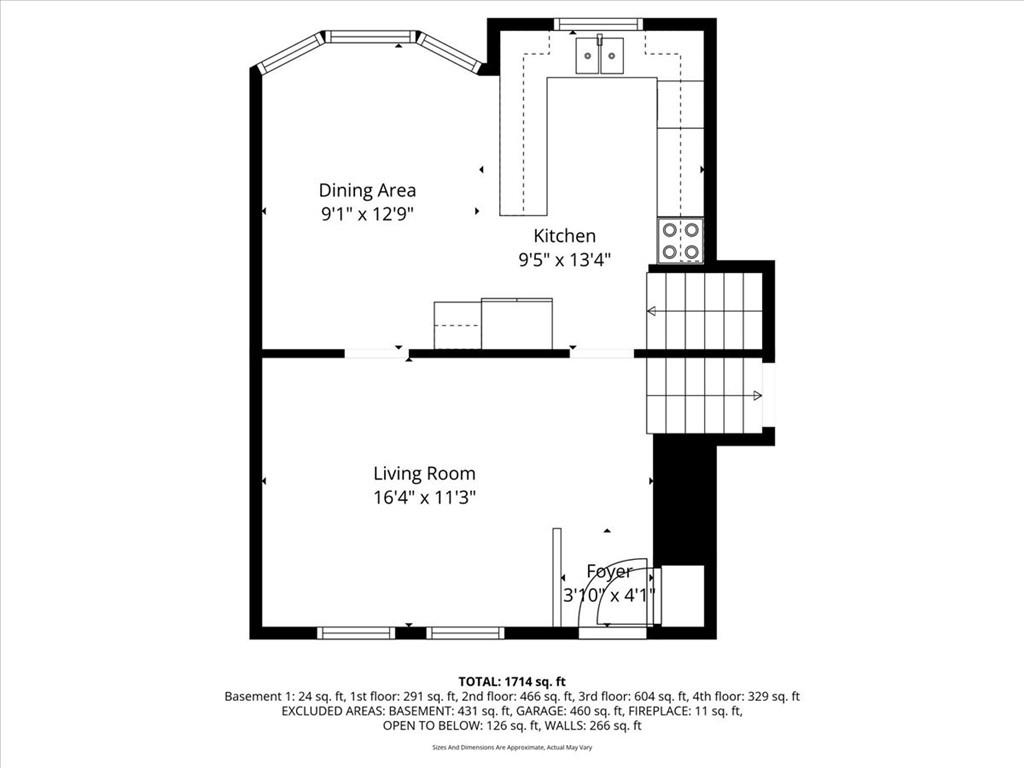
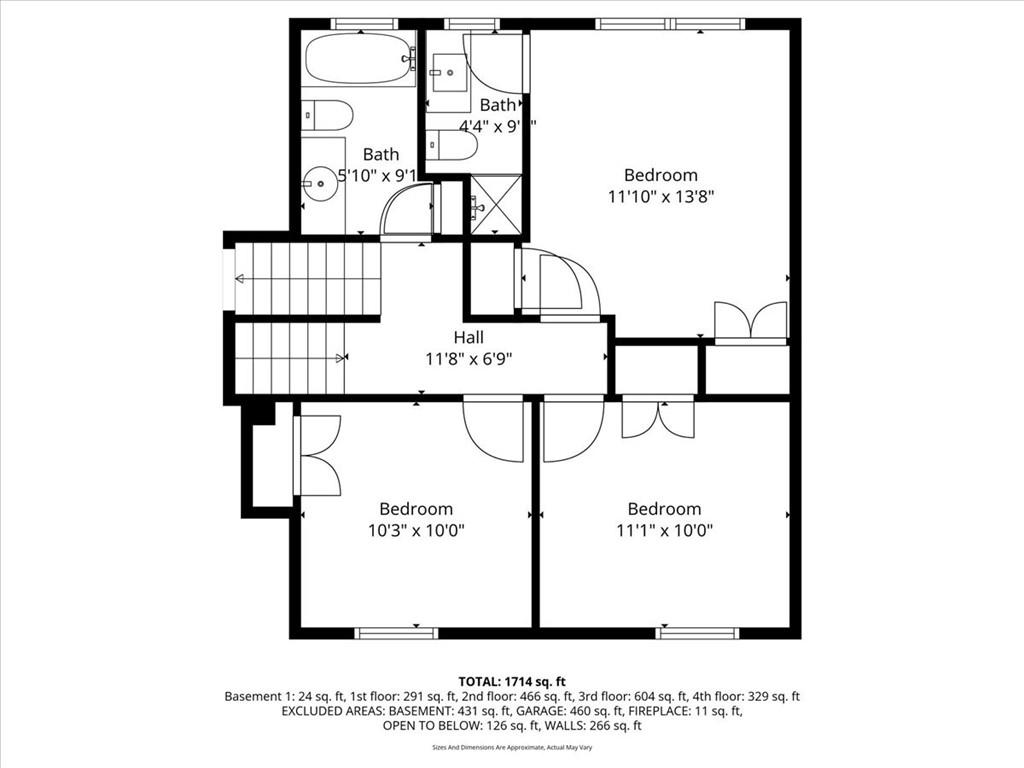
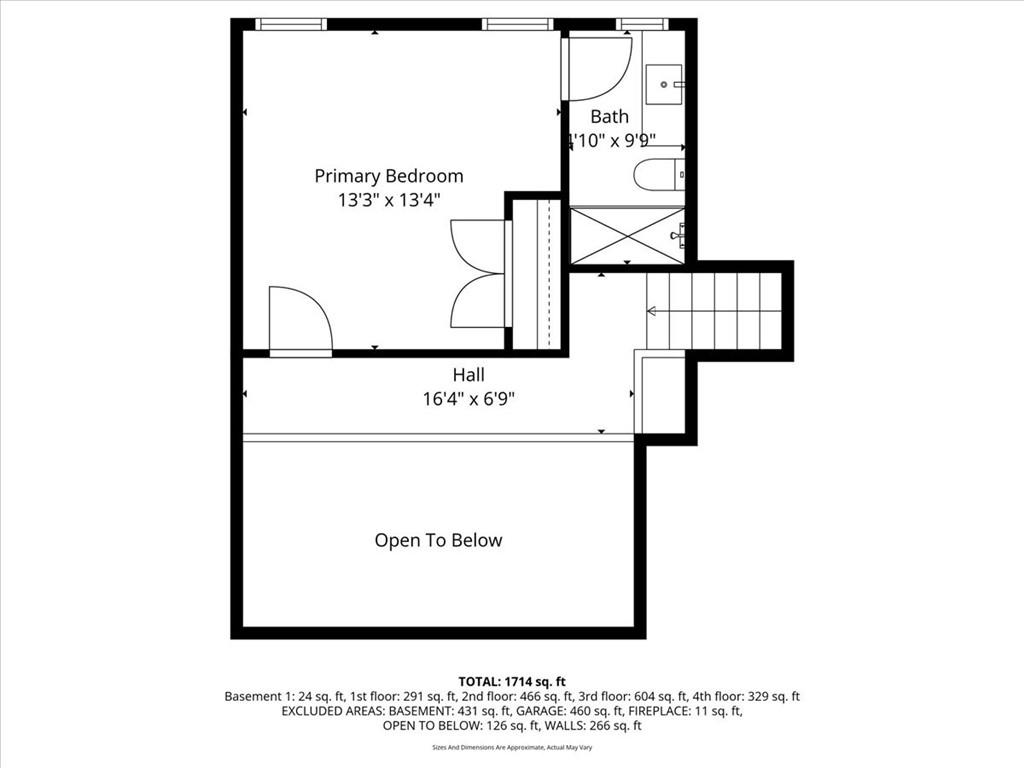
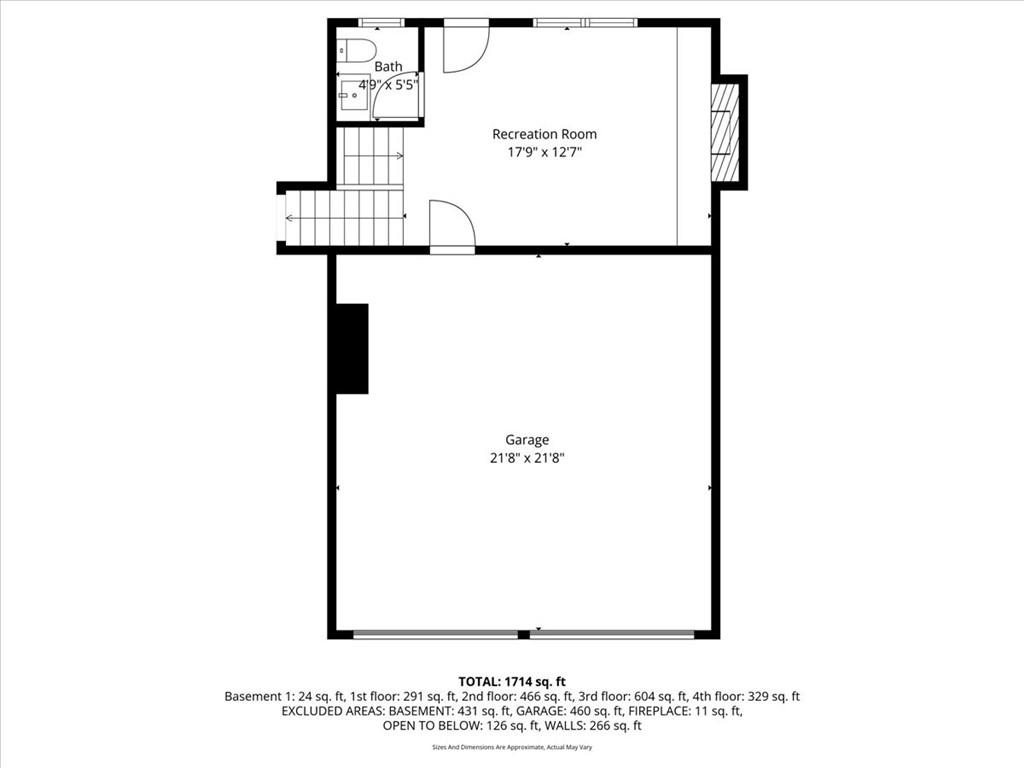
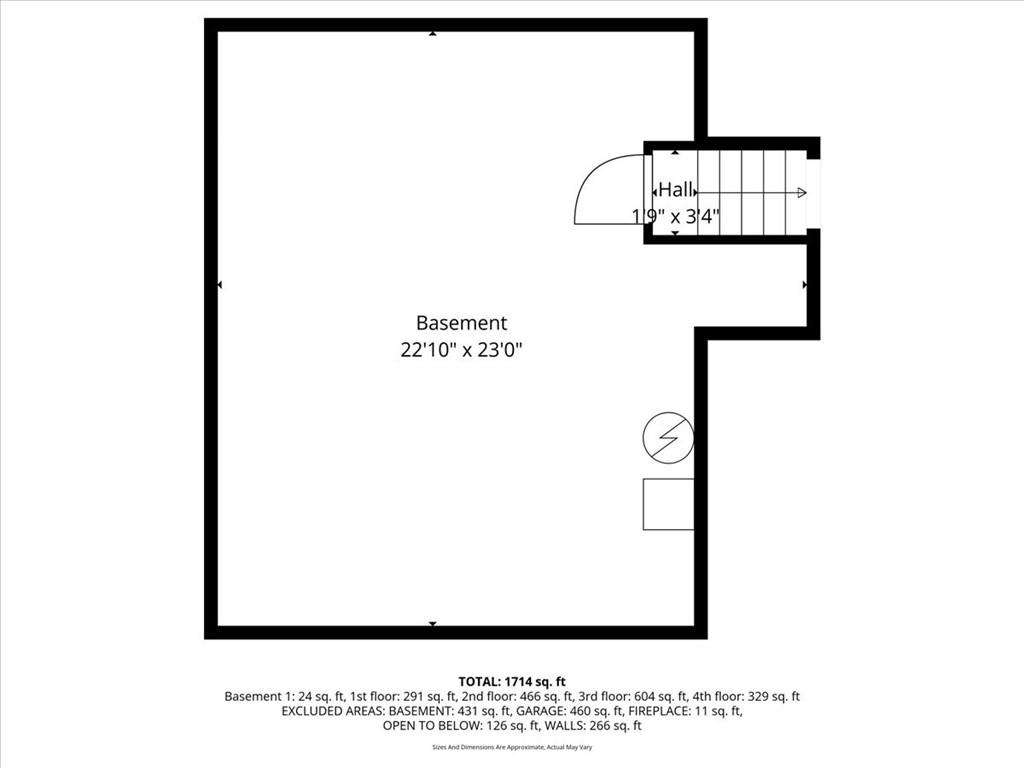
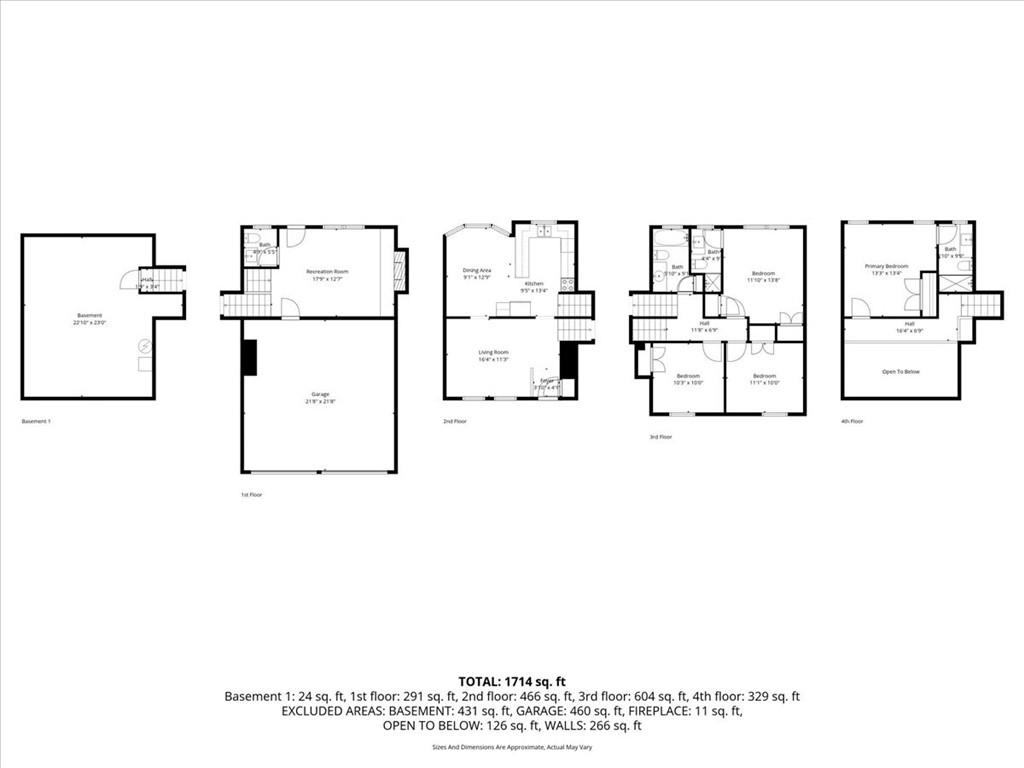
Welcome home to this inviting side-to-side split in Olathe, featuring the rare bonus of two true primary suites and a flexible layout designed for everyday living. With 4 bedrooms, 3.1 baths, and 1,676 sq ft, there's room to spread out - plus a convenient family room just off the garage with a half bath and a walk-out to the backyard. The second-level primary offers two closets, while the third level second primary suite provides ideal space for guests, multigenerational living, or a private home office setup. Step outside to enjoy a large fenced yard and covered patio - perfect for grilling, pets, and play. Situated on a generous lot in a well-established neighborhood, this home blends character with practicality in a location you'll love with quick access to schools, parks, shopping, and commuter routes.
If you've been waiting for a home with space, function, and outdoor living - this one is ready for YOU!.

4
beds

4
baths

1,676 Sq.Ft. LIVING AREA

10,633 Sq.Ft. lot

Anne Fraser

Anne Fraser

Features & Amenities

Interior

  • total bedrooms4
  • Total bathrooms4
  • full bathrooms3
  • half bathroom1
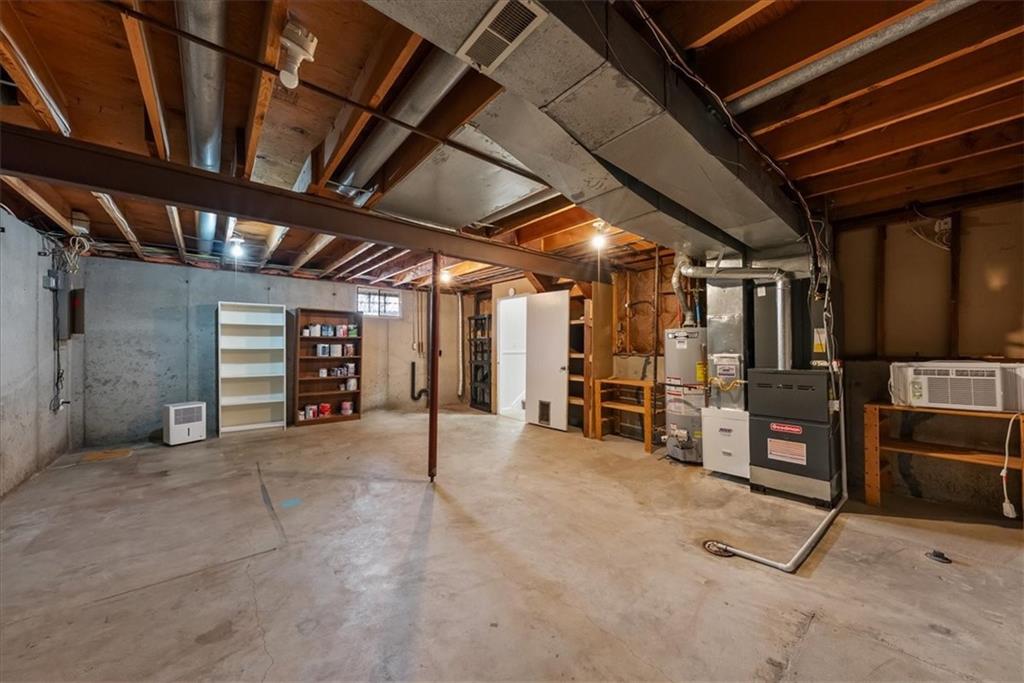
  • Laundry room Dryer Hookup-Ele, In Basement
  • Flooring Carpet, Luxury Vinyl
  • Fireplace Family Room, Gas Starter
  • APPLIANCES Dishwasher, Disposal, Microwave, Refrigerator, Electric Range, Stainless Steel Appliance(s)
  • other interior Features Ceiling Fan(s), Stained Cabinets, Vaulted Ceiling(s)

Area & Lot

  • Status Sold
  • Date Sold March 5, 2026
  • Living Area1,676 Sq.Ft.
  • Lot Area10,633 Sq.Ft.
  • MLS® ID2595125
  • TypeResidential
  • YEAR BUILT1977
  • NeighborhoodOlathe
  • Architecture StylesTraditional
  • Elementary SchoolHavencroft
  • Middle SchoolIndian Trail
  • High SchoolOlathe South
  • School DistrictOlathe

Exterior

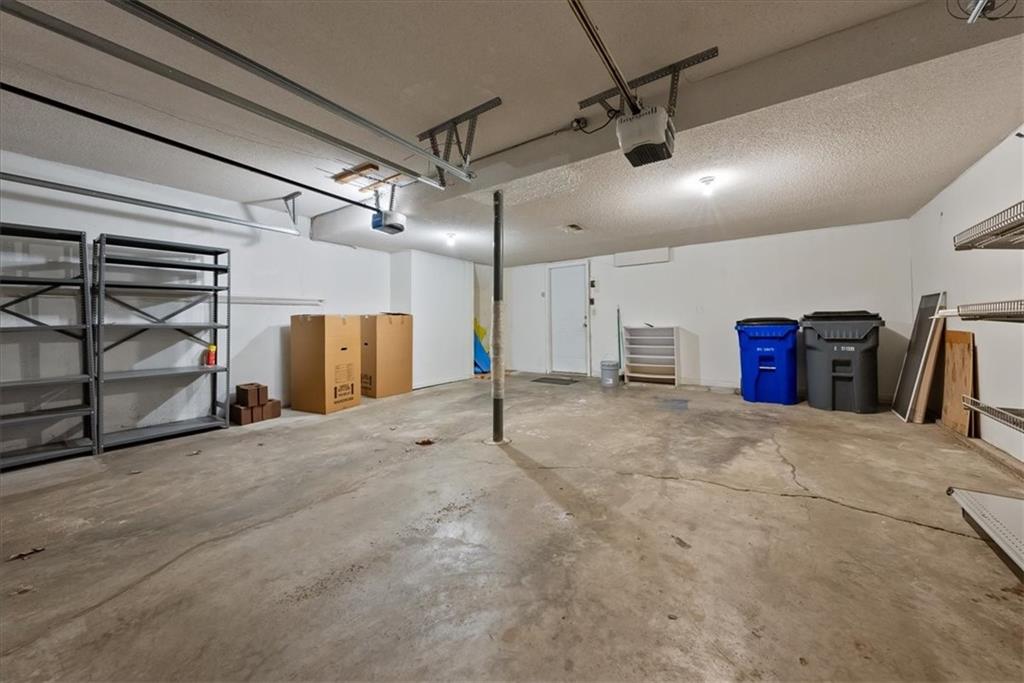
  • Garage Space2.0
  • water SourcePublic
  • roofComposition
  • lot featuresCity Limits, City Lot
  • parkingAttached, Garage Door Opener, Garage Faces Front
  • HEAT TYPENatural Gas
  • AIR CONDITIONINGAttic Fan, Electric
  • sewerPublic Sewer

Olathe

Explore

Let’s Get You Moving

Our team’s unprecedented professionalism, skill, and attention to detail has allowed us to set sales records. We will ensure your buying or selling experience exceeds your expectations.

Let’s Get You Moving

Whether you're buying, selling, building, or relocating to the Sioux Falls area, our team is ready to help you make your next move with confidence.

Start Your Home Search

Browse our exclusive properties in the area.

Follow Us on Instagram