2104 SW Gooseberry Lane
SEE ALL PHOTOS
2104 SW Gooseberry Lane
Courtesy of ReeceNichols - Lees Summit, Jane Stepp Listing Contact: 816-898-5681 
Sold

2104 SW Gooseberry Lane

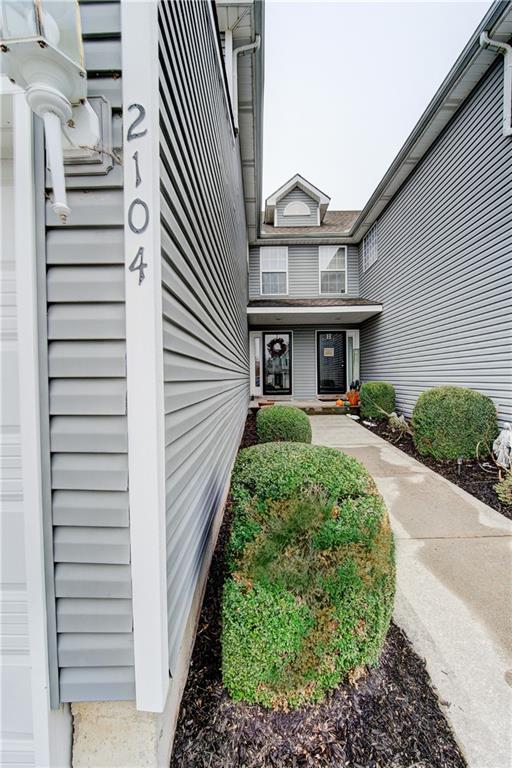
2104 SW Gooseberry Lane, Lee s Summit, MO 64082

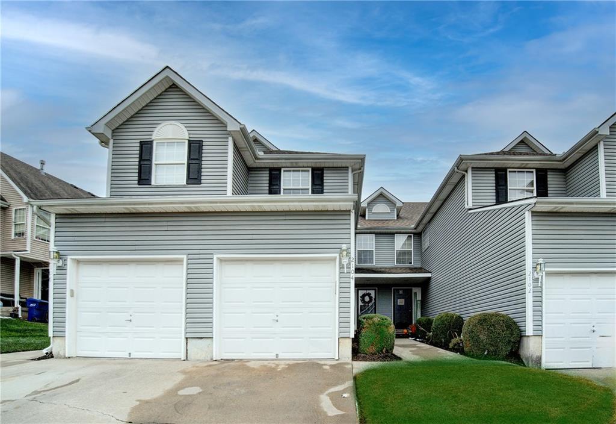
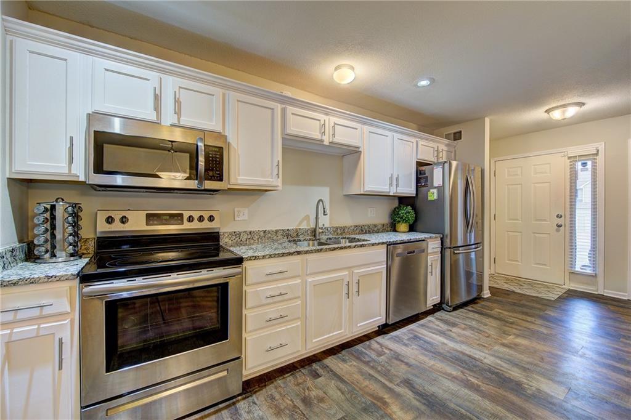
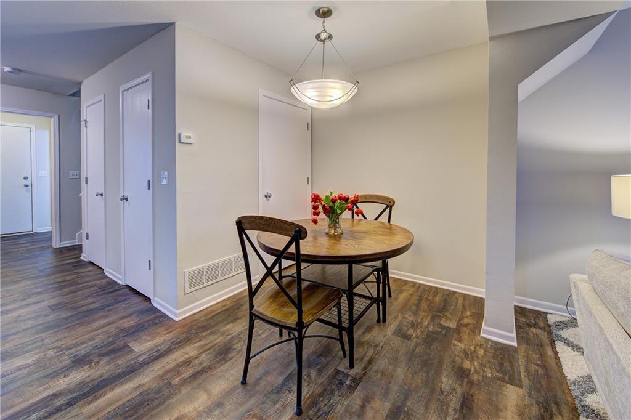
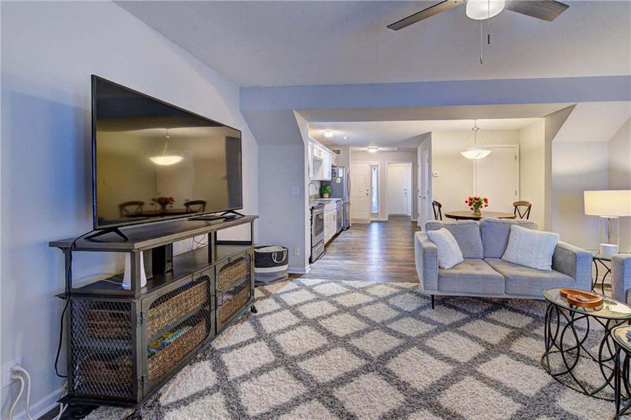
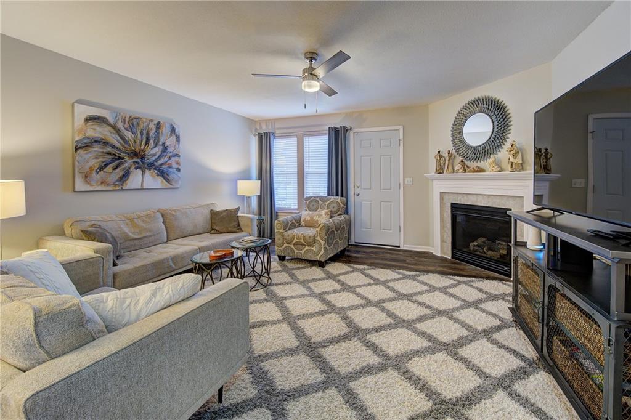
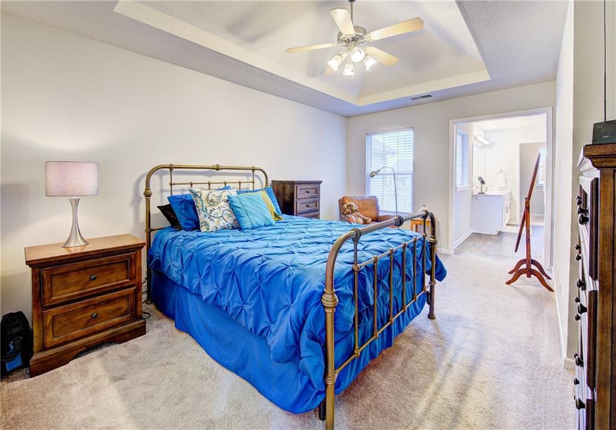
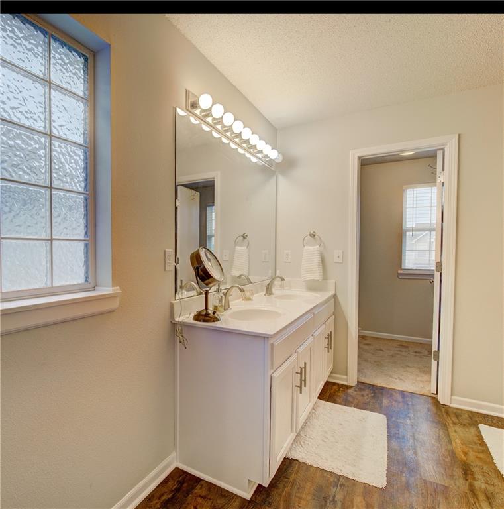
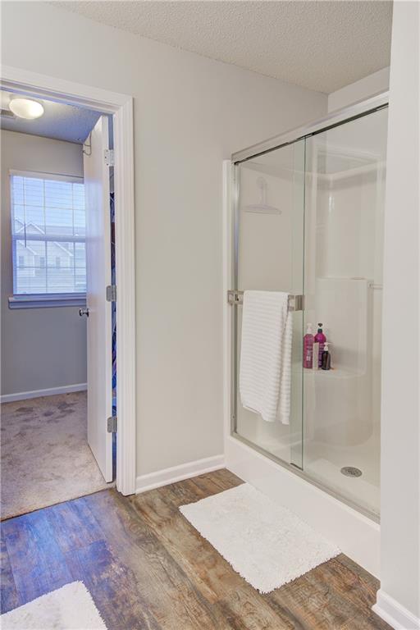
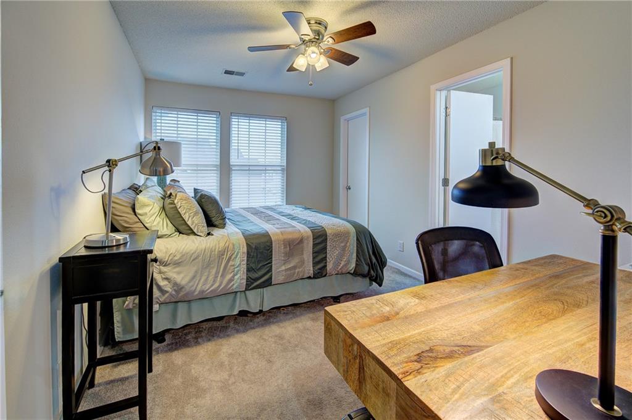
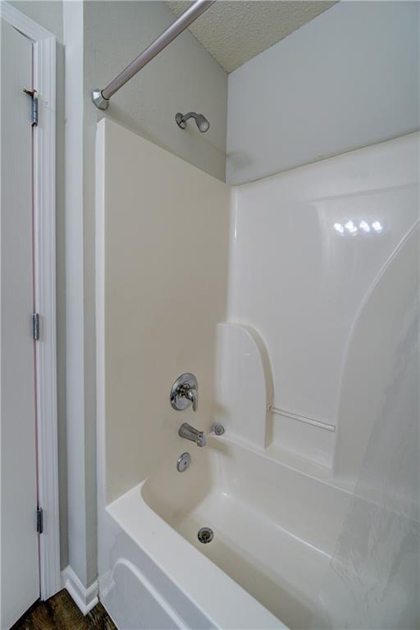
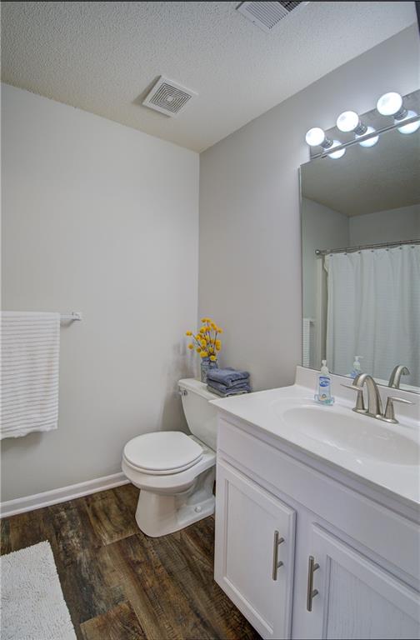
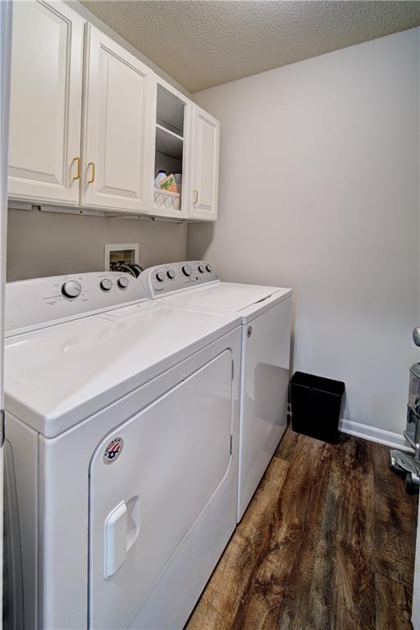
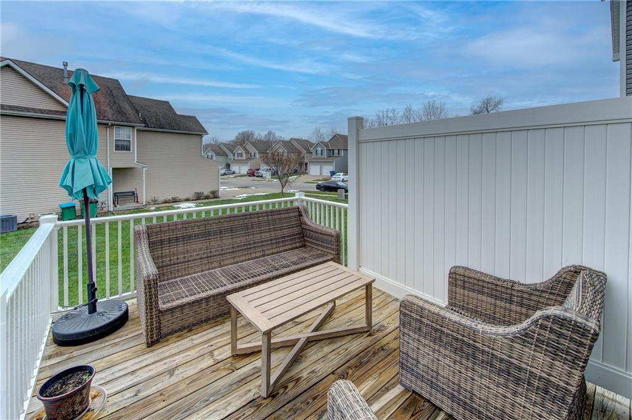
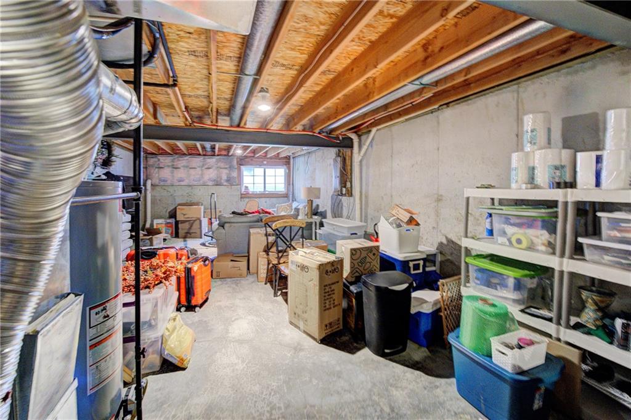
Beautiful, updated and move-in ready townhome in highly sought-after Eagle Creek offers the perfect blend of style and comfort! This well-maintained 2 bedroom, 2.5 bath home has an inviting open-concept layout perfect for modern living. The kitchen features granite countertops, stainless steel appliances, including refrigerator, and a seamless flow into the spacious great room with cozy fireplace. Step onto the private deck--ideal for relaxing or entertaining. Upstairs, the generous primary suite offers a peaceful retreat with a double-sink vanity, walk-in shower, and walk-in closet. A second large bedroom--complete with its own private full bath and walk-in closet--makes an ideal guest suite or second primary. Convenient bedroom level laundry room. The unfinished basement offers excellent storage and potential for a home gym, media room, office or extra living area. Close to shopping, restaurants and top rated Lee's Summit schools - Hawthorn Hills Elementary, Summit Lakes Middle and Lee's Summit West High School.

2
beds

3
baths

1,360 Sq.Ft. LIVING AREA

1,432 Sq.Ft. lot

Jane Stepp

Jane Stepp

Features & Amenities

Interior

  • total bedrooms2
  • Total bathrooms3
  • full bathrooms2
  • half bathroom1
  • Laundry room Bedroom Level, Laundry Room
  • Flooring Carpet, Luxury Vinyl
  • Fireplace Living Room
  • APPLIANCES Dishwasher, Disposal, Dryer, Microwave, Refrigerator, Electric Range, Stainless Steel Appliance(s), Washer
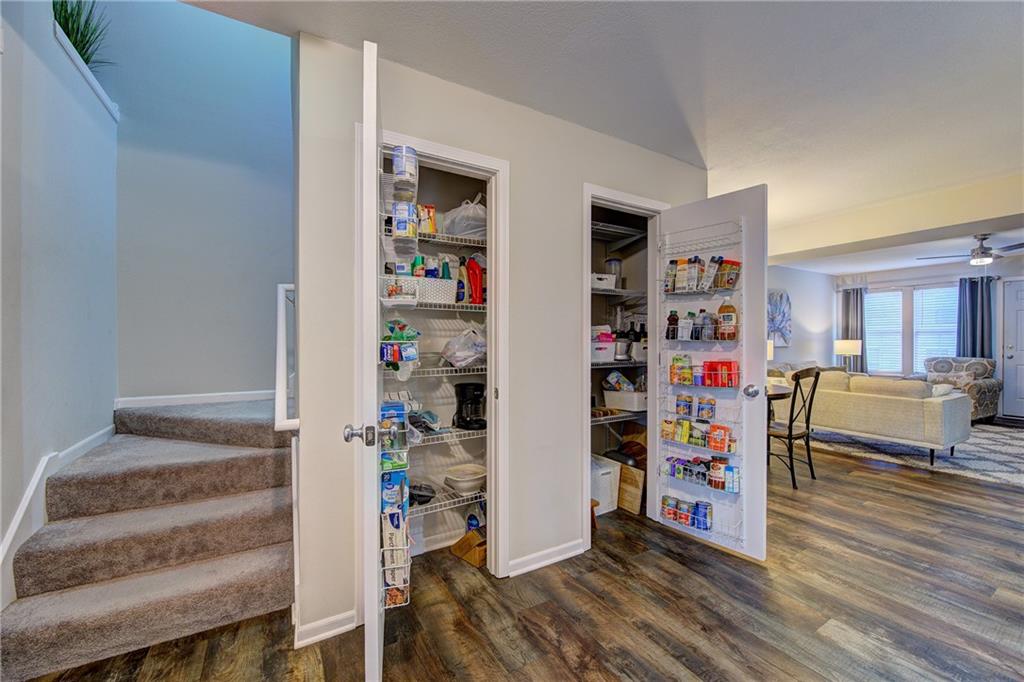
  • other interior Features Ceiling Fan(s), Painted Cabinets, Pantry, Vaulted Ceiling(s), Walk-In Closet(s)

Area & Lot

  • Status Sold
  • Date Sold January 12, 2026
  • Living Area1,360 Sq.Ft.
  • Lot Area1,432 Sq.Ft.
  • MLS® ID2591103
  • TypeTownhouse
  • YEAR BUILT2005
  • NeighborhoodLee’s Summit
  • Architecture StylesTraditional
  • Elementary SchoolLongview Farms
  • Middle SchoolSummit Lakes
  • High SchoolLee's Summit West
  • School DistrictLee's Summit

Exterior

  • Garage Space1.0
  • water SourcePublic
  • roofComposition
  • lot featuresCity Lot, Sprinkler-In Ground
  • parkingAttached, Garage Faces Front
  • HEAT TYPEHeat Pump
  • AIR CONDITIONINGElectric
  • sewerPublic Sewer
  • HOA AmenitiesPlay Area, Pool, Trail(s)
  • security FeaturesSmoke Detector(s)
  • other exterior FeaturesSat Dish Allowed

Financial

  • Price Upon Request

Lee’s Summit

Explore

Let’s Get You Moving

Our team’s unprecedented professionalism, skill, and attention to detail has allowed us to set sales records. We will ensure your buying or selling experience exceeds your expectations.

Let’s Get You Moving

Whether you're buying, selling, building, or relocating to the Sioux Falls area, our team is ready to help you make your next move with confidence.

Start Your Home Search

Browse our exclusive properties in the area.

Follow Us on Instagram