2105 Denny Street
2105 Denny Street
2105 Denny Street
2105 Denny Street
2105 Denny Street
2105 Denny Street
2105 Denny Street
2105 Denny Street
2105 Denny Street
2105 Denny Street
2105 Denny Street
2105 Denny Street
2105 Denny Street
2105 Denny Street
2105 Denny Street
2105 Denny Street
2105 Denny Street
2105 Denny Street
SEE ALL PHOTOS
2105 Denny Street
2105 Denny Street
2105 Denny Street
2105 Denny Street
2105 Denny Street
2105 Denny Street
2105 Denny Street
2105 Denny Street
2105 Denny Street
2105 Denny Street
2105 Denny Street
2105 Denny Street
2105 Denny Street
2105 Denny Street
2105 Denny Street
2105 Denny Street
2105 Denny Street
2105 Denny Street
Courtesy of ReeceNichols - Springfield, Debra Brady Listing Contact:  
Sold

2105 Denny Street

2105 Denny Street, Ozark, MO 65721

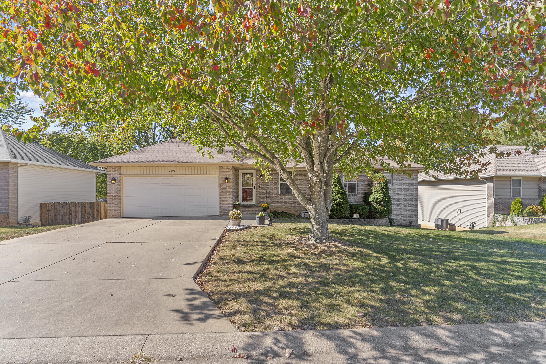
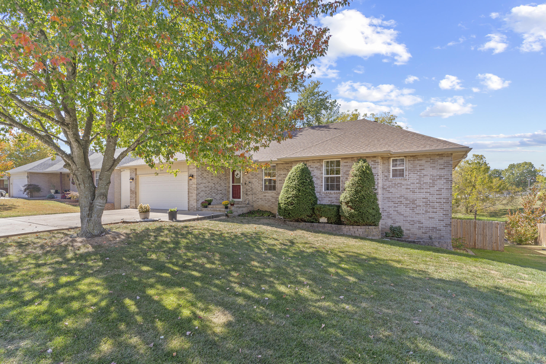
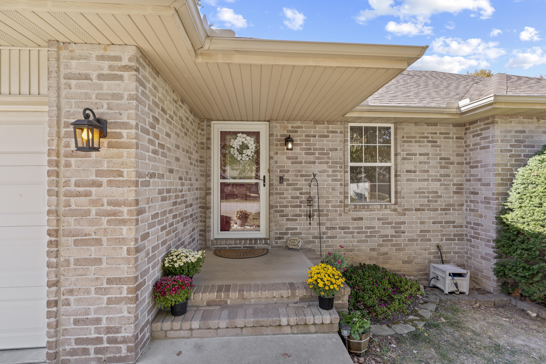
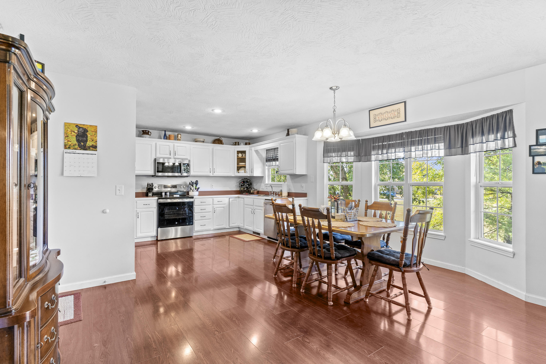
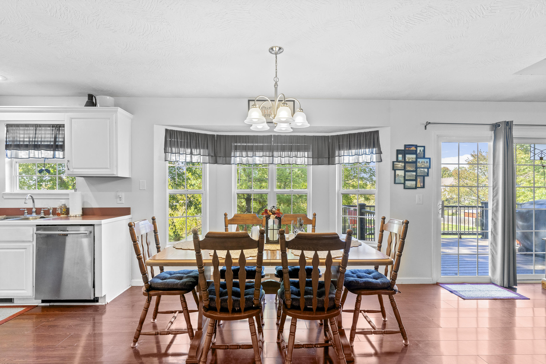
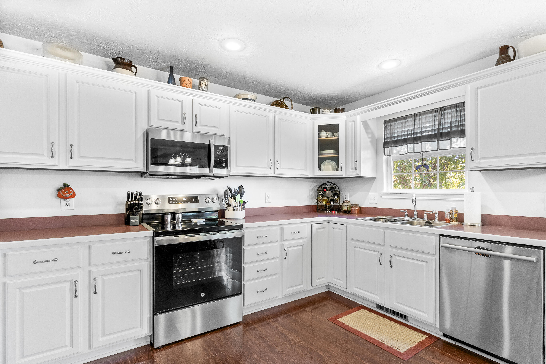
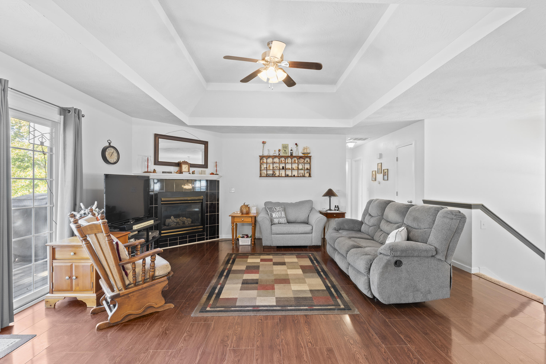
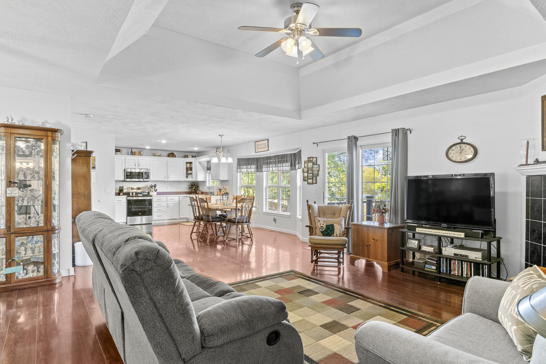
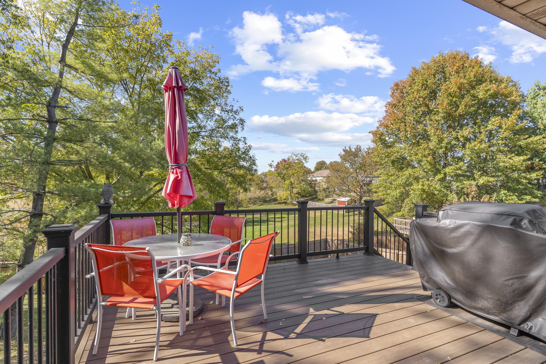
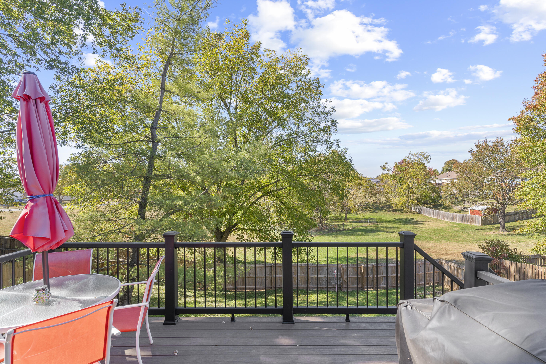
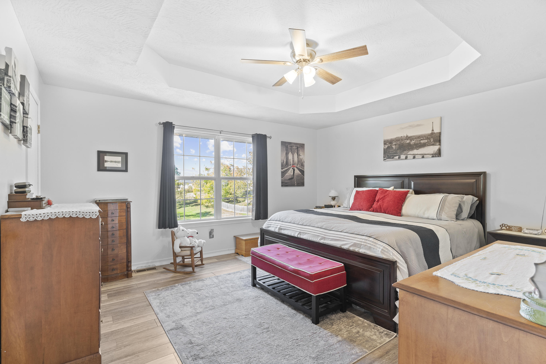
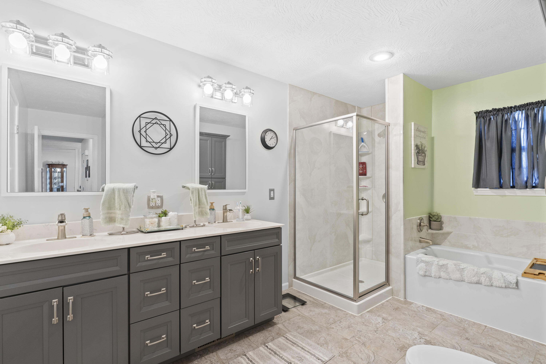
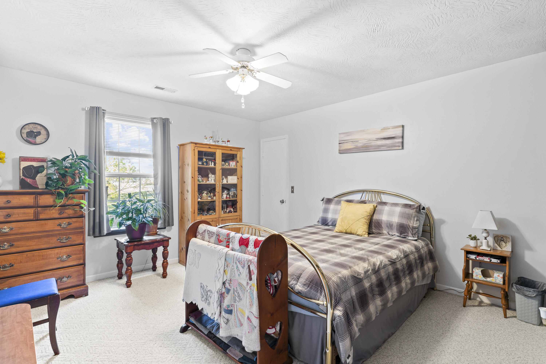
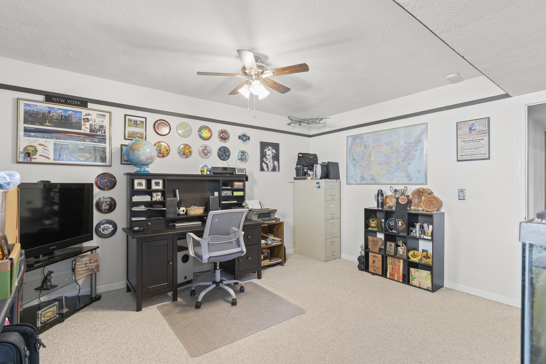
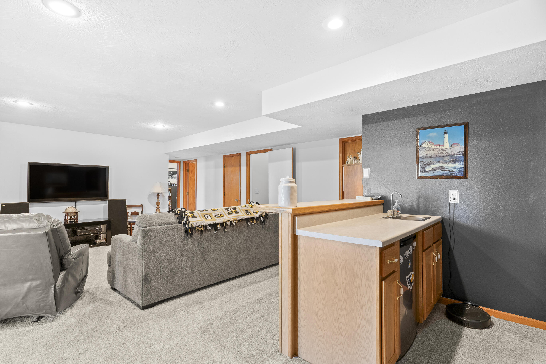
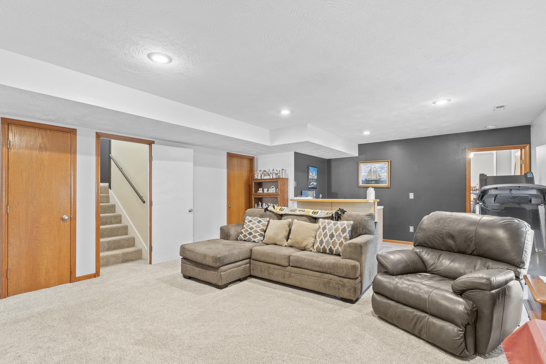
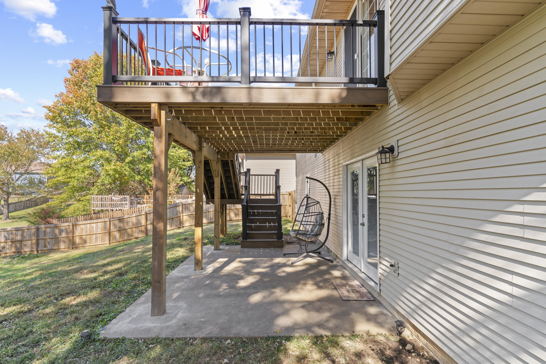
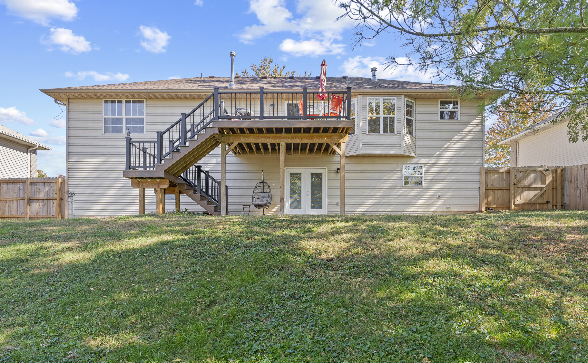
Enjoy peace of mind with this updated, gorgeous, one owner, home located in the Ozark South Elementary School District. Many recent updates have been made including new roof (May, 2024), new flooring, French doors, 6' wooden privacy fence, new stainless steel microwave and convection oven, and a Trex deck. Main level living room with gas fireplace flows freely into the open kitchen/dining combo with plenty of room for holiday gatherings. Updated primary/hall bath with large shower, soaker tub, dual sinks, and plenty of storage. Primary bedroom on main level has his/her walk-in closets. Second bedroom on main level has walk-in closet and bedroom could also make a nice office space. Downstairs is a full, finished walkout basement complete with new carpet and wet bar in the family room, two large bedrooms each with walk-in closets, large utility/laundry room, and plenty of storage. The backyard backs up to green space, so no neighbor behind you. Close to shopping, schools and easy access to highway 65. Schedule your tour today!

4
beds

2
baths

2,556 Sq.Ft. LIVING AREA

10,018.8 Sq.Ft. lot

Features & Amenities

Interior

  • total bedrooms4
  • Total bathrooms2
  • full bathrooms2
  • Laundry room In Basement
  • Flooring Carpet, Vinyl, Laminate
  • Fireplace Living Room, Blower Fan, Gas, Glass Doors
  • APPLIANCES Electric Cooktop, Convection Oven, Gas Water Heater, Microwave, Disposal, Dishwasher
  • other interior Features High Speed Internet, Tray Ceiling(s), Smoke Detector(s), Internet - Cable, Soaking Tub, Other Counters, Walk-In Closet(s), Wet Bar

Area & Lot

  • Status Sold
  • Date Sold December 5, 2024
  • Living Area2,556 Sq.Ft.
  • Total Area2,556 Sq.Ft.
  • Lot Area10,018.8 Sq.Ft.
  • MLS® ID60280524
  • TypeResidential
  • YEAR BUILT1998
  • NeighborhoodOzark
  • Architecture StylesOne Story
  • Elementary SchoolOZ South
  • Middle SchoolOzark
  • High SchoolOzark

Exterior

  • STORIES1
  • Garage Space2.0
  • water SourceCity
  • lot featuresCurbs, Landscaping, Trees, Sloped
  • parkingGarage Faces Front
  • HEAT TYPEForced Air, Fireplace(s)
  • AIR CONDITIONINGCentral Air, Ceiling Fan(s)
  • sewerPublic Sewer
  • other exterior FeaturesRain Gutters, Cable Access, Storm Door(s)

Financial

  • Price Upon Request

Ozark

Explore

Let’s Get You Moving

Our team’s unprecedented professionalism, skill, and attention to detail has allowed us to set sales records. We will ensure your buying or selling experience exceeds your expectations.

Let’s Get You Moving

Whether you're buying, selling, building, or relocating to the Sioux Falls area, our team is ready to help you make your next move with confidence.

Start Your Home Search

Browse our exclusive properties in the area.

Follow Us on Instagram