2110 NW Cherry Court
SEE ALL PHOTOS
2110 NW Cherry Court
Sold

2110 NW Cherry Court

2110 NW Cherry Court, Grain Valley, MO 64029

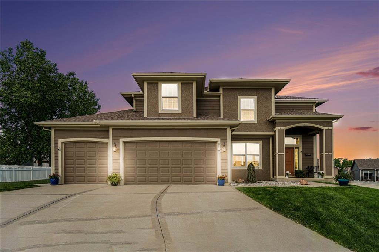
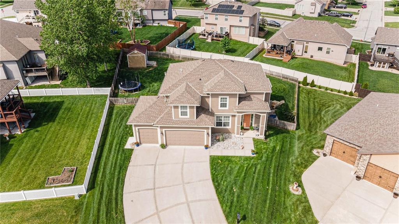
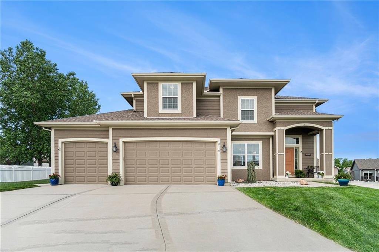
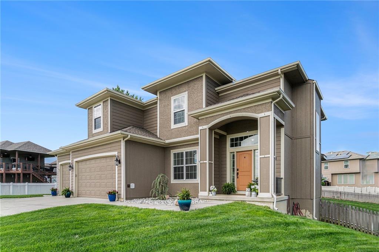
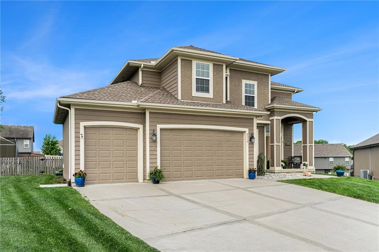
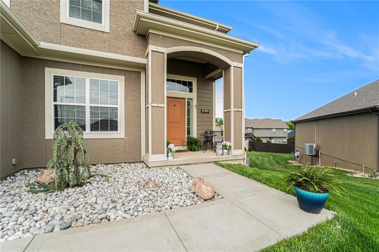
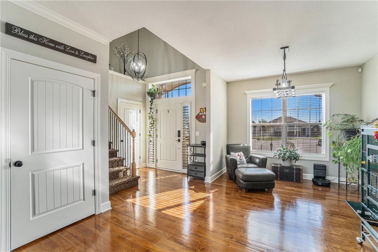
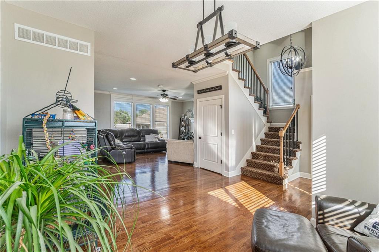
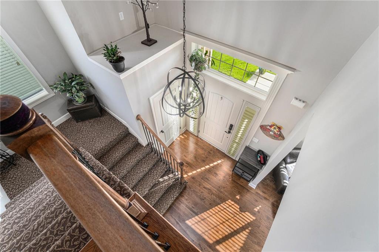
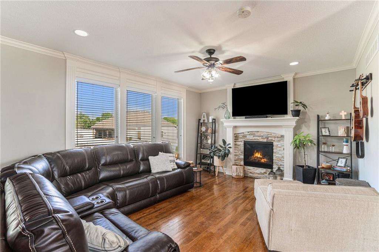
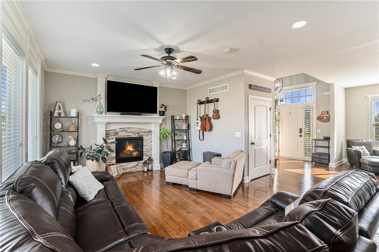
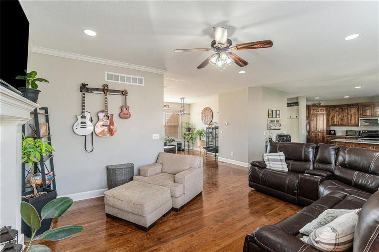
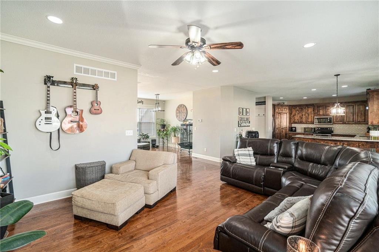
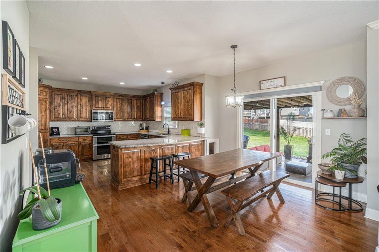
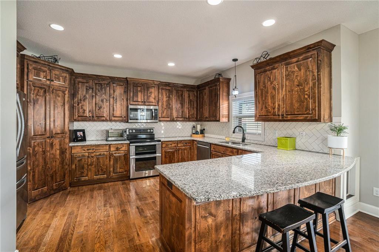
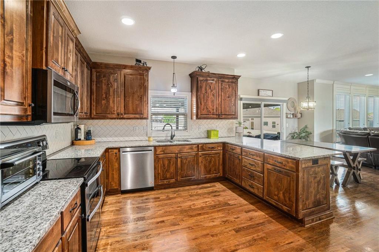
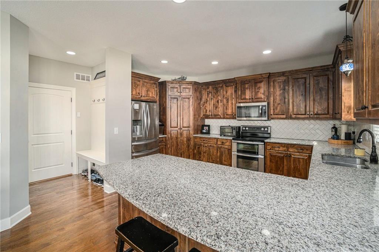
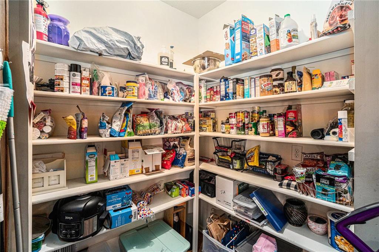
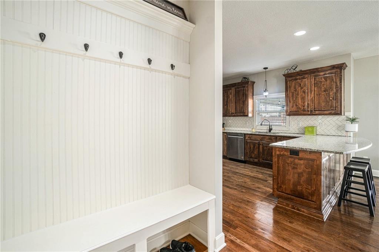
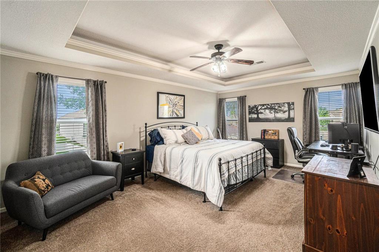
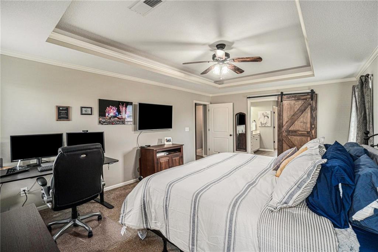
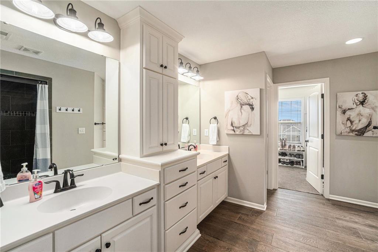
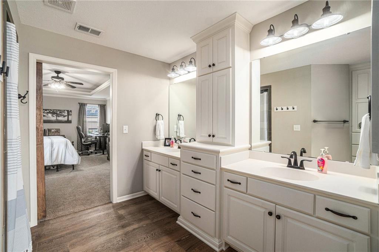
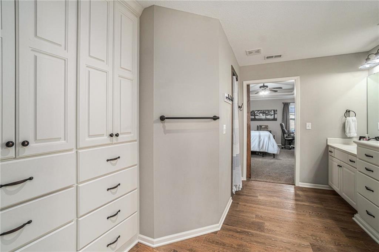
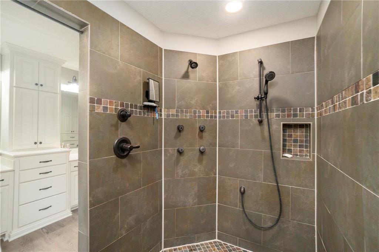
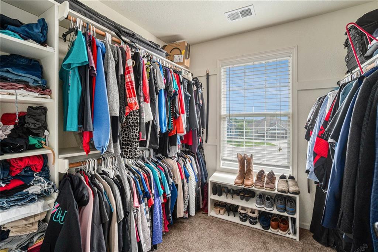
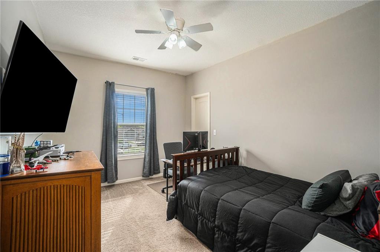
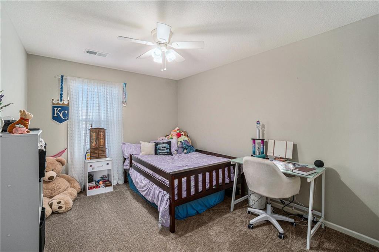
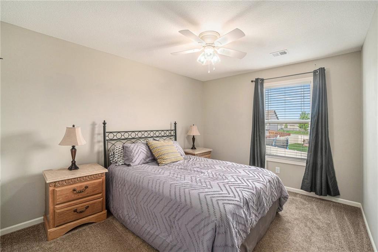
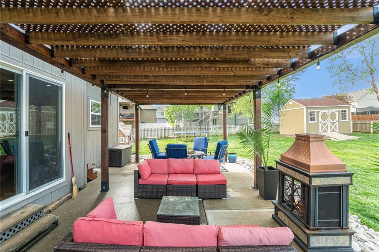
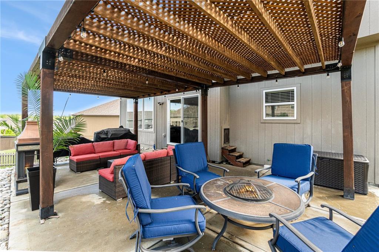
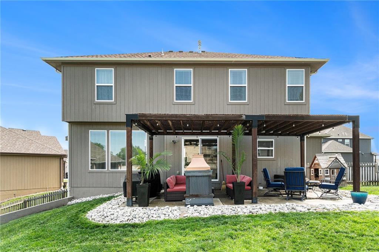
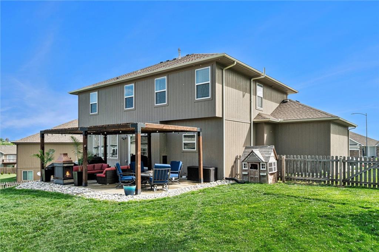
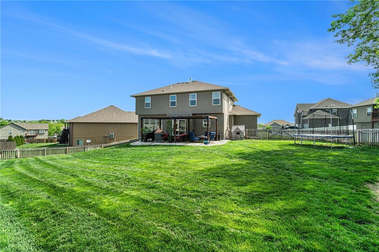
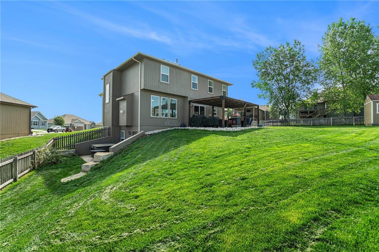
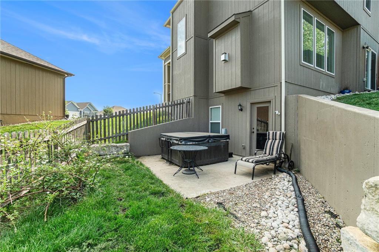
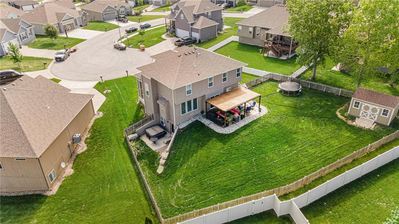
Welcome to this stunning two-story residence boasting modern design and comfort. Located in a peaceful community, this house offers both privacy and convenience with its proximity to local amenities and vibrant city life. Majestic facade with modern architectural details and a triple garage. Beautifully landscaped, the property includes a cozy porch area perfect for evening relaxation. Inviting entrance with high ceilings and ample natural light, complemented by gleaming hardwood floors and a graceful staircase. Elegant living room with large windows, offering views of the serene neighborhood. The room flows seamlessly into the dining area, creating a perfect environment for family gatherings. The kitchen features a double oven, custom wooden cabinetry, and all the counterspace one dreams of. The open plan design facilitates a warm family atmosphere. Large walk-in pantry with extensive shelving, providing ample storage for kitchen essentials and more. The master bedroom is luxurious and spacious, equipped with a comfortable seating area and large windows that fill the room with light as well as room for an en-suite office space. Modern bathroom features double vanity, a large tiled walk-in shower with 4 body jets, 2 shower heads and bench as well as a large walk-in closet. No need for dressers as there are built-in shelves and drawers. The backyard is a private oasis, complete with a covered patio area furnished with comfortable seating, perfect for entertaining or relaxing outdoors. Unfinished basement provides a clean canvas to finish and walks out to side patio. This home is a perfect blend of style, function, and comfort, designed to cater to a modern family's needs. Whether you're hosting a barbecue, enjoying a quiet evening, or simply spending time with family and friends, this home offers it all with an extra touch of luxury. Seller is a licensed real estate agent in the state of Missouri. Shed does not stay.

4
beds

3
baths

2,220 Sq.Ft. LIVING AREA

9,583.2 Sq.Ft. lot

Holli Albertson

Holli Albertson

Features & Amenities

Interior

  • total bedrooms4
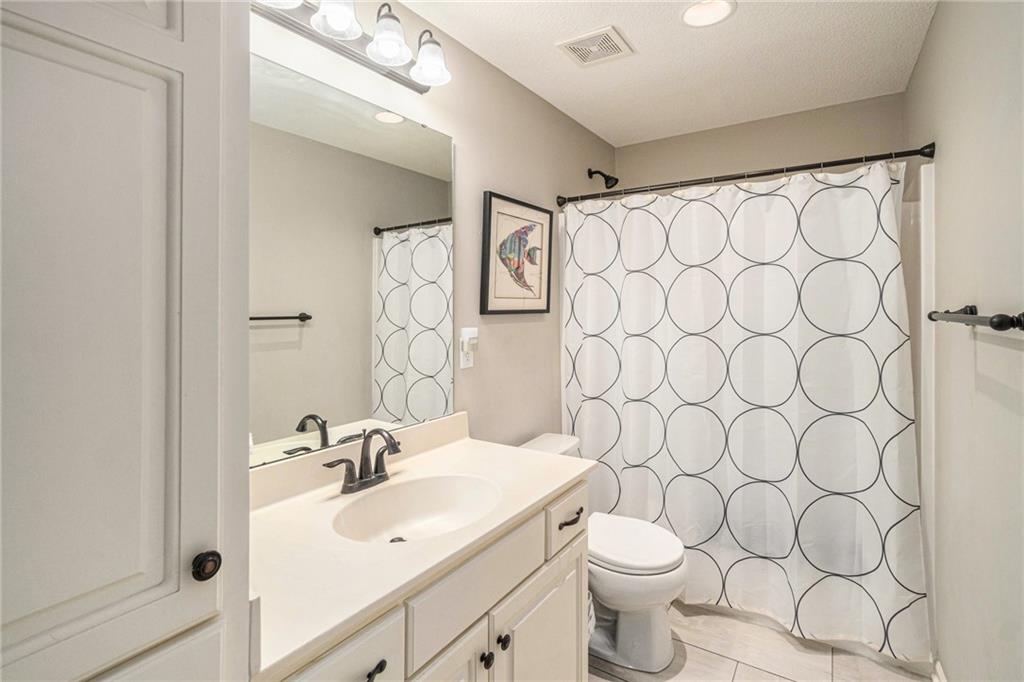
  • Total bathrooms3
  • full bathrooms2
  • half bathroom1
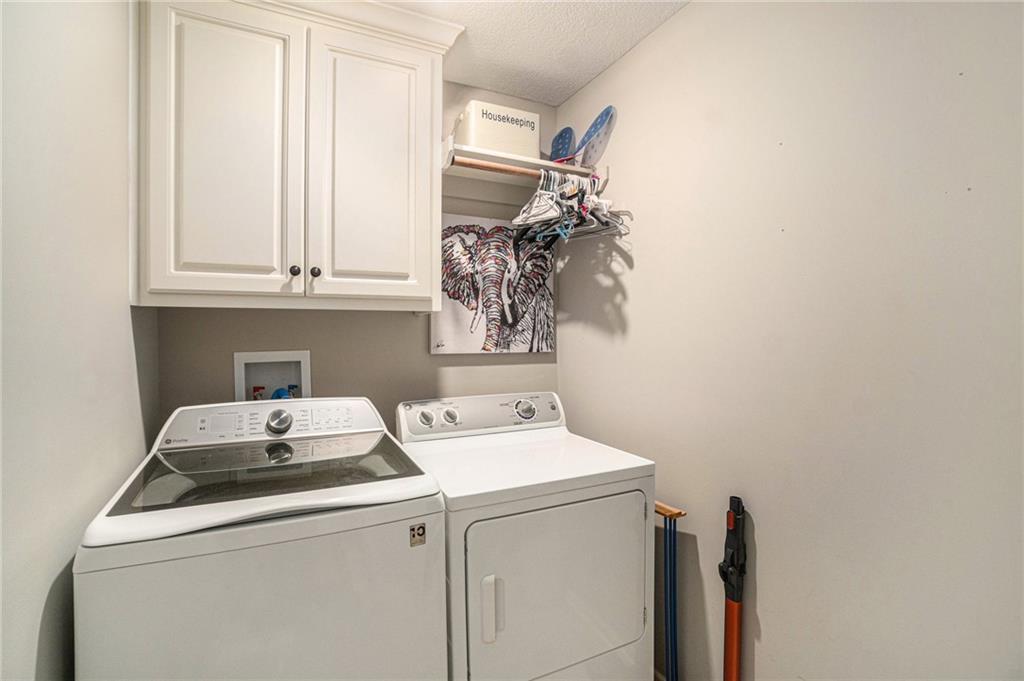
  • Laundry room Laundry Room, Upper Level
  • Flooring Carpet, Ceramic Floor, Wood
  • Fireplace Family Room, Gas
  • APPLIANCES Dishwasher, Disposal, Humidifier, Microwave, Refrigerator, Built-In Electric Oven, Stainless Steel Appliance(s)
  • other interior Features Ceiling Fan(s), Kitchen Island, Pantry, Stained Cabinets, Vaulted Ceiling(s), Walk-In Closet(s)

Area & Lot

  • Status Sold
  • Date Sold June 6, 2024
  • Living Area2,220 Sq.Ft.
  • Lot Area9,583.2 Sq.Ft.
  • MLS® ID2486174
  • TypeResidential
  • YEAR BUILT2016
  • NeighborhoodGrain Valley
  • Architecture StylesTraditional
  • Elementary SchoolPrairie Branch
  • Middle SchoolGrain Valley North
  • High SchoolGrain Valley
  • School DistrictGrain Valley

Exterior

  • Garage Space3.0
  • water SourcePublic
  • roofComposition
  • lot featuresCity Lot, Cul-De-Sac, Sprinklers In Front
  • parkingBuilt-In, Garage Door Opener, Garage Faces Front
  • HEAT TYPEForced Air
  • AIR CONDITIONINGElectric
  • sewerPublic Sewer
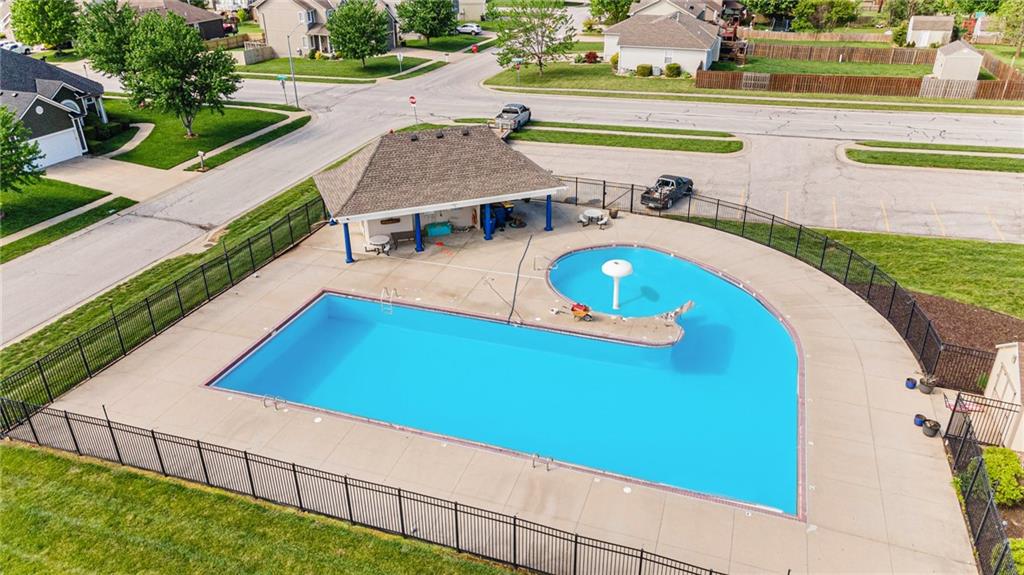
  • HOA AmenitiesPool
  • security FeaturesSmoke Detector(s)

Financial

  • Price Upon Request
View Virtual Tour

Grain Valley

Explore

Let’s Get You Moving

Our team’s unprecedented professionalism, skill, and attention to detail has allowed us to set sales records. We will ensure your buying or selling experience exceeds your expectations.

Let’s Get You Moving

Whether you're buying, selling, building, or relocating to the Sioux Falls area, our team is ready to help you make your next move with confidence.

Start Your Home Search

Browse our exclusive properties in the area.

Follow Us on Instagram