21403 W 54th Terrace
SEE ALL PHOTOS
21403 W 54th Terrace
Courtesy of ReeceNichols - Lees Summit, James Stewart Listing Contact: 417-234-8198 
Pending

21403 W 54th Terrace

21403 W 54th Terrace, Shawnee, KS 66218

$425,000
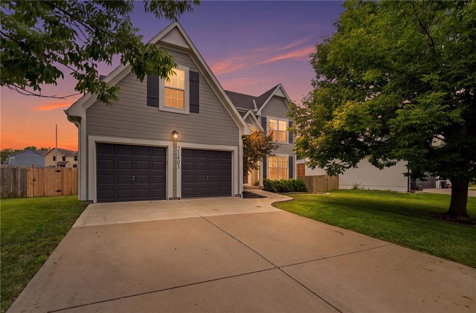
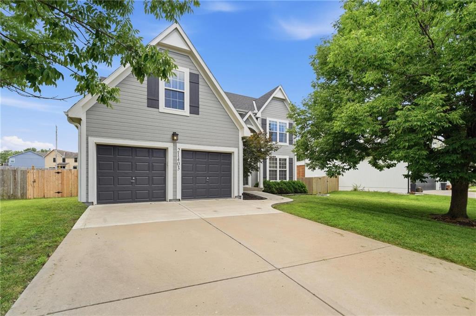
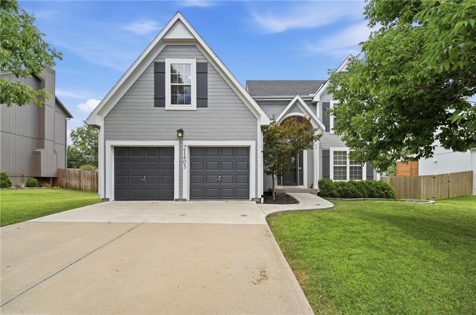
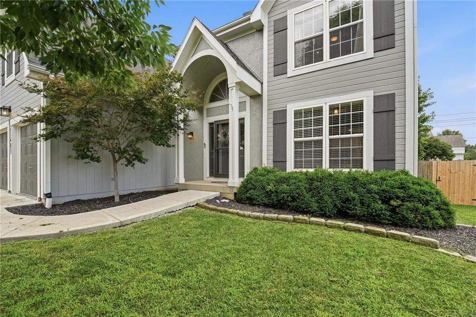
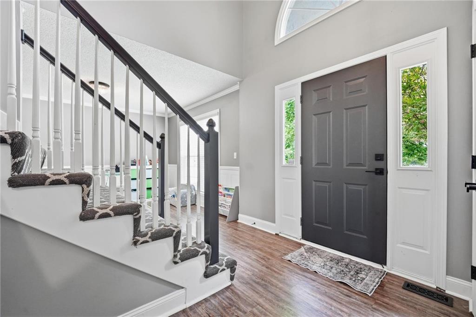
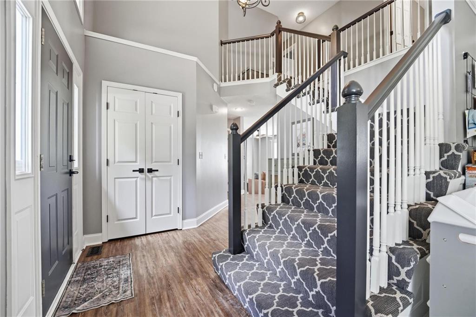
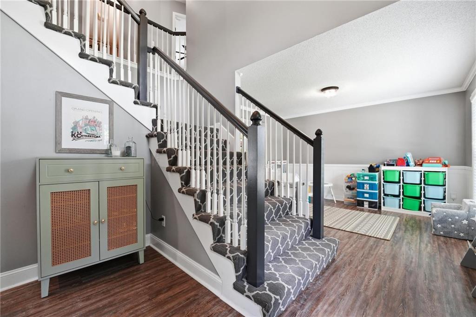
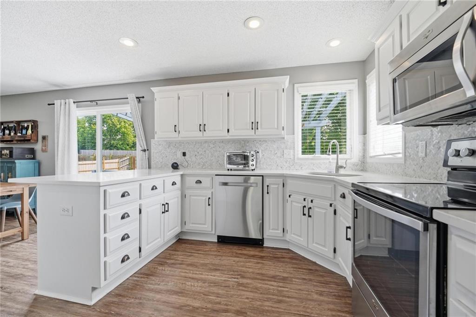
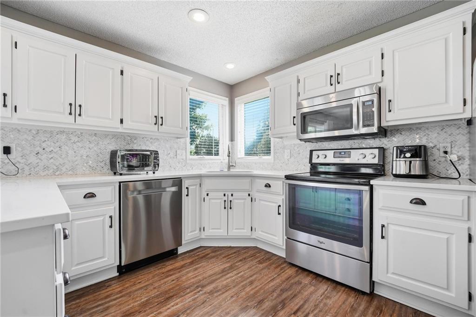
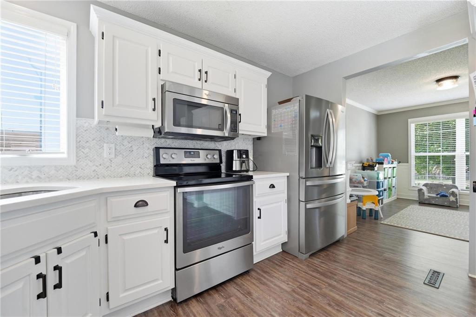
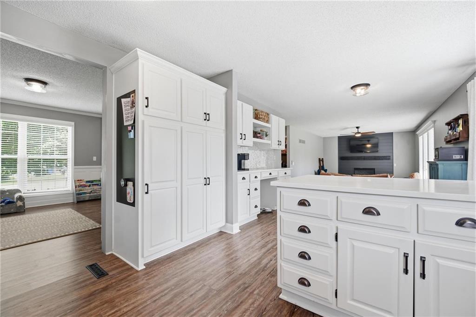
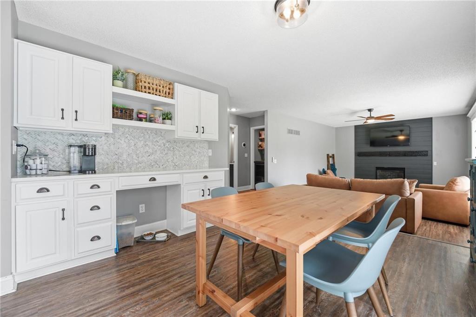
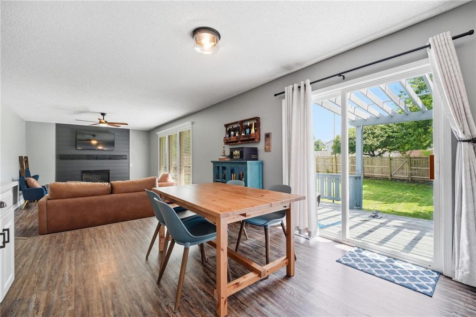
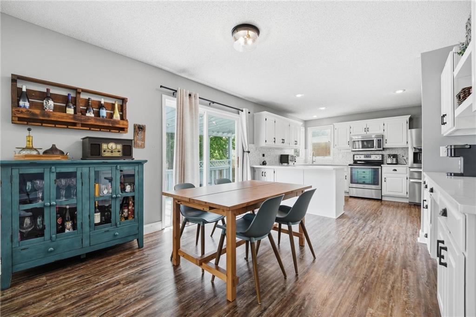
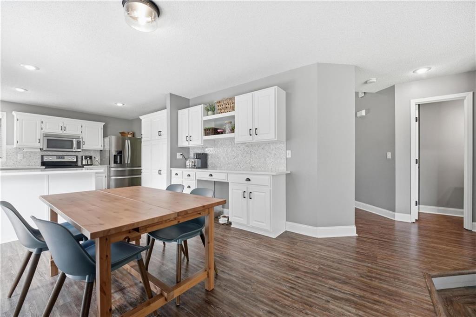
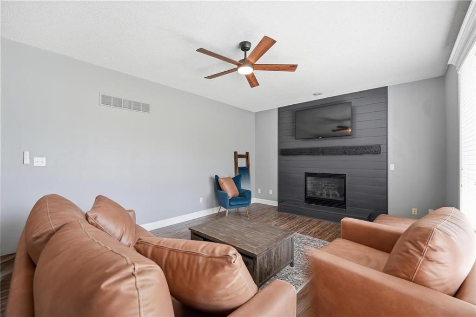
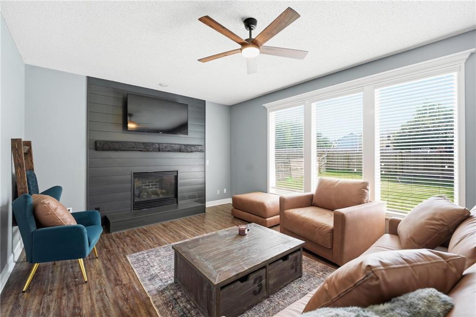
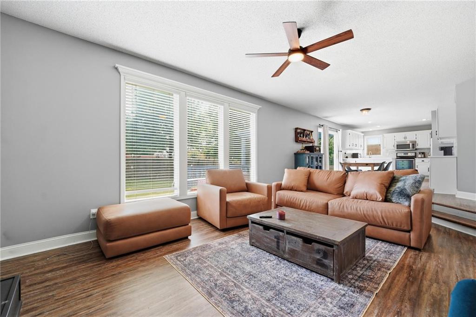
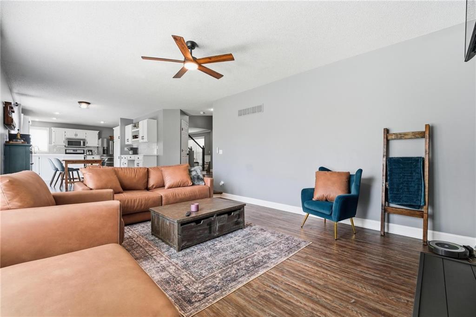
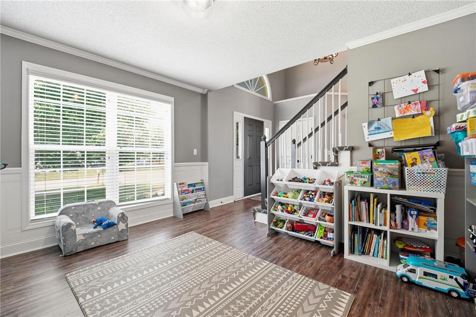
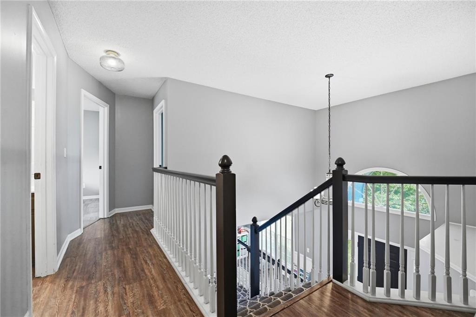
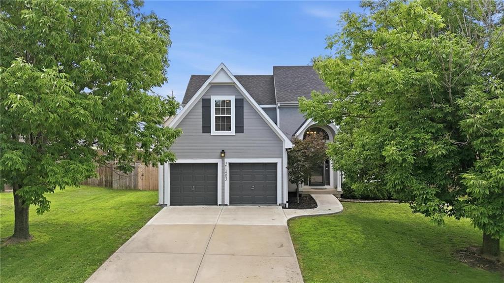
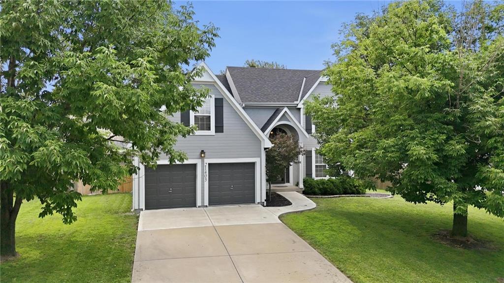
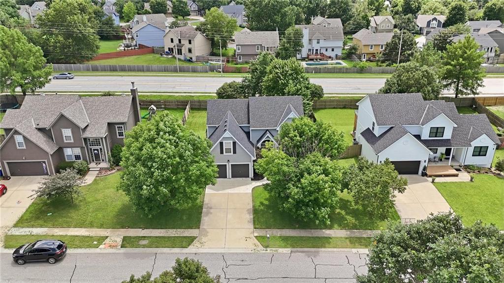
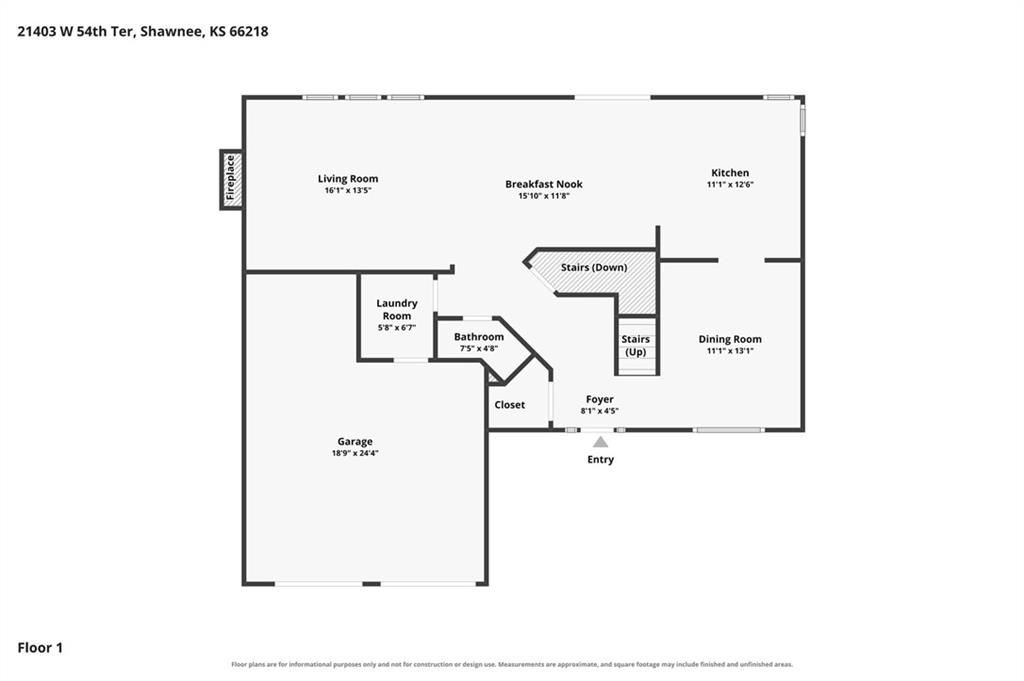
Stunning 2-story home with finished basement in one of Shawnee's most desirable neighborhoods! Just six minutes from Johnson Dr & I-435, this move-in ready 4-bedroom, 2.5-bath home offers the open floor plan, updated finishes, and flexible living spaces today's buyers are searching for. The bright kitchen features painted cabinetry, quartz countertops, designer tile backsplash, stainless steel appliances, breakfast peninsula, pantry, and a spacious casual dining area that flows seamlessly into the inviting family room with a floor-to-ceiling shiplap fireplace. A formal dining room and soaring two-story entry create an impressive first impression.

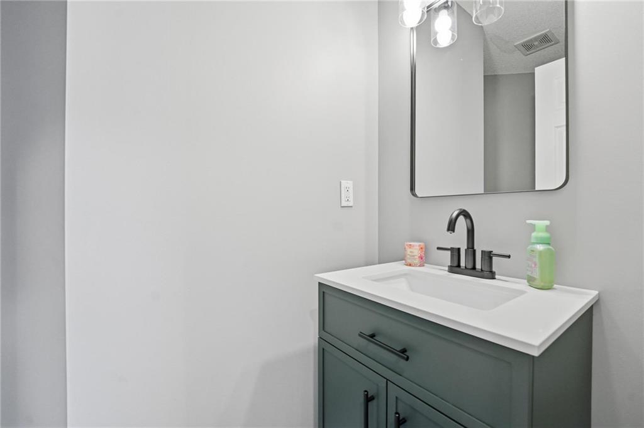
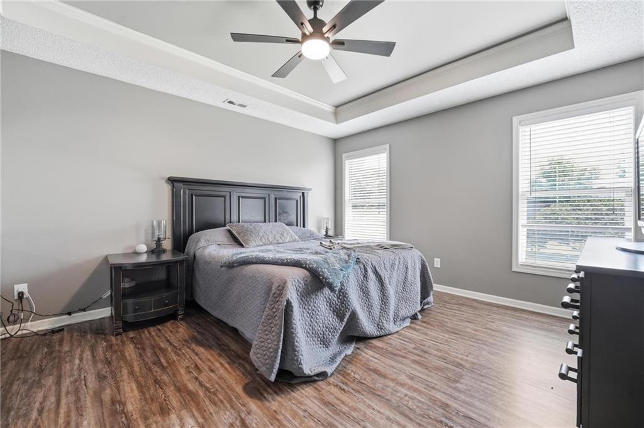
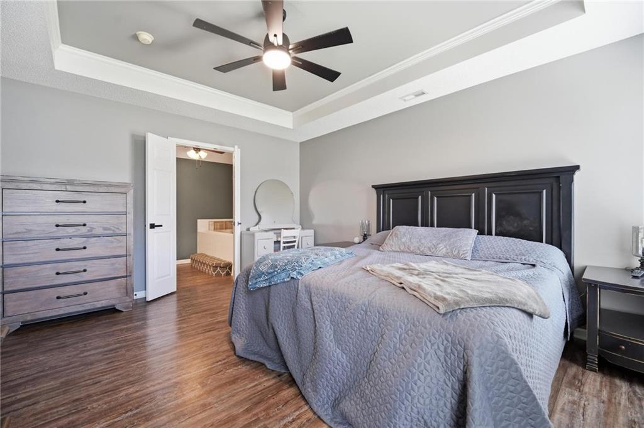
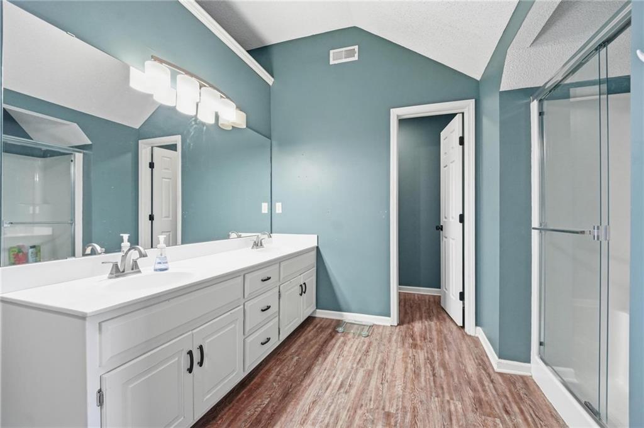
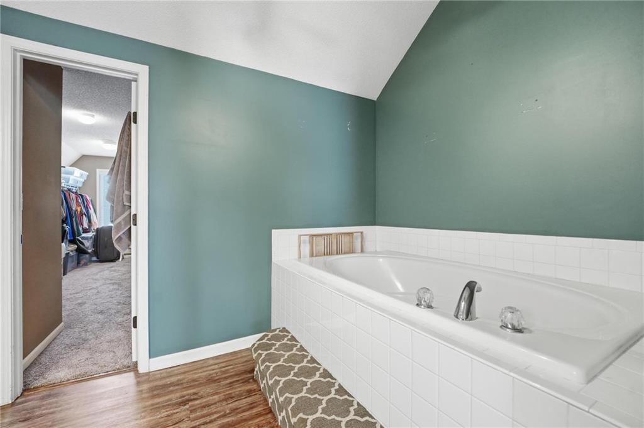
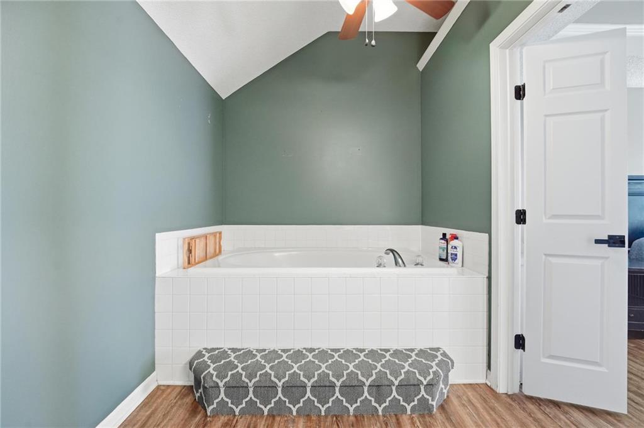
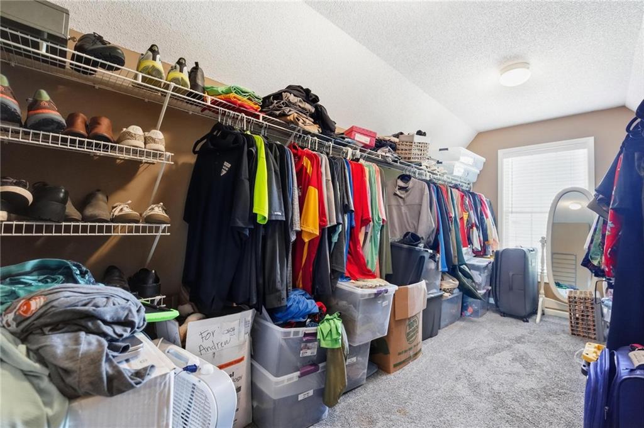
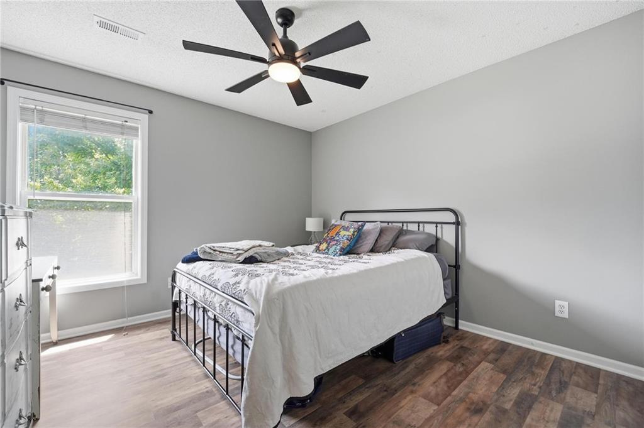
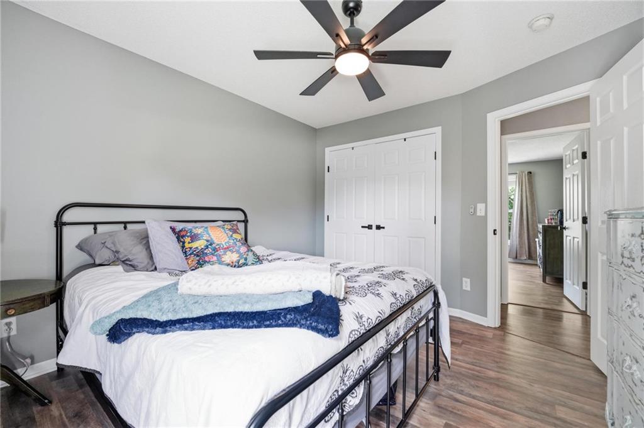
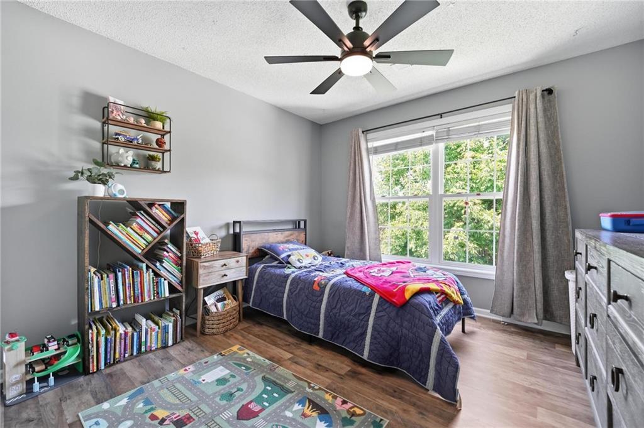
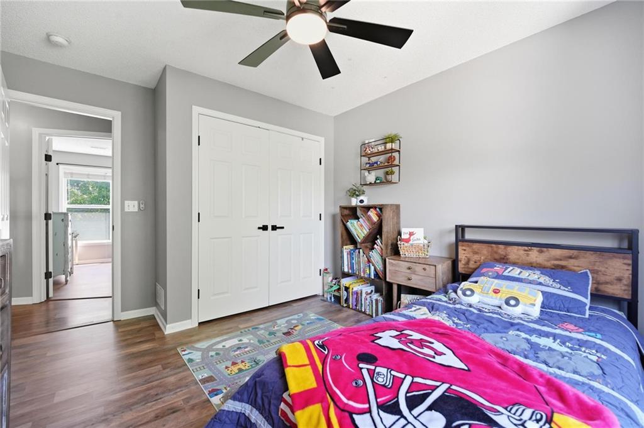
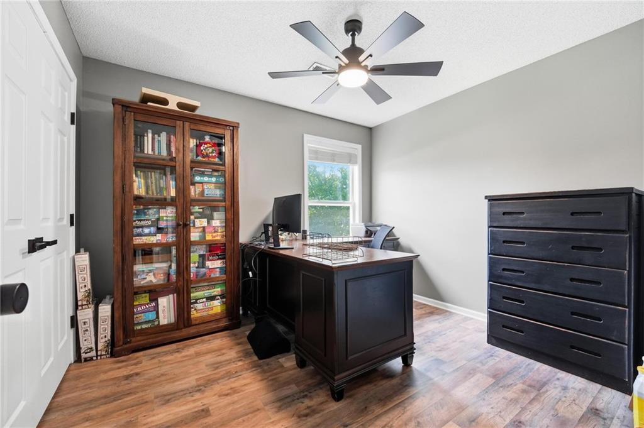
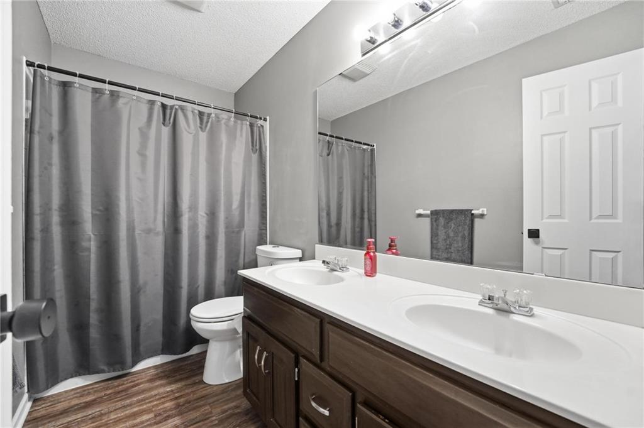
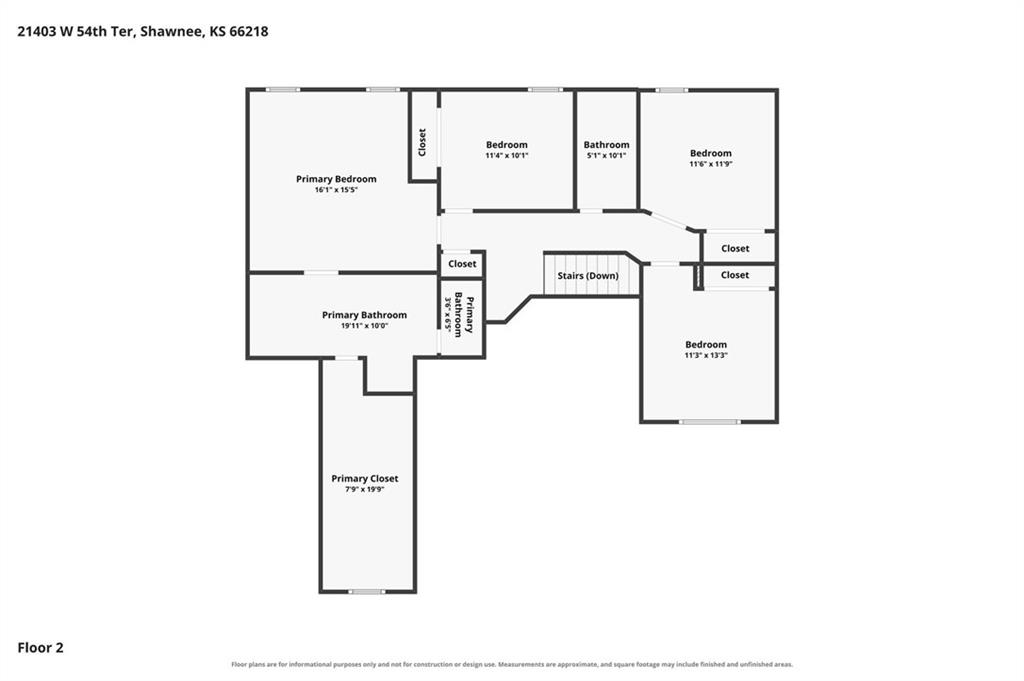
The oversized primary suite is a true retreat with a tray ceiling, large walk-in closet, dual vanity, walk-in shower, and relaxing tub. Three additional bedrooms and a full bath complete the upper level.

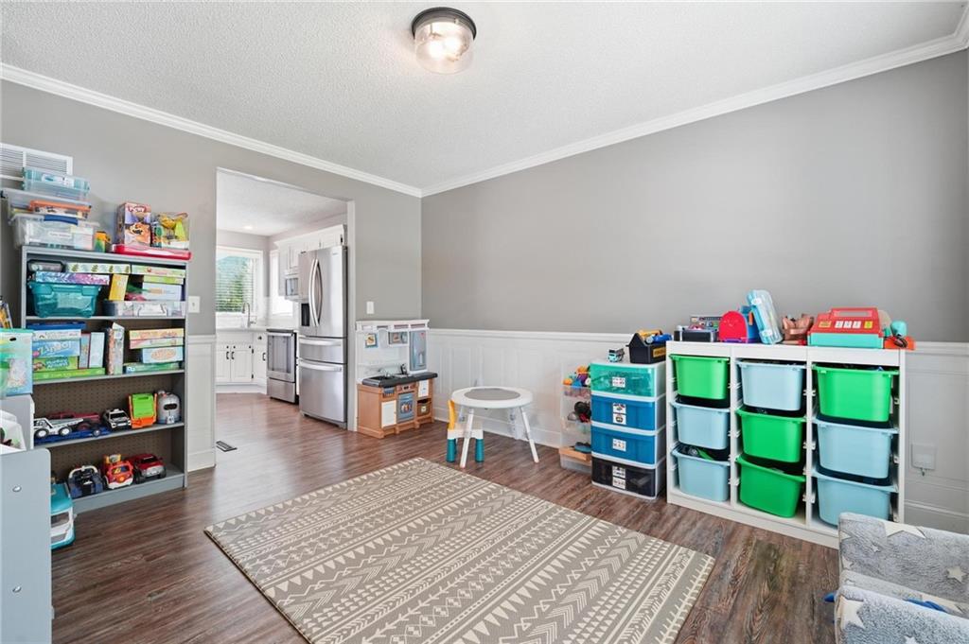
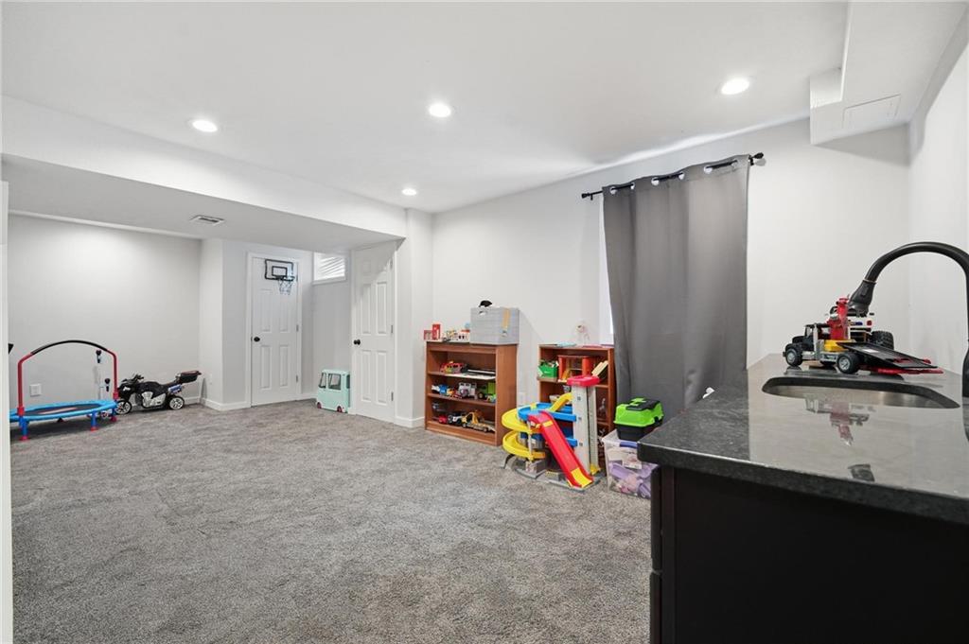
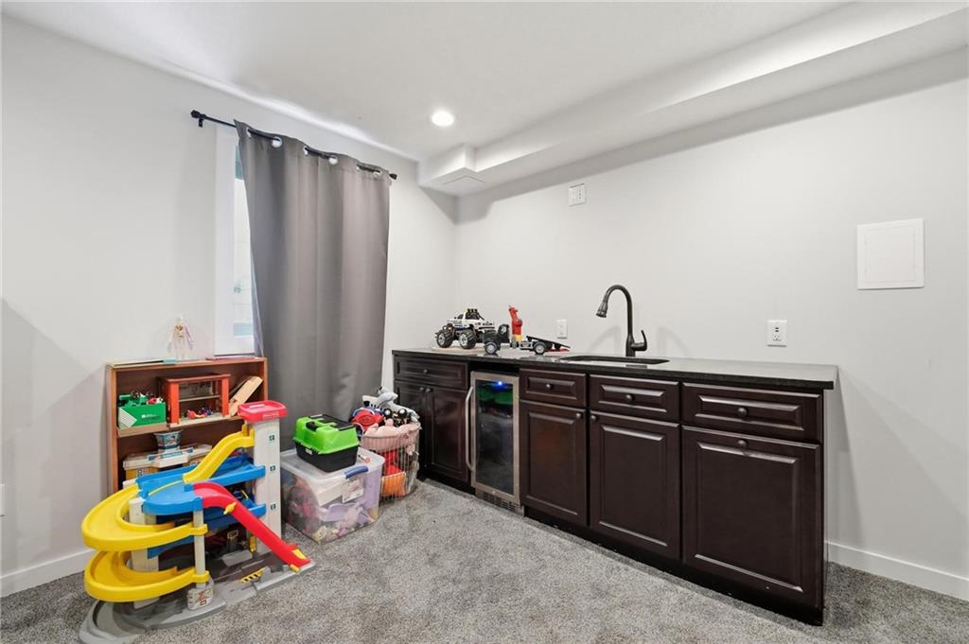
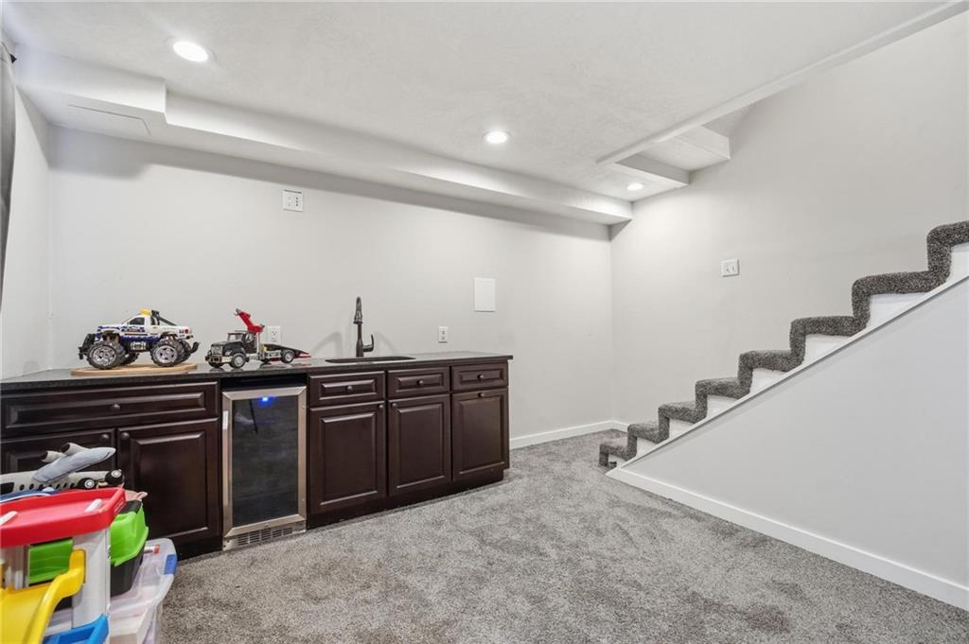
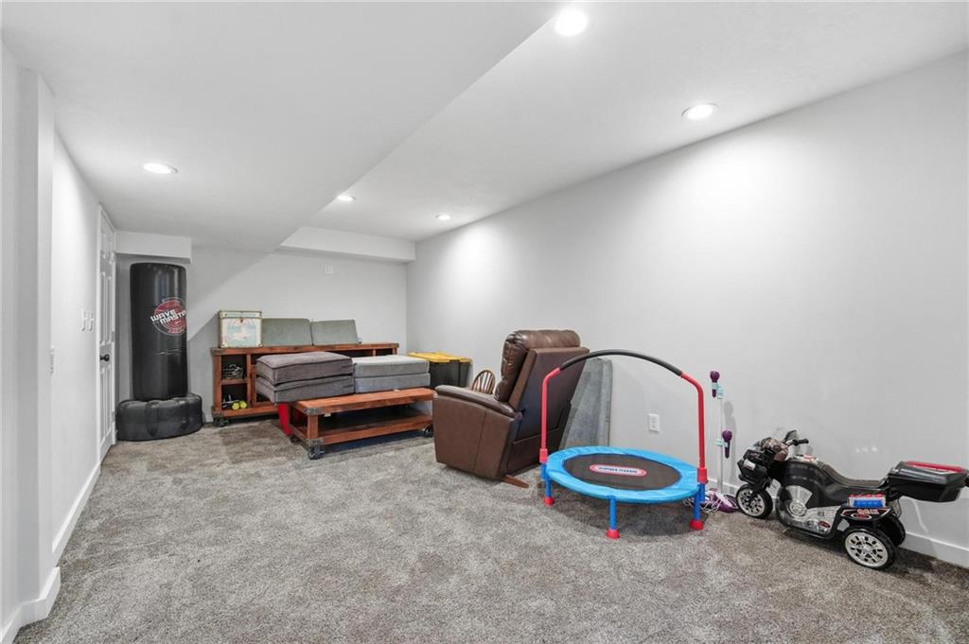
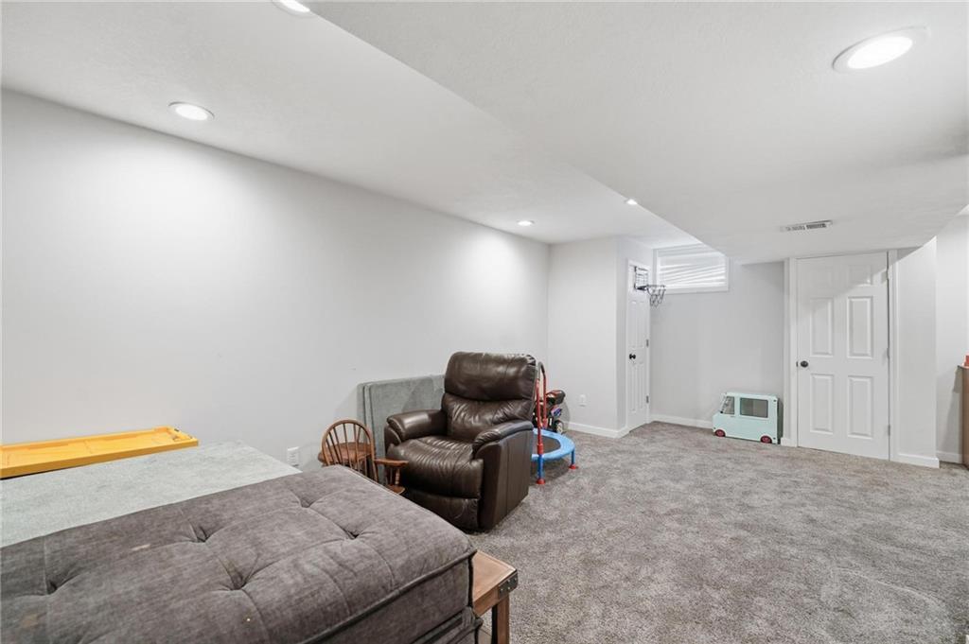
The finished daylight basement adds valuable living space with a large recreation room, wet bar and plenty of room for a home theater, playroom, fitness area, or game room.

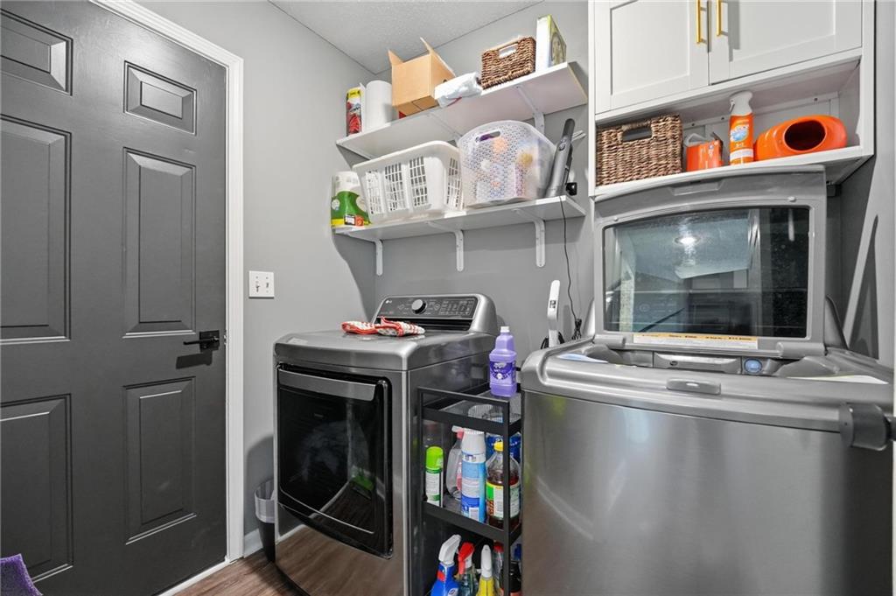
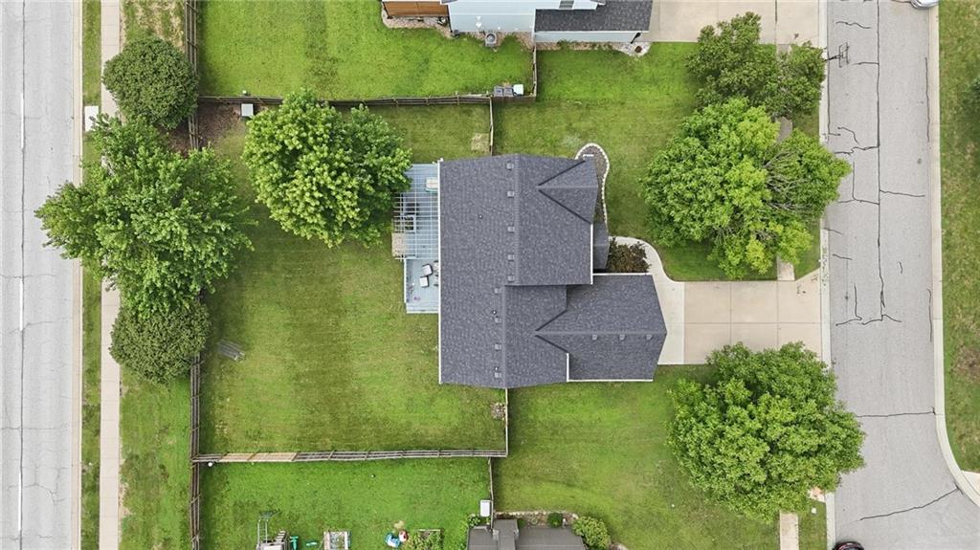
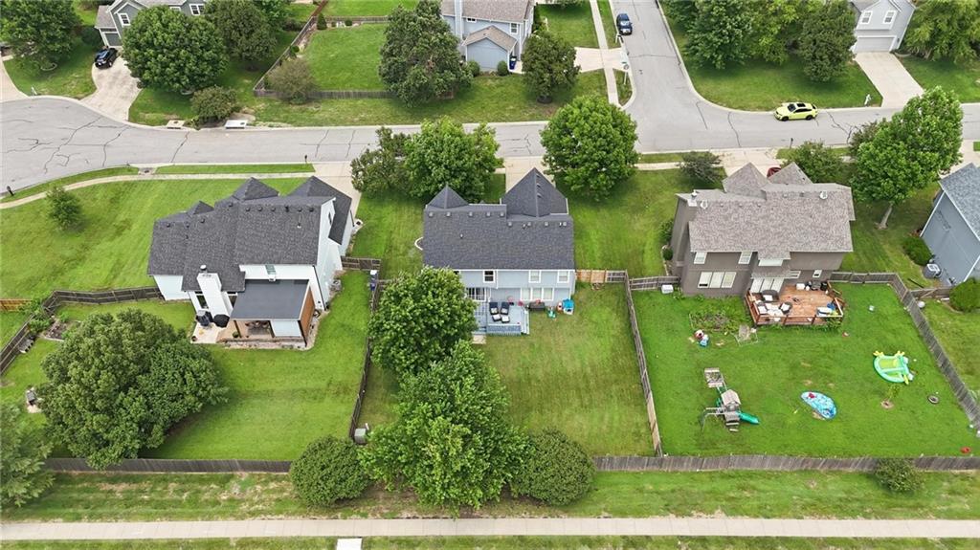
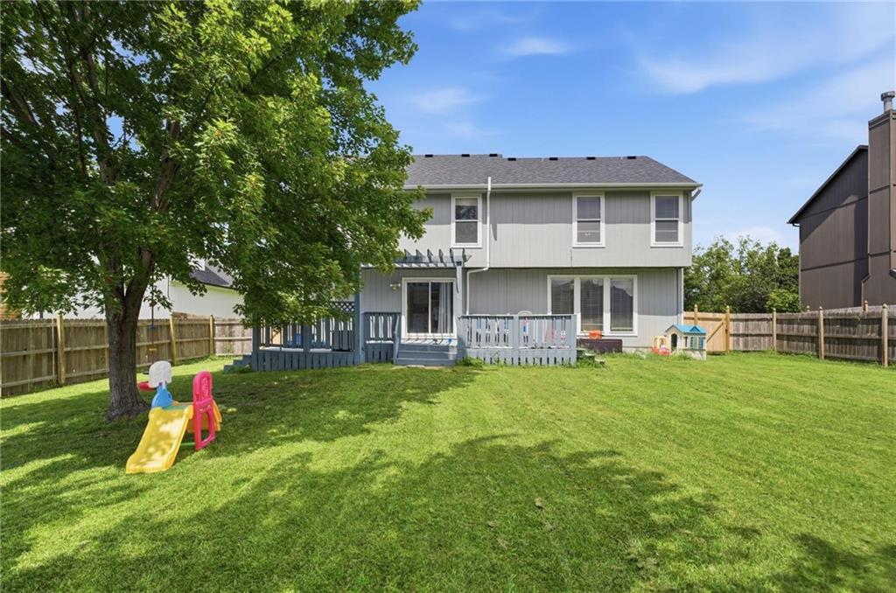
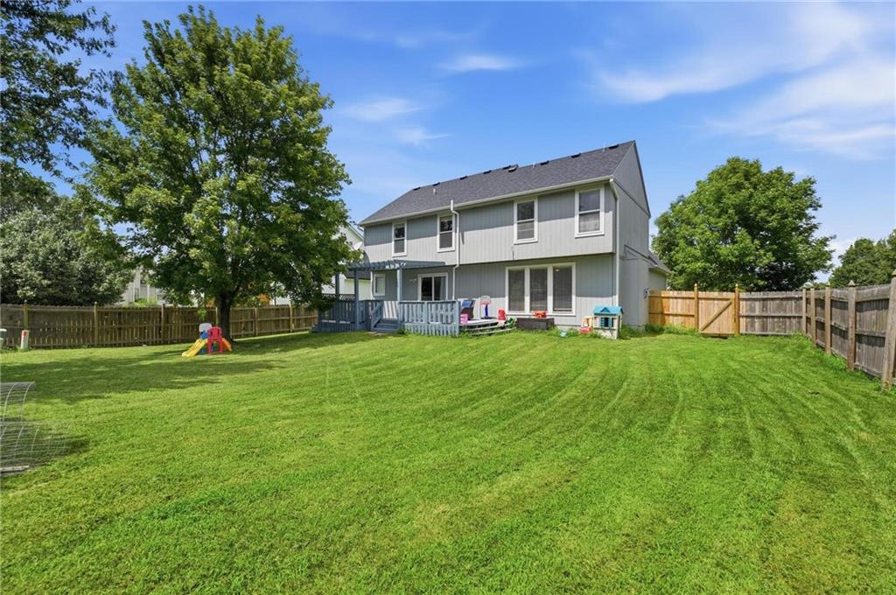
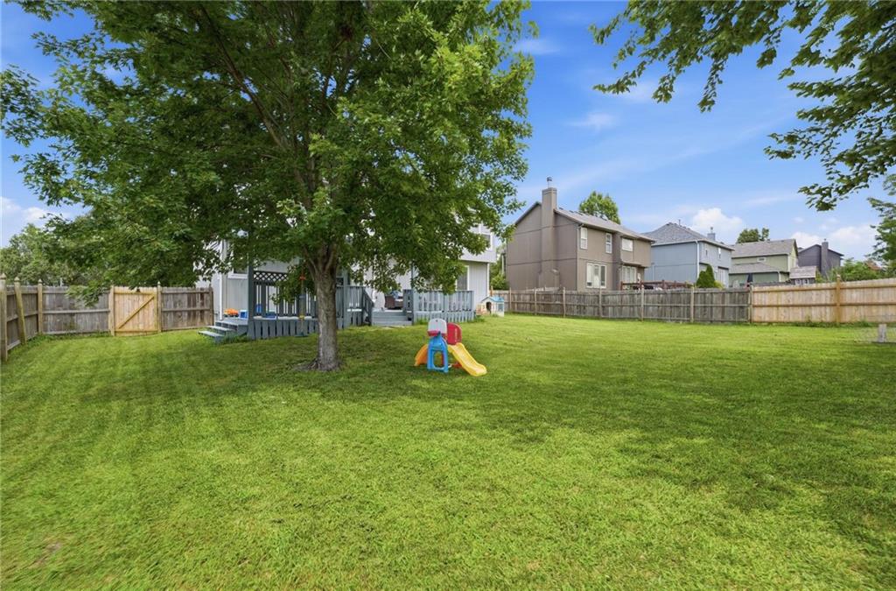
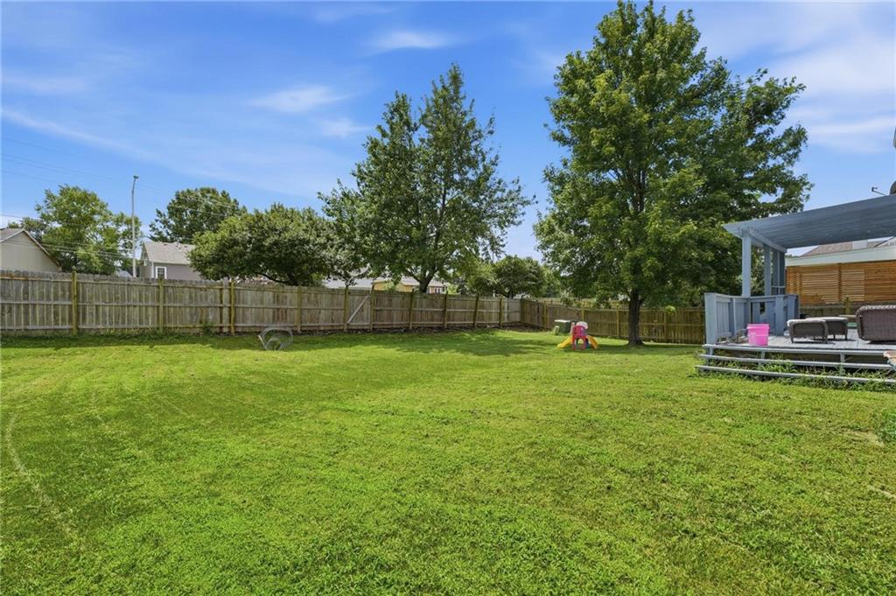
Step outside to enjoy the fully fenced backyard featuring a pergola-covered deck, ideal for entertaining, grilling, or relaxing. Additional highlights include luxury vinyl plank flooring throughout much of the home, neutral designer colors, updated lighting, abundant natural light, main-level laundry, and an oversized 3-car garage with excellent storage.

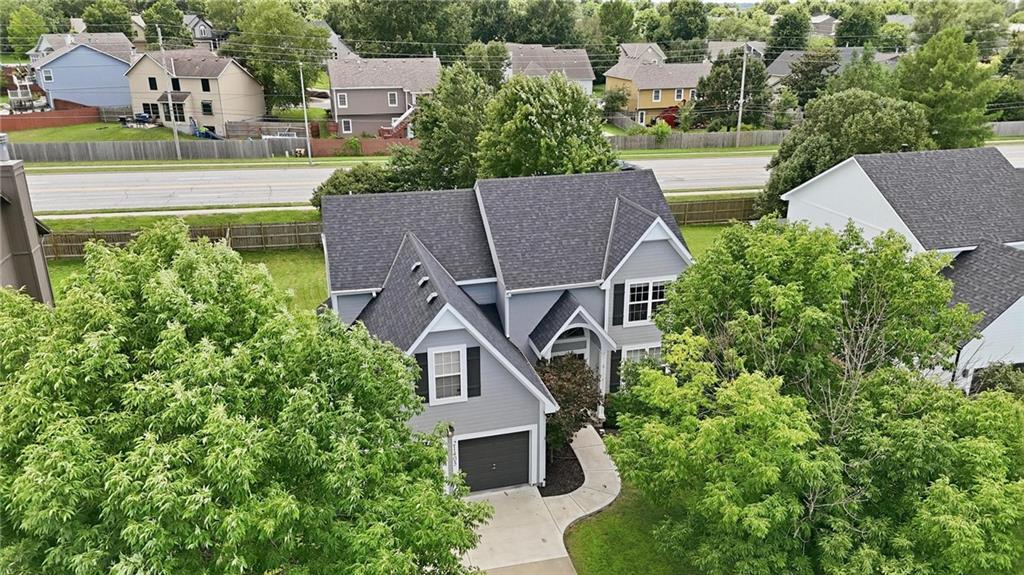
Located in highly sought-after Shawnee with convenient access to award-winning schools, parks, walking trails, shopping, restaurants, and highways, this home offers the perfect combination of space, comfort, and location.

If you've been searching for a move-in ready home with a finished basement, 3-car garage, open floor plan, large primary suite, updated kitchen, fenced yard, and outdoor entertaining space, this exceptional Shawnee home is one you won't want to miss.

4
beds

3
baths

2,877 Sq.Ft. LIVING AREA

0.25 Acres lot

Jim Stewart

Jim Stewart

Features & Amenities

Interior

  • total bedrooms4
  • Total bathrooms3
  • full bathrooms2
  • half bathroom1
  • Laundry room Main Level
  • Fireplace Great Room
  • APPLIANCES Dishwasher, Disposal, Refrigerator, Electric Range
  • other interior Features Painted Cabinets, Walk-In Closet(s)

Area & Lot

  • Status Pending
  • Living Area2,877 Sq.Ft.
  • Lot Area0.25 Acres
  • MLS® ID2634656
  • TypeResidential
  • YEAR BUILT2001
  • NeighborhoodShawnee
  • Architecture StylesTraditional
  • Elementary SchoolRiverview
  • Middle SchoolMonticello Trails
  • High SchoolMill Valley
  • School DistrictDe Soto

Exterior

  • Garage Space2.0
  • water SourcePublic
  • roofComposition
  • parkingAttached, Garage Door Opener, Garage Faces Front
  • HEAT TYPEForced Air
  • AIR CONDITIONINGElectric
  • sewerPublic Sewer
  • HOA AmenitiesPlay Area, Pool
  • security FeaturesSmoke Detector(s)

Financial

  • Sales Price$425,000
  • HOA $625/yr
View Virtual Tour
image

Schedule a Showing

We would love to show you our beautiful property. Please select your preferred date and time below. An agent will be in touch shortly to confirm your appointment.

Schedule a Showing

We would love to show you our beautiful property. Please select your preferred date and time below. An agent will be in touch shortly to confirm your appointment.

Thank you for your interest in 21403 W 54th Terrace, Shawnee, KS 66218. We are reviewing your request and will be in touch shortly!

Mortgage Calculator

Estimate your monthly mortgage payment, including the principal and interest, property taxes, and HOA. Adjust the values to generate a more accurate rate.

All estimates are provided for informational purposes only. Actual amounts may vary.
$0,000 Your Payment 20 15 65
$0,000 Your Payment

Shawnee

Explore

Let’s Get You Moving

Our team’s unprecedented professionalism, skill, and attention to detail has allowed us to set sales records. We will ensure your buying or selling experience exceeds your expectations.

Let’s Get You Moving

Whether you're buying, selling, building, or relocating to the Sioux Falls area, our team is ready to help you make your next move with confidence.

Start Your Home Search

Browse our exclusive properties in the area.

Follow Us on Instagram