21424 W 51st Street
21424 W 51st Street
21424 W 51st Street
21424 W 51st Street
21424 W 51st Street
21424 W 51st Street
21424 W 51st Street
21424 W 51st Street
21424 W 51st Street
21424 W 51st Street
21424 W 51st Street
21424 W 51st Street
21424 W 51st Street
21424 W 51st Street
21424 W 51st Street
21424 W 51st Street
21424 W 51st Street
21424 W 51st Street
21424 W 51st Street
21424 W 51st Street
21424 W 51st Street
21424 W 51st Street
21424 W 51st Street
21424 W 51st Street
21424 W 51st Street
21424 W 51st Street
21424 W 51st Street
21424 W 51st Street
21424 W 51st Street
21424 W 51st Street
21424 W 51st Street
21424 W 51st Street
21424 W 51st Street
21424 W 51st Street
21424 W 51st Street
21424 W 51st Street
21424 W 51st Street
21424 W 51st Street
21424 W 51st Street
21424 W 51st Street
21424 W 51st Street
21424 W 51st Street
21424 W 51st Street
21424 W 51st Street
21424 W 51st Street
21424 W 51st Street
21424 W 51st Street
21424 W 51st Street
21424 W 51st Street
21424 W 51st Street
21424 W 51st Street
21424 W 51st Street
21424 W 51st Street
21424 W 51st Street
21424 W 51st Street
21424 W 51st Street
21424 W 51st Street
21424 W 51st Street
21424 W 51st Street
21424 W 51st Street
21424 W 51st Street
21424 W 51st Street
21424 W 51st Street
21424 W 51st Street
21424 W 51st Street
21424 W 51st Street
21424 W 51st Street
21424 W 51st Street
21424 W 51st Street
21424 W 51st Street
21424 W 51st Street
21424 W 51st Street
21424 W 51st Street
SEE ALL PHOTOS
21424 W 51st Street
21424 W 51st Street
21424 W 51st Street
21424 W 51st Street
21424 W 51st Street
21424 W 51st Street
21424 W 51st Street
21424 W 51st Street
21424 W 51st Street
21424 W 51st Street
21424 W 51st Street
21424 W 51st Street
21424 W 51st Street
21424 W 51st Street
21424 W 51st Street
21424 W 51st Street
21424 W 51st Street
21424 W 51st Street
21424 W 51st Street
21424 W 51st Street
21424 W 51st Street
21424 W 51st Street
21424 W 51st Street
21424 W 51st Street
21424 W 51st Street
21424 W 51st Street
21424 W 51st Street
21424 W 51st Street
21424 W 51st Street
21424 W 51st Street
21424 W 51st Street
21424 W 51st Street
21424 W 51st Street
21424 W 51st Street
21424 W 51st Street
21424 W 51st Street
21424 W 51st Street
21424 W 51st Street
21424 W 51st Street
21424 W 51st Street
21424 W 51st Street
21424 W 51st Street
21424 W 51st Street
21424 W 51st Street
21424 W 51st Street
21424 W 51st Street
21424 W 51st Street
21424 W 51st Street
21424 W 51st Street
21424 W 51st Street
21424 W 51st Street
21424 W 51st Street
21424 W 51st Street
21424 W 51st Street
21424 W 51st Street
21424 W 51st Street
21424 W 51st Street
21424 W 51st Street
21424 W 51st Street
21424 W 51st Street
21424 W 51st Street
21424 W 51st Street
21424 W 51st Street
21424 W 51st Street
21424 W 51st Street
21424 W 51st Street
21424 W 51st Street
21424 W 51st Street
21424 W 51st Street
21424 W 51st Street
21424 W 51st Street
21424 W 51st Street
21424 W 51st Street
Sold

21424 W 51st Street

21424 W 51st Street, Shawnee, KS 66218

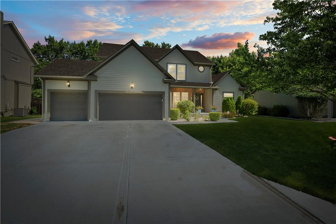
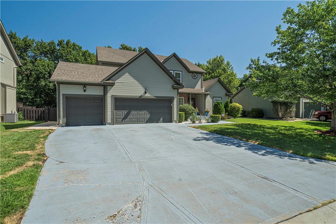
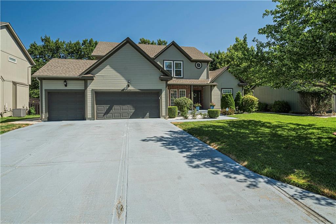
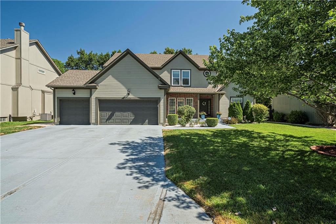
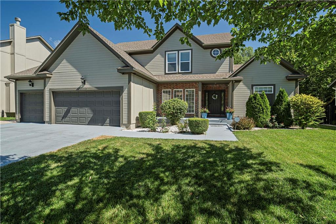
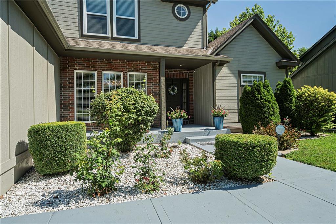
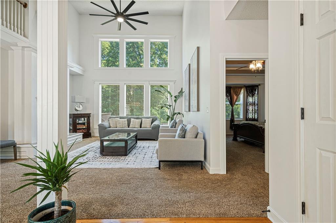
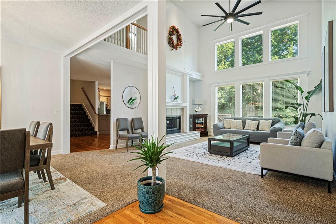
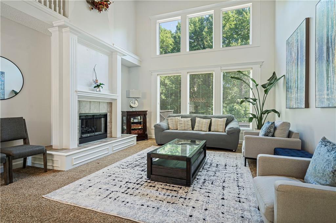
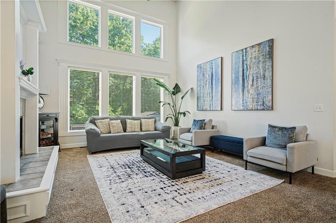
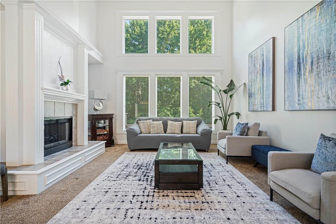
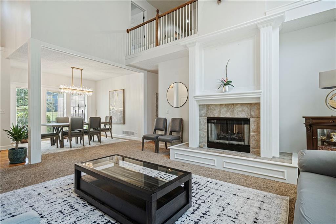
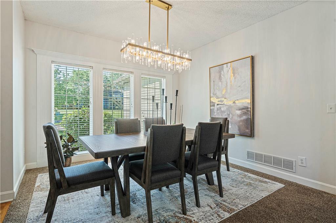
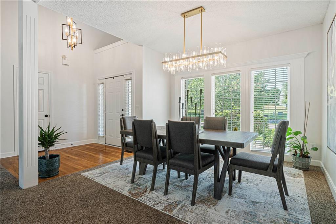
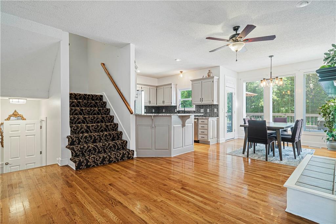
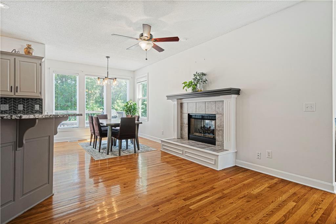
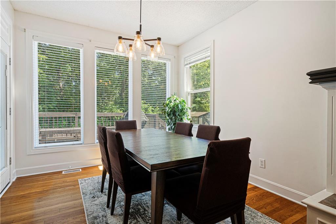
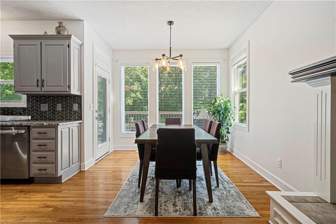
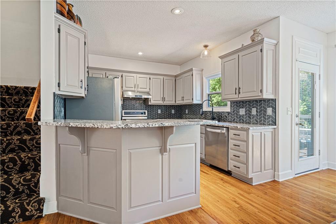
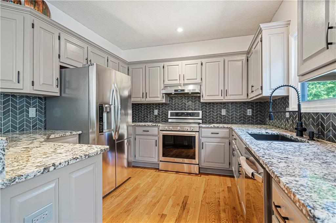
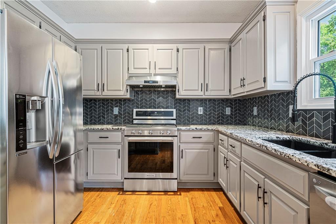
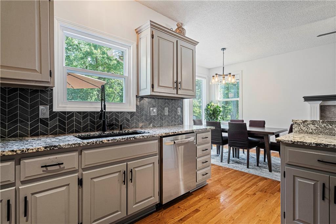
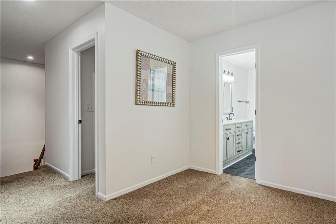
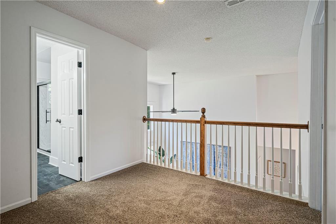
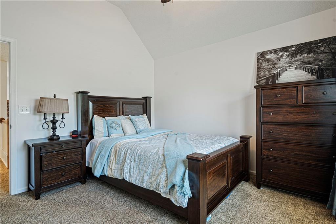
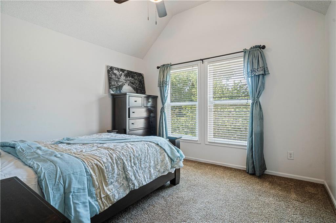
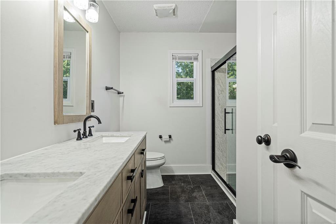
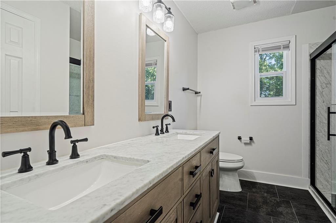
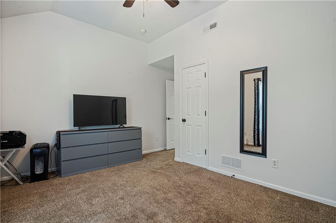
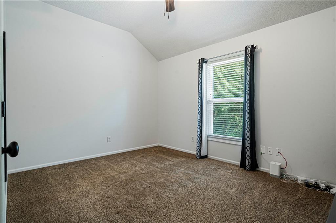
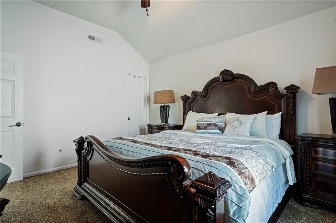
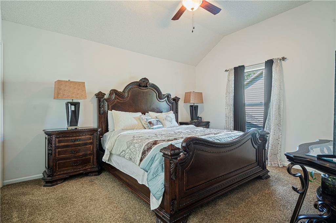
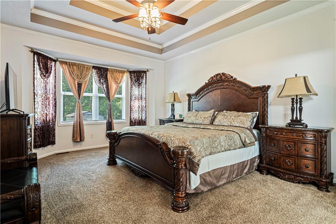
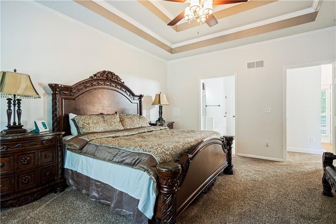
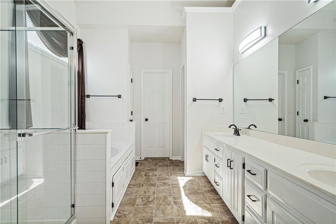
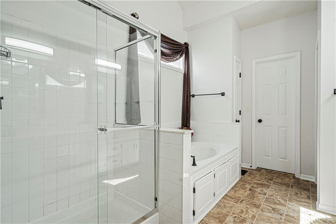
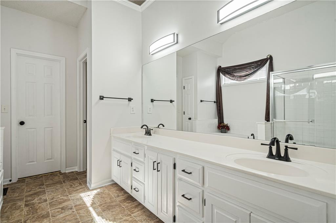
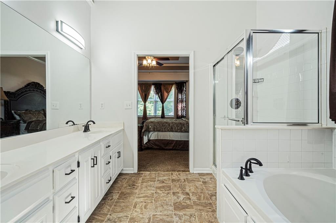
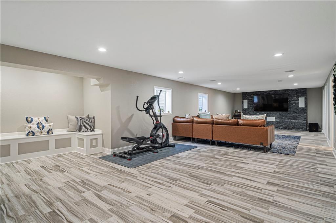
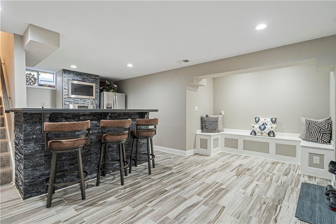
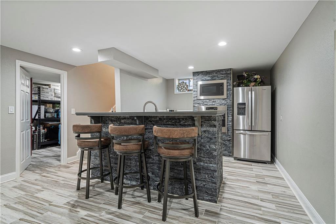
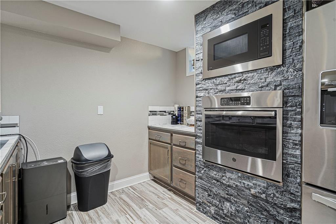
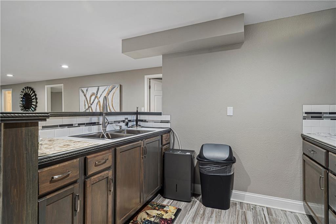
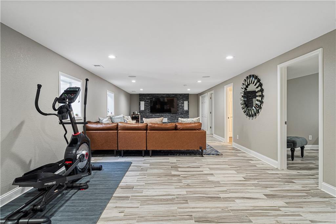
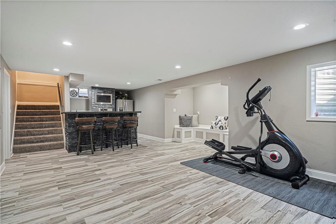
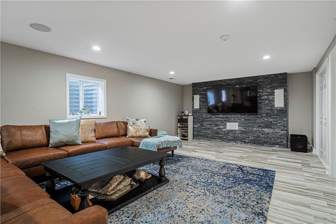
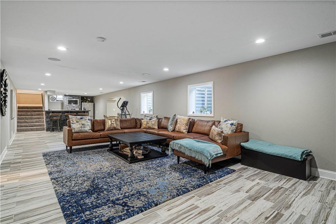
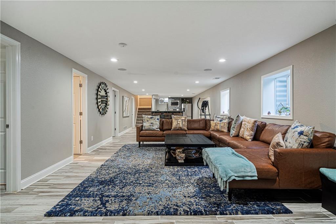
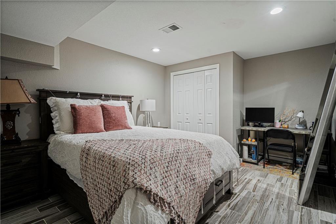
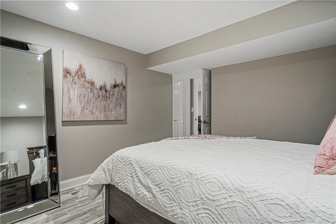
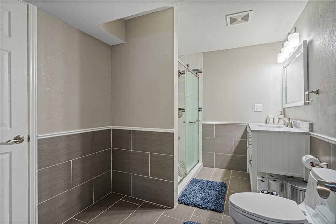
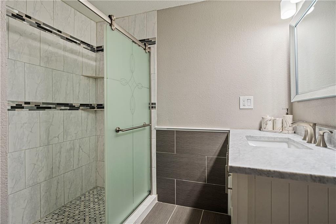
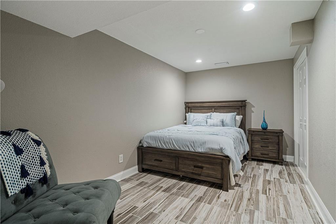
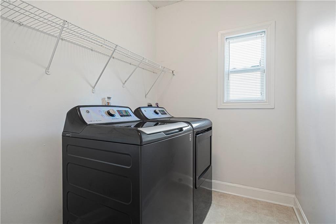
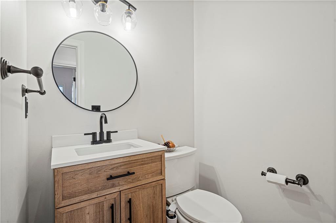
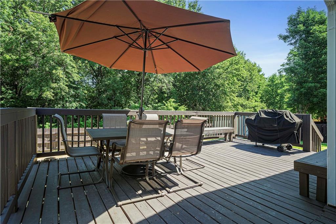
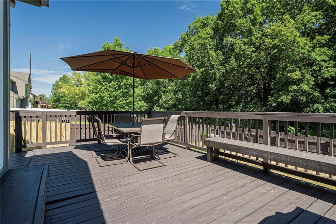
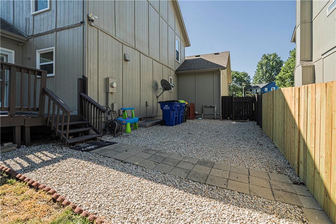
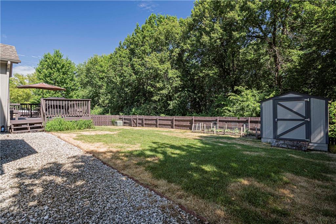
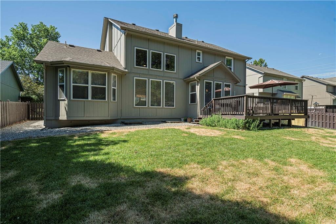
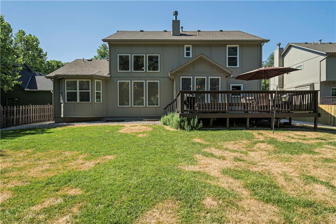
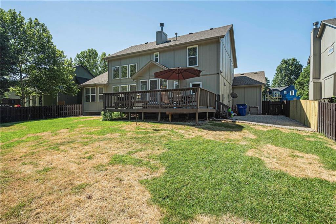
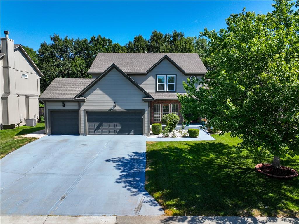
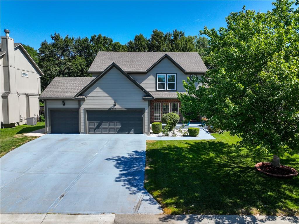
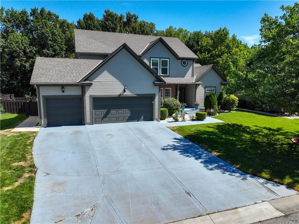
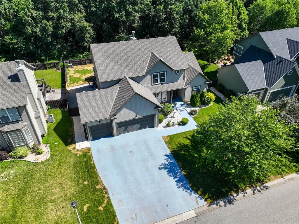
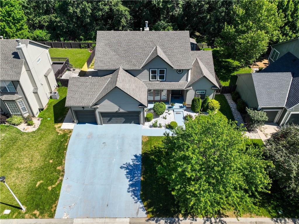
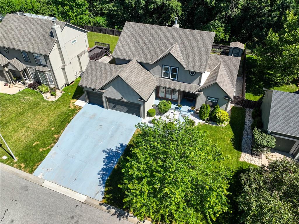
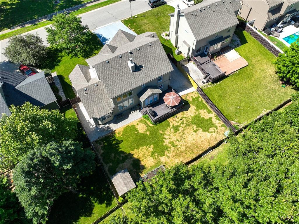
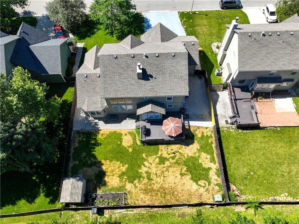
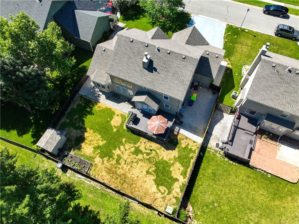
Welcome to 21424 W 51st St. A RARE 1.5 Story home in the Hillcrest Farm Subdivision backing to greenspace, allowing you the ultimate privacy in a prime location. This home features high ceilings with a white color palette, accentuated by large windows that let in abundant natural light. The fireplace adds a cozy feel to this spacious room. The adjacent dining area maintains the home's bright and airy theme with sleek, modern furniture and a stylish chandelier that serves as a central focal point. Main level living with the primary bedroom and laundry all on first floor. The kitchen is updated with modern stainless steel appliances, painted cabinetry, and a striking black tile backsplash that contrasts with the lighter granite countertops. Perfect for you large family gatherings and holiday parties as the entertaining space accentuates all the features of this home. Upstairs, you will see 3 generously sized bedroom with ample closet space and a recently remodeled bathroom. As you make your way down to the basement, that screams entertainers dream, you will see a lovely tile floor all throughout. Spectacular wet bar with full size fridge, microwave, and oven. 2 NON-CONFORMING BEDROOMS with a full bathroom makes this home great for a large family or guest coming to town to visit! No thought was spared with design. Come see all this home has to offer!

4
beds

4
baths

4,434 Sq.Ft. LIVING AREA

9,000 Sq.Ft. lot

Features & Amenities

Interior

  • total bedrooms4
  • Total bathrooms4
  • full bathrooms3
  • half bathroom1
  • Laundry room Main Level, Off The Kitchen
  • Flooring Carpet, Tile, Wood
  • Fireplace Gas Starter, Great Room, Hearth Room, See Through
  • APPLIANCES Dishwasher, Disposal, Gas Range, Stainless Steel Appliance(s)
  • other interior Features Ceiling Fan(s), Painted Cabinets, Vaulted Ceiling(s), Walk-In Closet(s), Wet Bar

Area & Lot

  • Status Sold
  • Date Sold August 21, 2024
  • Living Area4,434 Sq.Ft.
  • Lot Area9,000 Sq.Ft.
  • MLS® ID2496653
  • TypeResidential
  • YEAR BUILT2000
  • NeighborhoodShawnee
  • Architecture StylesTraditional
  • Elementary SchoolRiverview
  • Middle SchoolMill Creek
  • High SchoolMill Valley
  • School DistrictDe Soto

Exterior

  • Garage Space3.0
  • water SourcePublic
  • roofComposition
  • lot featuresAdjoin Greenspace
  • parkingBuilt-In, Garage Faces Front
  • HEAT TYPENatural Gas
  • AIR CONDITIONINGElectric
  • sewerPublic Sewer
  • HOA AmenitiesPlay Area, Trail(s)
  • security FeaturesSmoke Detector(s)
  • other exterior FeaturesSat Dish Allowed

Financial

  • Price Upon Request

Shawnee

Explore

Let’s Get You Moving

Our team’s unprecedented professionalism, skill, and attention to detail has allowed us to set sales records. We will ensure your buying or selling experience exceeds your expectations.

Let’s Get You Moving

Whether you're buying, selling, building, or relocating to the Sioux Falls area, our team is ready to help you make your next move with confidence.

Start Your Home Search

Browse our exclusive properties in the area.

Follow Us on Instagram