2147 NW Killarney Lane
SEE ALL PHOTOS
2147 NW Killarney Lane
Courtesy of ReeceNichols - Lees Summit, Missy Barron Listing Contact: 816-786-0181 
Sold

2147 NW Killarney Lane

2147 NW Killarney Lane, Lee s Summit, MO 64081

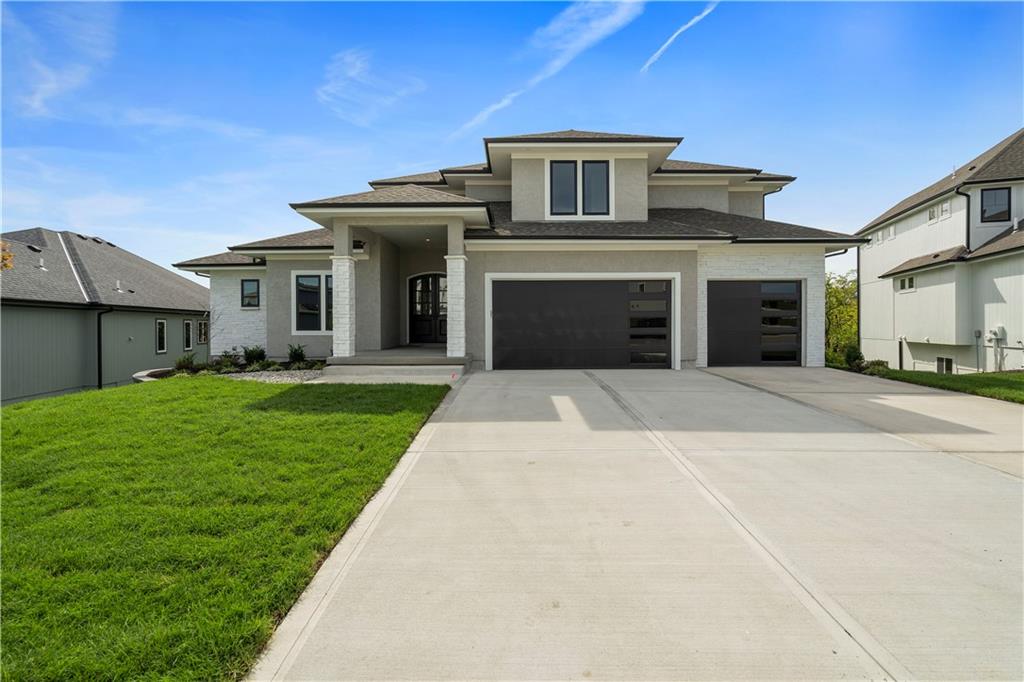
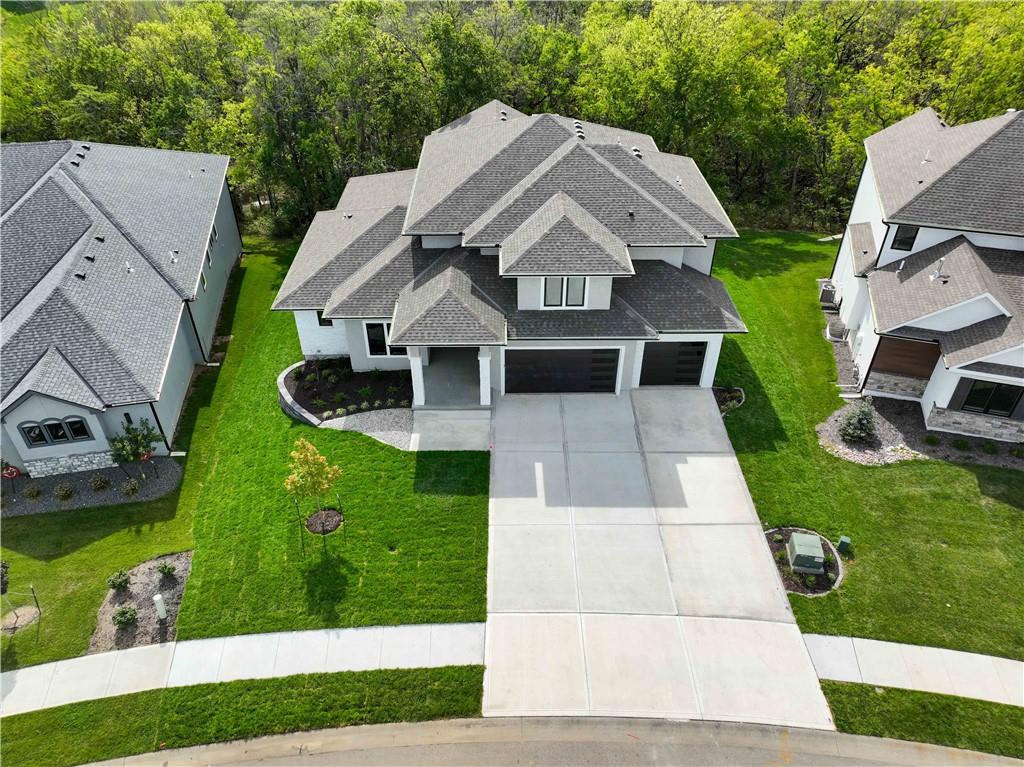
Welcome to your dream home! This stunning 5-bedroom residence features a main-level primary suite for convenient living. An inviting office space also on the main level is perfect for remote work or study. The huge kitchen boasts an oversized butler's pantry, making entertaining a breeze. The great room impresses with 20-foot ceilings and a cozy gas fireplace, creating a warm and inviting atmosphere.

More pictures coming this week! The home is in finishing stage.
Upstairs, two bedrooms share a convenient Jack and Jill bathroom, while the third enjoys its own private bath, offering flexibility for family and guests. The finished lower level offers two distinct entertaining areas, including a built-in wet bar overlooking the spacious rec room. This level also includes a private bedroom with its own bath, perfect for guests or as a private retreat. With ample space for an additional bedroom or workout area, the possibilities are endless!

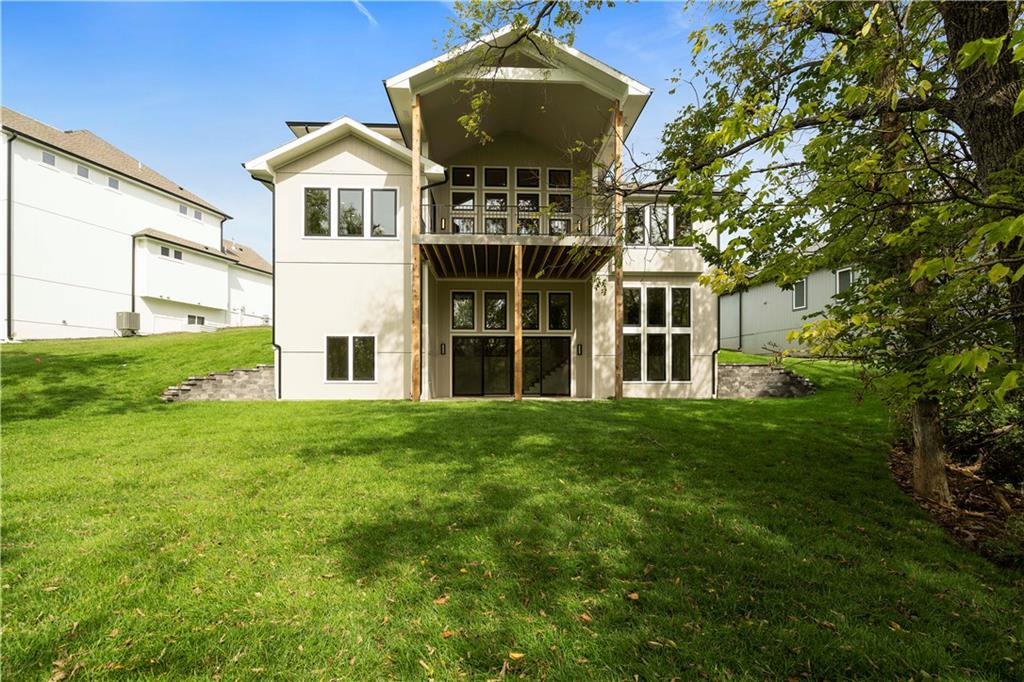
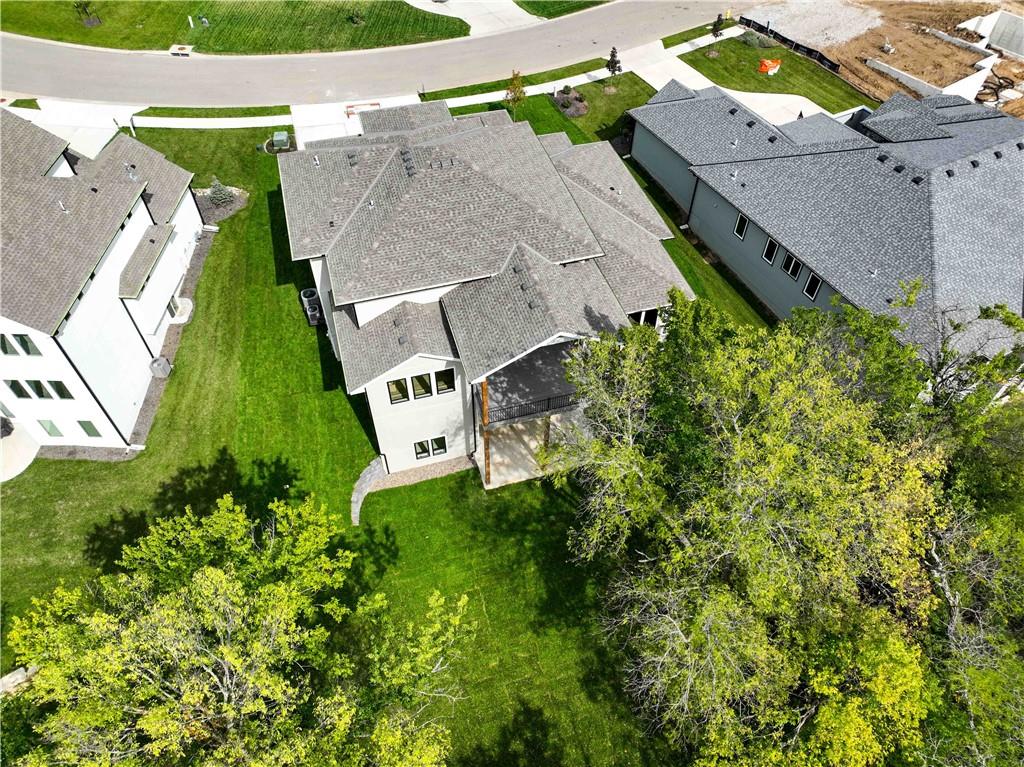
Step outside to your serene backyard, which backs onto acres of HOA-owned private land. Enjoy the outdoors on the covered deck or relax on the covered patio below. Don't miss this incredible opportunity to make this exquisite home yours! Schedule your showing today!

5
beds

6
baths

4,584 Sq.Ft. LIVING AREA

0.34 Acres lot

Missy Barron

Missy Barron

Features & Amenities

Interior

  • total bedrooms5
  • Total bathrooms6
  • full bathrooms4
  • half bathrooms2
  • Laundry room Bedroom Level, Main Level
  • Flooring Carpet, Luxury Vinyl, Tile, Wood
  • Fireplace Gas, Great Room
  • APPLIANCES Cooktop, Dishwasher, Disposal, Exhaust Fan, Humidifier, Microwave, Built-In Oven, Stainless Steel Appliance(s)
  • other interior Features Ceiling Fan(s), Custom Cabinets, Kitchen Island, Painted Cabinets, Pantry, Smart Thermostat, Walk-In Closet(s), Wet Bar

Area & Lot

  • Status Sold
  • Date Sold November 19, 2024
  • Living Area4,584 Sq.Ft.
  • Lot Area0.34 Acres
  • MLS® ID2512557
  • TypeResidential
  • YEAR BUILT2024
  • NeighborhoodLee’s Summit
  • Architecture StylesContemporary
  • Elementary SchoolCedar Creek
  • Middle SchoolPleasant Lea
  • High SchoolLee's Summit
  • School DistrictLee's Summit

Exterior

  • Garage Space3.0
  • water SourcePublic
  • roofComposition
  • lot featuresAdjoin Greenspace, Sprinklers In Front, Many Trees
  • parkingAttached
  • HEAT TYPEForced Air
  • AIR CONDITIONINGElectric
  • sewerPublic Sewer
  • HOA AmenitiesClubhouse, Party Room, Pickleball Court(s), Play Area, Pool, Trail(s)
  • security FeaturesSecurity System, Smoke Detector(s)

Financial

  • Price Upon Request

Lee’s Summit

Explore

Let’s Get You Moving

Our team’s unprecedented professionalism, skill, and attention to detail has allowed us to set sales records. We will ensure your buying or selling experience exceeds your expectations.

Let’s Get You Moving

Whether you're buying, selling, building, or relocating to the Sioux Falls area, our team is ready to help you make your next move with confidence.

Start Your Home Search

Browse our exclusive properties in the area.

Follow Us on Instagram