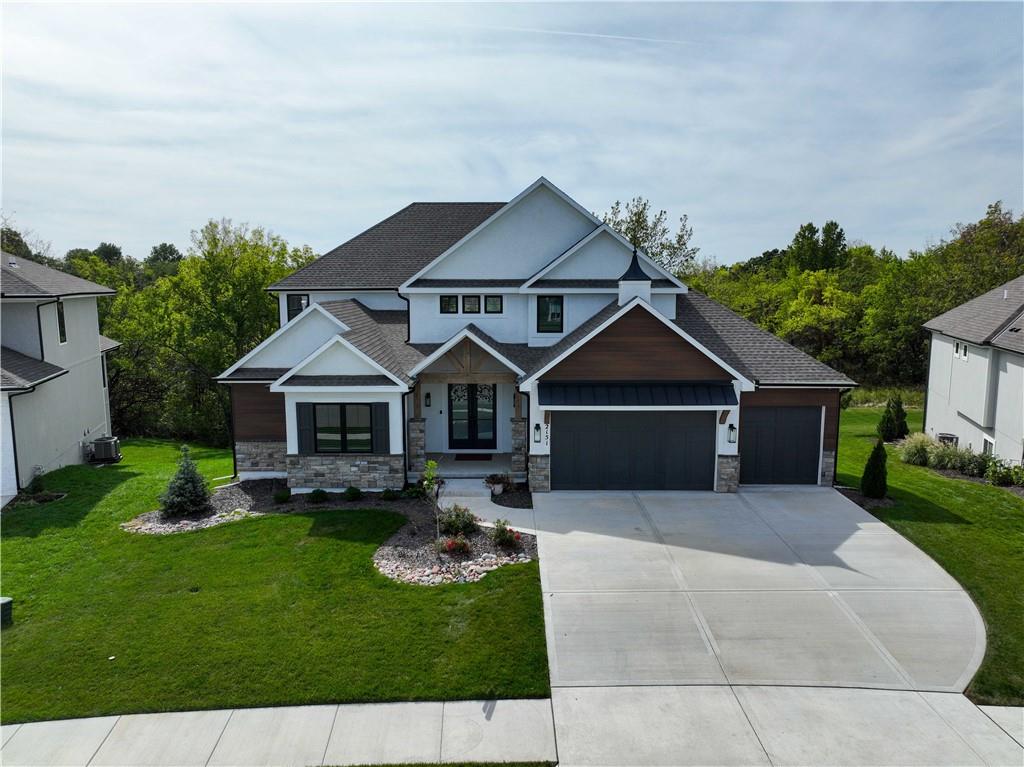
2151 NW Killarney Lane
SEE ALL PHOTOS
2151 NW Killarney Lane
Courtesy of ReeceNichols - Lees Summit, Missy Barron Listing Contact: 816-786-0181 
Sold

2151 NW Killarney Lane

2151 NW Killarney Lane, Lee s Summit, MO 64081

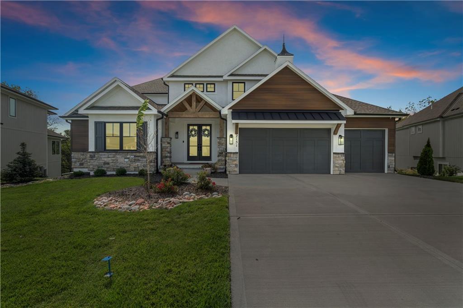
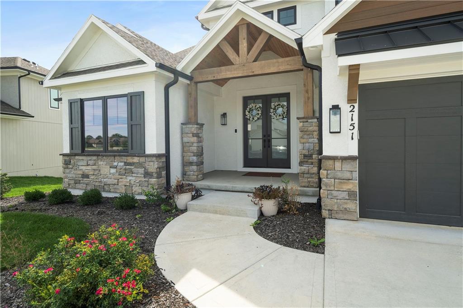
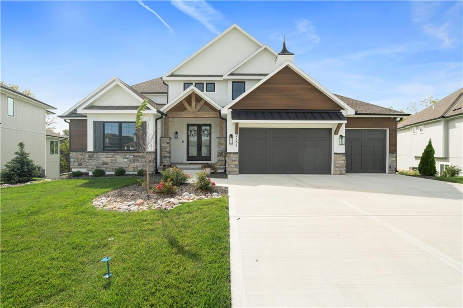
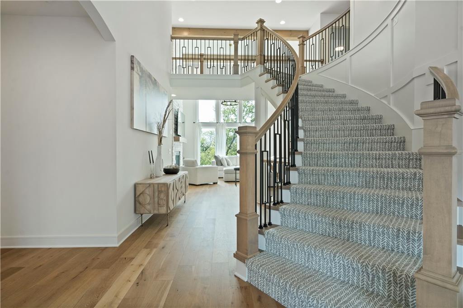
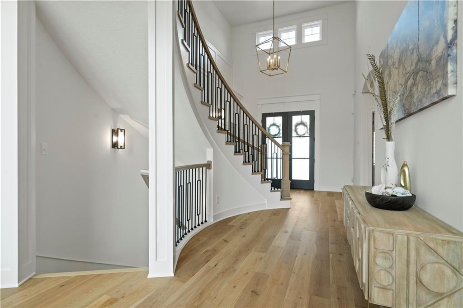
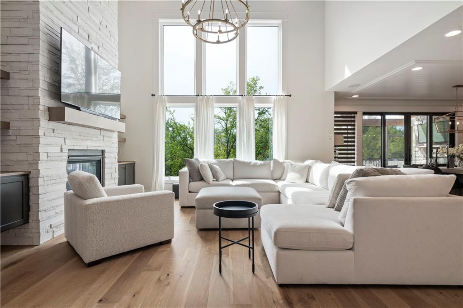
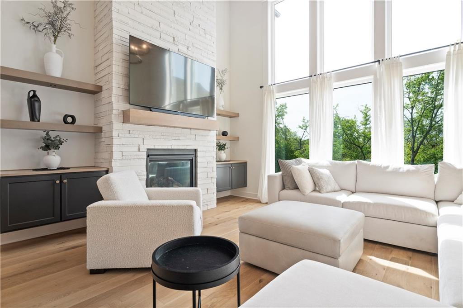
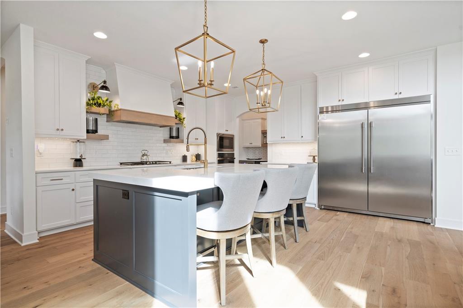
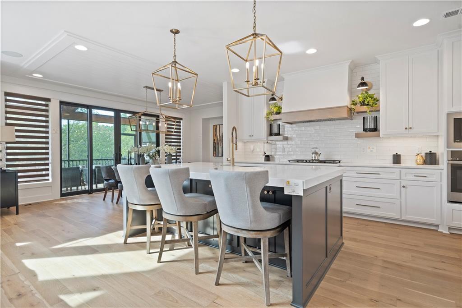
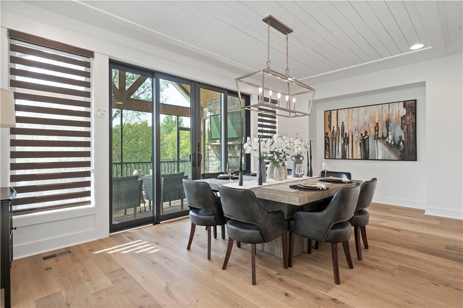
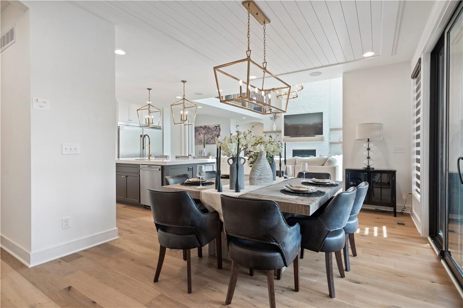
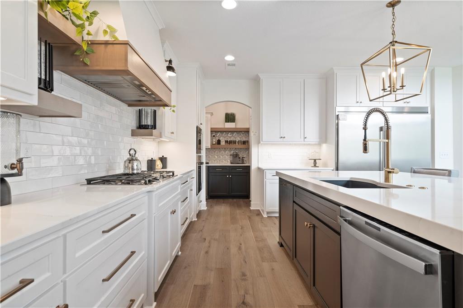
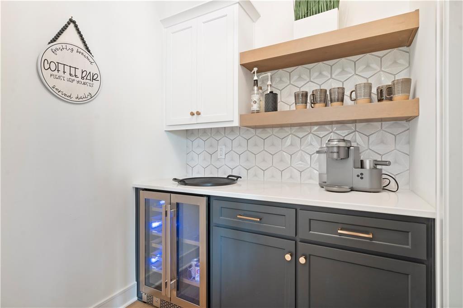
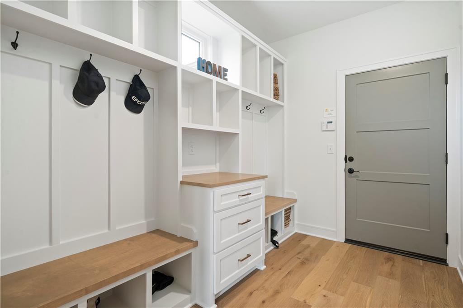
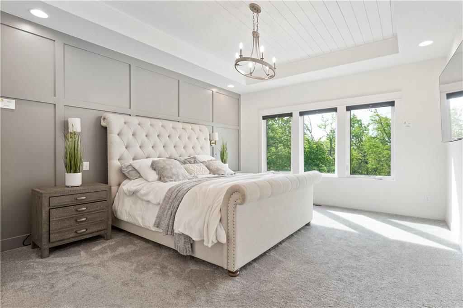
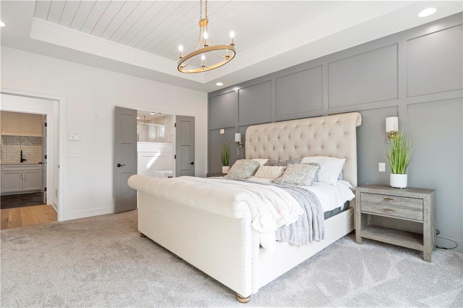
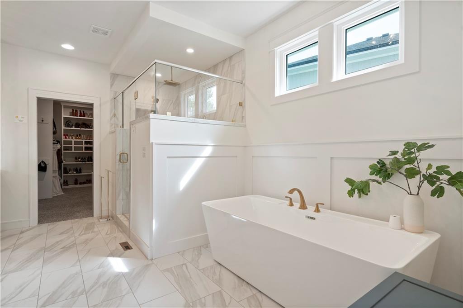
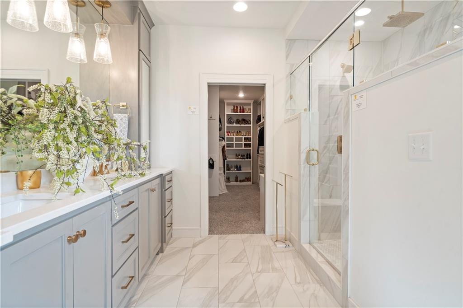
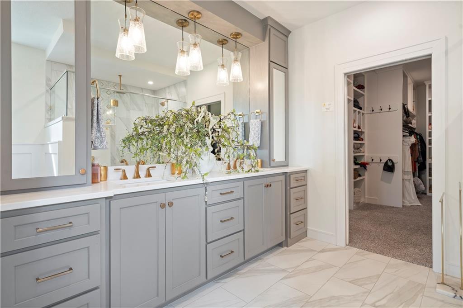
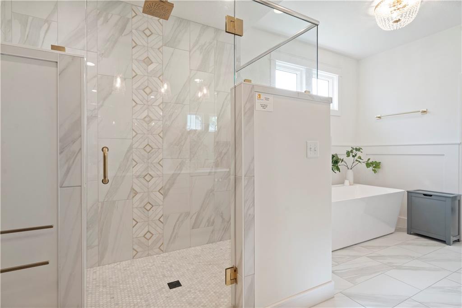
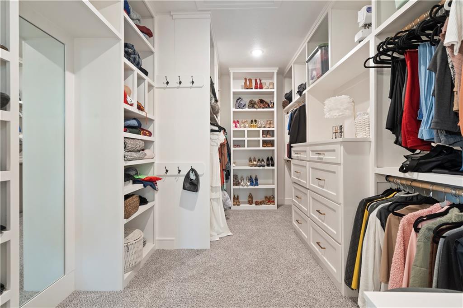
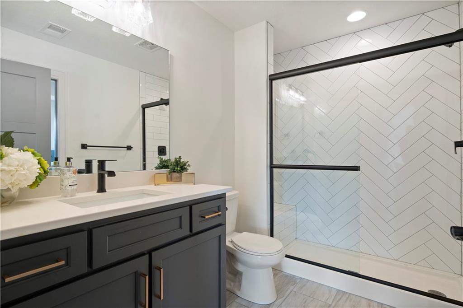
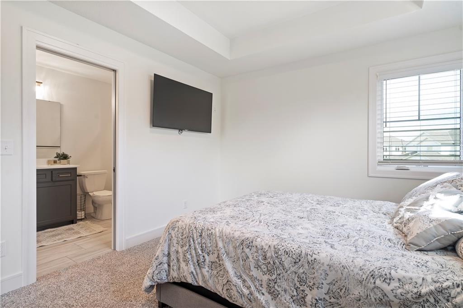
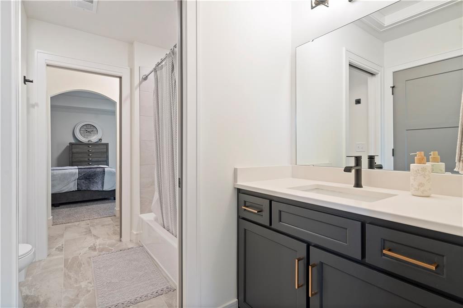
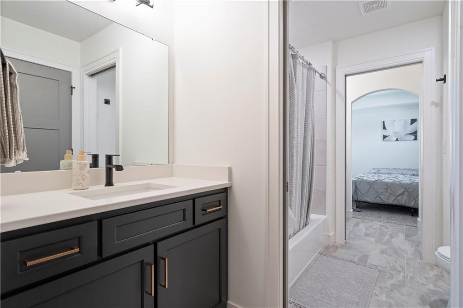
Welcome to Your Dream Home! This stunning 1.5-story residence boasts a spacious primary suite on the main level, complete with a luxurious bathroom and a HUGE walk-in closet. Enjoy the seamless flow of the open floor plan, featuring an oversized gourmet kitchen with a butler's pantry, perfect for culinary enthusiasts and entertaining.
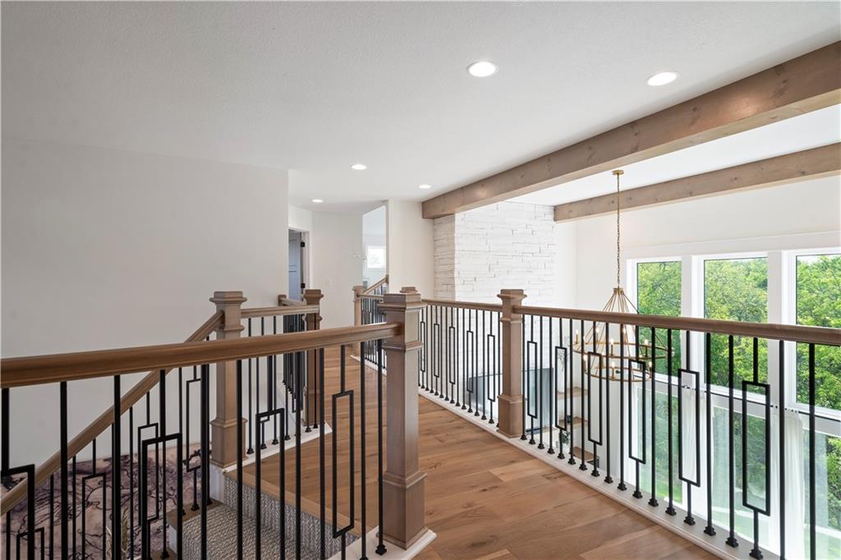
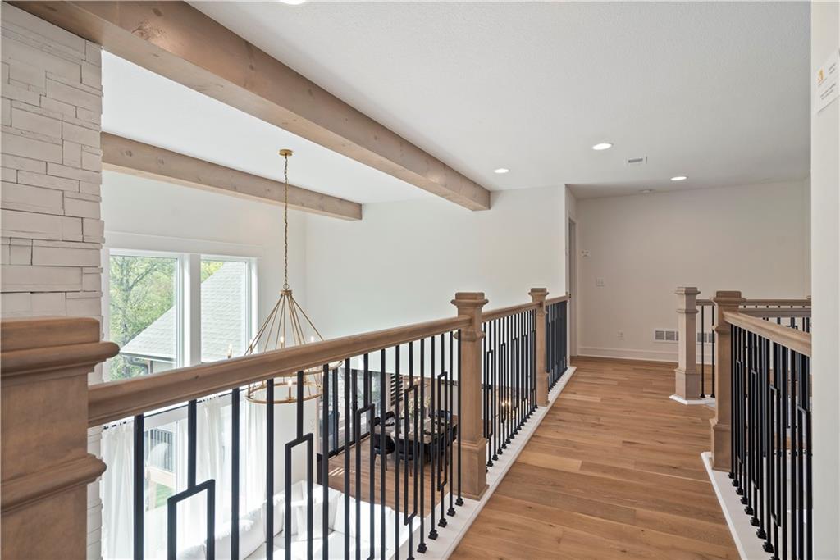
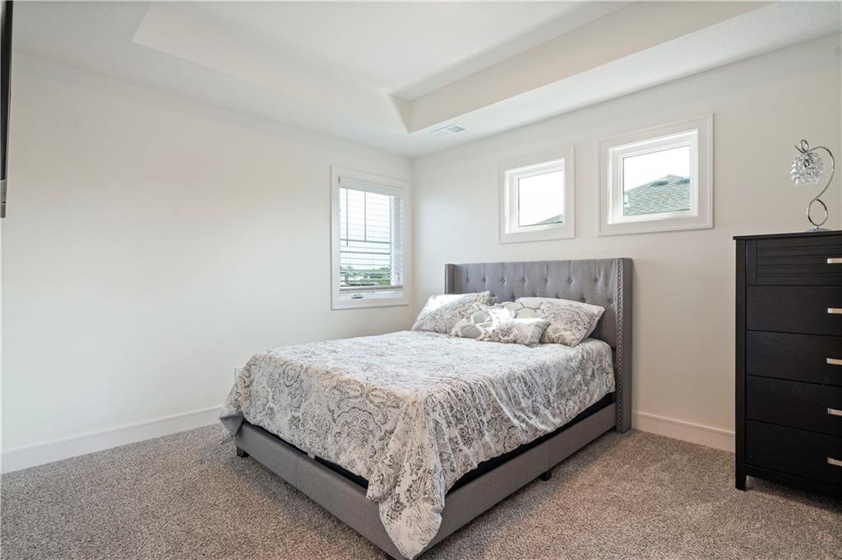
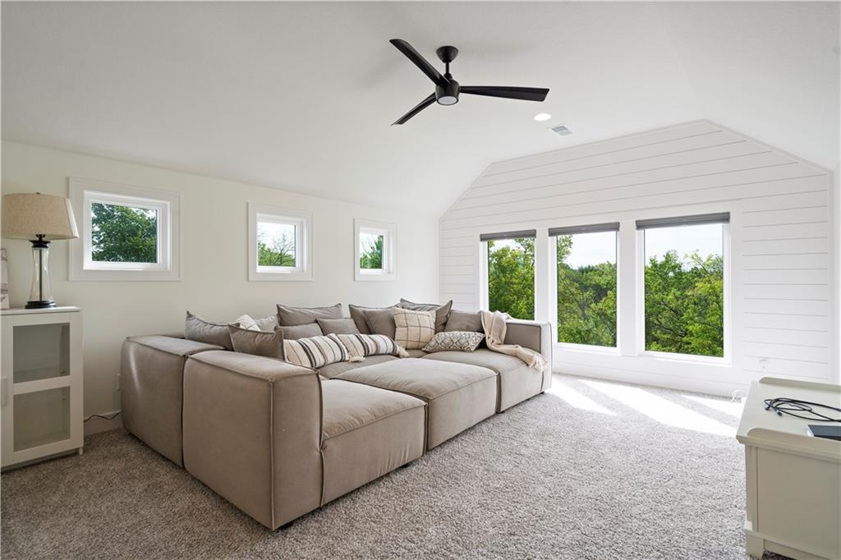
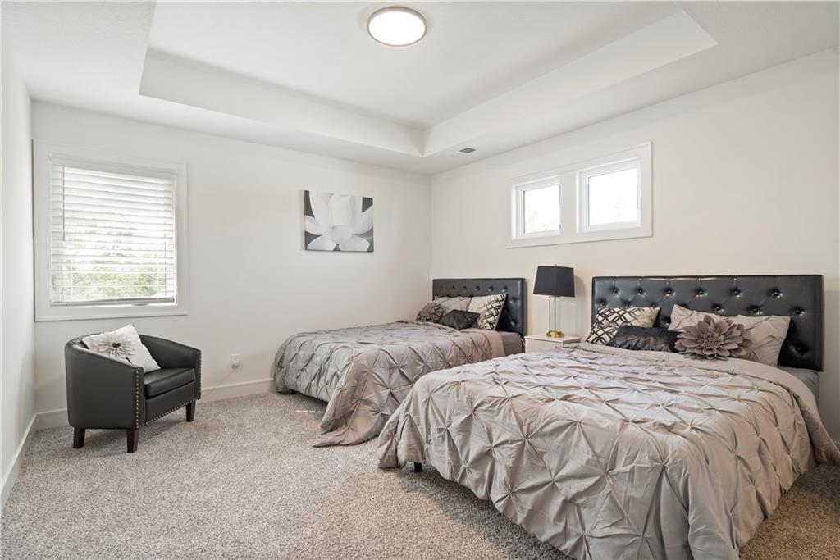
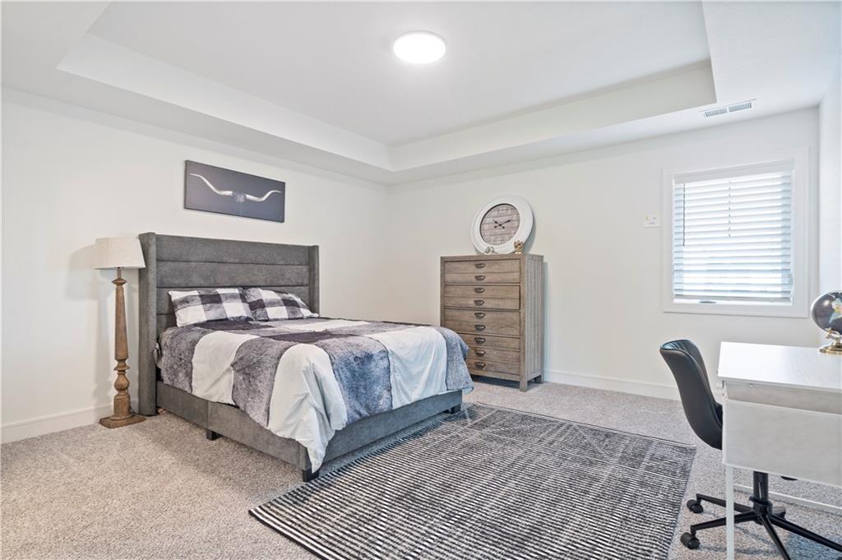
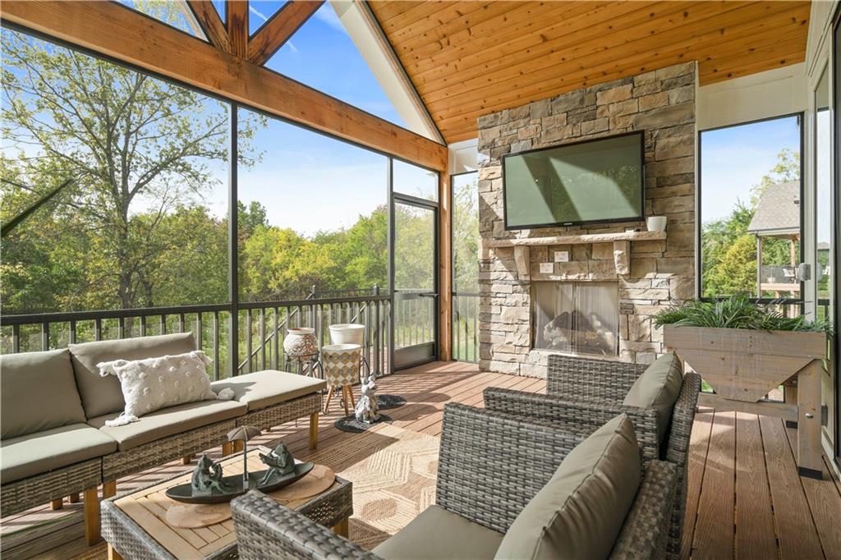
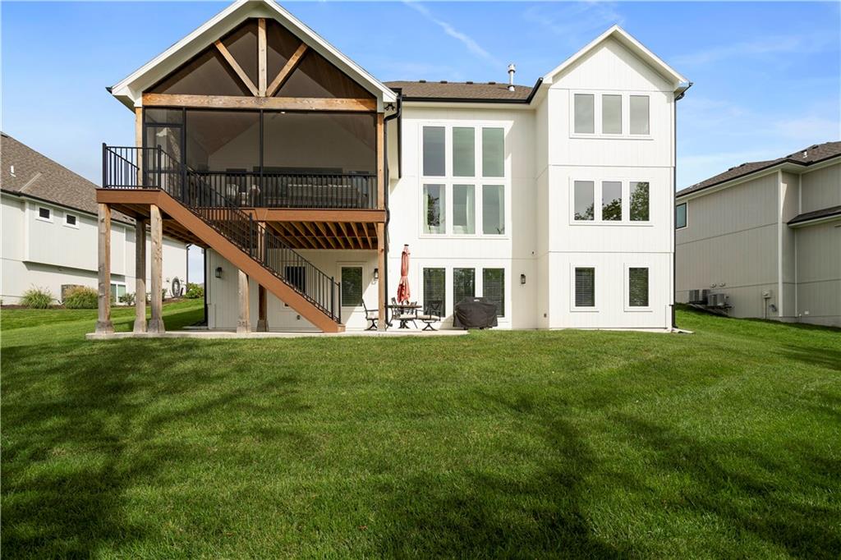
Step outside to a tranquil oasis, as this home backs to acres of wooded space, offering privacy and natural beauty. Upstairs, discover three additional bedrooms and a generous loft area, ideal for relaxation or a play space.
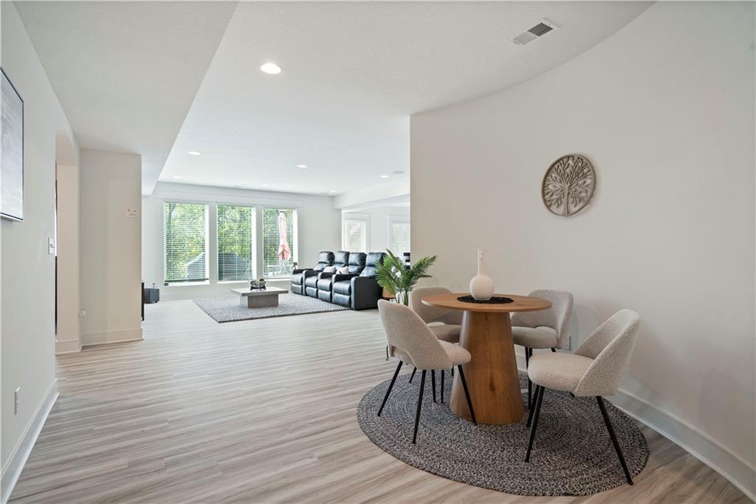
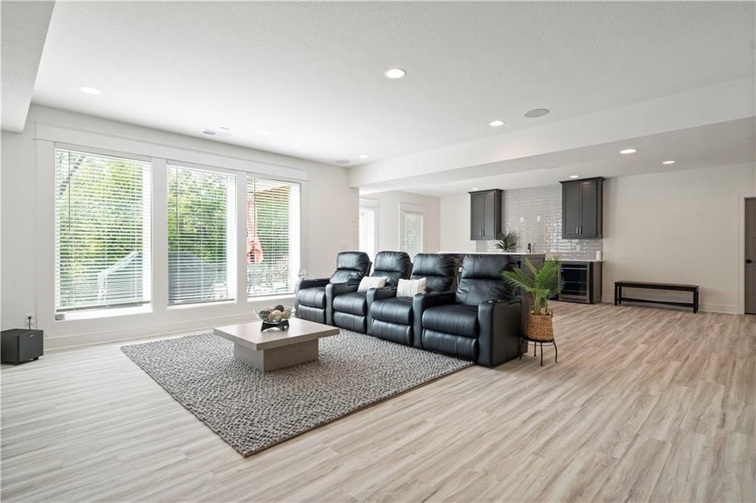
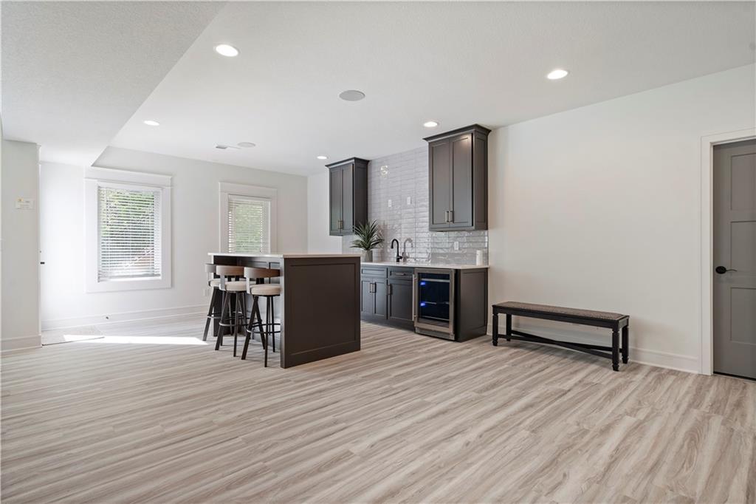
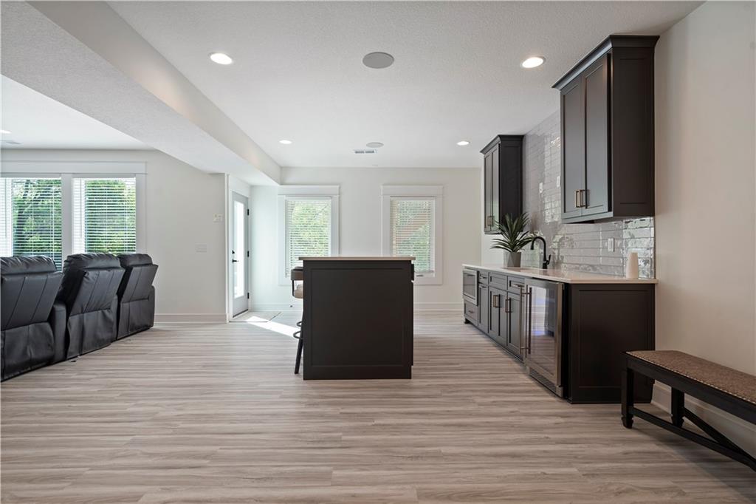
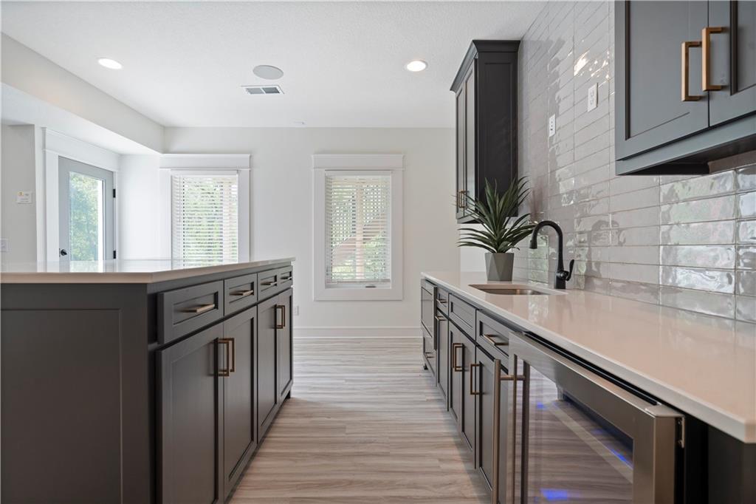
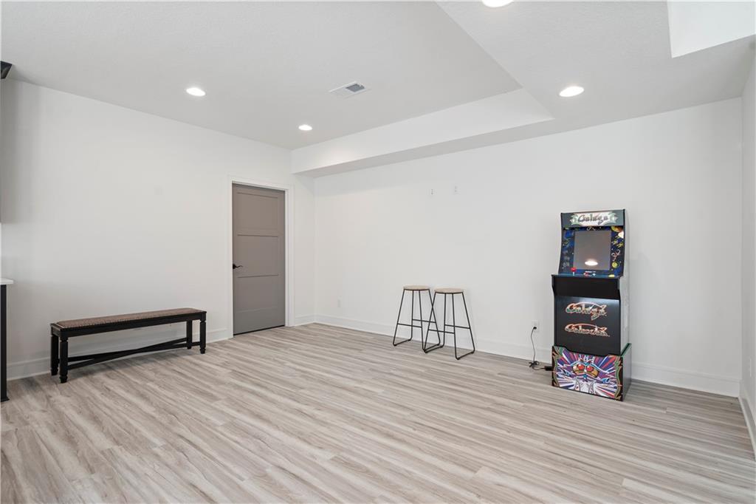
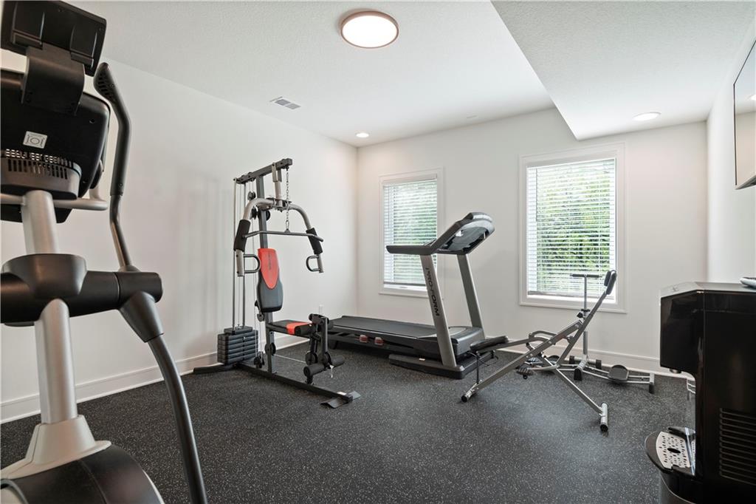
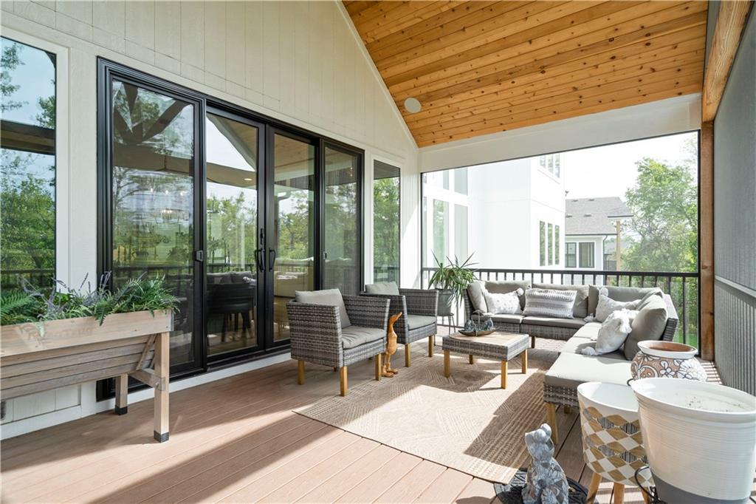
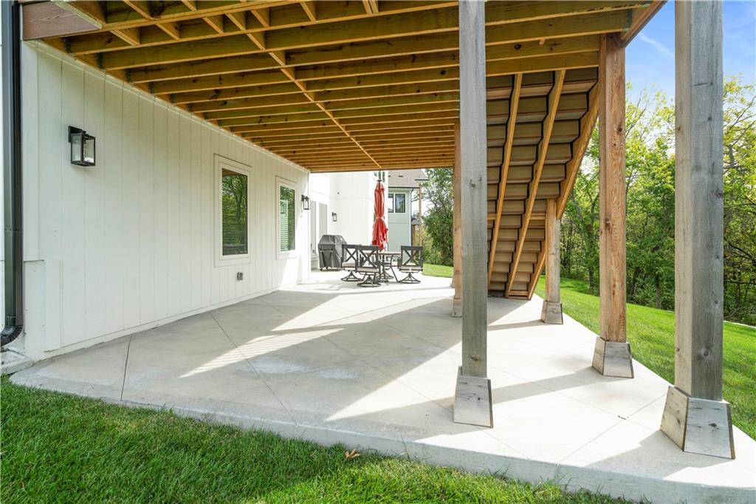
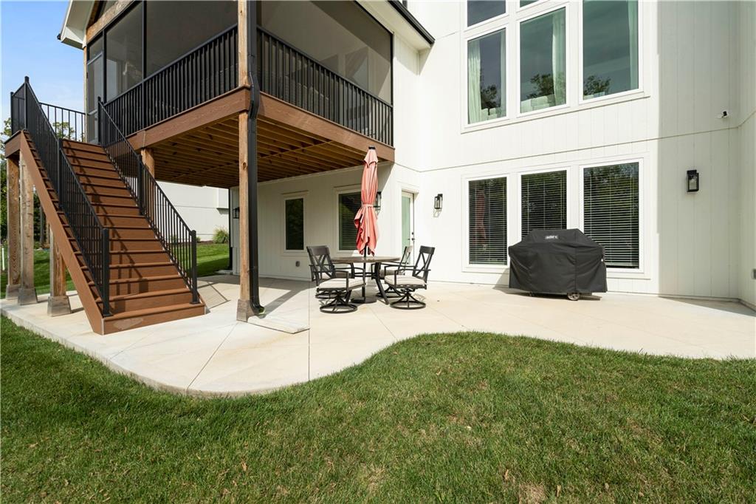
The finished lower level is a true entertainer's delight, showcasing a stylish wet bar and a walkout to a large patio, perfect for hosting gatherings or enjoying quiet evenings outdoors. A private exercise room adds to the functionality of this exceptional home. Don't miss out on the opportunity to make this your own!
The Reserve at Woodside Ridge offers a convenient location to highway access, shopping centers, and the Rock Island Trail. The amenities complex will feature: a club house, pool, pickleball court, hammock garden, and playground area. The HOA dues also include trash, recycling, and paved walking trails.

6
beds

5
baths

5,019 Sq.Ft. LIVING AREA

0.37 Acres lot

Missy Barron

Missy Barron

Features & Amenities

Interior

  • total bedrooms6
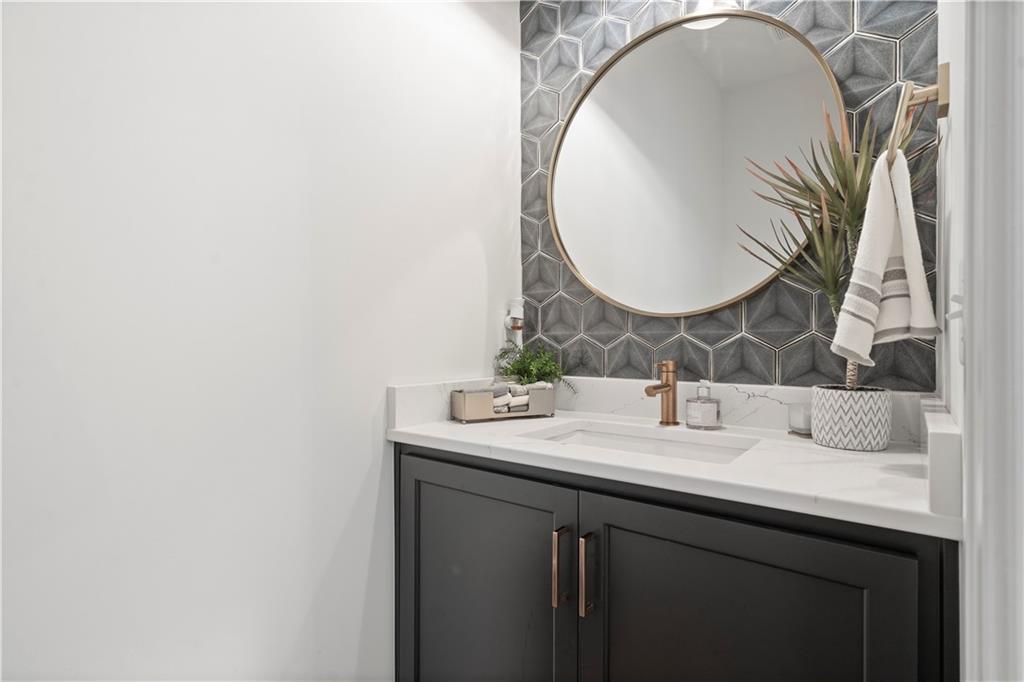
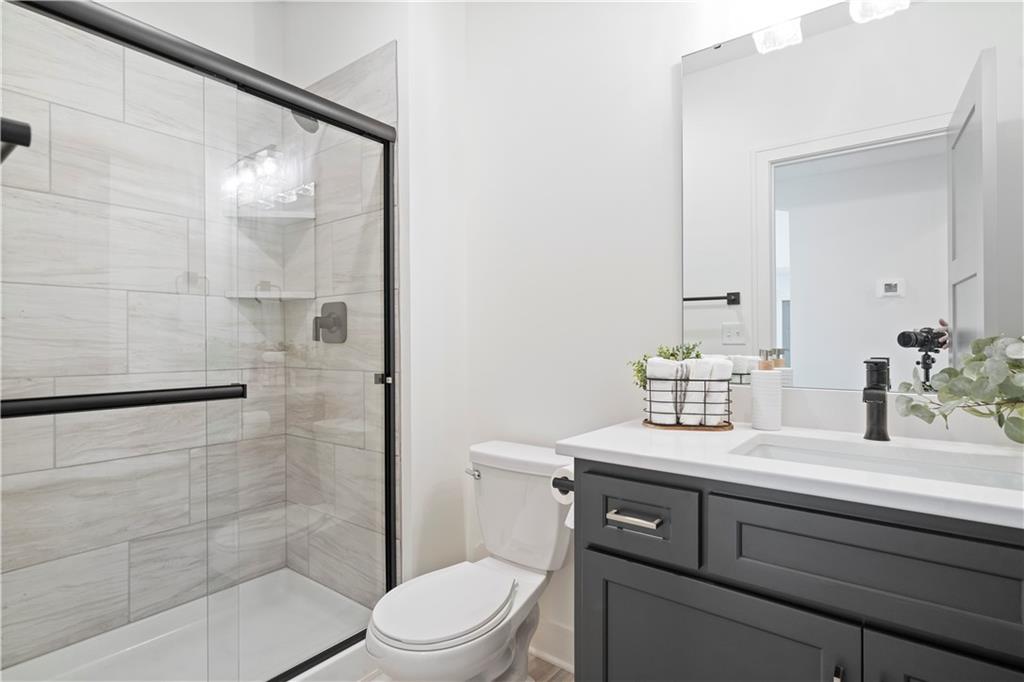
  • Total bathrooms5
  • full bathrooms4
  • half bathroom1
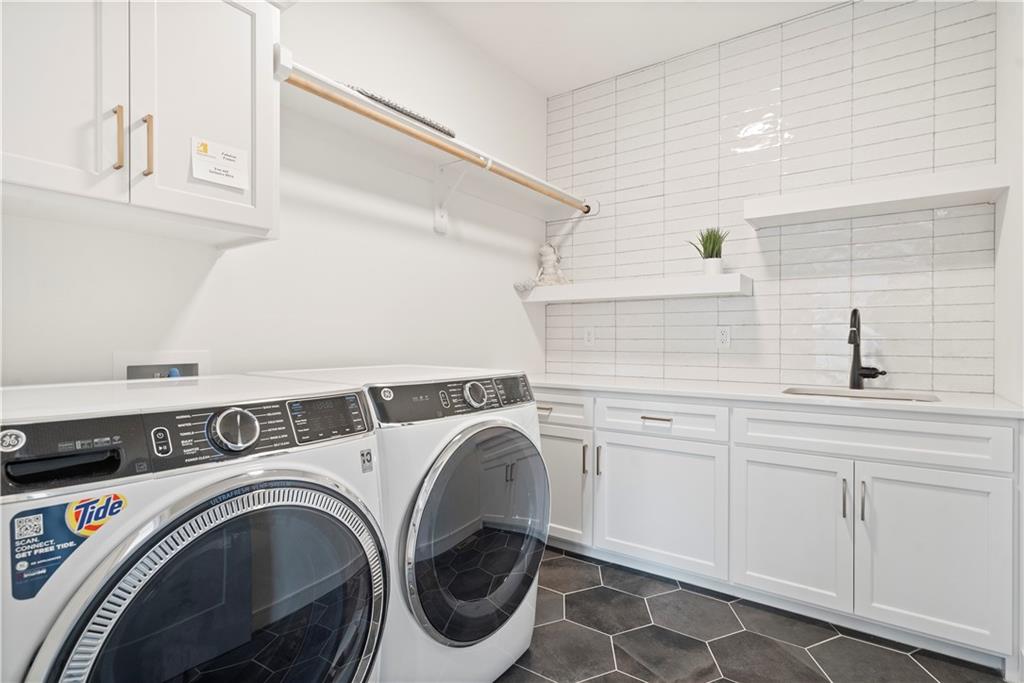
  • Laundry room Bedroom Level, Main Level
  • Flooring Carpet, Tile, Wood
  • Fireplace Basement, Electric, Living Room
  • APPLIANCES Cooktop, Dishwasher, Disposal, Exhaust Fan, Humidifier, Microwave, Stainless Steel Appliance(s)
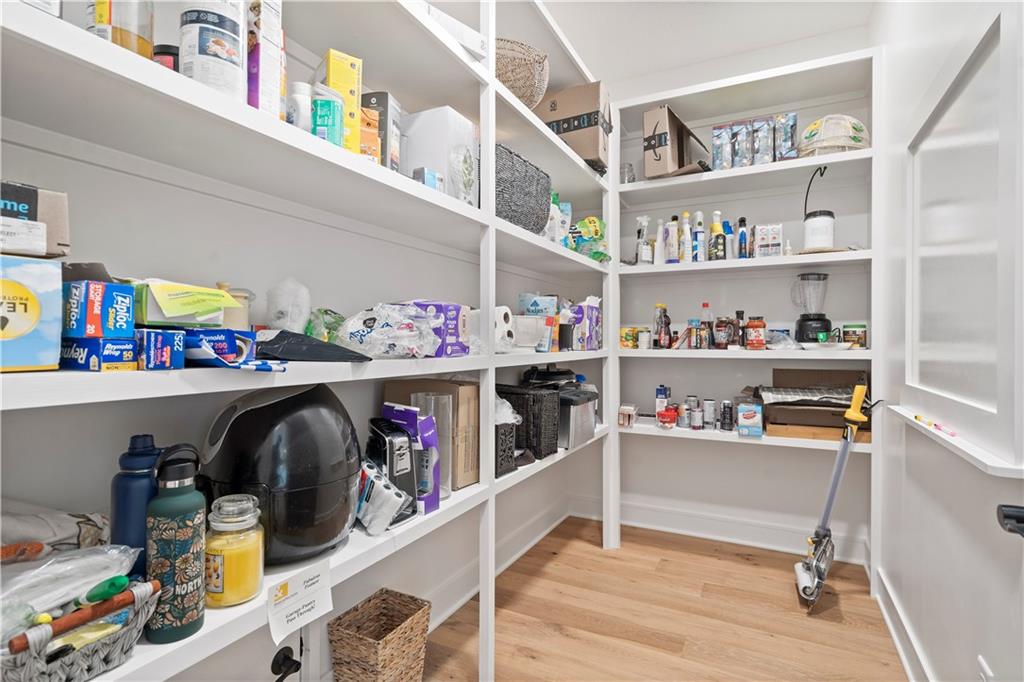
  • other interior Features Kitchen Island, Painted Cabinets, Pantry, Smart Thermostat, Walk-In Closet(s), Wet Bar

Area & Lot

  • Status Sold
  • Date Sold December 30, 2024
  • Living Area5,019 Sq.Ft.
  • Lot Area0.37 Acres
  • MLS® ID2513114
  • TypeResidential
  • YEAR BUILT2023
  • NeighborhoodLee’s Summit
  • Architecture StylesTraditional
  • Elementary SchoolCedar Creek
  • Middle SchoolPleasant Lea
  • High SchoolLee's Summit
  • School DistrictLee's Summit

Exterior

  • Garage Space3.0
  • water SourcePublic
  • roofComposition
  • lot featuresAdjoin Greenspace, Sprinklers In Front, Many Trees, Wooded
  • parkingAttached, Garage Faces Front
  • HEAT TYPEForced Air
  • AIR CONDITIONINGElectric
  • sewerPublic Sewer
  • HOA AmenitiesClubhouse, Pickleball Court(s), Play Area, Pool, Trail(s)
  • security FeaturesFire Alarm, Security System, Smoke Detector(s)
  • other exterior FeaturesSat Dish Allowed

Financial

  • Price Upon Request
View Virtual Tour

Lee’s Summit

Explore

Let’s Get You Moving

Our team’s unprecedented professionalism, skill, and attention to detail has allowed us to set sales records. We will ensure your buying or selling experience exceeds your expectations.

Let’s Get You Moving

Whether you're buying, selling, building, or relocating to the Sioux Falls area, our team is ready to help you make your next move with confidence.

Start Your Home Search

Browse our exclusive properties in the area.

Follow Us on Instagram