2152 S Sterling Avenue
SEE ALL PHOTOS
2152 S Sterling Avenue
Courtesy of ReeceNichols - Lees Summit, Sarah Truesdale Listing Contact: 563-508-3912 
Sold

2152 S Sterling Avenue

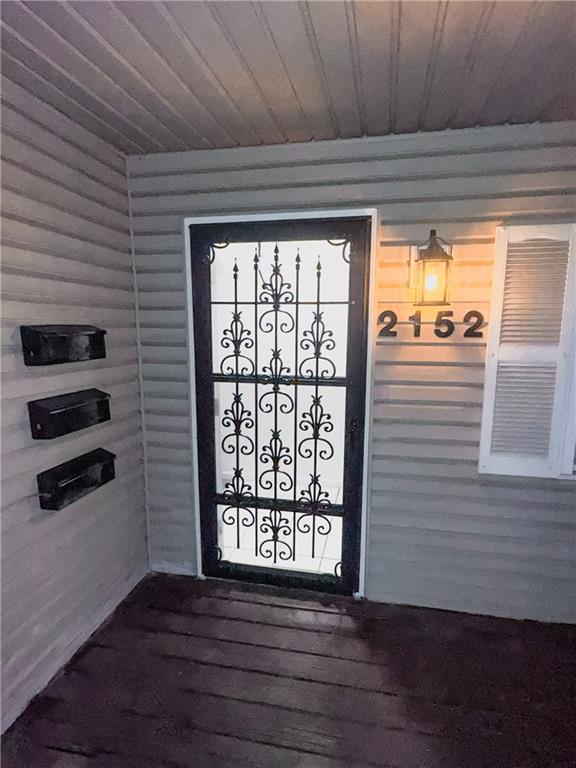
2152 S Sterling Avenue, Independence, MO 64052

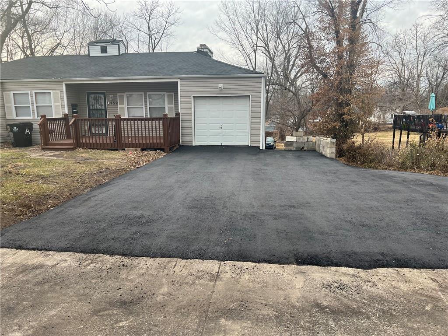
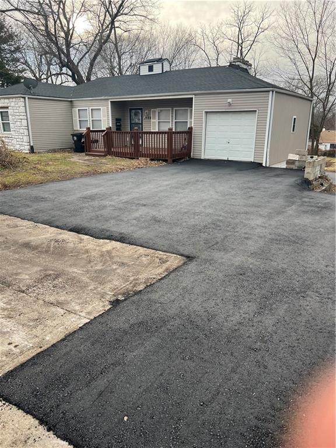
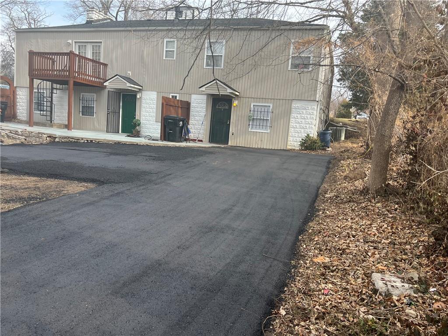
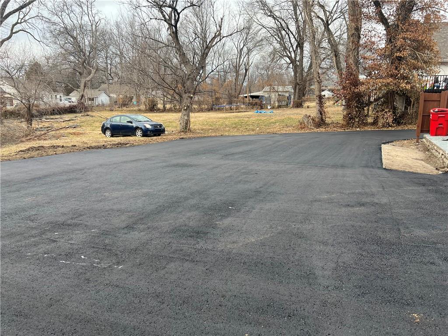
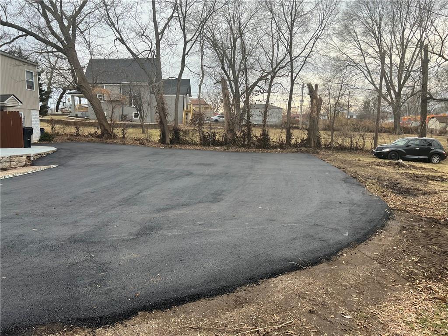
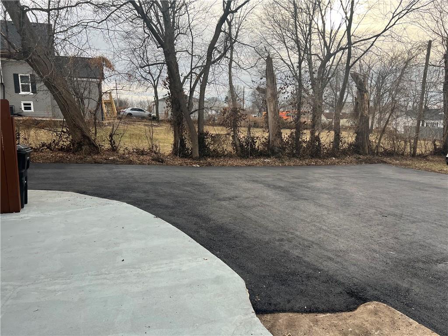
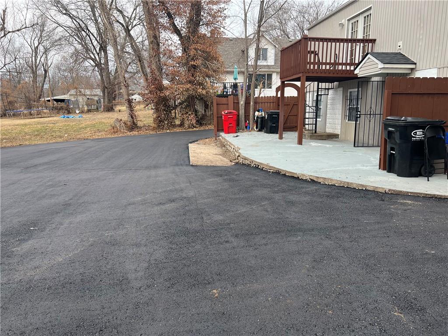
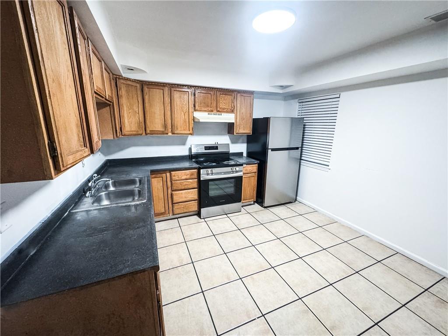
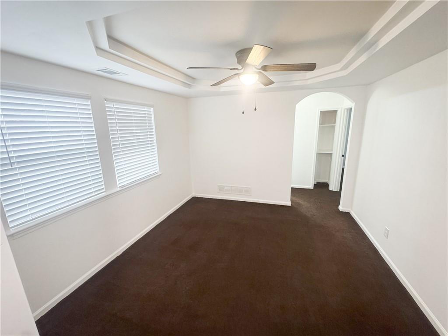
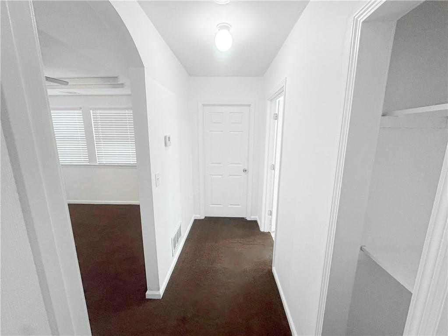
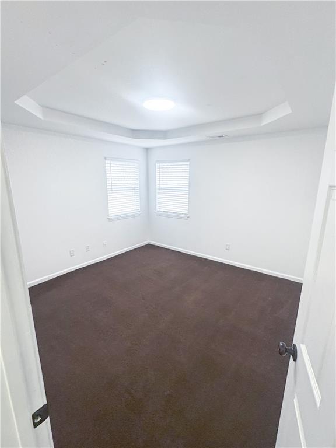
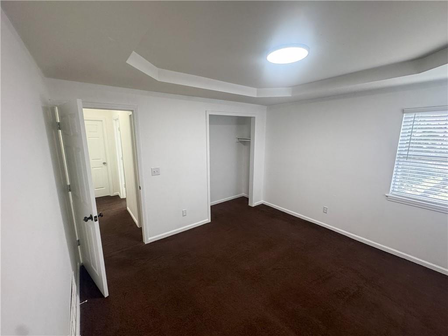
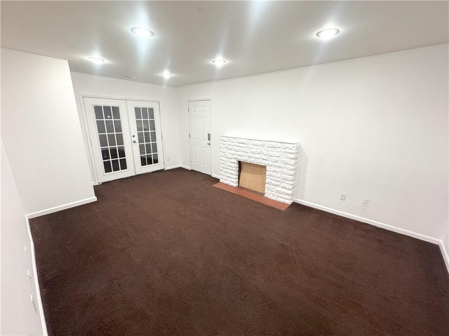
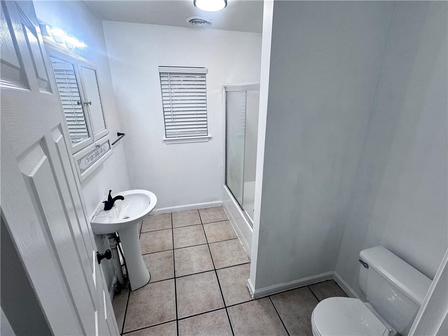
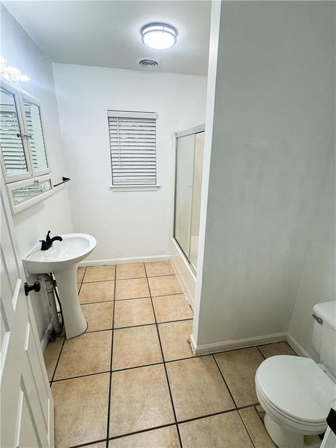
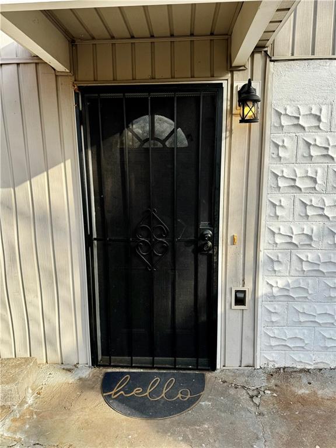
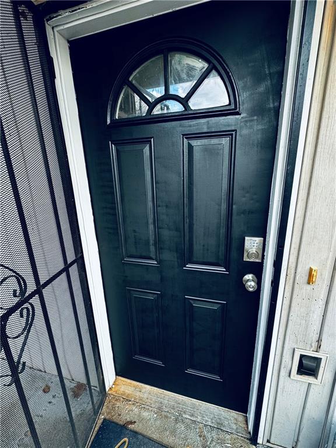
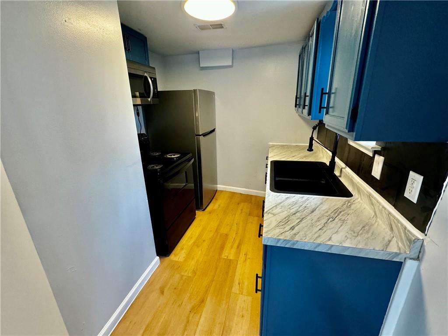
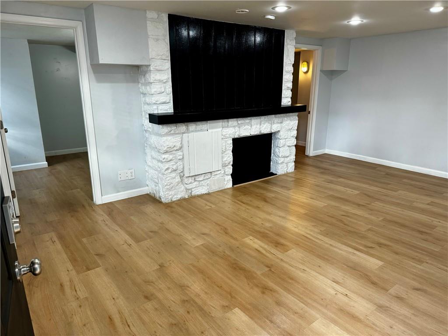
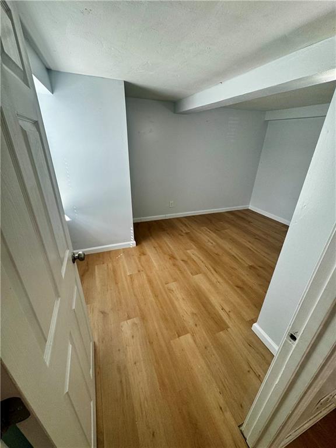
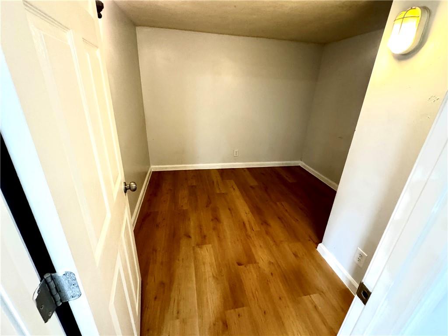
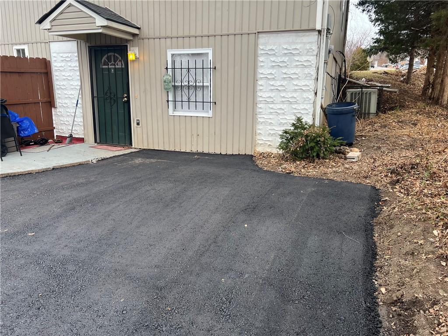
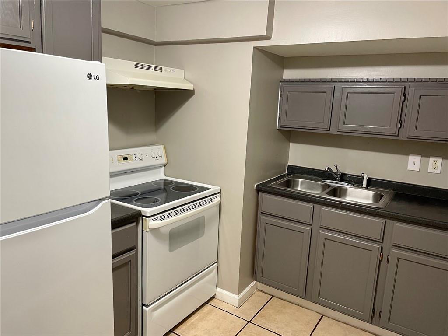
This property is fully rented and features a low-maintenance exterior with durable vinyl siding, stone accents, and a 7-year-old roof. The asphalt driveway and parking area have been recently upgraded, providing ample parking and access to a spacious, level backyard. The 3-bedroom, 1-bath unit includes a 1-car garage, fresh paint, updated lighting, a large kitchen, and laundry hookups. The two lower units have been updated with fresh paint; one includes updated flooring, a renovated bathroom, new kitchen countertops, and a bonus room with a closet, while the other is a 2-bedroom, 1-bath unit. The property has been professionally managed and well taken care of.

Studio

0.44 Acres lot

Sarah Truesdale

Sarah Truesdale

Features & Amenities

Interior

  • total bedrooms0
  • Laundry room Inside
  • APPLIANCES Microwave, Refrigerator, Built-In Electric Oven

Area & Lot

  • Status Sold
  • Date Sold March 10, 2025
  • Lot Area0.44 Acres
  • MLS® ID2514529
  • TypeMulti-Family
  • YEAR BUILT1920
  • Elementary SchoolAbraham Mallinson
  • High SchoolVan Horn
  • School DistrictIndependence

Exterior

  • STORIES2
  • water SourcePublic
  • utilitiesMaster Meters
  • roofComposition
  • parkingAttached, Garage, Off Street, Paved
  • HEAT TYPEForced Air
  • AIR CONDITIONINGElectric
  • sewerPublic Sewer

Financial

  • Price Upon Request
  • Zoning SFR

Let’s Get You Moving

Our team’s unprecedented professionalism, skill, and attention to detail has allowed us to set sales records. We will ensure your buying or selling experience exceeds your expectations.

Let’s Get You Moving

Whether you're buying, selling, building, or relocating to the Sioux Falls area, our team is ready to help you make your next move with confidence.

Start Your Home Search

Browse our exclusive properties in the area.

Follow Us on Instagram