21818 W 123rd Terrace
SEE ALL PHOTOS
21818 W 123rd Terrace
Courtesy of ReeceNichols-KCN, Glenda Seeger Listing Contact: 913-433-4030 
Sold

21818 W 123rd Terrace

21818 W 123rd Terrace, Olathe, KS 66061

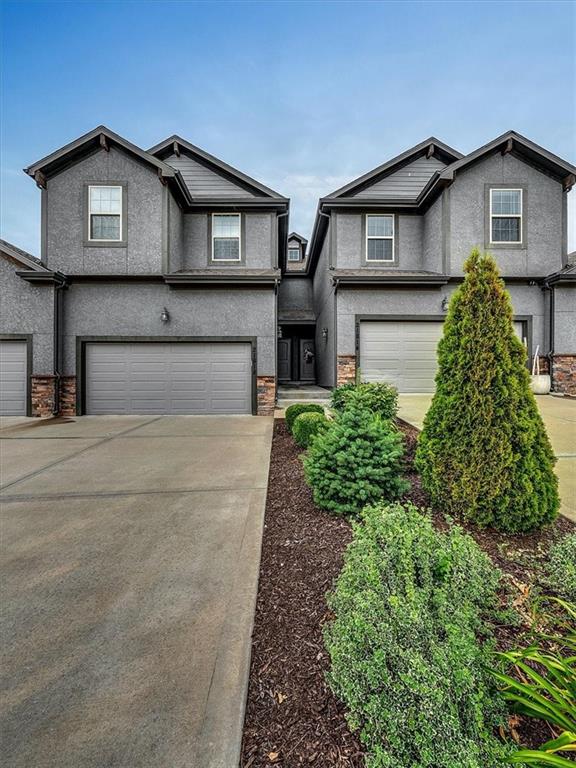
Beautiful Modern Townhome in The Landing at Stone Creek.
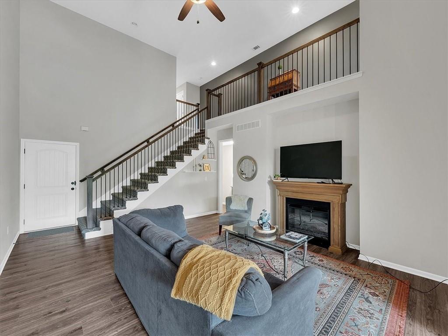
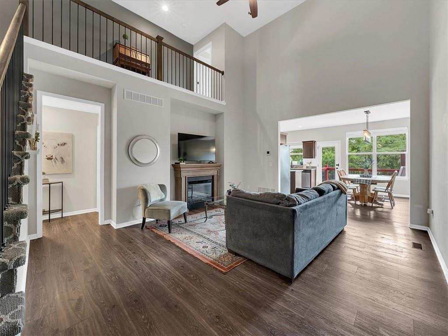
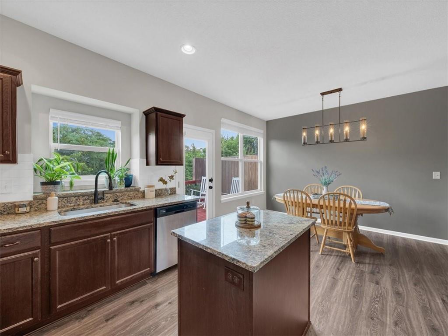
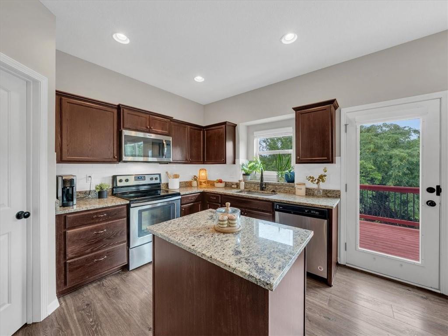
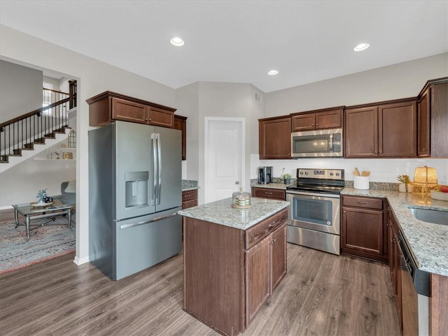
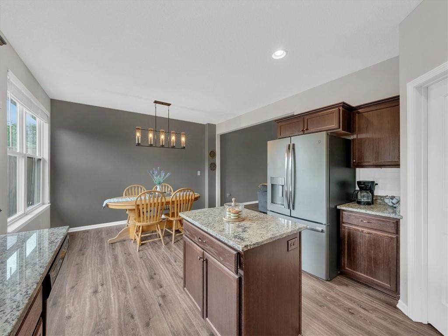
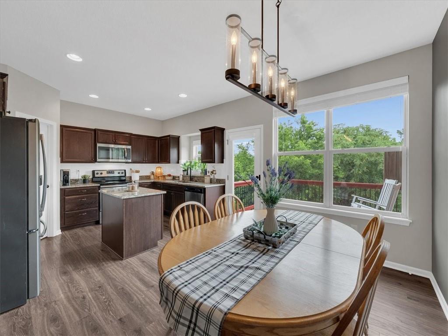
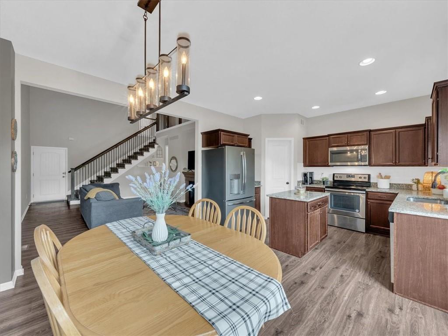
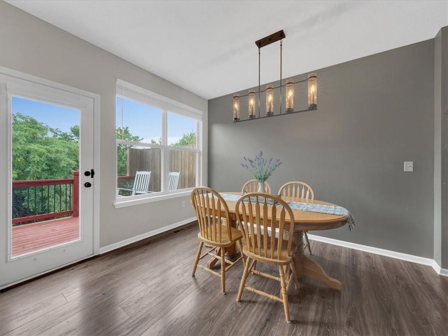
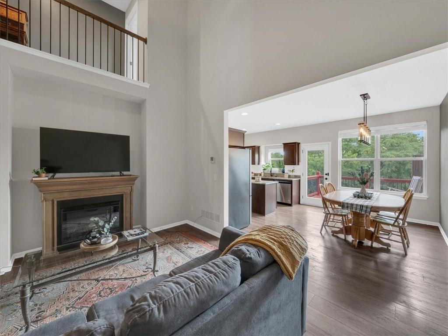
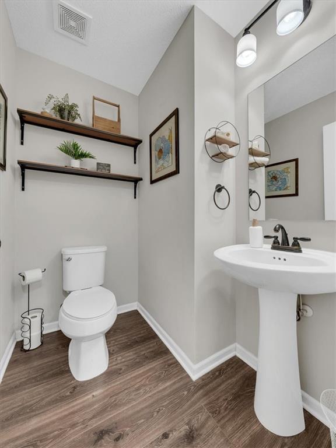
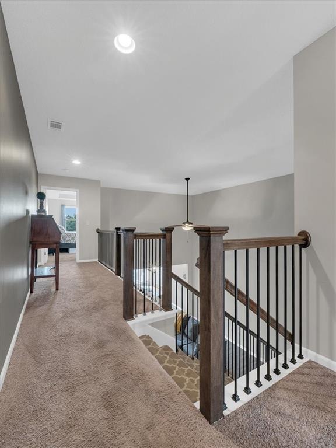
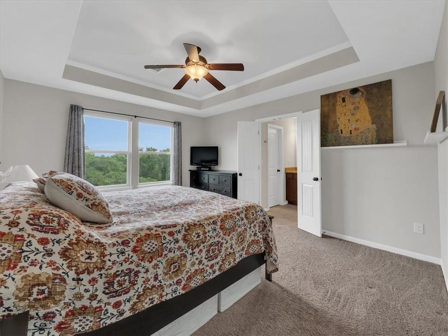
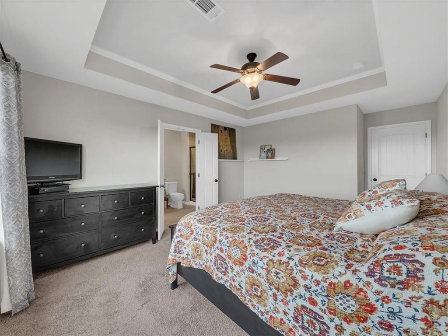
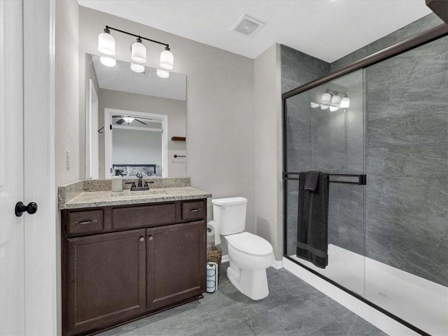
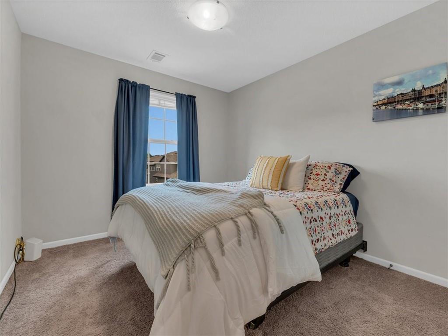
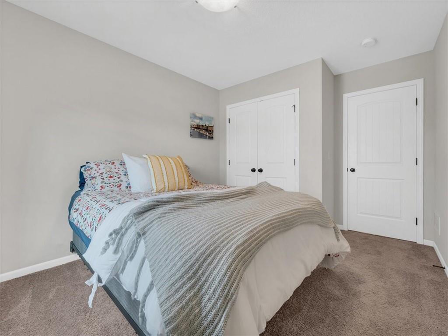
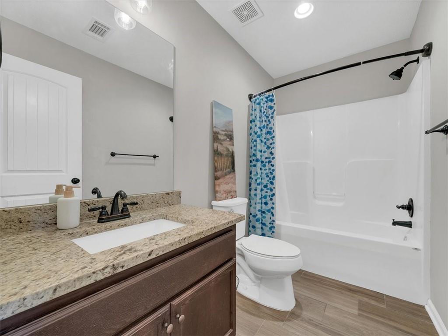
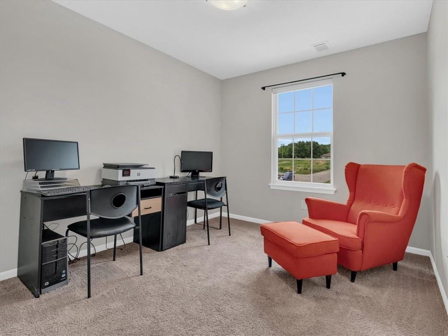
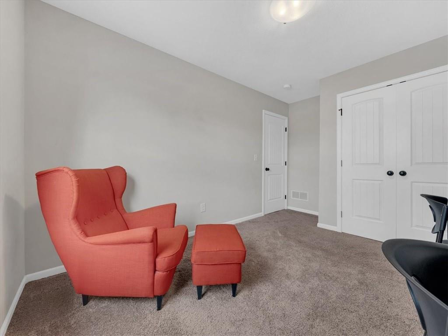
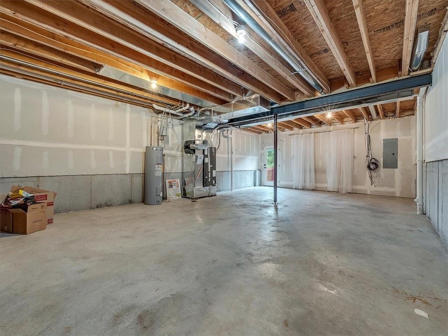
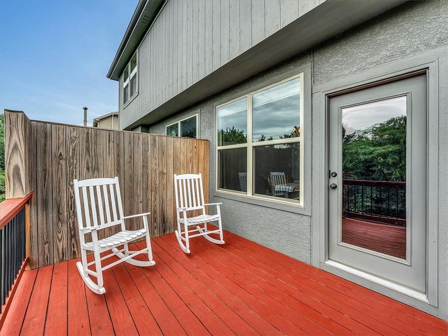
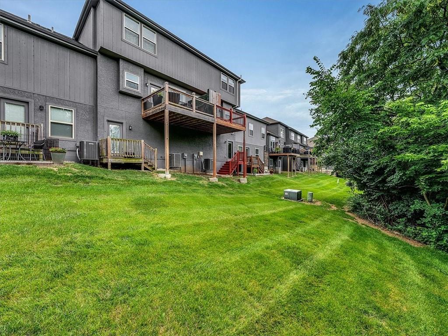
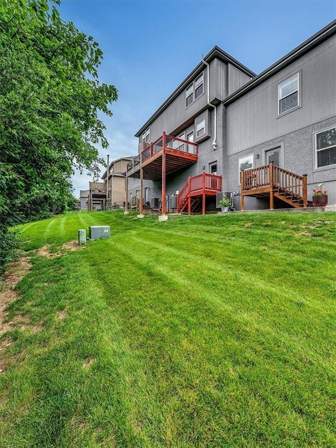
Welcome to this stylish and spacious 3-bedroom, 2.5-bath townhome offering over 1,500 sq ft of comfortable living space. Nestled against a backdrop of serene woods, this home features an open-concept floor plan that's perfect for both everyday living and entertaining. Enjoy the modern layout with a bright kitchen that flows seamlessly into the dining and living areas. Upstairs you'll find three generously sized bedrooms, including a relaxing primary suite with a private bath. Located in the desirable Landing at Stone Creek, this community boasts low HOA dues and a prime location close to top-rated schools, grocery stores, and shopping. With so much to offer, this home is the perfect blend of comfort, convenience, and charm.

3
beds

3
baths

1,550 Sq.Ft. LIVING AREA

Glenda Seeger

Glenda Seeger

Features & Amenities

Interior

  • total bedrooms3
  • Total bathrooms3
  • full bathrooms2
  • half bathroom1
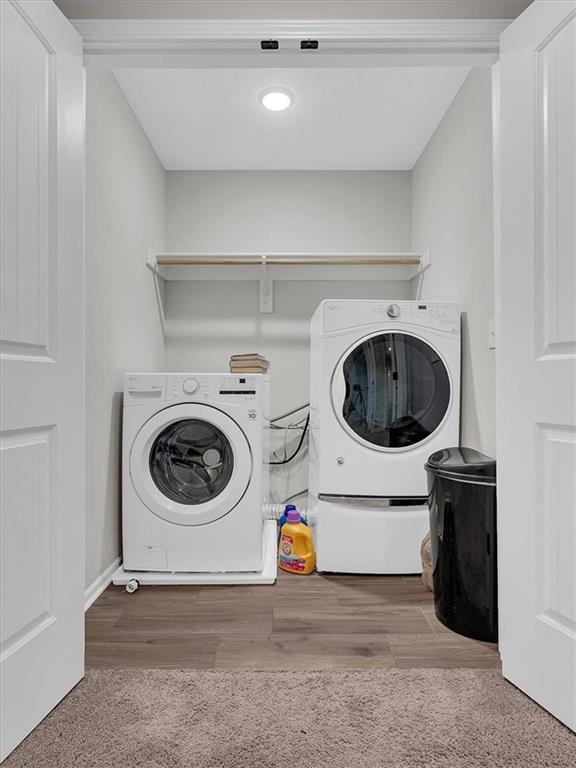
  • Laundry room Bedroom Level
  • APPLIANCES Dishwasher, Disposal, Microwave, Built-In Electric Oven, Stainless Steel Appliance(s)
  • other interior Features Ceiling Fan(s), Pantry, Stained Cabinets, Walk-In Closet(s)

Area & Lot

  • Status Sold
  • Date Sold September 2, 2025
  • Living Area1,550 Sq.Ft.
  • MLS® ID2556834
  • TypeTownhouse
  • YEAR BUILT2018
  • NeighborhoodOlathe
  • Architecture StylesTraditional
  • Elementary SchoolMillbrooke
  • Middle SchoolSummit Trail
  • High SchoolOlathe Northwest
  • School DistrictOlathe

Exterior

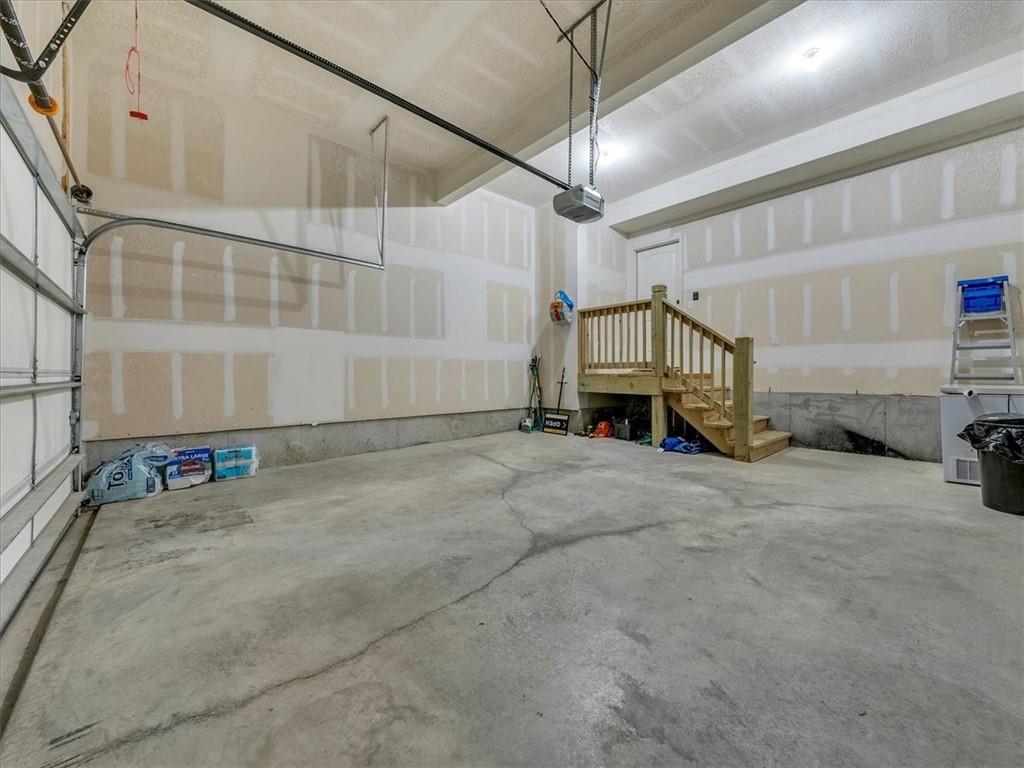
  • Garage Space2.0
  • water SourcePublic
  • roofComposition
  • lot featuresAdjoin Greenspace, Many Trees, Wooded
  • parkingAttached, Garage Faces Front
  • HEAT TYPEForced Air
  • AIR CONDITIONINGElectric
  • sewerPublic Sewer
  • security FeaturesSmoke Detector(s)

Financial

  • Price Upon Request

Olathe

Explore

Let’s Get You Moving

Our team’s unprecedented professionalism, skill, and attention to detail has allowed us to set sales records. We will ensure your buying or selling experience exceeds your expectations.

Let’s Get You Moving

Whether you're buying, selling, building, or relocating to the Sioux Falls area, our team is ready to help you make your next move with confidence.

Start Your Home Search

Browse our exclusive properties in the area.

Follow Us on Instagram