21871 W 116th Place
21871 W 116th Place
21871 W 116th Place
21871 W 116th Place
21871 W 116th Place
21871 W 116th Place
21871 W 116th Place
21871 W 116th Place
21871 W 116th Place
21871 W 116th Place
21871 W 116th Place
21871 W 116th Place
21871 W 116th Place
21871 W 116th Place
21871 W 116th Place
21871 W 116th Place
21871 W 116th Place
21871 W 116th Place
21871 W 116th Place
21871 W 116th Place
21871 W 116th Place
21871 W 116th Place
21871 W 116th Place
21871 W 116th Place
21871 W 116th Place
21871 W 116th Place
21871 W 116th Place
21871 W 116th Place
21871 W 116th Place
21871 W 116th Place
21871 W 116th Place
21871 W 116th Place
21871 W 116th Place
21871 W 116th Place
21871 W 116th Place
21871 W 116th Place
21871 W 116th Place
21871 W 116th Place
21871 W 116th Place
21871 W 116th Place
21871 W 116th Place
21871 W 116th Place
21871 W 116th Place
21871 W 116th Place
21871 W 116th Place
21871 W 116th Place
21871 W 116th Place
21871 W 116th Place
21871 W 116th Place
21871 W 116th Place
21871 W 116th Place
21871 W 116th Place
SEE ALL PHOTOS
21871 W 116th Place
21871 W 116th Place
21871 W 116th Place
21871 W 116th Place
21871 W 116th Place
21871 W 116th Place
21871 W 116th Place
21871 W 116th Place
21871 W 116th Place
21871 W 116th Place
21871 W 116th Place
21871 W 116th Place
21871 W 116th Place
21871 W 116th Place
21871 W 116th Place
21871 W 116th Place
21871 W 116th Place
21871 W 116th Place
21871 W 116th Place
21871 W 116th Place
21871 W 116th Place
21871 W 116th Place
21871 W 116th Place
21871 W 116th Place
21871 W 116th Place
21871 W 116th Place
21871 W 116th Place
21871 W 116th Place
21871 W 116th Place
21871 W 116th Place
21871 W 116th Place
21871 W 116th Place
21871 W 116th Place
21871 W 116th Place
21871 W 116th Place
21871 W 116th Place
21871 W 116th Place
21871 W 116th Place
21871 W 116th Place
21871 W 116th Place
21871 W 116th Place
21871 W 116th Place
21871 W 116th Place
21871 W 116th Place
21871 W 116th Place
21871 W 116th Place
21871 W 116th Place
21871 W 116th Place
21871 W 116th Place
21871 W 116th Place
21871 W 116th Place
21871 W 116th Place
Courtesy of ReeceNichols- Leawood Town Center, Majid Ghavami Listing Contact: 913-980-2434 
For Sale

21871 W 116th Place

21871 W 116th Place, Olathe, KS 66061

$474,000
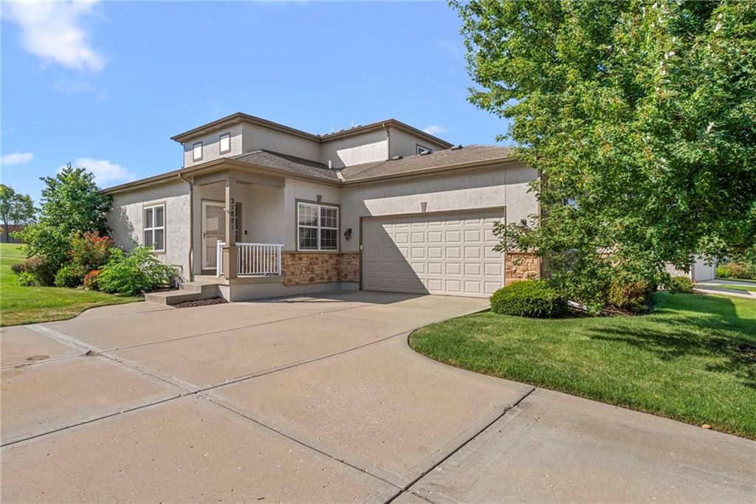
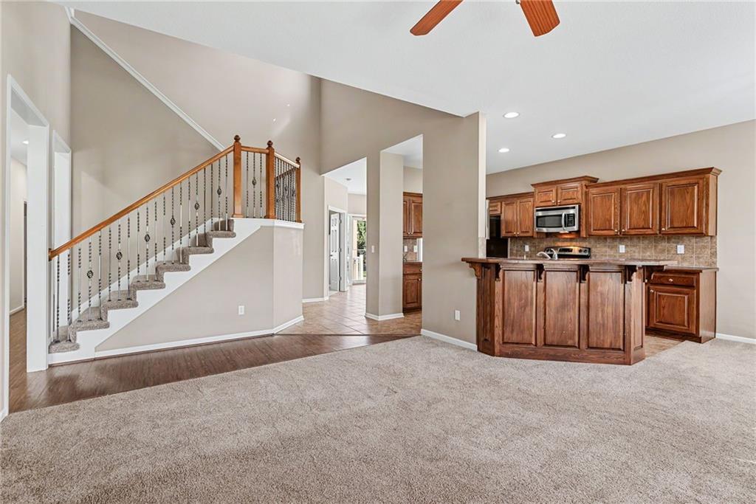
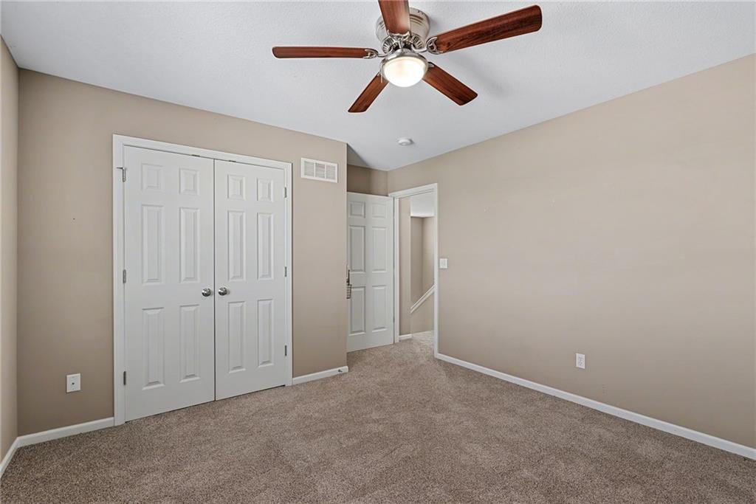
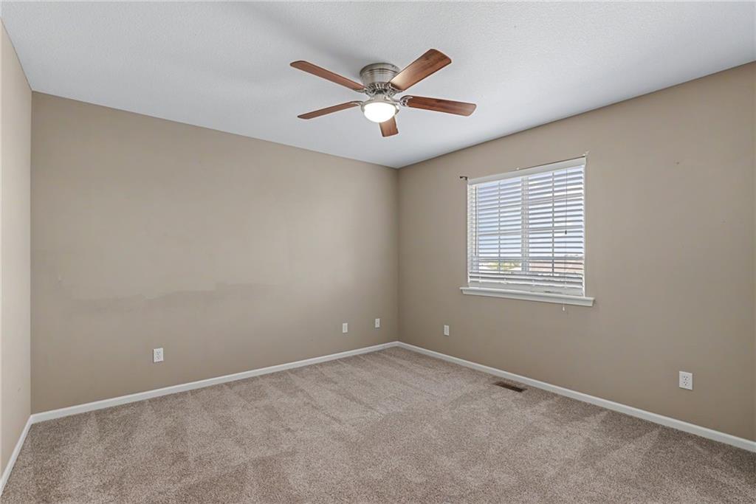
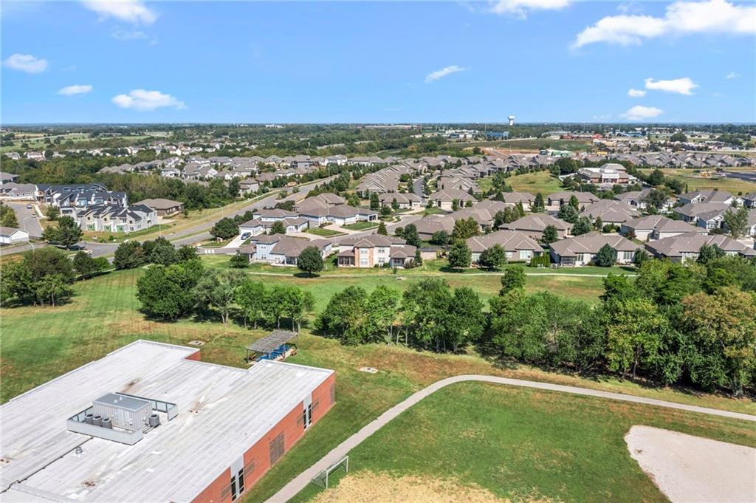
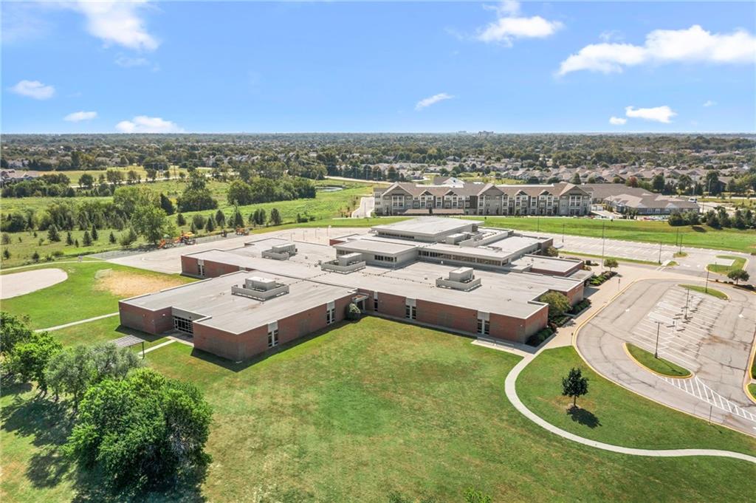
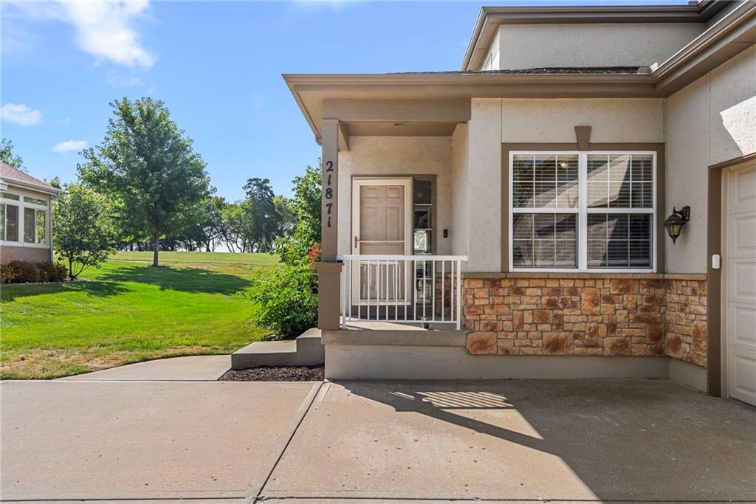
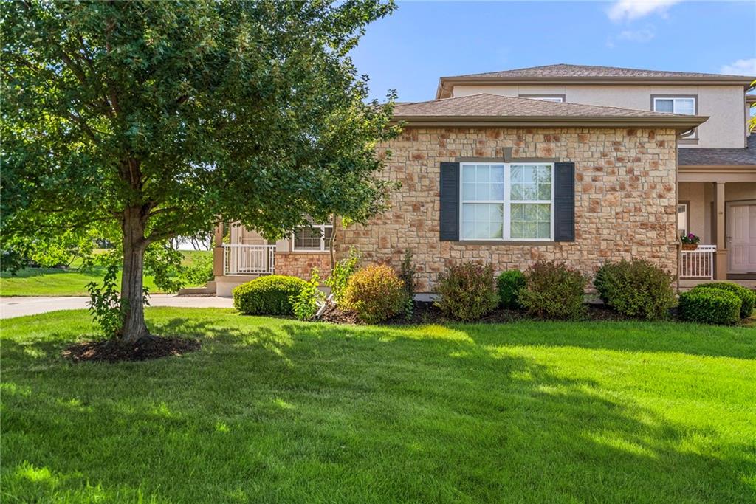
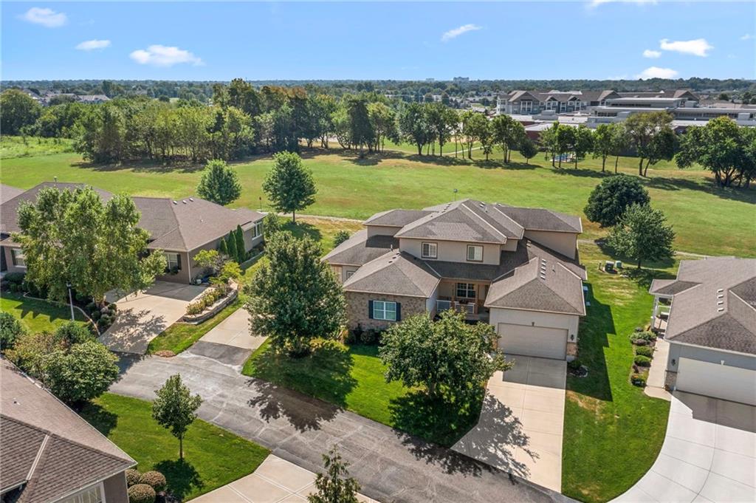
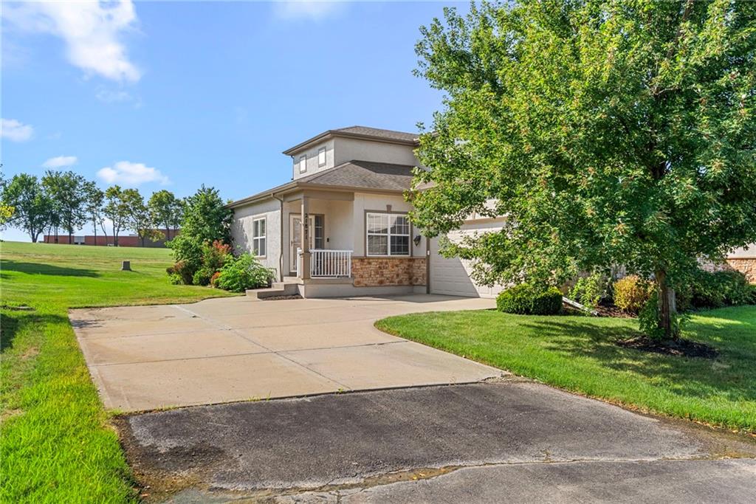
Enjoy the space you want with the maintenance-provided lifestyle you've been looking for! This spacious 1.5-story Olathe townhome offers 4 bedrooms, 2.5 baths, and 2,194 sq. ft., including a highly desirable main-level primary suite.

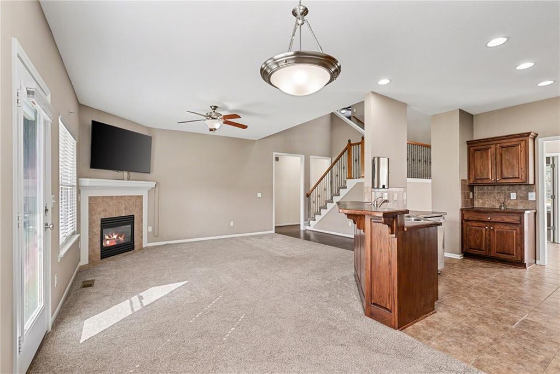
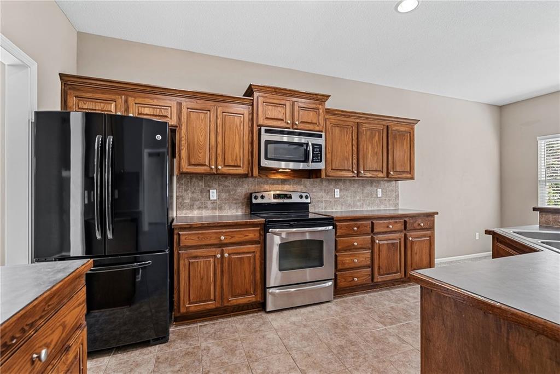
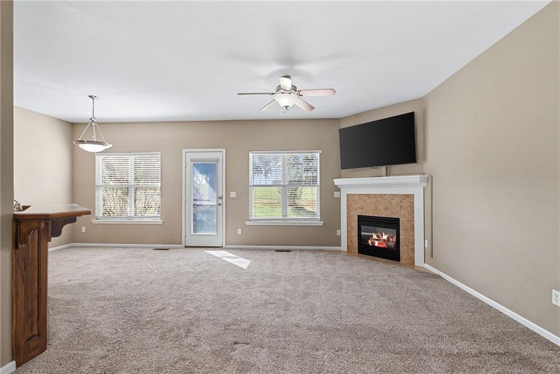
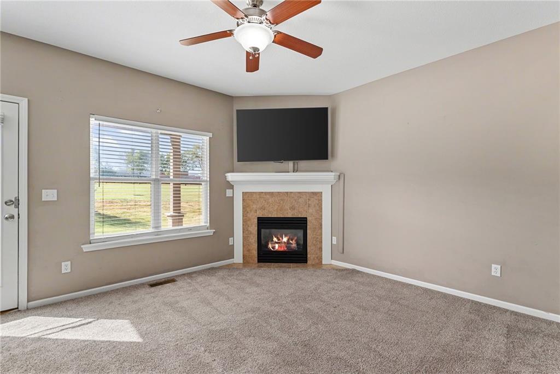
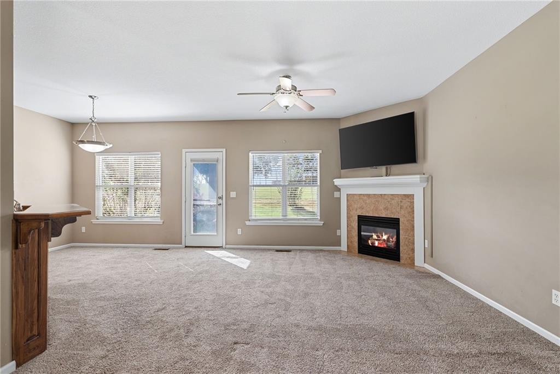
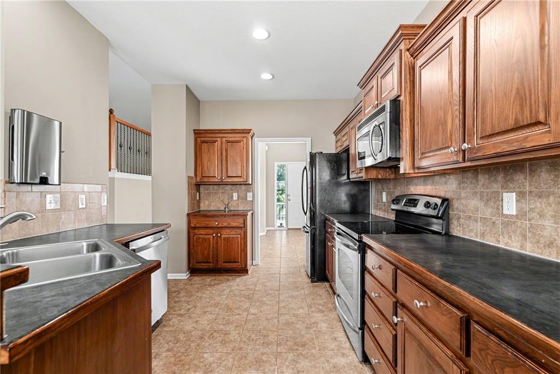
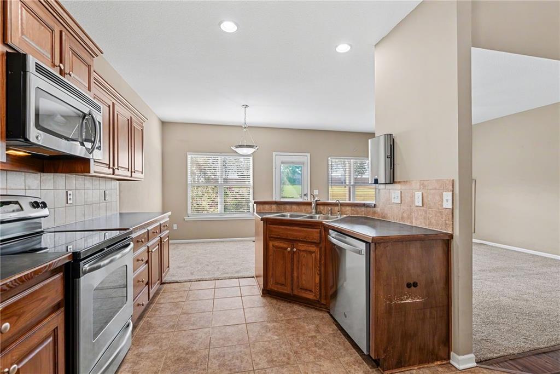
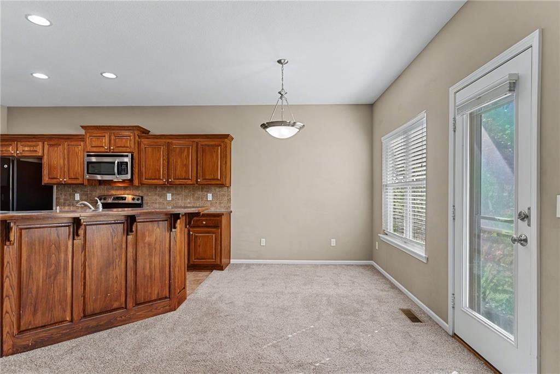
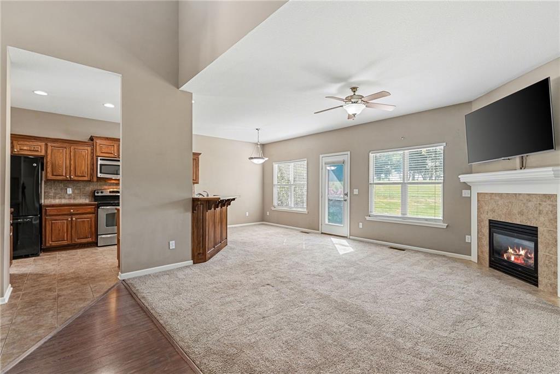
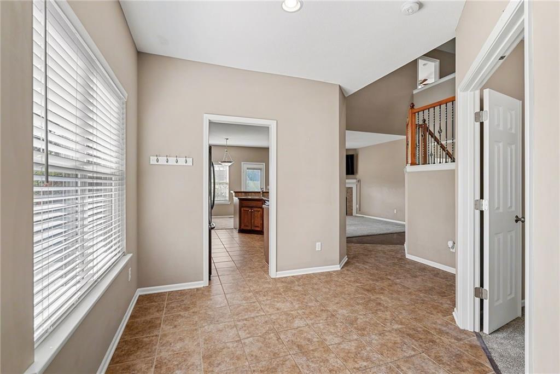
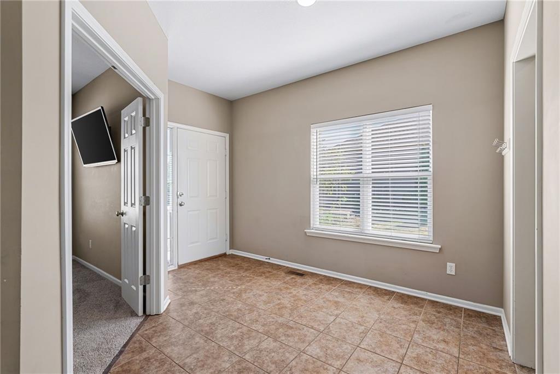
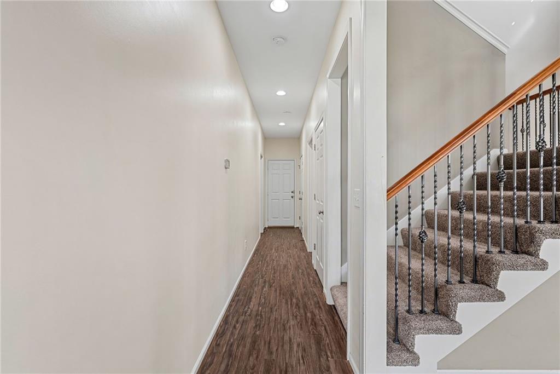
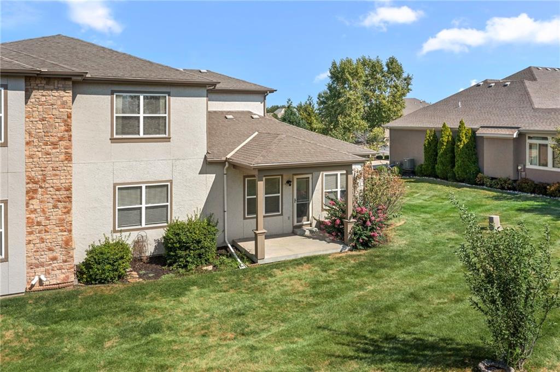
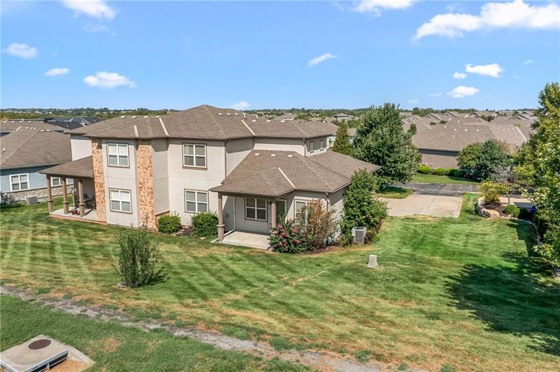
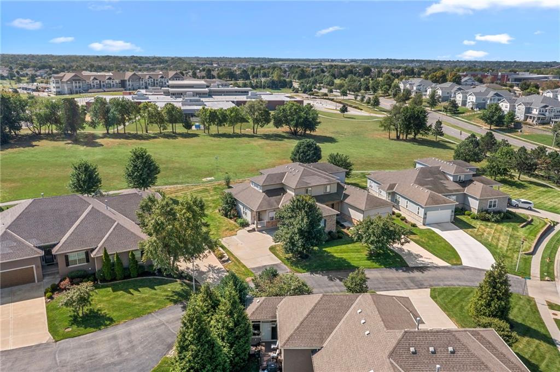
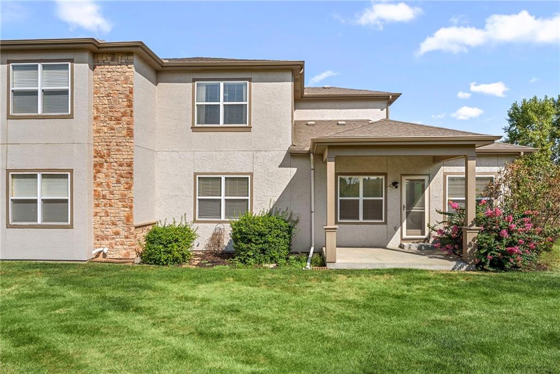
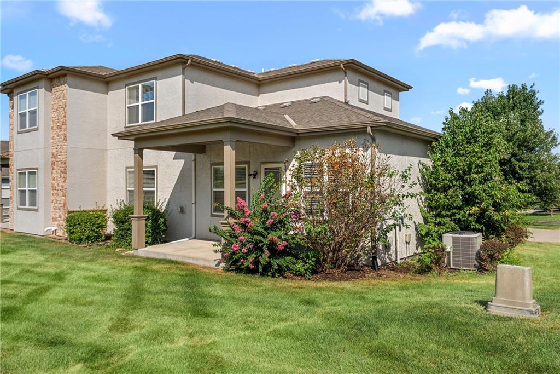
Step inside to a welcoming tiled entry and an open floor plan. The kitchen offers plenty of cabinet and counter space, a tile backsplash, a stainless steel range, a dishwasher, and a microwave, plus a breakfast bar overlooking the dining and living areas. All kitchen appliances stay! The living room features a cozy gas fireplace and opens to a covered back patio overlooking green space--perfect for morning coffee, relaxing, or enjoying the outdoors with added privacy.

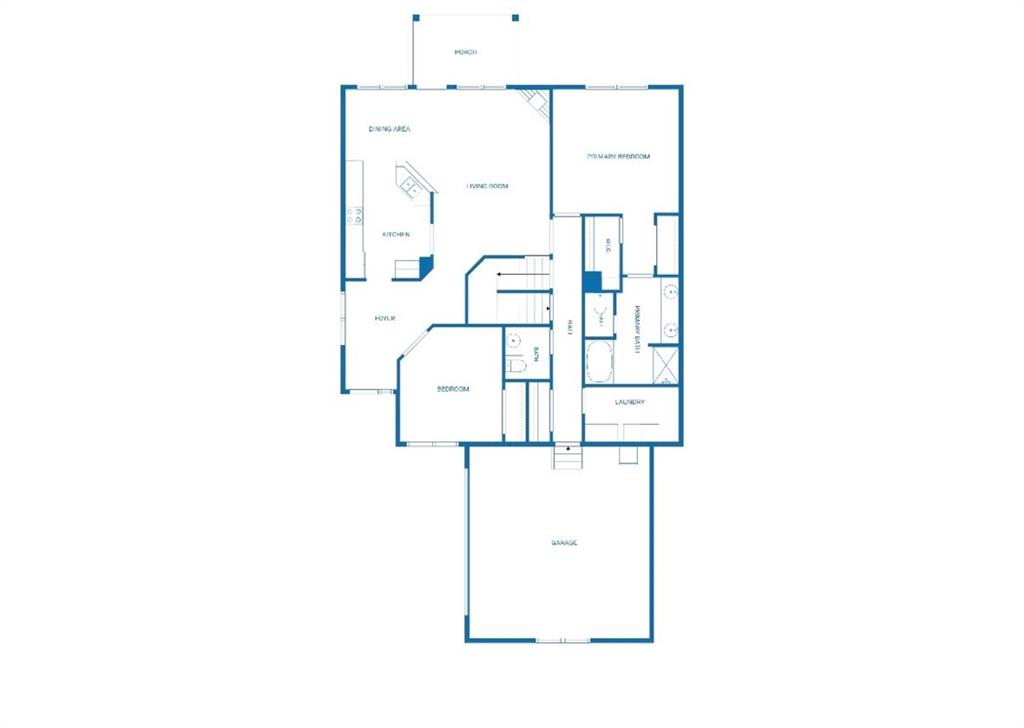
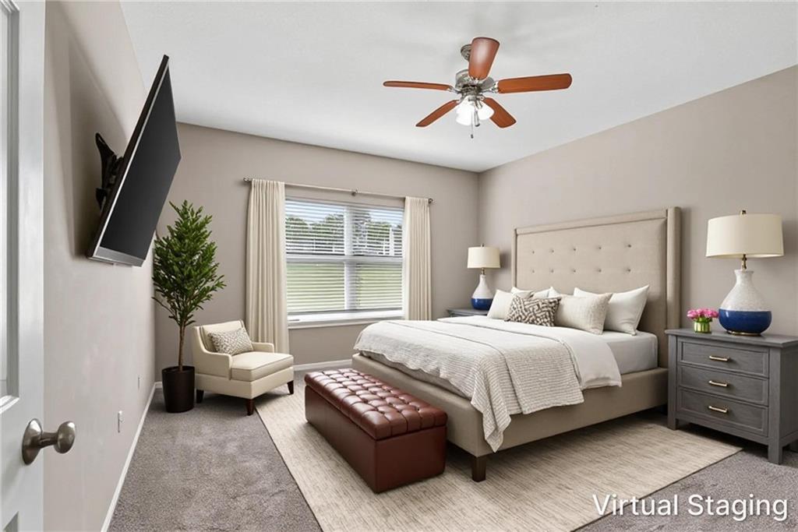
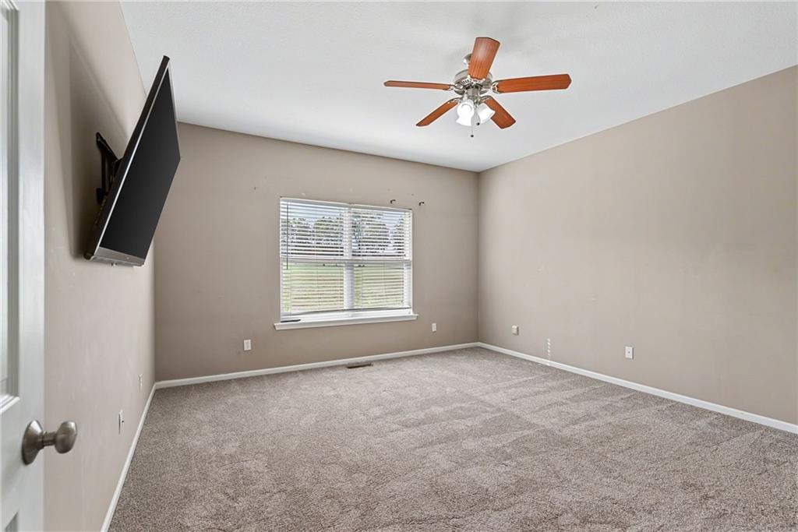
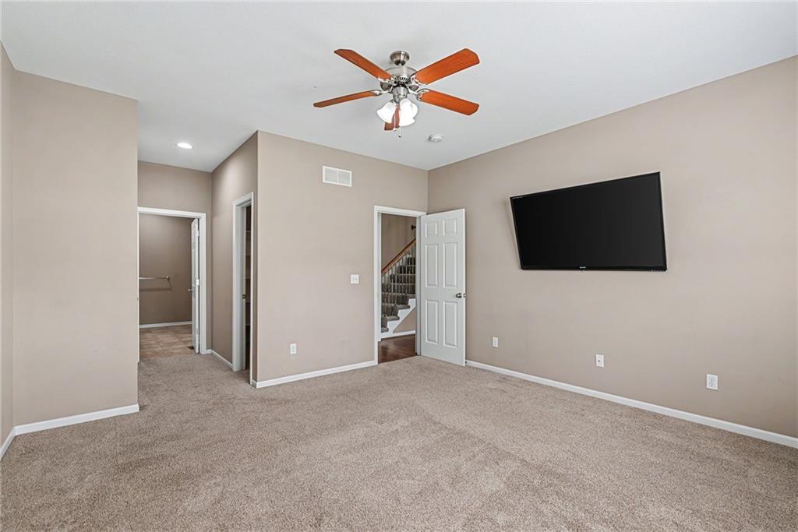
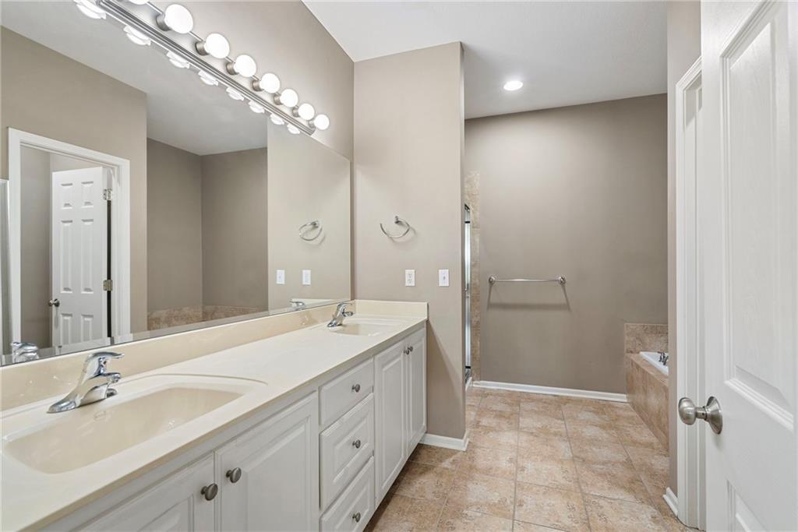
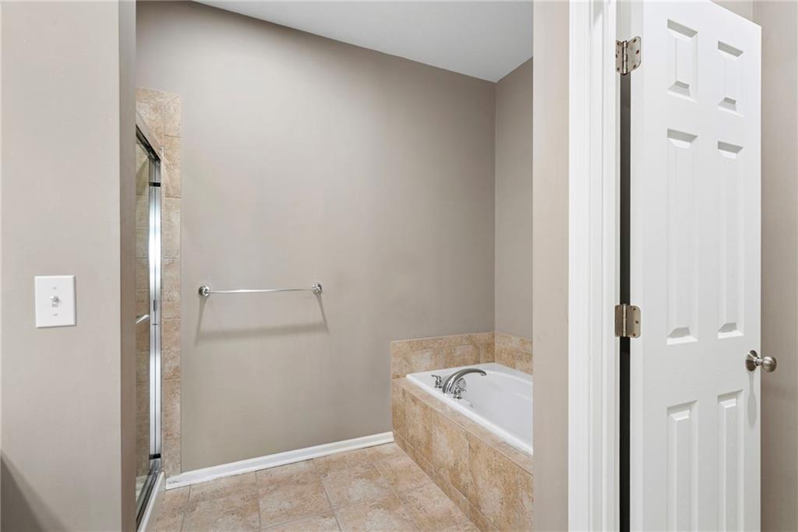
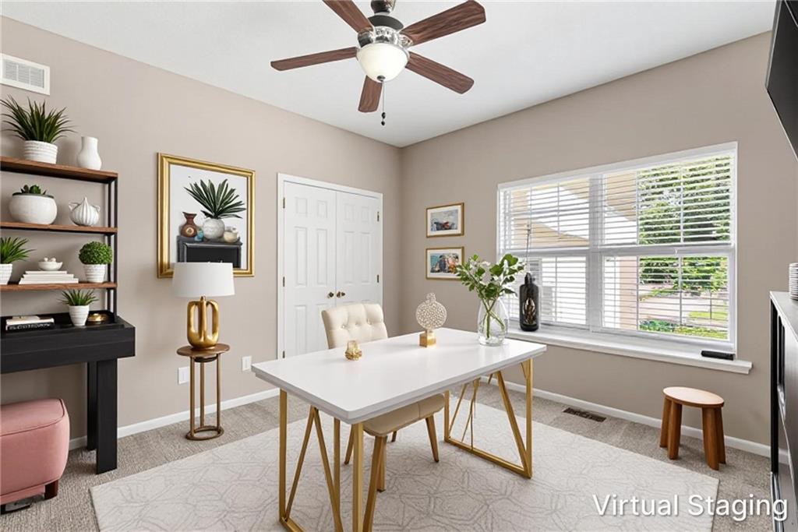
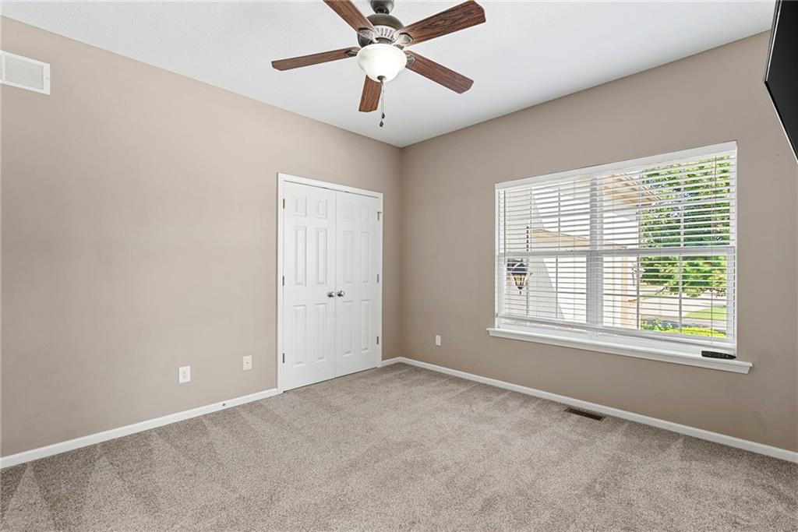
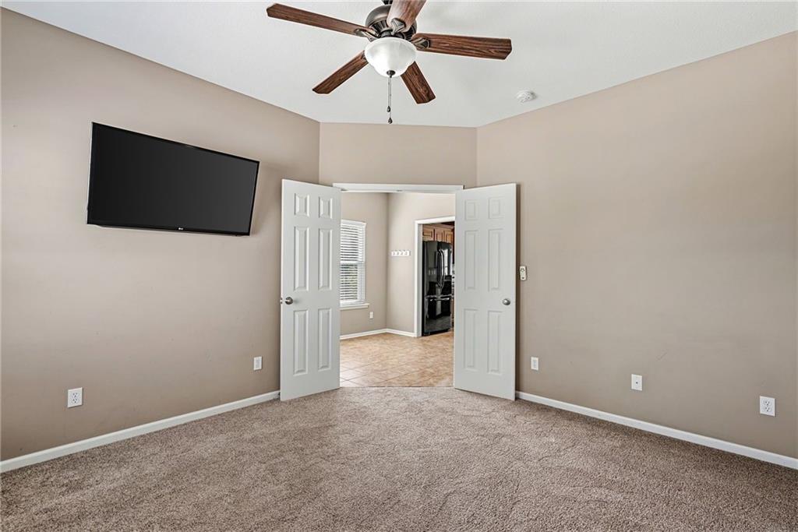
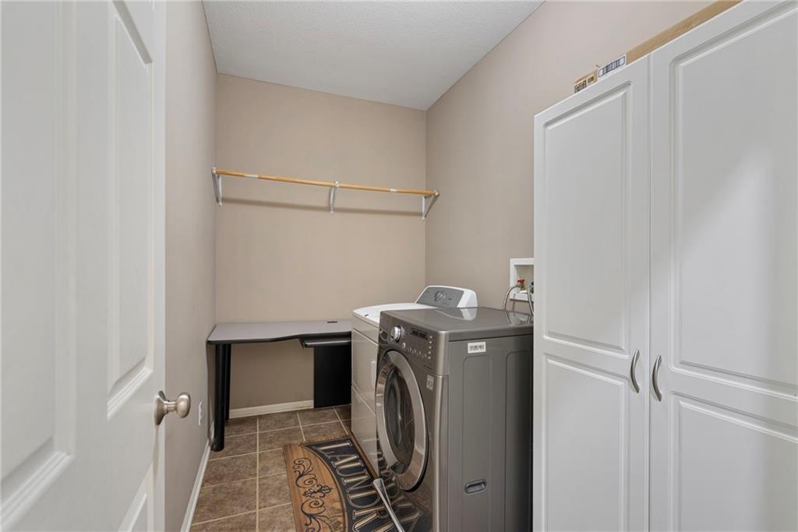
The main-level primary suite features a walk-in closet plus a second closet, while the bath includes double vanities, a separate shower and tub, and a private water closet. A second main-level bedroom provides flexibility for guests or a home office. Main-level laundry/mudroom is conveniently located off the two-car garage.

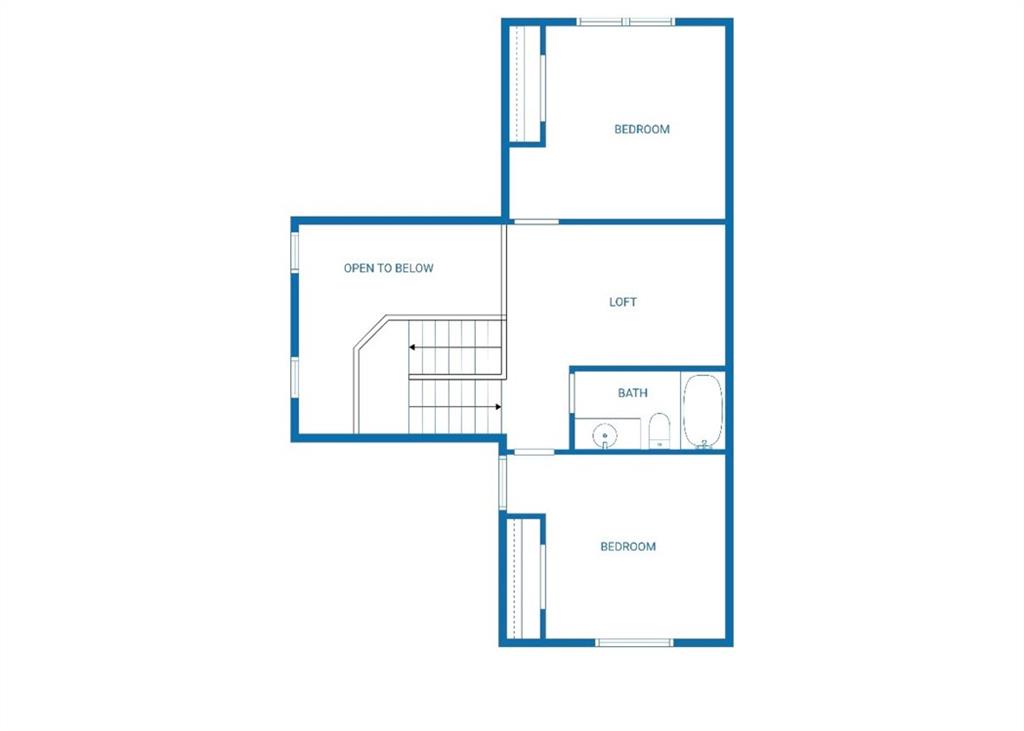
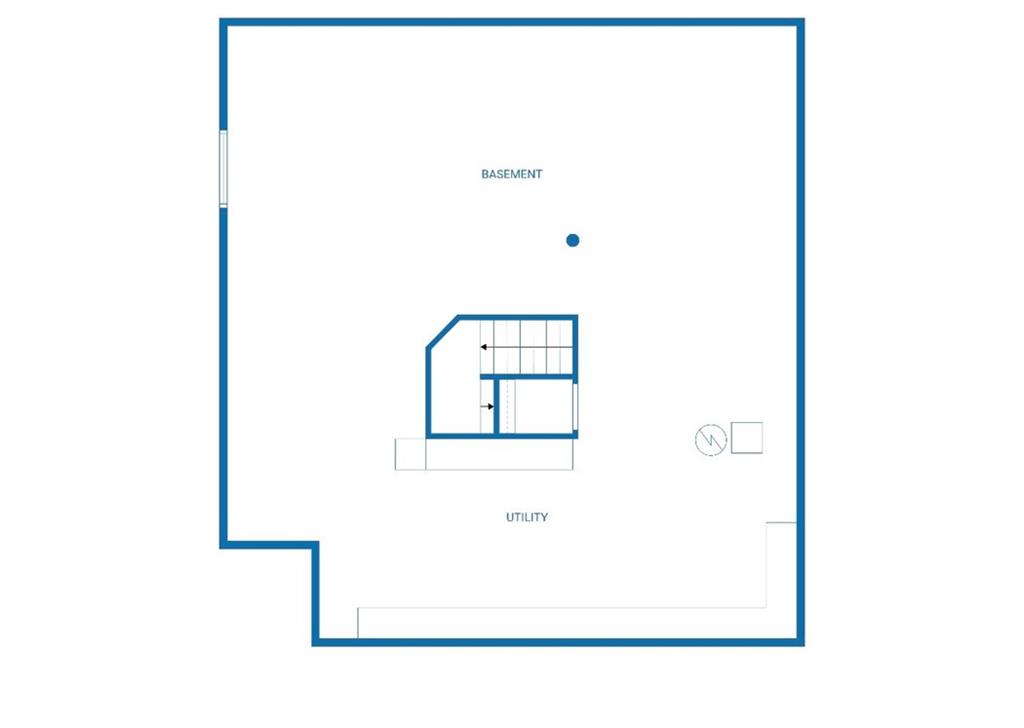
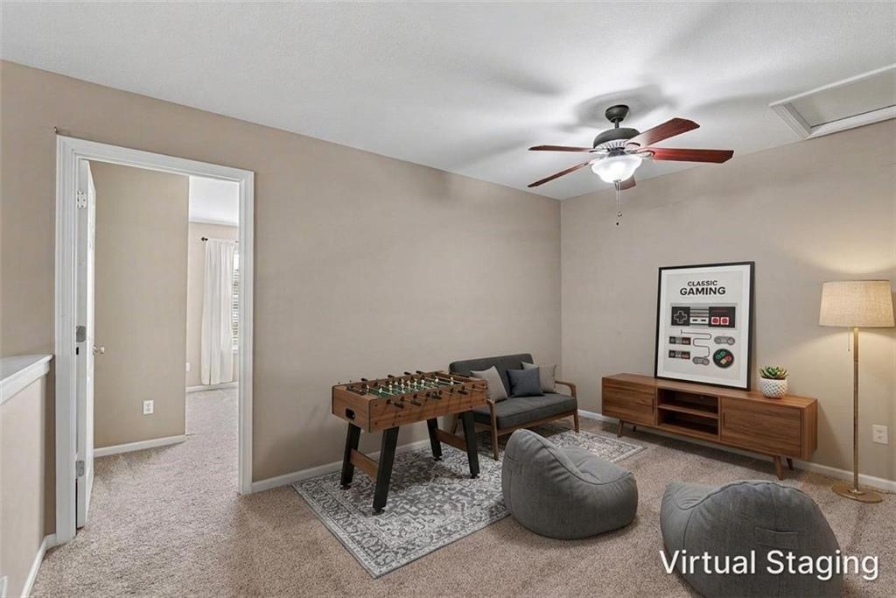
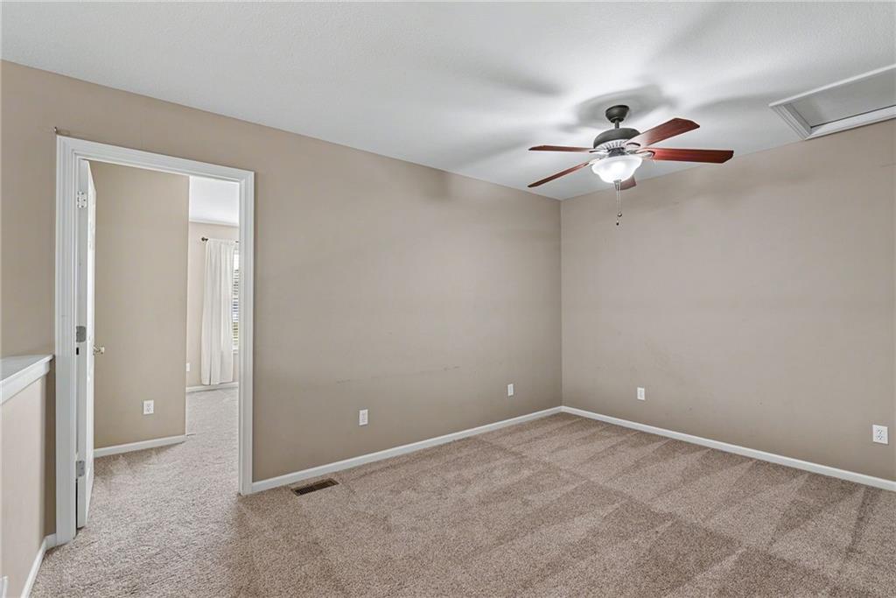
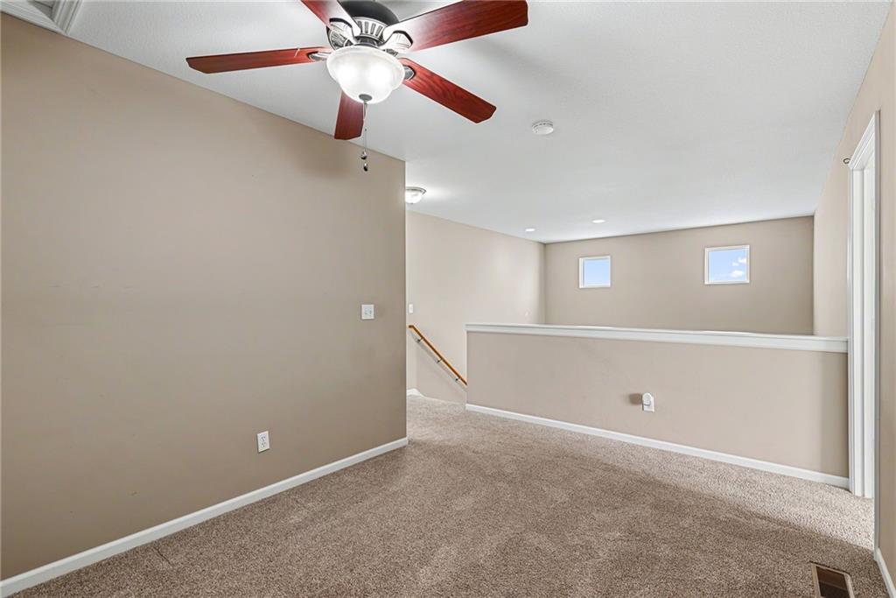
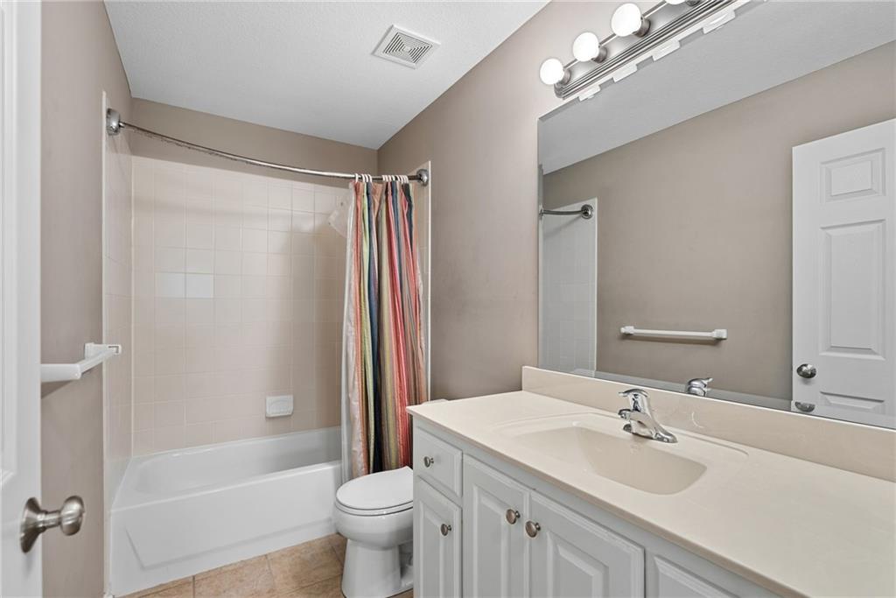
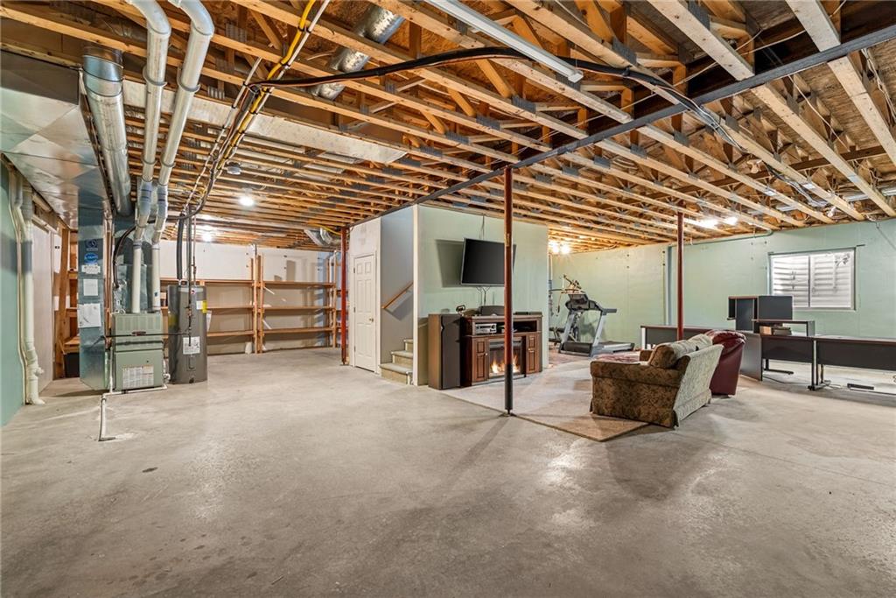
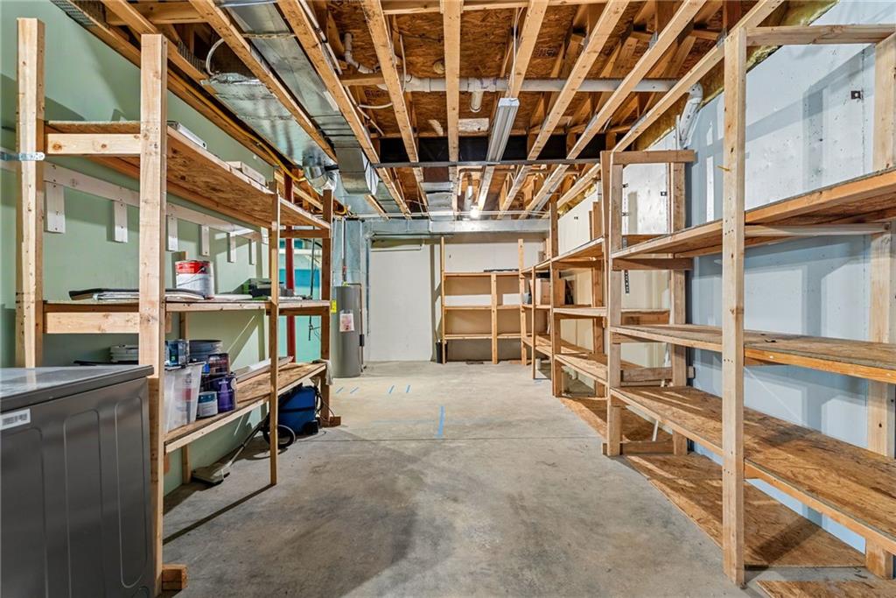
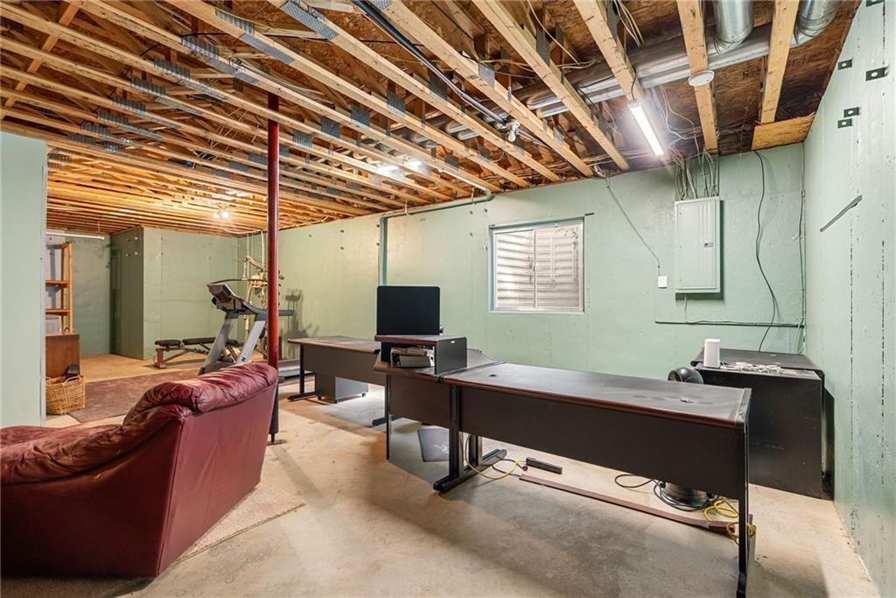
Upstairs, you'll find two additional bedrooms, a full bath, and versatile loft space. The expansive unfinished basement offers 10-foot ceilings, an egress window, plumbing for a future full bath, built-in shelving, and a cedar closet, with excellent potential for a fifth bedroom and additional living space.

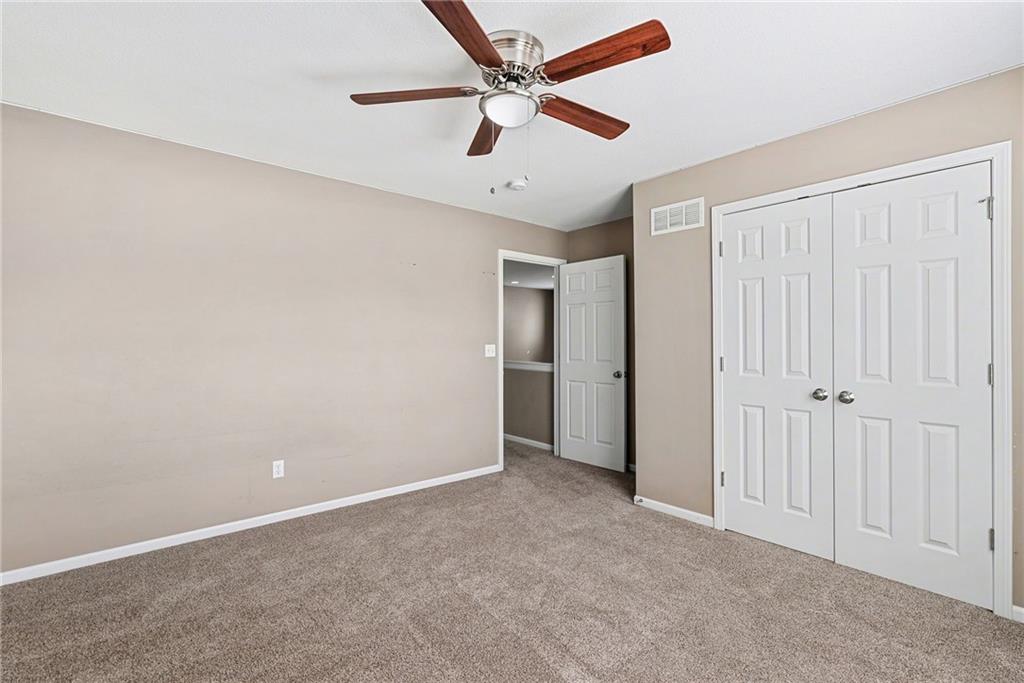
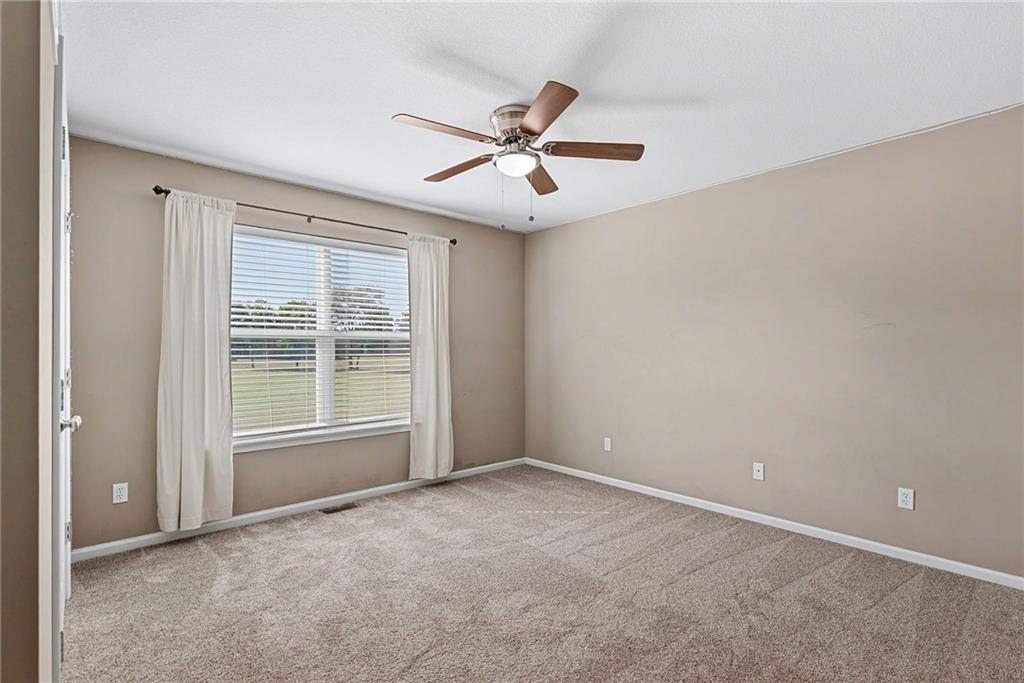
ALL NEW CARPET!

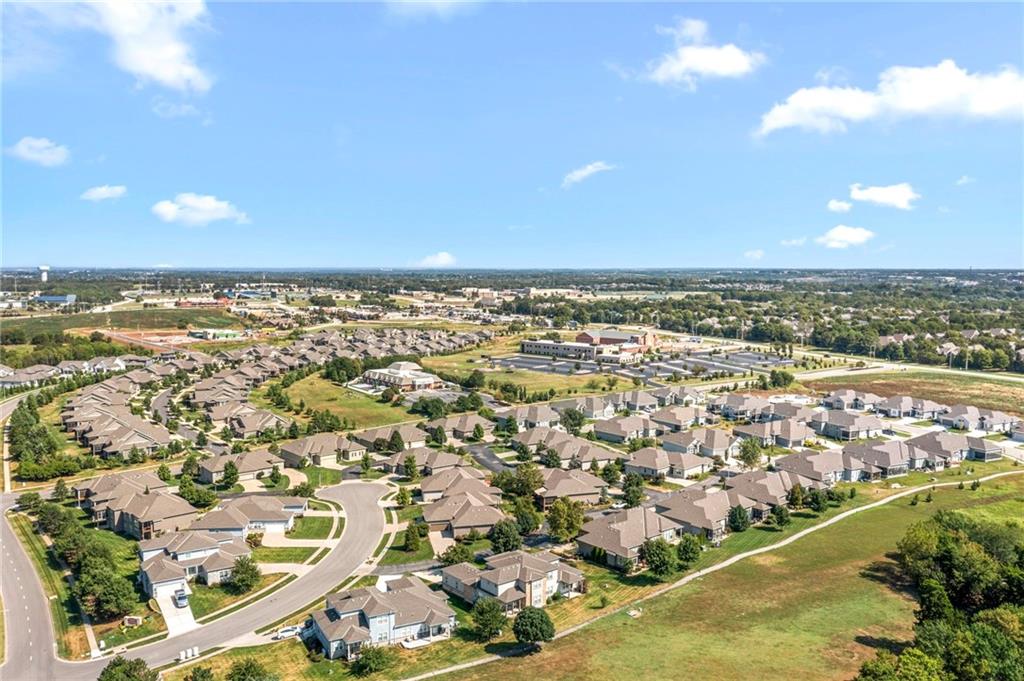
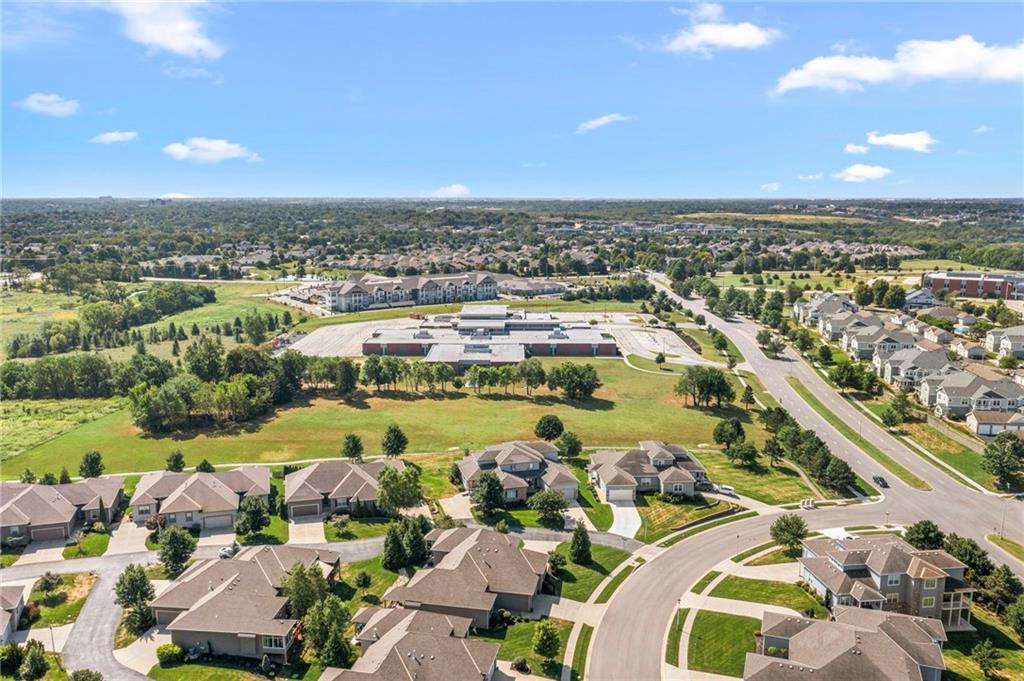
Enjoy maintenance-provided living with lawn maintenance, snow removal, building maintenance, and roof repair/replacement included through the HOA. Space, flexibility, privacy, and low-maintenance living--all in one Olathe home!

4
beds

3
baths

2,194 Sq.Ft. LIVING AREA

4,113 Sq.Ft. lot

Majid Ghavami

Majid Ghavami

Features & Amenities

Interior

  • total bedrooms4
  • Total bathrooms3
  • full bathrooms2
  • half bathroom1
  • Laundry room Laundry Room, Main Level
  • Flooring Carpet, Luxury Vinyl, Tile
  • Fireplace Great Room, Insert
  • APPLIANCES Dishwasher, Disposal, Microwave, Refrigerator, Electric Range, Stainless Steel Appliance(s)
  • other interior Features Cedar Closet, Ceiling Fan(s), Smart Thermostat, Vaulted Ceiling(s), Walk-In Closet(s)

Area & Lot

  • Status For Sale
  • Living Area2,194 Sq.Ft.
  • Lot Area4,113 Sq.Ft.
  • MLS® ID2640845
  • TypeResidential
  • YEAR BUILT2006
  • NeighborhoodOlathe
  • Architecture StylesTraditional
  • Elementary SchoolMillbrooke
  • Middle SchoolSummit Trail
  • High SchoolOlathe Northwest
  • School DistrictOlathe

Exterior

  • Garage Space2.0
  • water SourceCity/Public - Verify
  • roofComposition
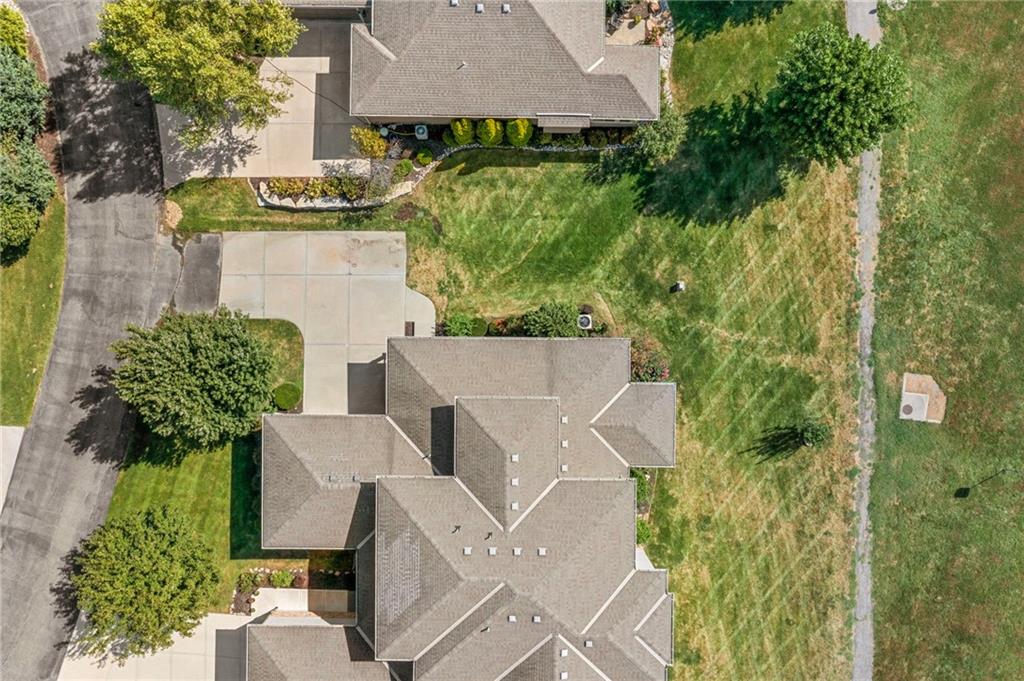
  • lot featuresAdjoin Greenspace, City Lot
  • parkingAttached
  • HEAT TYPEForced Air
  • AIR CONDITIONINGElectric
  • sewerPublic Sewer
  • security FeaturesSmoke Detector(s)

Financial

  • Sales Price$474,000
  • HOA $338/mo
image

Schedule a Showing

We would love to show you our beautiful property. Please select your preferred date and time below. An agent will be in touch shortly to confirm your appointment.

Schedule a Showing

We would love to show you our beautiful property. Please select your preferred date and time below. An agent will be in touch shortly to confirm your appointment.

Thank you for your interest in 21871 W 116th Place, Olathe, KS 66061. We are reviewing your request and will be in touch shortly!

Mortgage Calculator

Estimate your monthly mortgage payment, including the principal and interest, property taxes, and HOA. Adjust the values to generate a more accurate rate.

All estimates are provided for informational purposes only. Actual amounts may vary.
$0,000 Your Payment 20 15 65
$0,000 Your Payment

Olathe

Explore

Let’s Get You Moving

Our team’s unprecedented professionalism, skill, and attention to detail has allowed us to set sales records. We will ensure your buying or selling experience exceeds your expectations.

Let’s Get You Moving

Whether you're buying, selling, building, or relocating to the Sioux Falls area, our team is ready to help you make your next move with confidence.

Start Your Home Search

Browse our exclusive properties in the area.

Follow Us on Instagram